
Primary on Main
Address
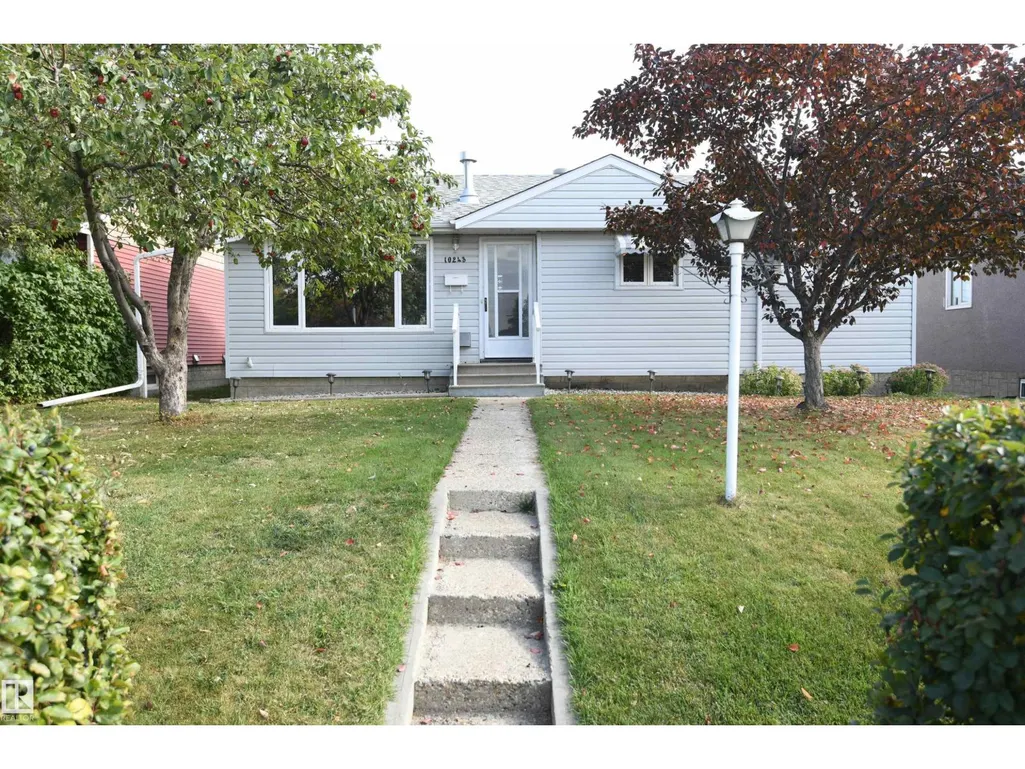
10243 42 St Nw, Edmonton, AB
Price
$ 465,000
Property Attributes
- ID#E4510547
- TypeSingle Family
- Listing Status Active
- MunicipalityEdmonton
- CityEdmonton
- AreaEdmonton
- NeighbourhoodGold Bar
- Postal CodeT6A 1T3
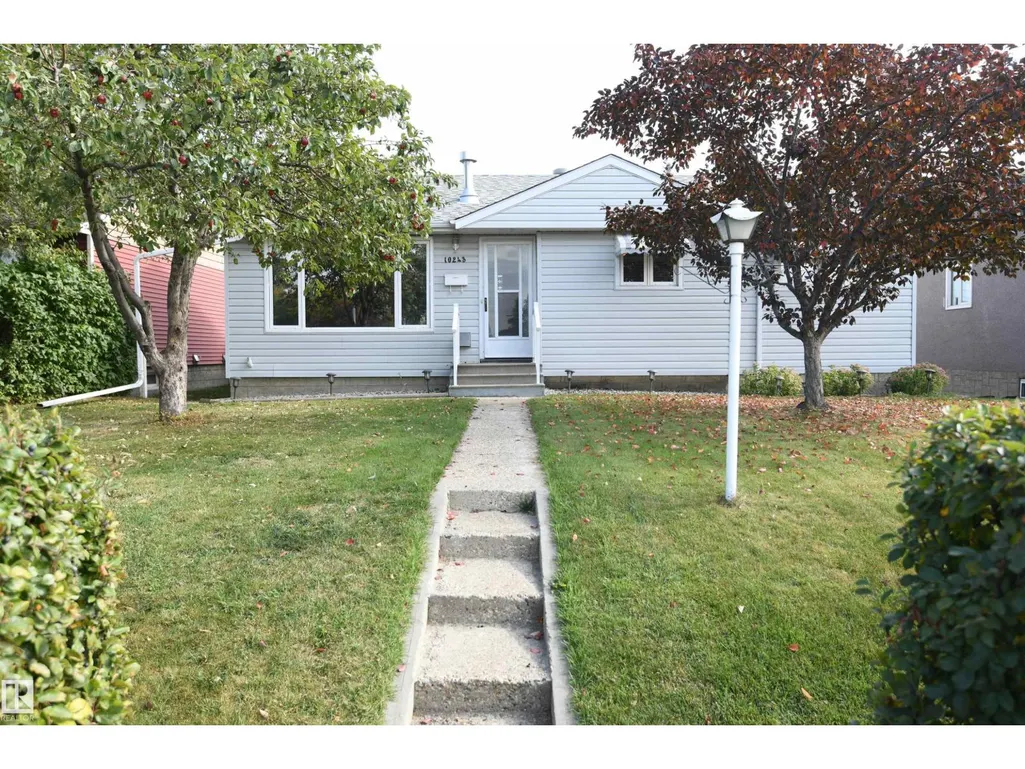
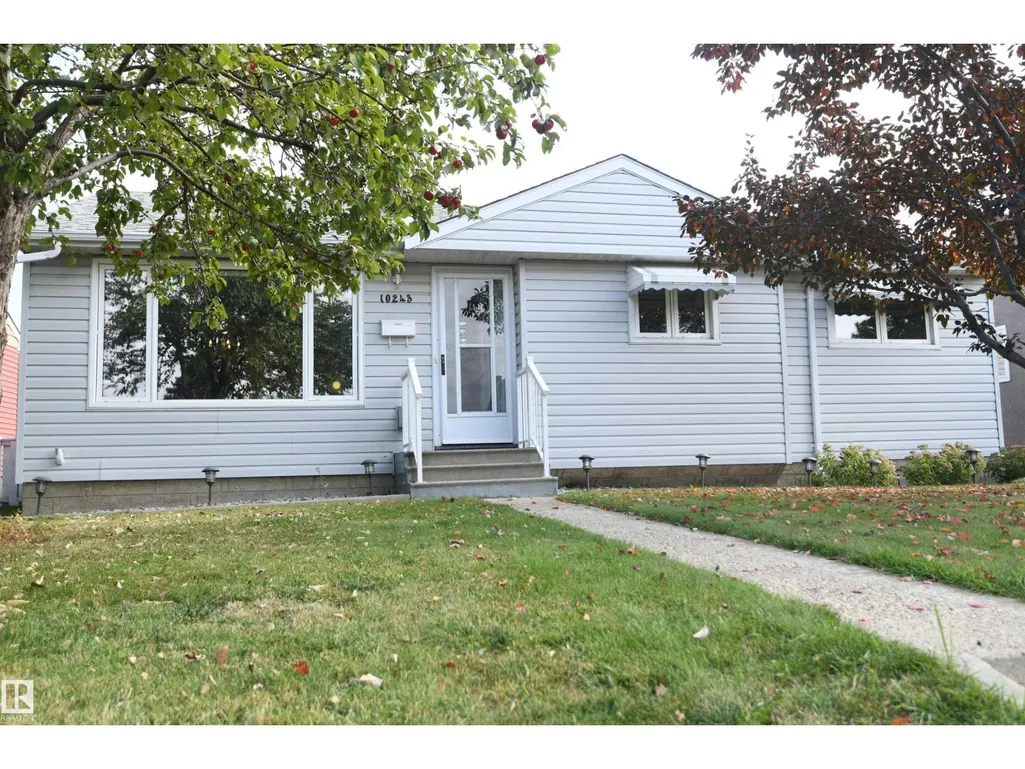
- StyleBungalow
- Year Built1958
- Price$ 465,000
- Bedrooms5
- Bathrooms2
- Half Bathrooms0
- Sqr Footage1076
Data Source:
Canadian Real Estate Association (CREA)
Property Description
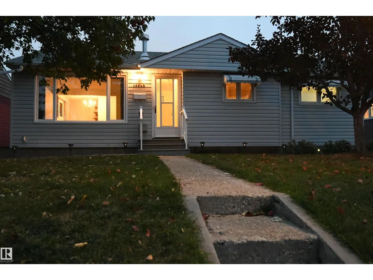
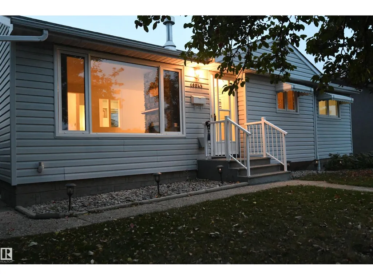
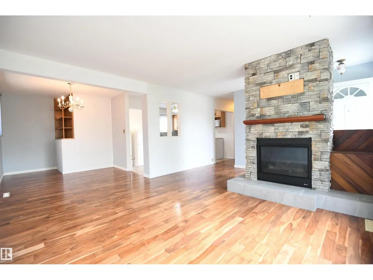
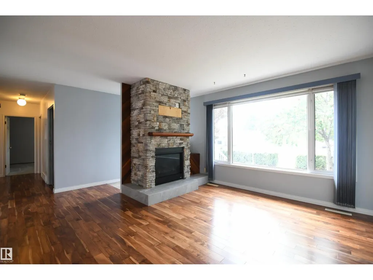
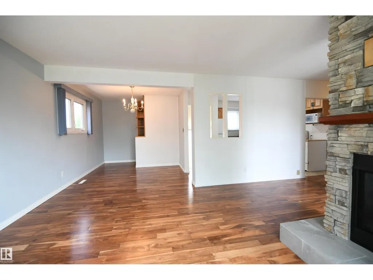
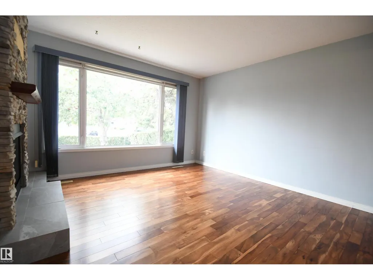
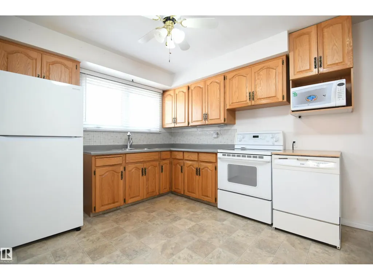
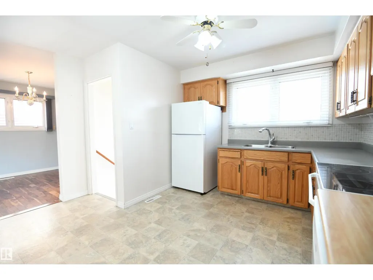
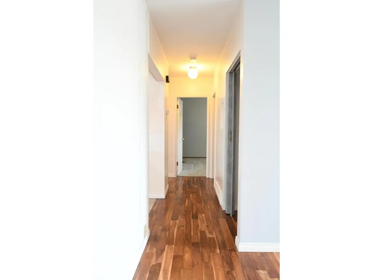
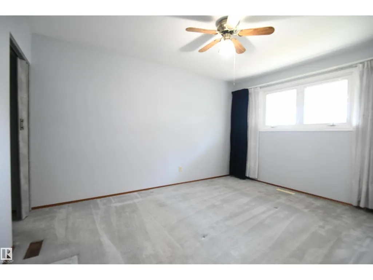
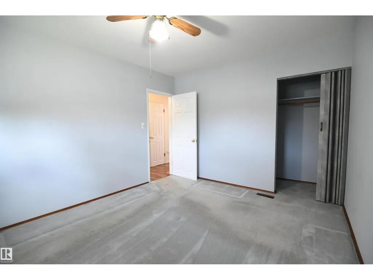
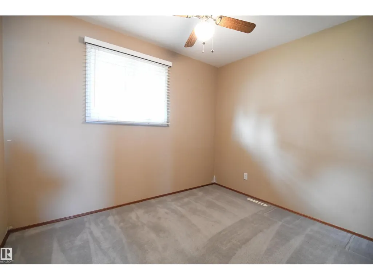
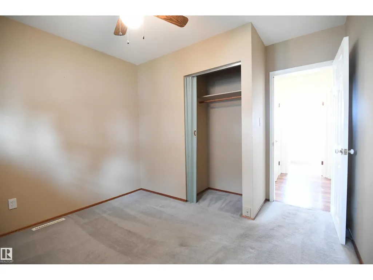
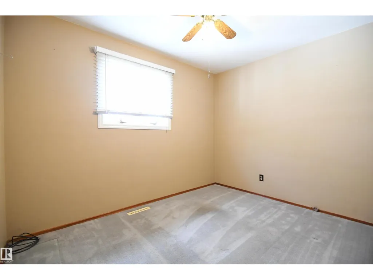
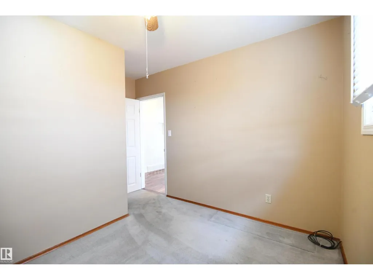
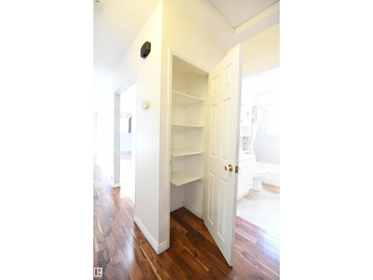
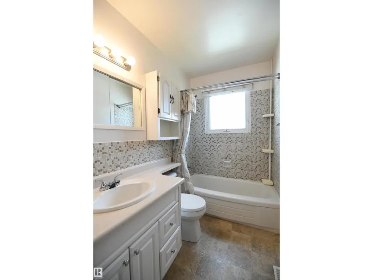
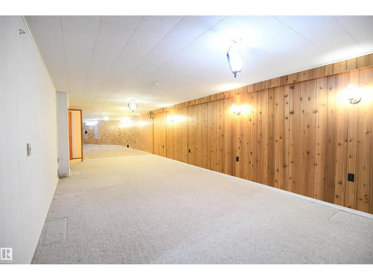
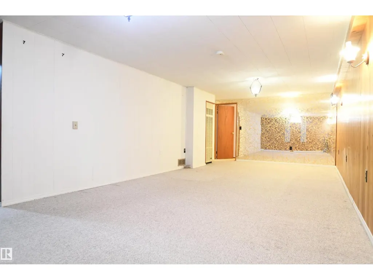
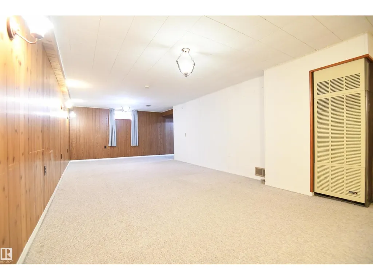
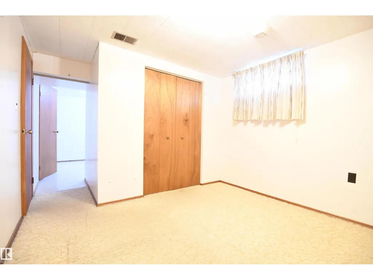
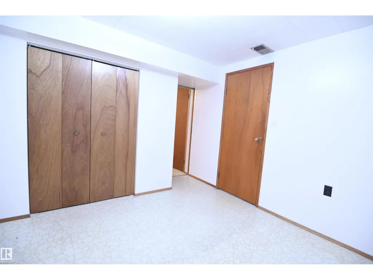
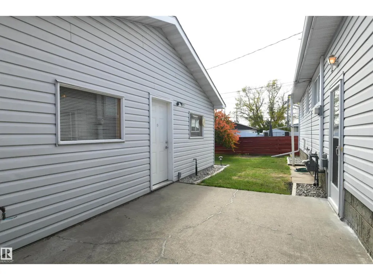
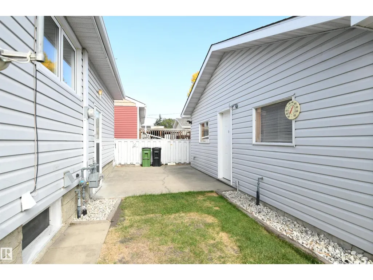
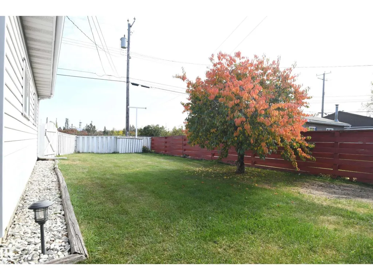
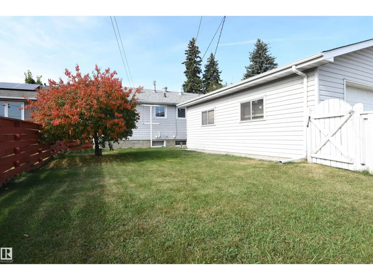
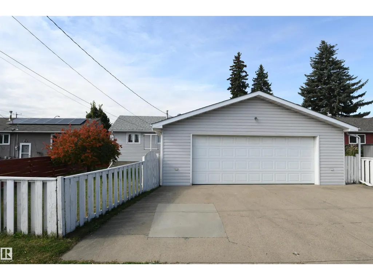
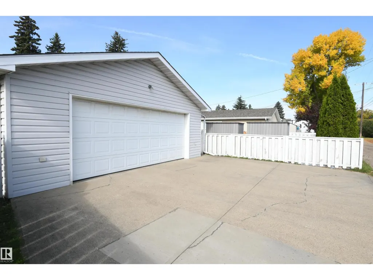
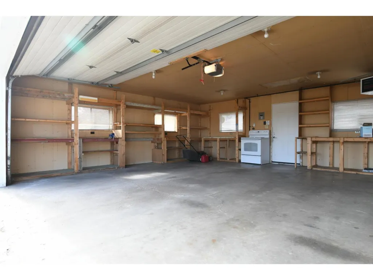
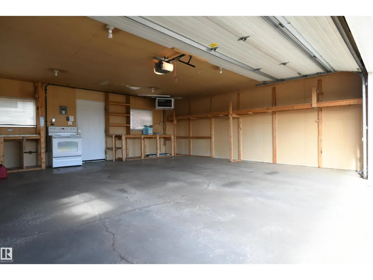
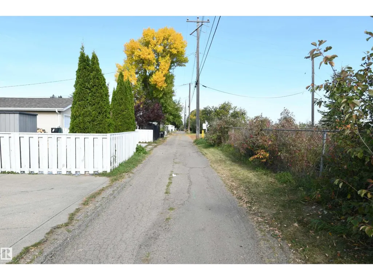
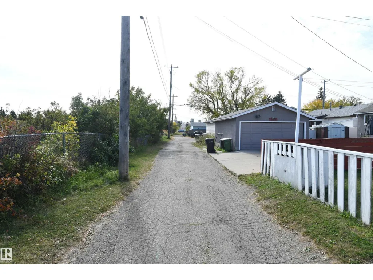
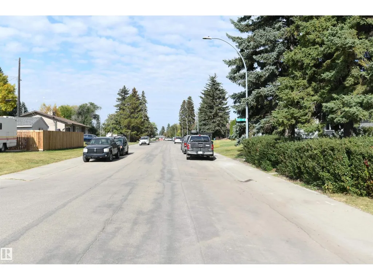
With 3 bedrooms on the main floor and 2 more downstairs, this upgraded Gold Bar bungalow on a quiet street, backs onto the ravine that leads to Gold Bar Park. Gleaming hardwood in the open living room, with a fieldstone gas fireplace. Upgraded vinyl windows throughout the main floor, including a notably oversized living room window that pours in natural light. Ample floorspace in the oak kitchen lets everyone join in and enjoy meal and entertaining time. Master bedroom is large enough to support king sized furniture, and is set at the front of the home. Huge rec room, perfect for family time and letting your hair down. The 4th & 5th basement bedrooms are connected via a Jack & Jill pocket door, perfect for a growing family. Fantastic, oversized, heated double garage with 220V and a large driveway. Private rear yard with a concrete patio with BBQ hookup. Recent shingles and high efficiency furnace as well. Immaculately maintained, with obvious pride of ownership. Immediate possession available (id:7434)
General Features
| Features | Park/reserve, No Animal Home, No Smoking Home |
|---|---|
| Property Type | Single Family |
| Neighbourhood | Gold Bar |
| Amenities | Park |
| Building Amenities | Vinyl Windows |
| Building Appliances | Dishwasher, Dryer, Fan, Freezer, Garage door opener, Microwave, Washer, Window Coverings, Two Refrigerators, Two stoves |
| Building Architectural Style | Bungalow |
| Parking Space Total | 4 |
| Building Type | House |
| Ownership Type | Freehold |
| Building.StoriesTotal | 1 |
Interior Features
| Building Fireplace Present | True |
|---|---|
| Building Fireplace Type | Unknown |
| Building Heating Type | Forced air |
| Basement Development | Finished |
| Basement Type | Full (Finished) |
| Construction Style Attachment | Detached |
| Fireplace Fuel | Gas |
| Living Area Range | 1076 |
| Bedrooms | 5 |
Exterior Features
| Structure | Patio(s) |
|---|---|
| Land Amenities | Park |
| Fence Type | Fence |
Room Details
| Room | Dimensions | Level | Flooring | Details |
|---|---|---|---|---|
| Bedroom 2 | 3.48 m x 3.26 m | Main level | 3.26 m | |
| Bedroom 3 | 3.32 m x 3.11 m | Main level | 3.11 m | |
| Bedroom 4 | 3.98 m x 3.1 m | Lower level | 3.1 m | |
| Bedroom 5 | 3.15 m x 2.79 m | Lower level | 2.79 m | |
| Dining room | 3.67 m x 2.79 m | Main level | 2.79 m | |
| Family room | 8.39 m x 3.8 m | Lower level | 3.8 m | |
| Kitchen | 4.05 m x 3.48 m | Main level | 3.48 m | |
| Laundry room | 5.67 m x 3.68 m | Lower level | 3.68 m | |
| Living room | 5.36 m x 4.09 m | Main level | 4.09 m | |
| Primary Bedroom | 4.1 m x 3.25 m | Main level | 3.25 m |
Amenities
- Views
- New Construction
- Adult 55+
- Lease To Own
- No Strata Fees
- Furnished
- Primary On Main
- Air Conditioning
- Seller Finance
- Green
- Fixer Upper
- Horse
- Golf
- Fireplace
- Deck
- Garage
- Basement
- Pool

Property vs Single Family Average in T6A 1T3
Price
Year Built
In The Neighbourhood
Open House
Edmonton
$ 749,000
- Type
- Single Family
- Size
- 1,533 SqFt
- Rooms
- 5 Beds + 3 Baths
Royal LePage Prestige Realty
Primary On Main
Edmonton
$ 425,000
- Type
- Single Family
- Size
- 1,080 SqFt
- Rooms
- 5 Beds + 2 Baths
RE/MAX Professionals
Primary On Main
Edmonton
$ 525,000
- Type
- Single Family
- Size
- 1,017 SqFt
- Rooms
- 5 Beds + 2 Baths
Real Broker
Primary On Main
Edmonton
$ 485,000
- Type
- Single Family
- Size
- 1,037 SqFt
- Rooms
- 4 Beds + 2 Baths
Real Broker
Reduced
Edmonton
$ 539,900
- Type
- Single Family
- Size
- 1,436 SqFt
- Rooms
- 4 Beds + 2 Baths
REMAX River City
Reduced
Edmonton
$ 525,000
- Type
- Single Family
- Size
- 1,068 SqFt
- Rooms
- 5 Beds + 2 Baths
MaxWell Challenge Realty
Primary On Main
Edmonton
$ 532,500
- Type
- Single Family
- Size
- 1,220 SqFt
- Rooms
- 3 Beds + 2 Baths
Royal LePage Noralta Real Estate
 Data is supplied by Pillar 9™ MLS® System. Pillar 9™ is the owner of the copyright in its MLS® System. Data is deemed reliable but is not guaranteed accurate by Pillar 9™. The trademarks MLS®, Multiple Listing Service® and the associated logos are owned by The Canadian Real Estate Association (CREA) and identify the quality of services provided by real estate professionals who are members of CREA. Used under license.
 Copyright 2026 by Greater Vancouver REALTORS®. All Rights Reserved. NOTE: This representation is based in whole or in part on data generated by the Chilliwack & District Real Estate Board, Fraser Valley Real Estate Board
or Greater Vancouver REALTORS® which assumes no responsibility for its accuracy.
The trademarks REALTOR®, REALTORS®, and the REALTOR® logo are controlled by The Canadian Real Estate Association (CREA) and identify real estate professionals who are members of CREA. The trademarks MLS®, Multiple Listing Service® and the associated logos are owned by CREA and identify the quality of services provided by real estate professionals who are members of CREA. Used under license.
Last Updated: September 25, 2026 10:46 PM UTC
Copyright 2026 by Greater Vancouver REALTORS®. All Rights Reserved. NOTE: This representation is based in whole or in part on data generated by the Chilliwack & District Real Estate Board, Fraser Valley Real Estate Board
or Greater Vancouver REALTORS® which assumes no responsibility for its accuracy.
The trademarks REALTOR®, REALTORS®, and the REALTOR® logo are controlled by The Canadian Real Estate Association (CREA) and identify real estate professionals who are members of CREA. The trademarks MLS®, Multiple Listing Service® and the associated logos are owned by CREA and identify the quality of services provided by real estate professionals who are members of CREA. Used under license.
Last Updated: September 25, 2026 10:46 PM UTC
