
Golf Course




Address
93 Nottingham Point, Sherwood Park, AB
Price
$ 1,129,998
Property Attributes
- ID#E4510288
- TypeSingle Family
- Listing Status Active
- MunicipalitySherwood Park
- CitySherwood Park
- AreaSherwood Park
- NeighbourhoodNottingham
- Postal CodeT8A 3A8
- Style
- Year Built2010
- Price$ 1,129,998
- Bedrooms5
- Bathrooms4
- Half Bathrooms1
- Sqr Footage3322
Data Source:
Canadian Real Estate Association (CREA)
Property Description
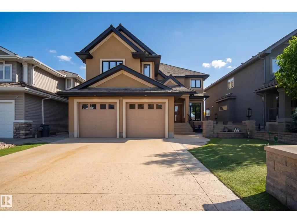
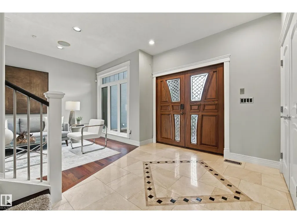
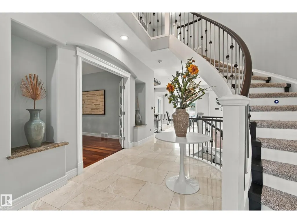
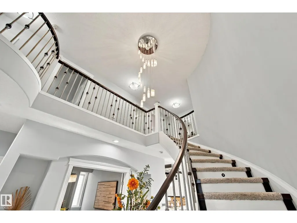
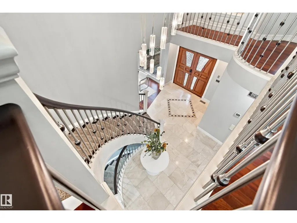
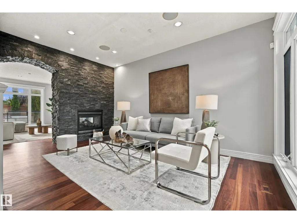
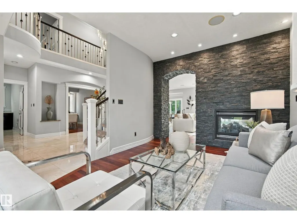
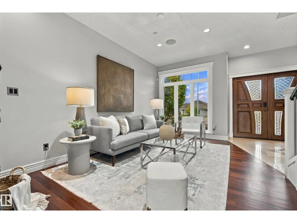
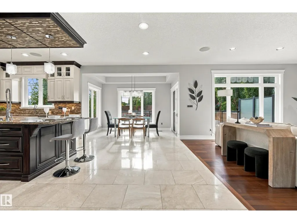
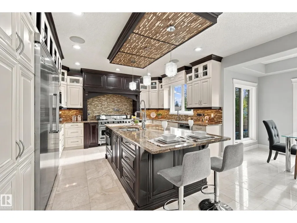
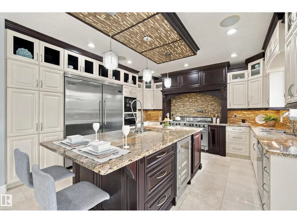
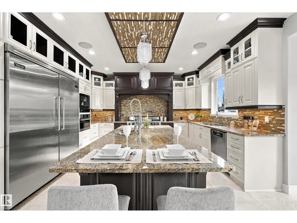
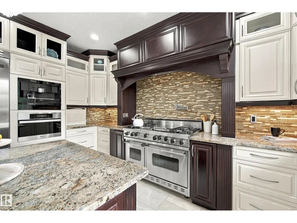
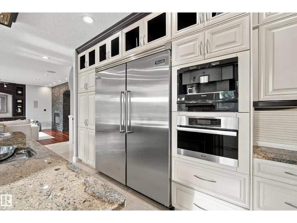
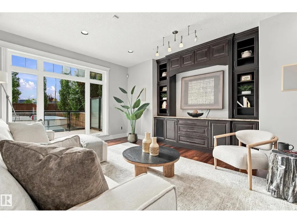
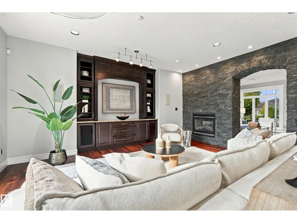
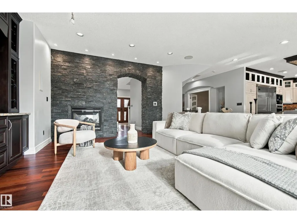
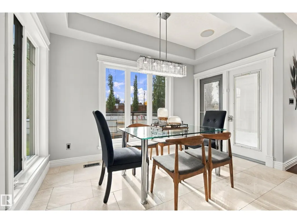
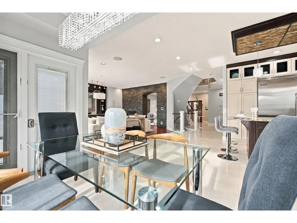
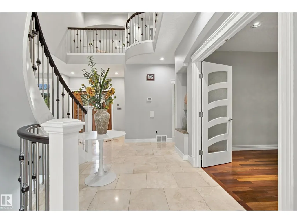
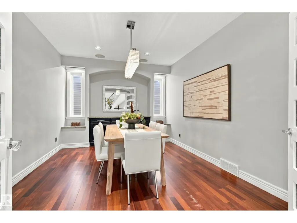
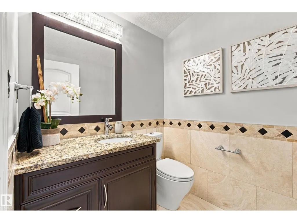
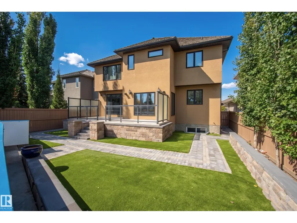
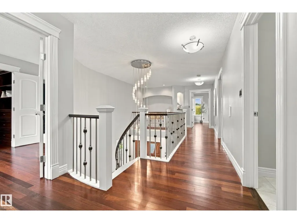
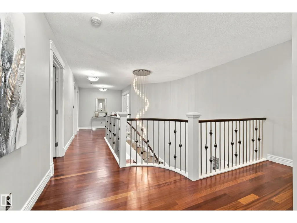
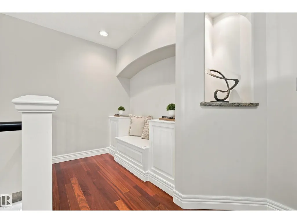
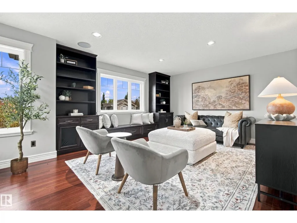
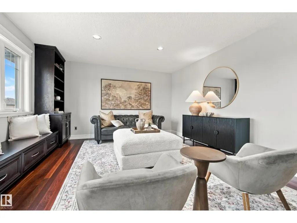
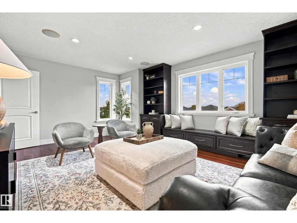
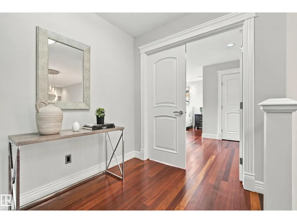
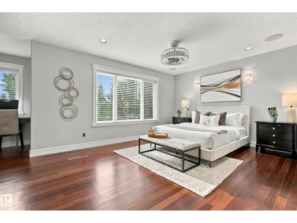
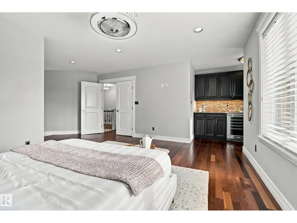
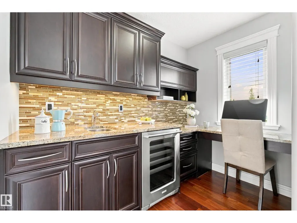
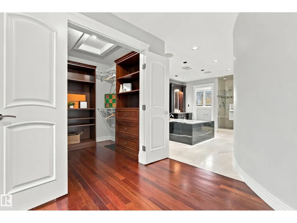
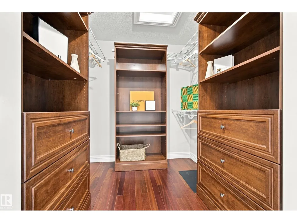
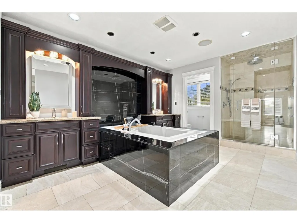
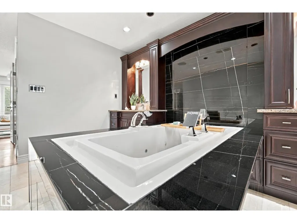
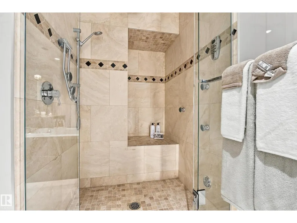
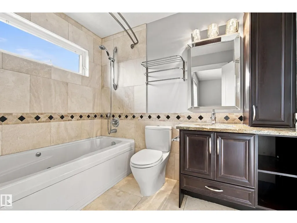
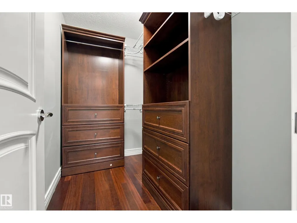
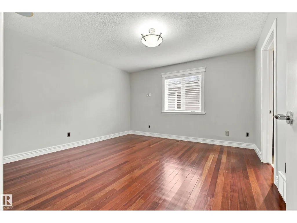
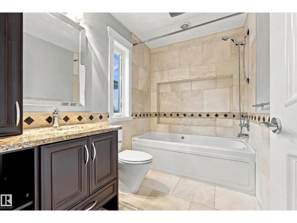
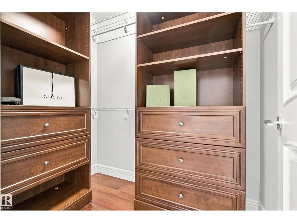
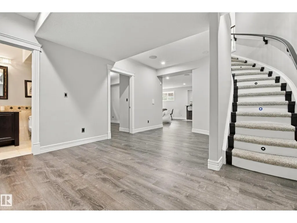
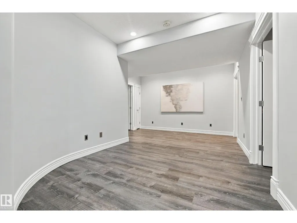
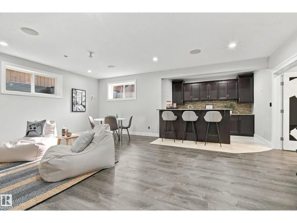
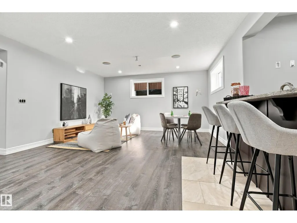
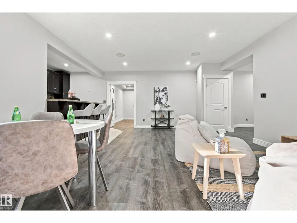
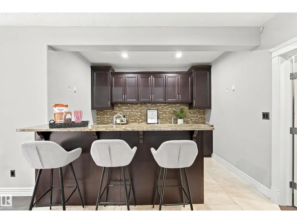
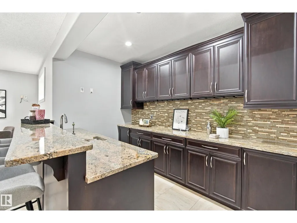
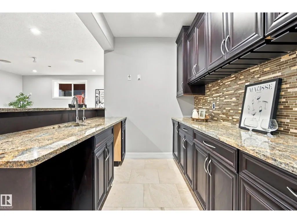
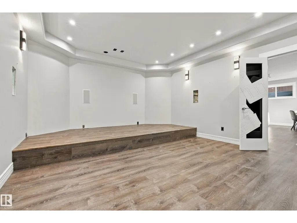
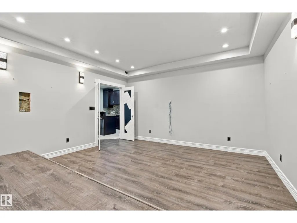
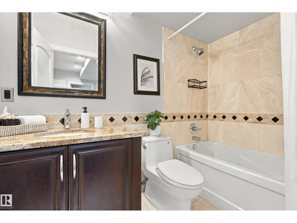
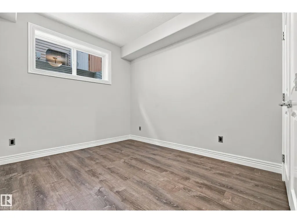
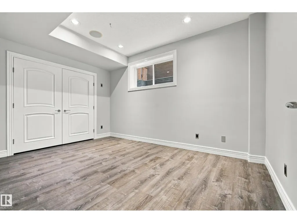
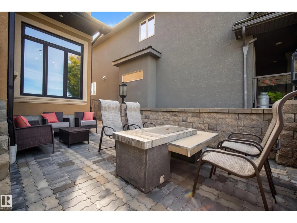
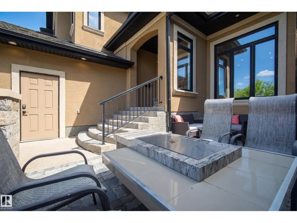
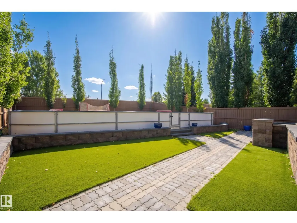
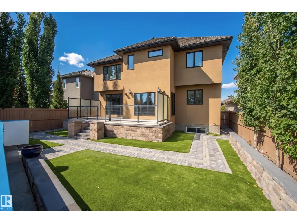
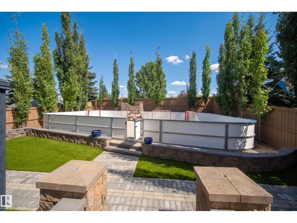
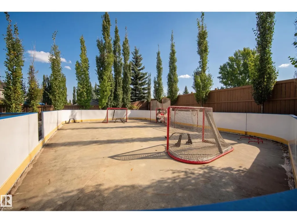
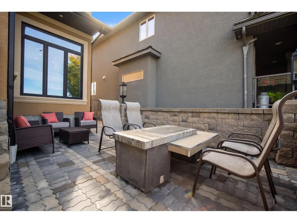
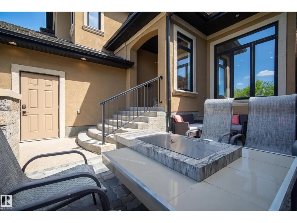
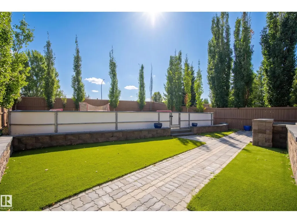
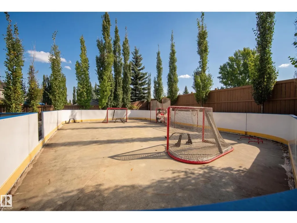
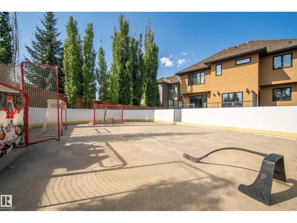
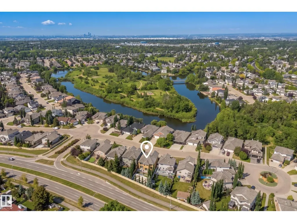
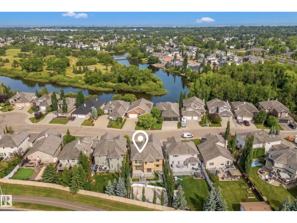
Nottingham beauty. Set on an oversized, tree-lined lot in one of Sherwood Park’s most desirable neighbourhoods, this custom executive home is just steps from Ball Lake. Inside, a grand entry w/ a curved staircase leads to a living area featuring a double-sided gas FP set into a striking granite & onyx feature wall. The kitchen offers custom cabinetry, granite counters & luxury Viking & Miele appliances, including a gas range, built-in ovens & an integrated coffee system. Upstairs, each of the three bedrooms has a private ensuite. The primary suite also features a wet bar & beverage area, a WI closet w/ built-in organizers, & an ensuite w/ a 6' waterfall tub & separate steam shower. A bonus room completes the upper level. The fully finished basement includes a dedicated theatre room, games area, custom granite wet bar & 2 additional bedrms. Outside, a front courtyard & 4-hole putting green are matched by a maintenance-free deck & private backyard hockey rink. Packed w/ endless premium features & upgrades. (id:7434)
General Features
| Features | Treed, See remarks, Wet bar, Closet Organizers, Built-in wall unit |
|---|---|
| Property Type | Single Family |
| Neighbourhood | Nottingham |
| Amenities | Golf Course, Playground, Schools, Shopping |
| Building Appliances | Dishwasher, Dryer, Garage door opener, Hood Fan, Oven - Built-In, Microwave, Refrigerator, Stove, Washer, Wine Fridge |
| Building Cooling Type | Central air conditioning |
| Building Type | House |
| Ownership Type | Freehold |
| Building.StoriesTotal | 2 |
Interior Features
| Building Fireplace Present | False |
|---|---|
| Building Heating Type | Hot water radiator heat, In Floor Heating |
| Basement Development | Finished |
| Basement Type | Full (Finished) |
| Construction Style Attachment | Detached |
| Living Area Range | 3322 |
| Bedrooms | 5 |
Exterior Features
| Structure | Deck, Fire Pit |
|---|---|
| Land Amenities | Golf Course, Playground, Schools, Shopping |
Room Details
| Room | Dimensions | Level | Flooring | Details |
|---|---|---|---|---|
| Bedroom 2 | 4.65 m x 4.01 m | Upper Level | 4.01 m | |
| Bedroom 3 | 3.94 m x 4.01 m | Upper Level | 4.01 m | |
| Bedroom 4 | 2.97 m x 3.96 m | Basement | 3.96 m | |
| Bedroom 5 | 4.21 m x 3.09 m | Basement | 3.09 m | |
| Breakfast | 1.99 m x 3.61 m | Main level | 3.61 m | |
| Dining room | 4.53 m x 2.27 m | Main level | 2.27 m | |
| Kitchen | 4.53 m x 4.71 m | Main level | 4.71 m | |
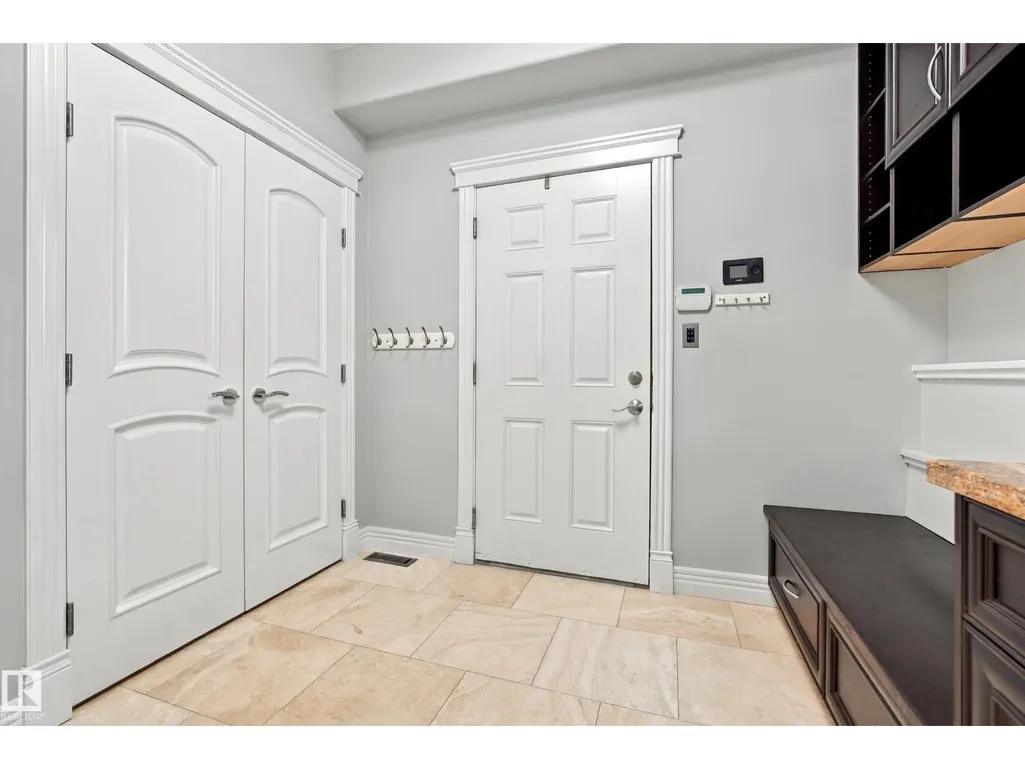
| Laundry room | 2.74 m x 3.49 m | Main level | 3.49 m | |
| Living room | 5.29 m x 5.15 m | Main level | 5.15 m | |
| Media | 5.16 m x 4.4 m | Basement | 4.4 m | |
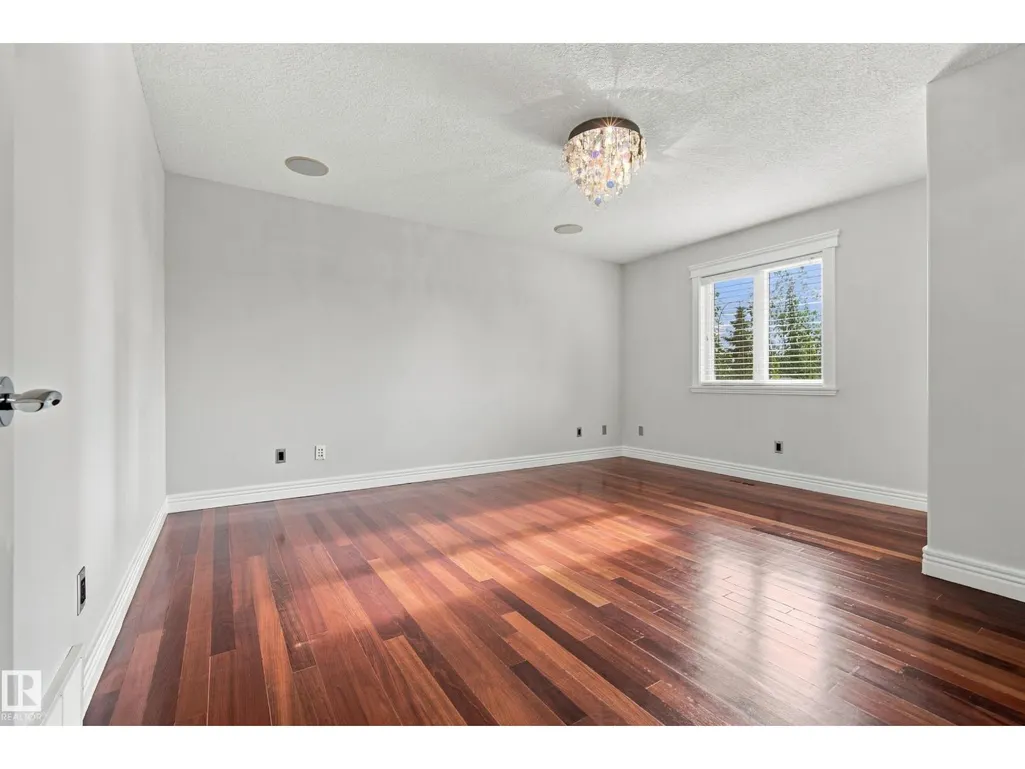
| Primary Bedroom | 6.03 m x 4.87 m | Upper Level | 4.87 m | |
| Recreation room | 4.97 m x 6.71 m | Basement | 6.71 m |
Amenities
- Views
- New Construction
- Adult 55+
- Lease To Own
- No Strata Fees
- Furnished
- Primary On Main
- Air Conditioning
- Seller Finance
- Green
- Fixer Upper
- Horse
- Golf
- Fireplace
- Deck
- Garage
- Basement
- Pool

Property vs Single Family Average in T8A 3A8
Price
Year Built
In The Neighbourhood
Reduced
Sherwood Park
$ 614,900
- Type
- Single Family
- Size
- 1,386 SqFt
- Rooms
- 5 Beds + 3 Baths
NOW Real Estate Group
Waterfront
Sherwood Park
$ 1,495,000
- Type
- Single Family
- Size
- 2,947 SqFt
- Rooms
- 4 Beds + 3.5 Baths
Century 21 Masters
Water Views
Sherwood Park
$ 1,148,883
- Type
- Single Family
- Size
- 2,564 SqFt
- Rooms
- 4 Beds + 3.5 Baths
Real Broker
 Data is supplied by Pillar 9™ MLS® System. Pillar 9™ is the owner of the copyright in its MLS® System. Data is deemed reliable but is not guaranteed accurate by Pillar 9™. The trademarks MLS®, Multiple Listing Service® and the associated logos are owned by The Canadian Real Estate Association (CREA) and identify the quality of services provided by real estate professionals who are members of CREA. Used under license.
 Copyright 2026 by Greater Vancouver REALTORS®. All Rights Reserved. NOTE: This representation is based in whole or in part on data generated by the Chilliwack & District Real Estate Board, Fraser Valley Real Estate Board
or Greater Vancouver REALTORS® which assumes no responsibility for its accuracy.
The trademarks REALTOR®, REALTORS®, and the REALTOR® logo are controlled by The Canadian Real Estate Association (CREA) and identify real estate professionals who are members of CREA. The trademarks MLS®, Multiple Listing Service® and the associated logos are owned by CREA and identify the quality of services provided by real estate professionals who are members of CREA. Used under license.
Last Updated: September 25, 2026 10:46 PM UTC
Copyright 2026 by Greater Vancouver REALTORS®. All Rights Reserved. NOTE: This representation is based in whole or in part on data generated by the Chilliwack & District Real Estate Board, Fraser Valley Real Estate Board
or Greater Vancouver REALTORS® which assumes no responsibility for its accuracy.
The trademarks REALTOR®, REALTORS®, and the REALTOR® logo are controlled by The Canadian Real Estate Association (CREA) and identify real estate professionals who are members of CREA. The trademarks MLS®, Multiple Listing Service® and the associated logos are owned by CREA and identify the quality of services provided by real estate professionals who are members of CREA. Used under license.
Last Updated: September 25, 2026 10:46 PM UTC
