






Address
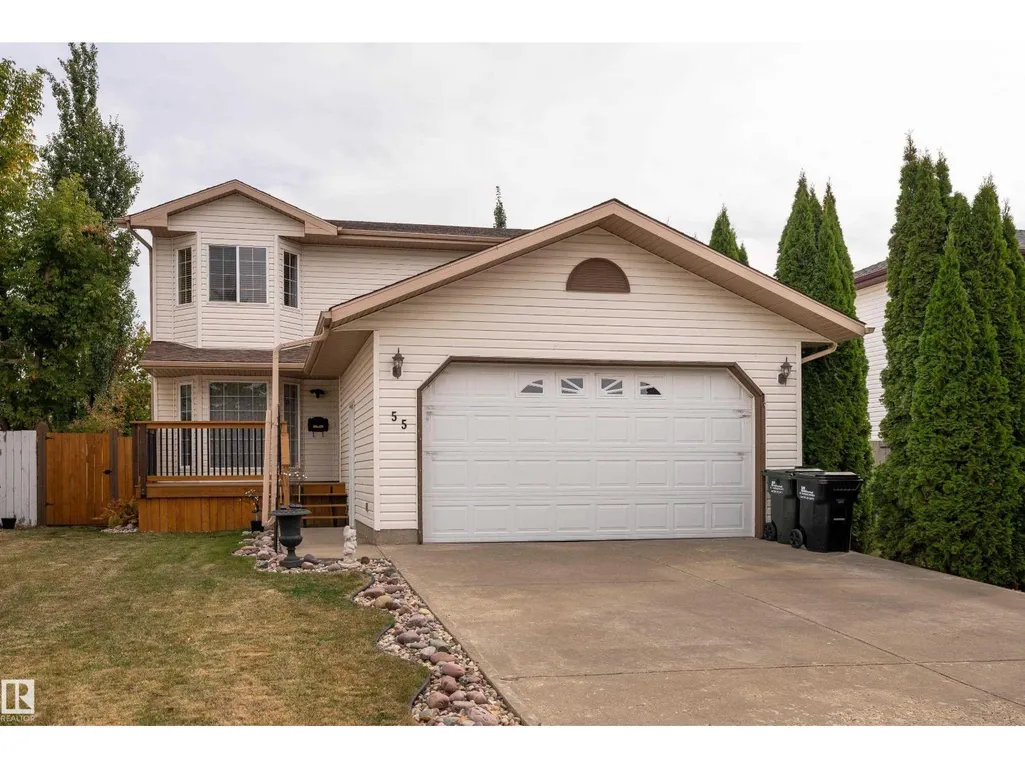
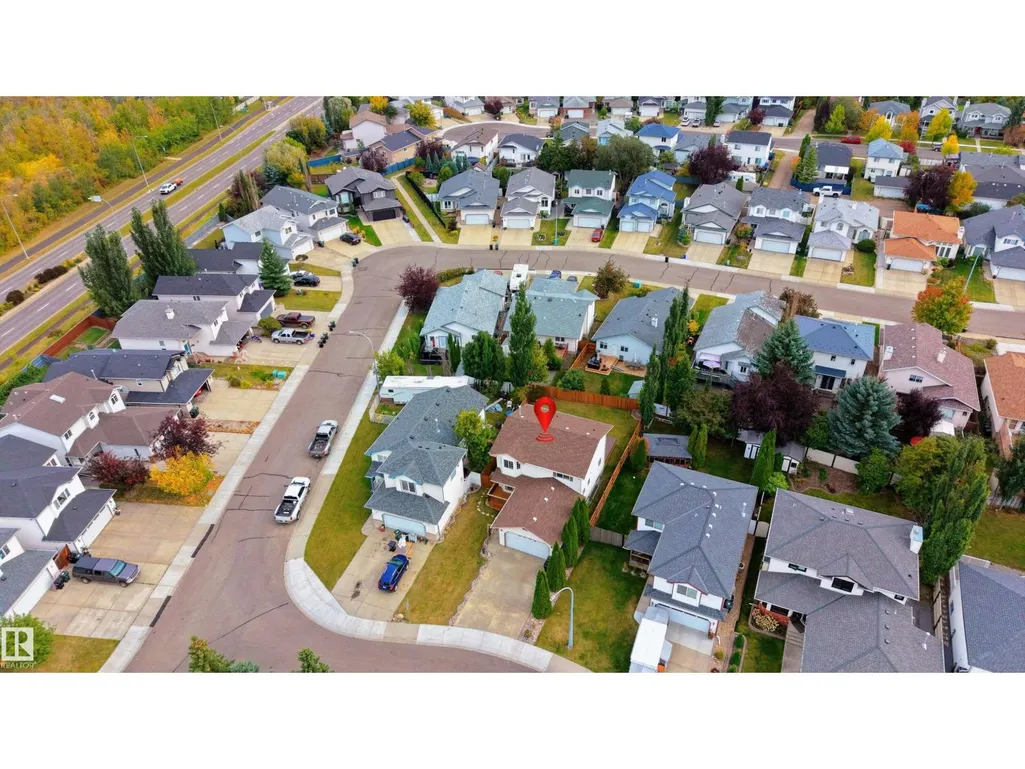
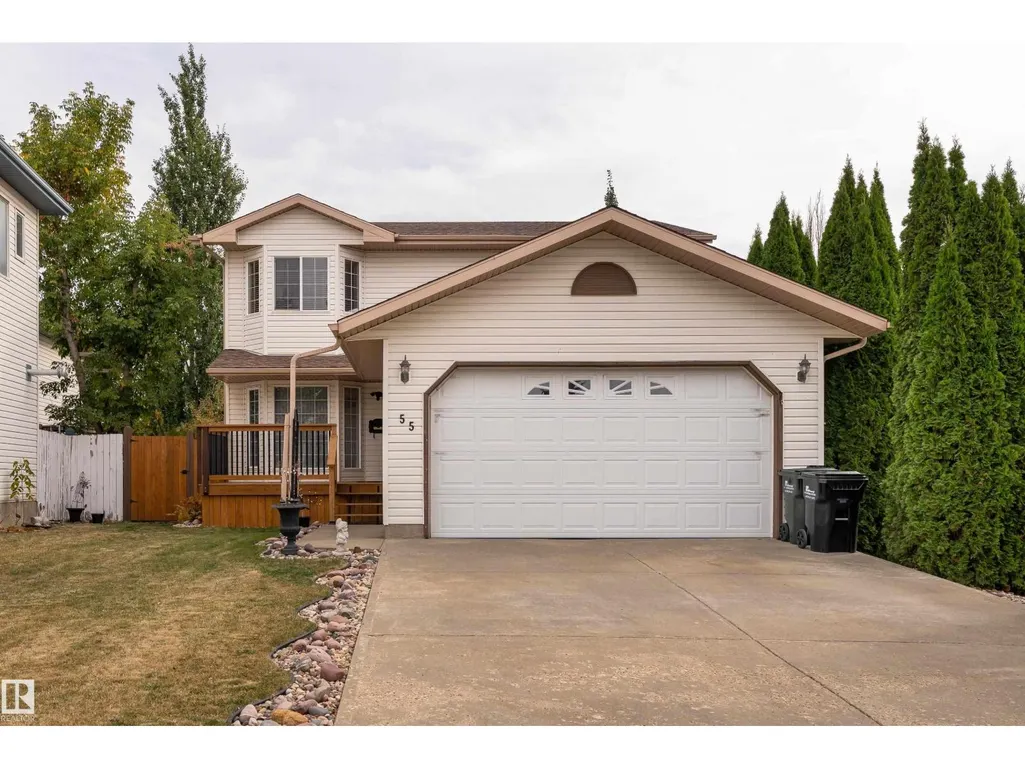
55 Catalina Dr, Sherwood Park, AB
Price
$ 585,000
Property Attributes
- ID#E4510284
- TypeSingle Family
- Listing Status Active
- MunicipalitySherwood Park
- CitySherwood Park
- AreaSherwood Park
- NeighbourhoodClover Bar Ranch
- Postal CodeT8H 2B4
- Style
- Year Built2000
- Price$ 585,000
- Bedrooms4
- Bathrooms2
- Half Bathrooms1
- Sqr Footage1866
Data Source:
Canadian Real Estate Association (CREA)
Property Description
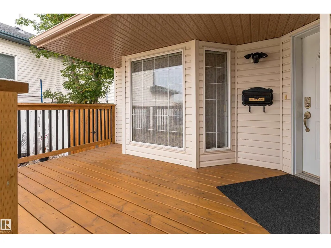
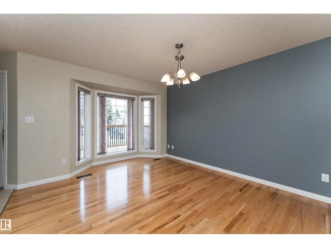
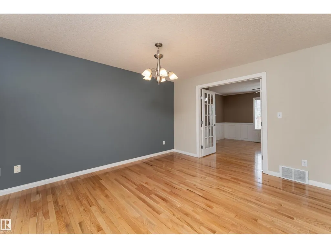
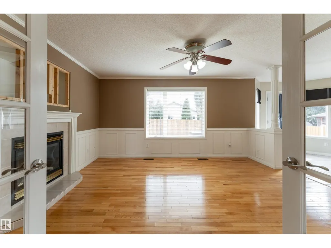
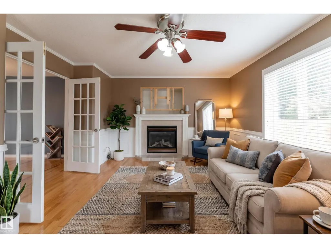
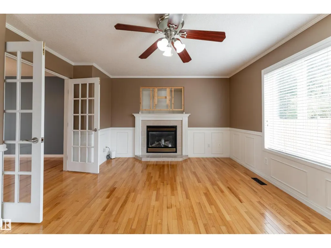
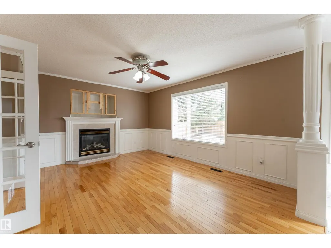
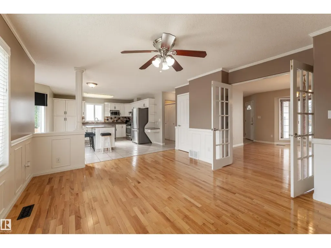
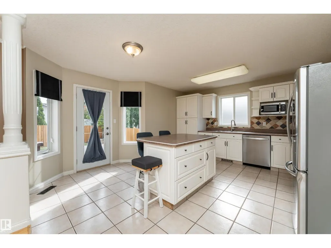
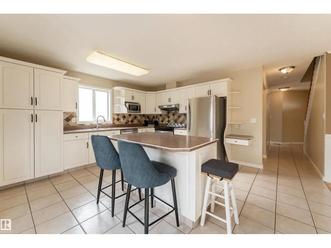
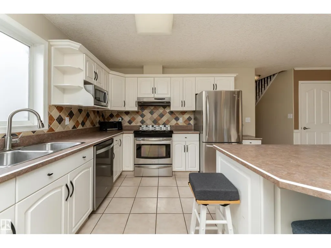
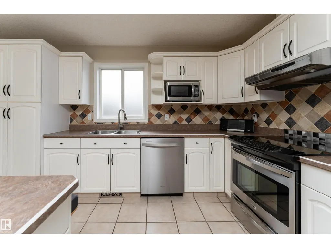
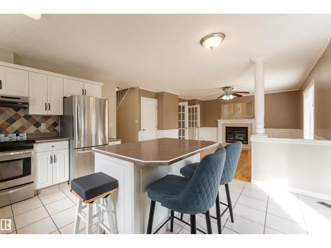
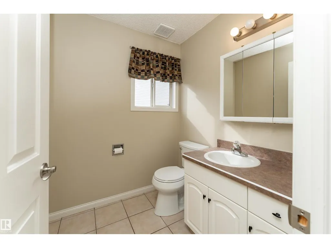
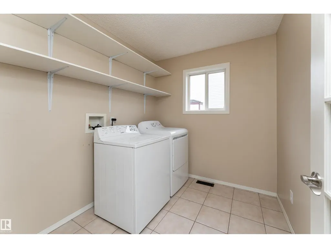
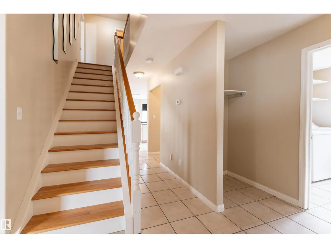
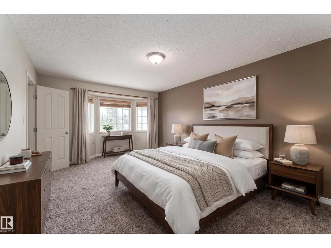
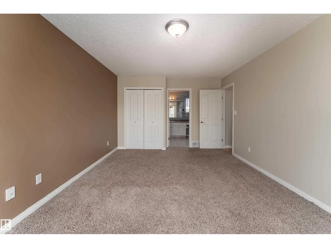
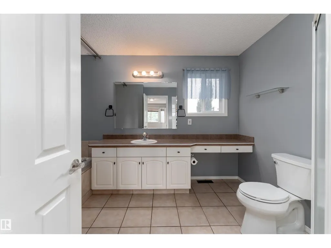
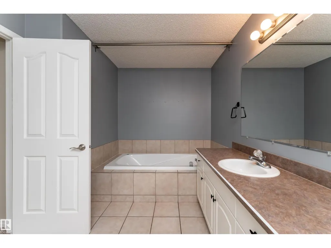
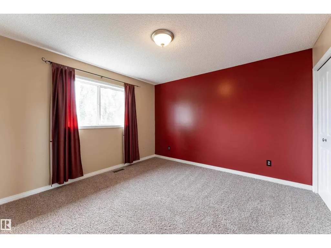
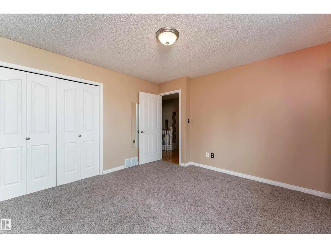
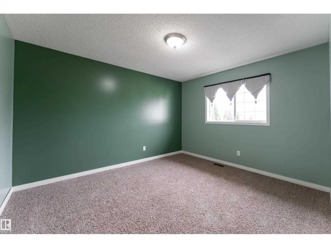
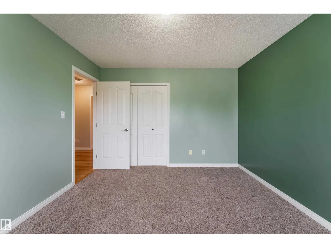
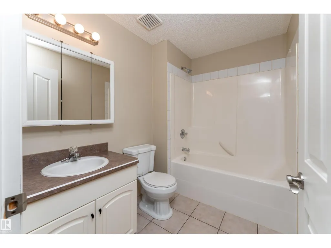
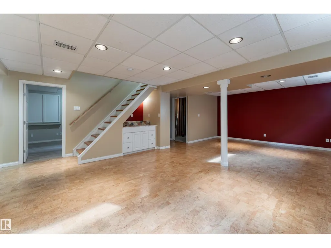
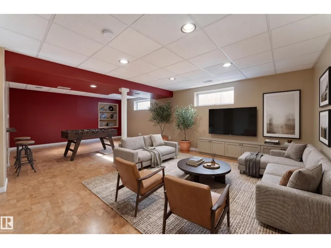
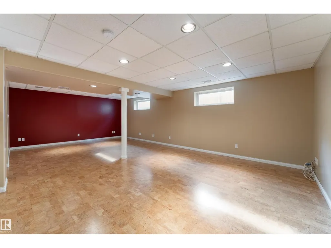
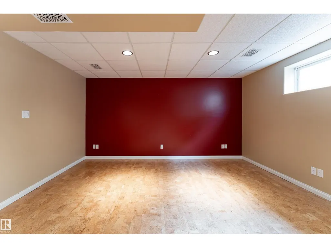
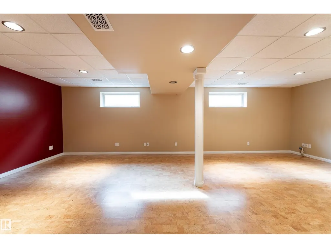
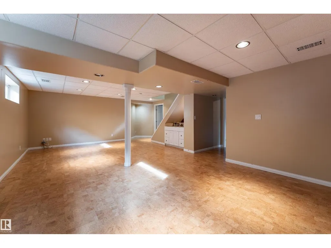
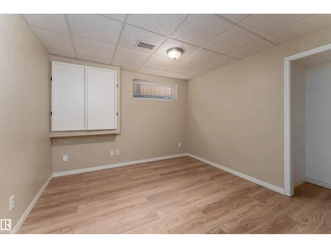
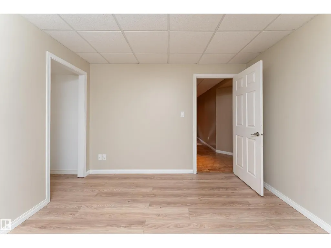
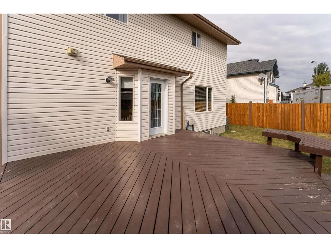
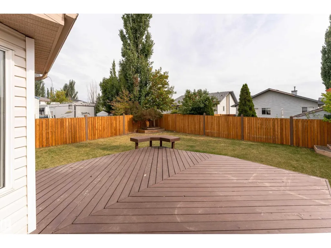
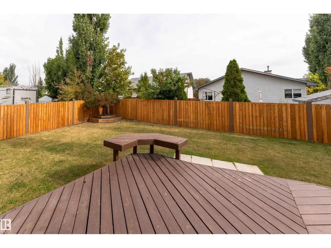
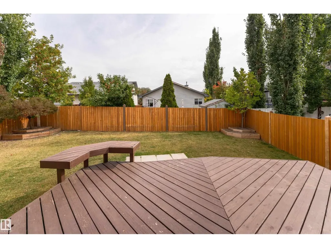
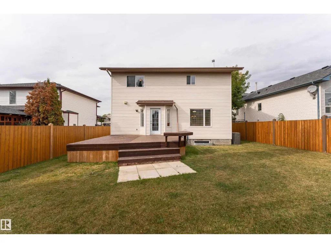
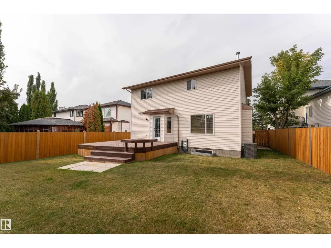
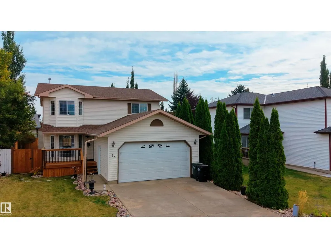
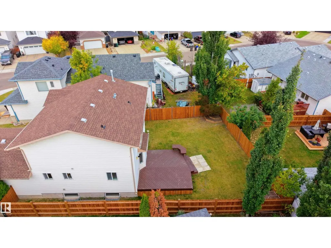
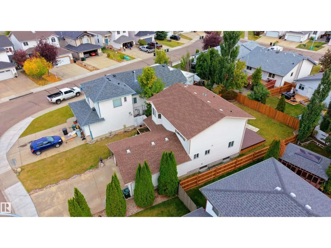
Welcome to this beautifully appointed 2-storey home in Clover Bar Ranch, Sherwood Park, offering approximately 1,866 sq. ft. of above-grade living space. The main floor boasts an inviting living room with a gas fireplace, an elegant dining area and a well-equipped kitchen featuring stainless steel appliances, abundant cabinetry and a versatile movable island. A convenient 2-piece bath and laundry room complete the main level. Upstairs, the spacious primary retreat offers a walk-in closet and luxurious ensuite with a jetted tub and corner shower, complemented by two additional bedrooms and a full bath. The fully finished basement provides exceptional versatility with a large recreation area, additional bedroom and plumbing roughed in for a future bathroom. Enjoy outdoor living on the generous deck surrounded by established trees and flower planters, plus a double attached garage. Shingles, fencing and hot water tank were replaced in 2024. Don’t miss the opportunity to make this wonderful home yours! (id:7434)
General Features
| Community Features | Public Swimming Pool |
|---|---|
| Property Type | Single Family |
| Neighbourhood | Clover Bar Ranch |
| Amenities | Playground, Public Transit, Schools, Shopping |
| Building Appliances | Dishwasher, Dryer, Garage door opener remote(s), Hood Fan, Refrigerator, Stove, Washer |
| Building Cooling Type | Central air conditioning |
| Building Type | House |
| Ownership Type | Freehold |
| Building.StoriesTotal | 2 |
Interior Features
| Building Fireplace Present | True |
|---|---|
| Building Fireplace Type | Heatillator |
| Building Heating Type | Forced air |
| Basement Development | Finished |
| Basement Type | Full (Finished) |
| Construction Style Attachment | Detached |
| Fireplace Fuel | Gas |
| Living Area Range | 1866 |
| Bedrooms | 4 |
Exterior Features
| Structure | Deck |
|---|---|
| Land Amenities | Playground, Public Transit, Schools, Shopping |
| Fence Type | Fence |
Room Details
| Room | Dimensions | Level | Flooring | Details |
|---|---|---|---|---|
| Bedroom 2 | 3.39 m x 3.77 m | Upper Level | 3.77 m | |
| Bedroom 3 | 3.69 m x 3.64 m | Upper Level | 3.64 m | |
| Bedroom 4 | 3.4 m x 3.29 m | Basement | 3.29 m | |
| Dining room | 3.56 m x 4.59 m | Main level | 4.59 m | |
| Kitchen | 4.72 m x 4.57 m | Main level | 4.57 m | |
| Laundry room | 2.52 m x 2.11 m | Main level | 2.11 m | |
| Living room | 5.41 m x 4.1 m | Main level | 4.1 m | |
| Primary Bedroom | 3.58 m x 6.11 m | Upper Level | 6.11 m | |
| Recreation room | 5.61 m x 8.75 m | Basement | 8.75 m | |
| Storage | 1.66 m x 2.43 m | Basement | 2.43 m | |
| Utility room | 2.77 m x 4.48 m | Basement | 4.48 m |
Amenities
- Views
- New Construction
- Adult 55+
- Lease To Own
- No Strata Fees
- Furnished
- Primary On Main
- Air Conditioning
- Seller Finance
- Green
- Fixer Upper
- Horse
- Golf
- Fireplace
- Deck
- Garage
- Basement
- Pool

Property vs Single Family Average in T8H 2B4
Price
Year Built
In The Neighbourhood
Golf Course
Sherwood Park
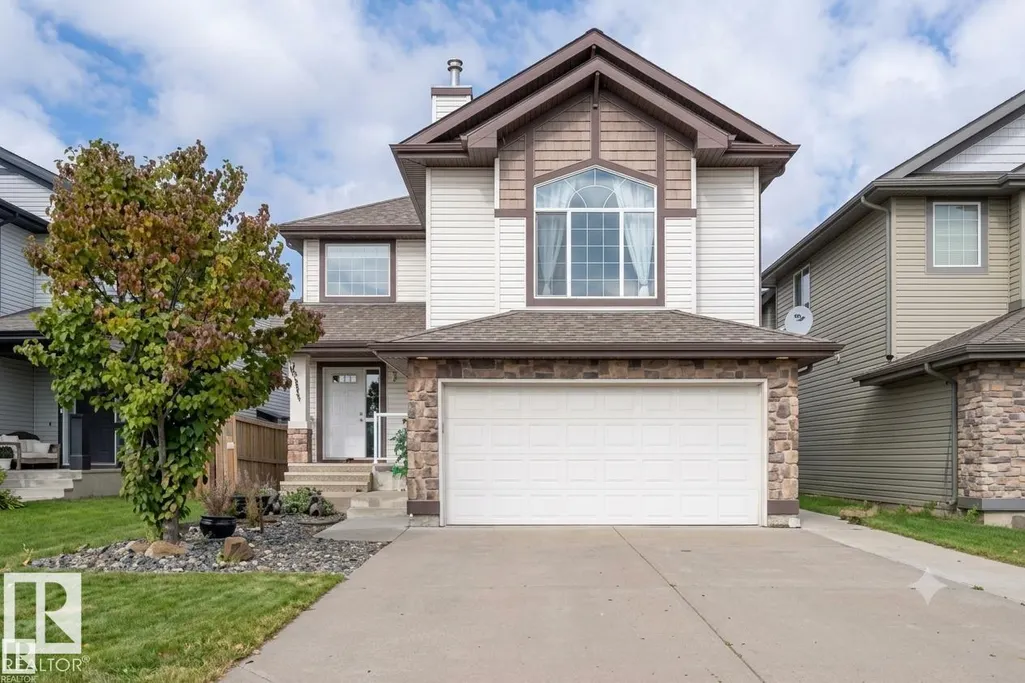
$ 589,900
- Type
- Single Family
- Size
- 1,380 SqFt
- Rooms
- 4 Beds + 3 Baths
Royal LePage Prestige Realty
Primary On Main
Sherwood Park
$ 609,900
- Type
- Single Family
- Size
- 1,398 SqFt
- Rooms
- 5 Beds + 3 Baths
RE/MAX Elite
 Data is supplied by Pillar 9™ MLS® System. Pillar 9™ is the owner of the copyright in its MLS® System. Data is deemed reliable but is not guaranteed accurate by Pillar 9™. The trademarks MLS®, Multiple Listing Service® and the associated logos are owned by The Canadian Real Estate Association (CREA) and identify the quality of services provided by real estate professionals who are members of CREA. Used under license.
 Copyright 2026 by Greater Vancouver REALTORS®. All Rights Reserved. NOTE: This representation is based in whole or in part on data generated by the Chilliwack & District Real Estate Board, Fraser Valley Real Estate Board
or Greater Vancouver REALTORS® which assumes no responsibility for its accuracy.
The trademarks REALTOR®, REALTORS®, and the REALTOR® logo are controlled by The Canadian Real Estate Association (CREA) and identify real estate professionals who are members of CREA. The trademarks MLS®, Multiple Listing Service® and the associated logos are owned by CREA and identify the quality of services provided by real estate professionals who are members of CREA. Used under license.
Last Updated: September 24, 2026 9:48 PM UTC
Copyright 2026 by Greater Vancouver REALTORS®. All Rights Reserved. NOTE: This representation is based in whole or in part on data generated by the Chilliwack & District Real Estate Board, Fraser Valley Real Estate Board
or Greater Vancouver REALTORS® which assumes no responsibility for its accuracy.
The trademarks REALTOR®, REALTORS®, and the REALTOR® logo are controlled by The Canadian Real Estate Association (CREA) and identify real estate professionals who are members of CREA. The trademarks MLS®, Multiple Listing Service® and the associated logos are owned by CREA and identify the quality of services provided by real estate professionals who are members of CREA. Used under license.
Last Updated: September 24, 2026 9:48 PM UTC
