







Address
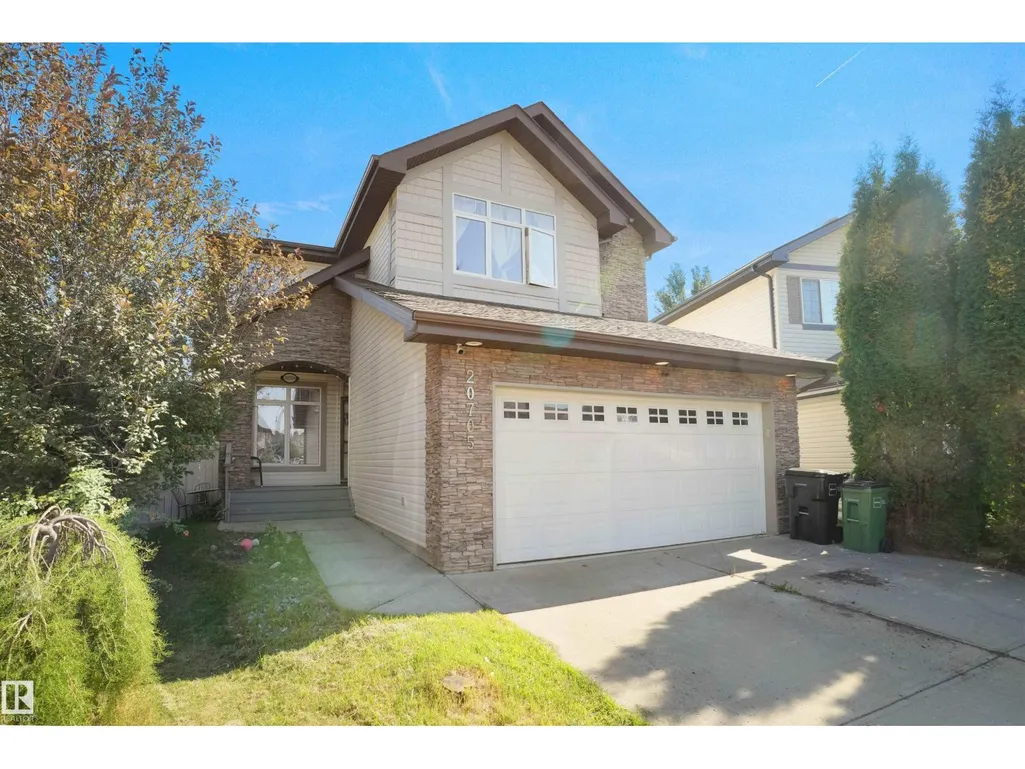
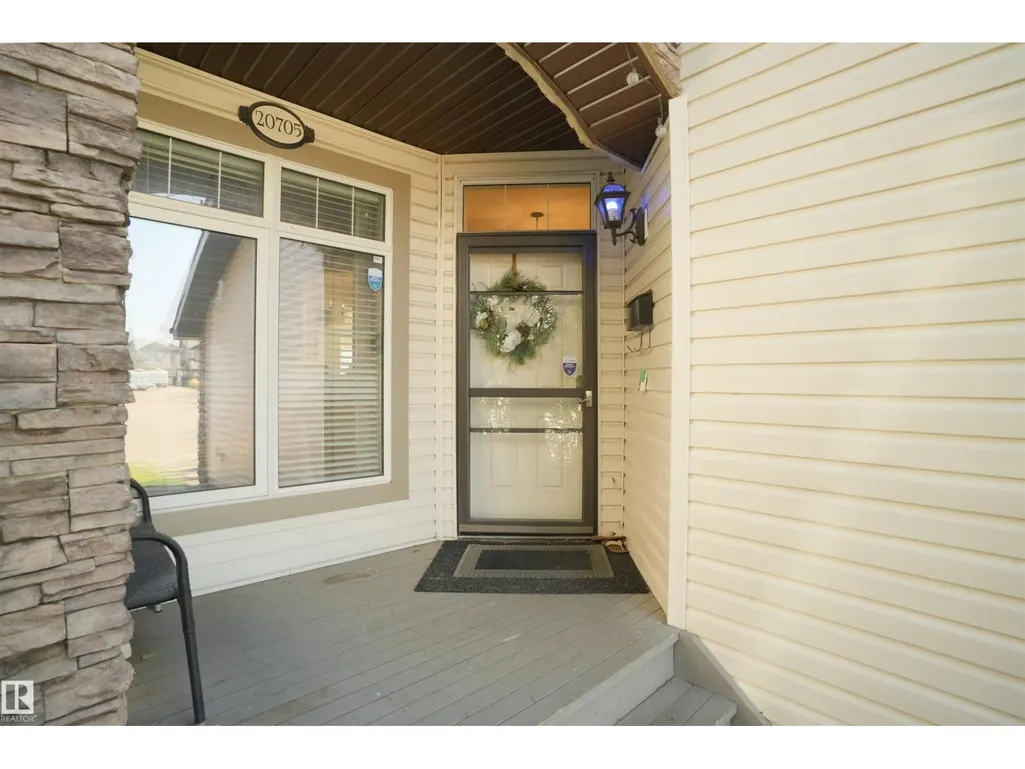
20705 56a Av Nw, Edmonton, AB
Price
$ 649,900
Property Attributes
- ID#E4510159
- TypeSingle Family
- Listing Status Active
- MunicipalityEdmonton
- CityEdmonton
- AreaEdmonton
- NeighbourhoodThe Hamptons
- Postal CodeT6M 0E7
- Style
- Year Built2010
- Price$ 649,900
- Bedrooms6
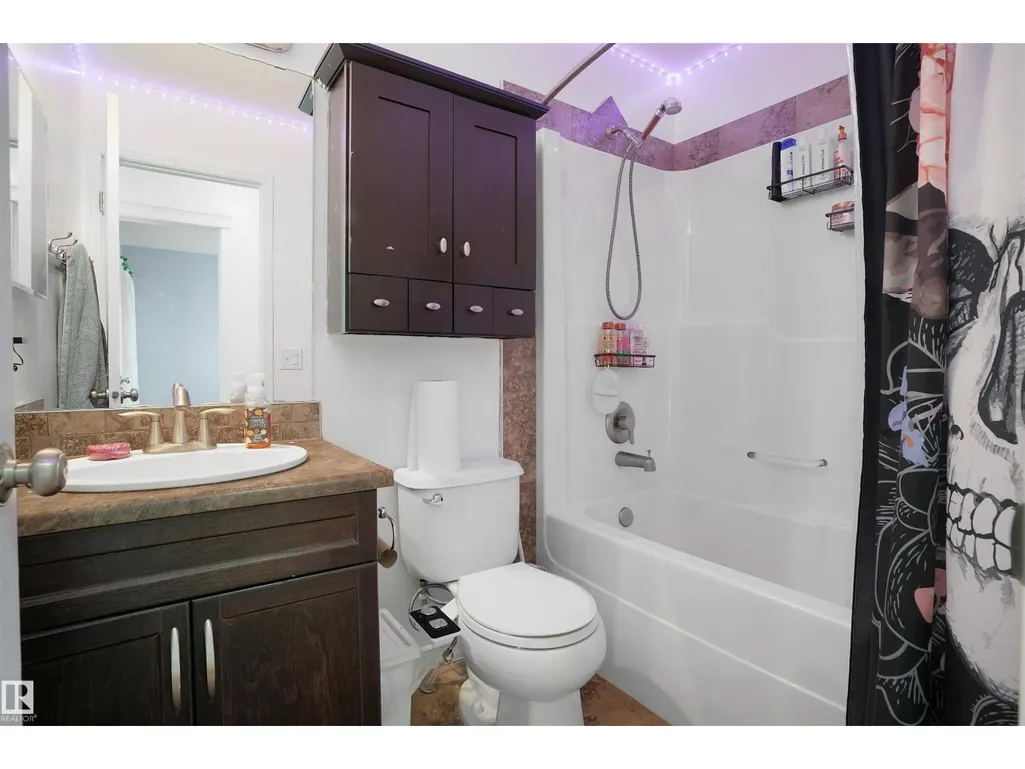
- Bathrooms3
- Half Bathrooms1
- Sqr Footage2172
Data Source:
Canadian Real Estate Association (CREA)
Property Description
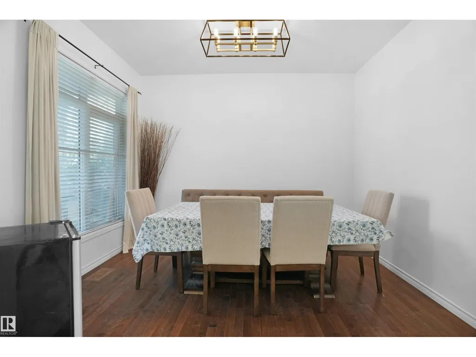
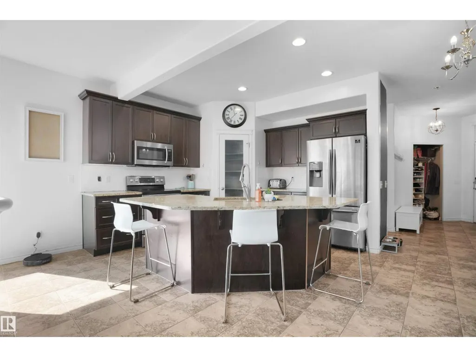
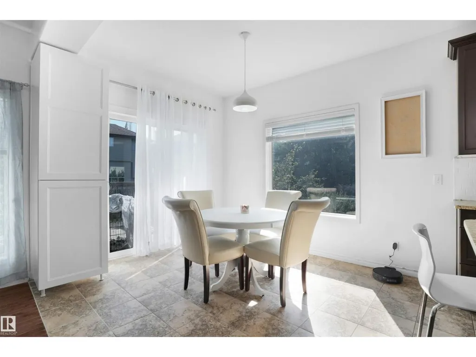
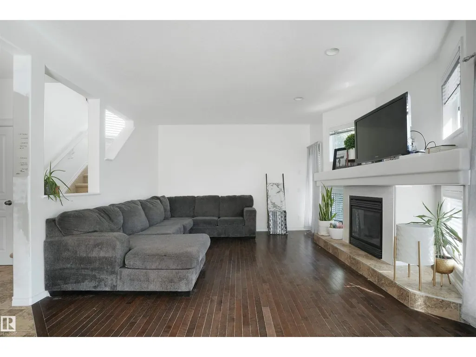
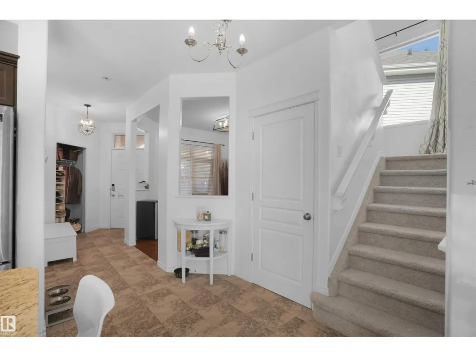
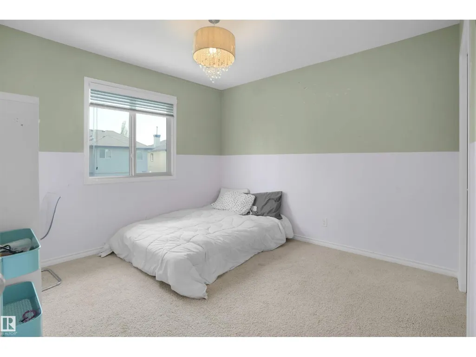
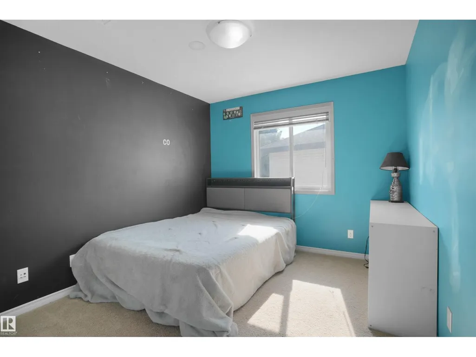
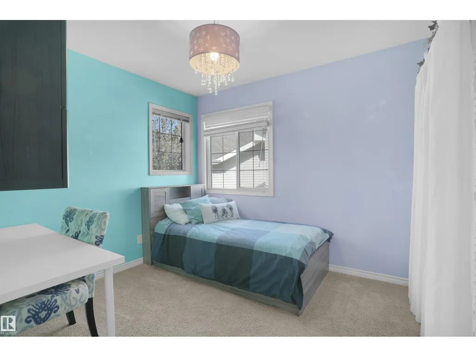
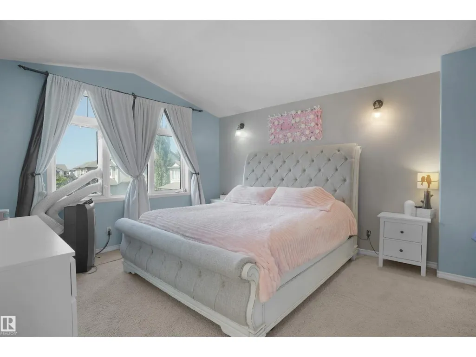
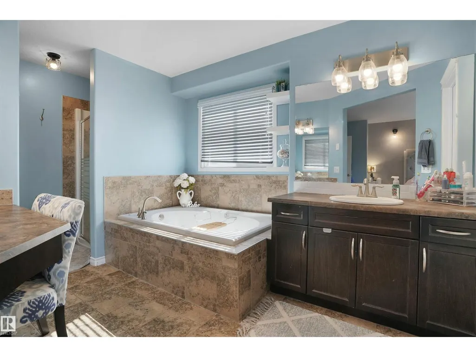
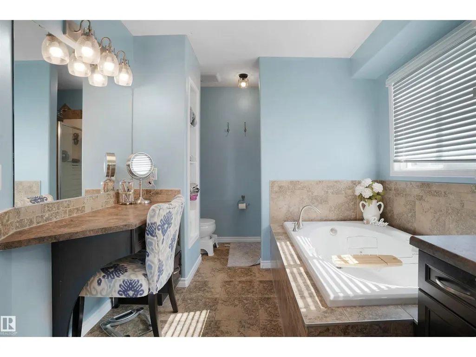
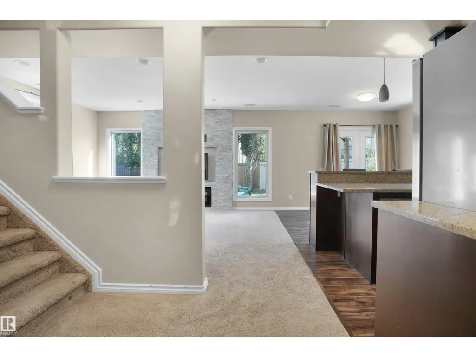
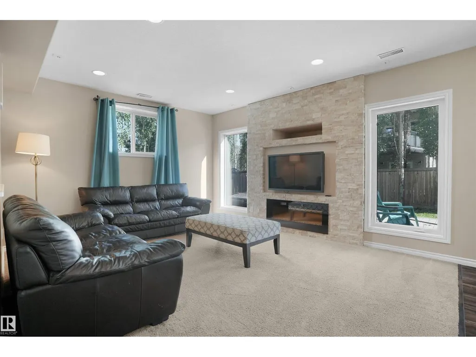
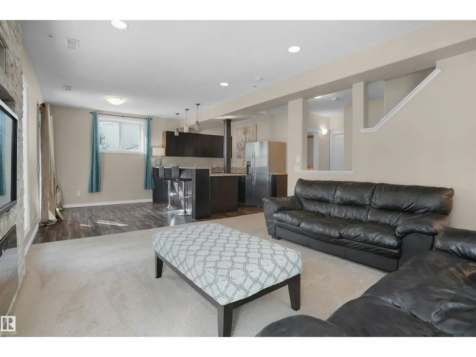
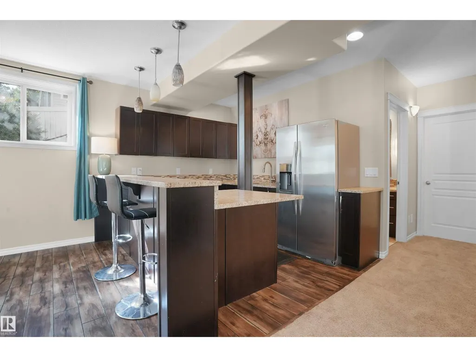
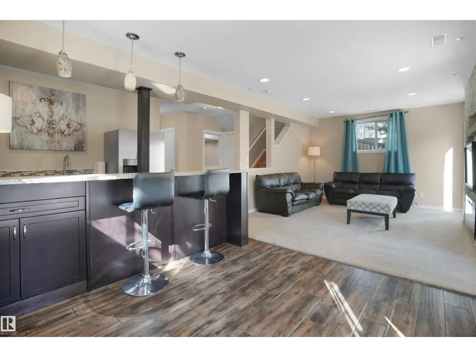
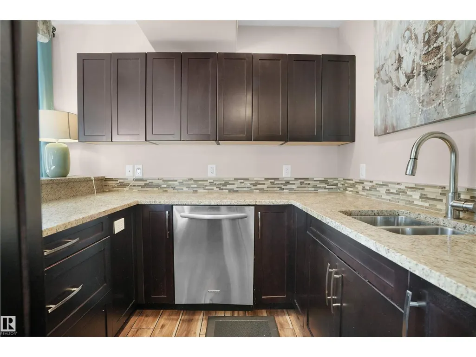
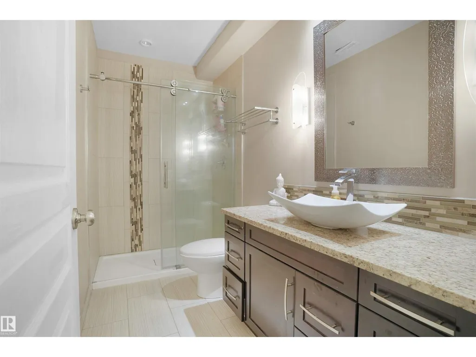
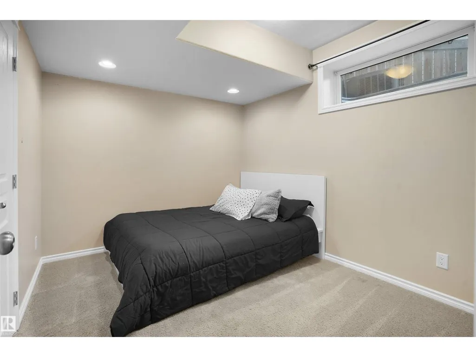
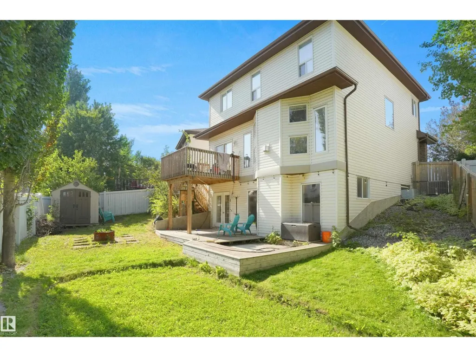
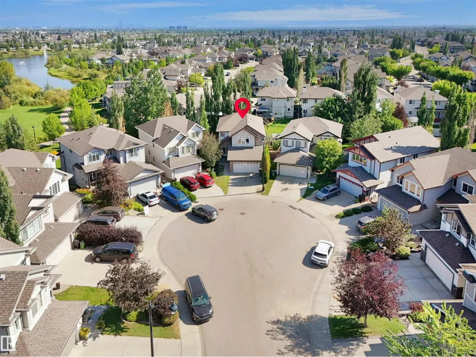
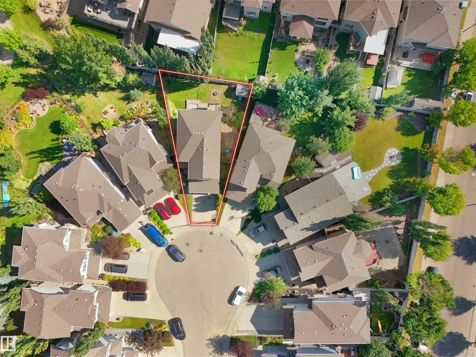
Welcome to this beautiful family home located in the prestigious community of The Hamptons. Perfectly situated just steps from a large community park and playground, and within walking distance to a K–9 school, this property combines comfort, space, and convenience. Inside, you’ll find 5 bedrooms upstairs, including a spacious master retreat with vaulted ceilings, room for a king bed plus a sitting area, and a spa-like ensuite you’ll never want to leave. The main floor features a bright living room with a unique feature-wall fireplace framed by windows, a large formal dining room, and a spacious kitchen with ample cabinetry, a walk-in pantry, and access to the deck for casual dining. The walkout basement is perfect for entertaining, complete with a granite-topped bar, home theater area with fireplace, an additional bedroom, and full bathroom. Sitting on a pie-shaped lot in a safe, tucked-away cul-de-sac, this property offers incredible curb appeal and plenty of space for the whole family. (id:7434)
General Features
| Features | Cul-de-sac, See remarks, Wet bar |
|---|---|
| Property Type | Single Family |
| Neighbourhood | The Hamptons |
| Amenities | Playground, Schools, Shopping |
| Building Appliances | Dishwasher, Dryer, Microwave Range Hood Combo, Storage Shed, Stove, Two Refrigerators |
| Building Basement Features | Walk out |
| Building Cooling Type | Central air conditioning |
| Parking Space Total | 4 |
| Building Type | House |
| Ownership Type | Freehold |
| Building.StoriesTotal | 2 |
Interior Features
| Building Fireplace Present | False |
|---|---|
| Building Heating Type | Forced air |
| Basement Development | Finished |
| Basement Type | Full (Finished) |
| Construction Style Attachment | Detached |
| Living Area Range | 2172 |
| Bedrooms | 6 |
Exterior Features
| Structure | Deck |
|---|---|
| Land Amenities | Playground, Schools, Shopping |
| Fence Type | Fence |
Room Details
| Room | Dimensions | Level | Flooring | Details |
|---|---|---|---|---|
| Bedroom 2 | Measurements not available | Upper Level | ||
| Bedroom 3 | Measurements not available | Upper Level | ||
| Bedroom 4 | Measurements not available | Upper Level | ||
| Bedroom 5 | Measurements not available | Upper Level | ||
| Bedroom 6 | Measurements not available | Basement | ||
| Dining room | Measurements not available | Main level | ||
| Kitchen | Measurements not available | Main level | ||
| Living room | Measurements not available | Main level | ||
| Primary Bedroom | Measurements not available | Upper Level |
Amenities
- Views
- New Construction
- Adult 55+
- Lease To Own
- No Strata Fees
- Furnished
- Primary On Main
- Air Conditioning
- Seller Finance
- Green
- Fixer Upper
- Horse
- Golf
- Fireplace
- Deck
- Garage
- Basement
- Pool

Property vs Single Family Average in T6M 0E7
Price
Year Built
In The Neighbourhood
Reduced
Edmonton
$ 419,900
- Type
- Single Family
- Size
- 1,201 SqFt
- Rooms
- 4 Beds + 2.5 Baths
Century 21 Quantum Realty
Edmonton
$ 549,900
- Type
- Single Family
- Size
- 2,194 SqFt
- Rooms
- 6 Beds + 3.5 Baths
MaxWell Devonshire Realty
Open House
Edmonton
$ 519,900
- Type
- Single Family
- Size
- 1,818 SqFt
- Rooms
- 3 Beds + 2.5 Baths
Mozaic Realty Group
Golf Course
Edmonton
$ 610,000
- Type
- Single Family
- Size
- 2,204 SqFt
- Rooms
- 4 Beds + 3.5 Baths
The E Group Real Estate
Golf Course
Edmonton
$ 574,900
- Type
- Single Family
- Size
- 1,378 SqFt
- Rooms
- 3 Beds + 3 Baths
RE/MAX Excellence
Reduced
Edmonton
$ 624,900
- Type
- Single Family
- Size
- 2,279 SqFt
- Rooms
- 3 Beds + 2.5 Baths
RE/MAX Excellence
Reduced
Edmonton
$ 549,880
- Type
- Single Family
- Size
- 2,334 SqFt
- Rooms
- 3 Beds + 2.5 Baths
Mozaic Realty Group
Waterfront
Edmonton
$ 769,000
- Type
- Single Family
- Size
- 1,498 SqFt
- Rooms
- 4 Beds + 3 Baths
Royal Lepage Arteam Realty
 Data is supplied by Pillar 9™ MLS® System. Pillar 9™ is the owner of the copyright in its MLS® System. Data is deemed reliable but is not guaranteed accurate by Pillar 9™. The trademarks MLS®, Multiple Listing Service® and the associated logos are owned by The Canadian Real Estate Association (CREA) and identify the quality of services provided by real estate professionals who are members of CREA. Used under license.
 Copyright 2026 by Greater Vancouver REALTORS®. All Rights Reserved. NOTE: This representation is based in whole or in part on data generated by the Chilliwack & District Real Estate Board, Fraser Valley Real Estate Board
or Greater Vancouver REALTORS® which assumes no responsibility for its accuracy.
The trademarks REALTOR®, REALTORS®, and the REALTOR® logo are controlled by The Canadian Real Estate Association (CREA) and identify real estate professionals who are members of CREA. The trademarks MLS®, Multiple Listing Service® and the associated logos are owned by CREA and identify the quality of services provided by real estate professionals who are members of CREA. Used under license.
Last Updated: September 24, 2026 9:48 PM UTC
Copyright 2026 by Greater Vancouver REALTORS®. All Rights Reserved. NOTE: This representation is based in whole or in part on data generated by the Chilliwack & District Real Estate Board, Fraser Valley Real Estate Board
or Greater Vancouver REALTORS® which assumes no responsibility for its accuracy.
The trademarks REALTOR®, REALTORS®, and the REALTOR® logo are controlled by The Canadian Real Estate Association (CREA) and identify real estate professionals who are members of CREA. The trademarks MLS®, Multiple Listing Service® and the associated logos are owned by CREA and identify the quality of services provided by real estate professionals who are members of CREA. Used under license.
Last Updated: September 24, 2026 9:48 PM UTC
