
Open House Sun, Sep 27th 01:00 PM - 03:00 PM - Golf Course


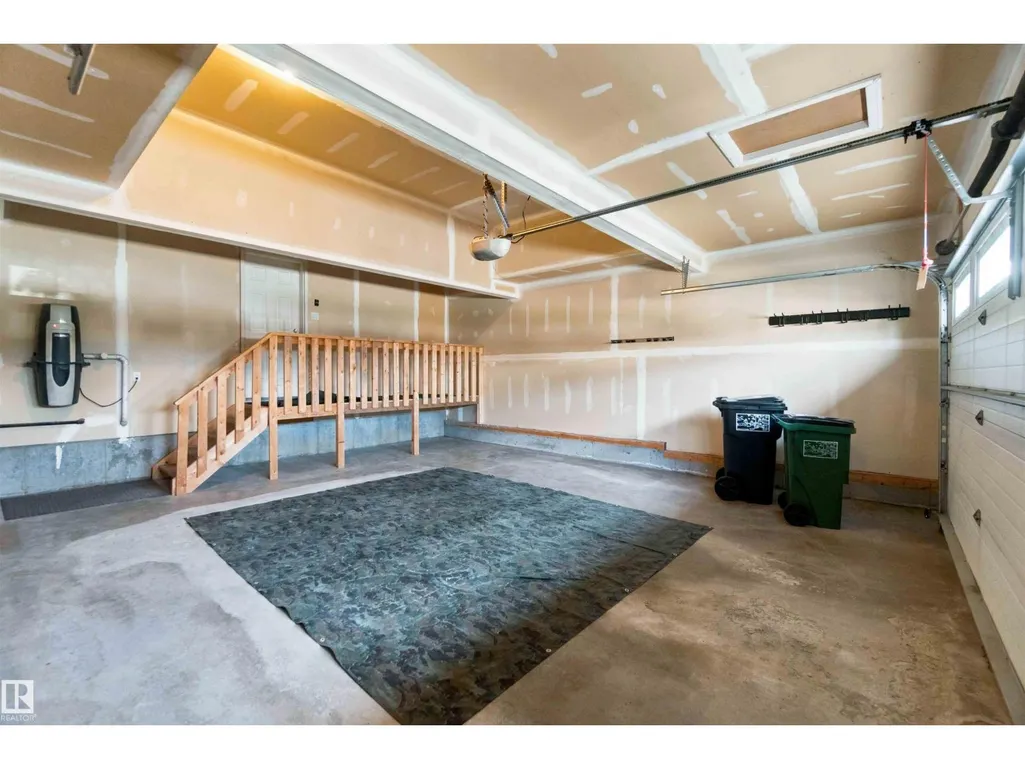
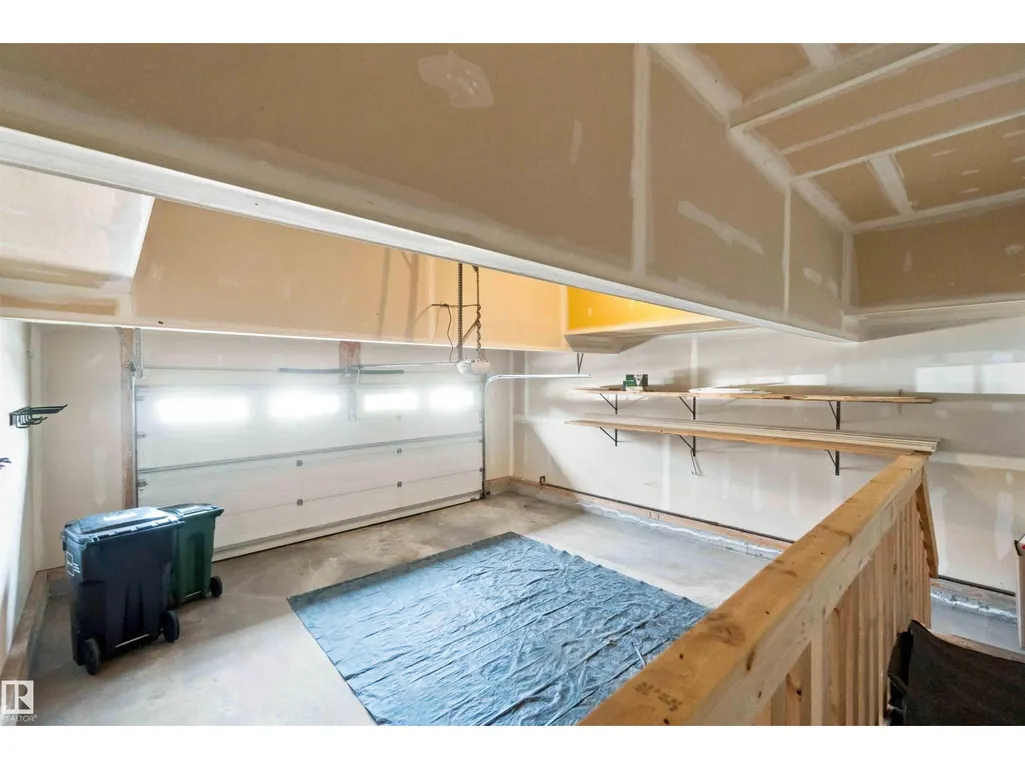
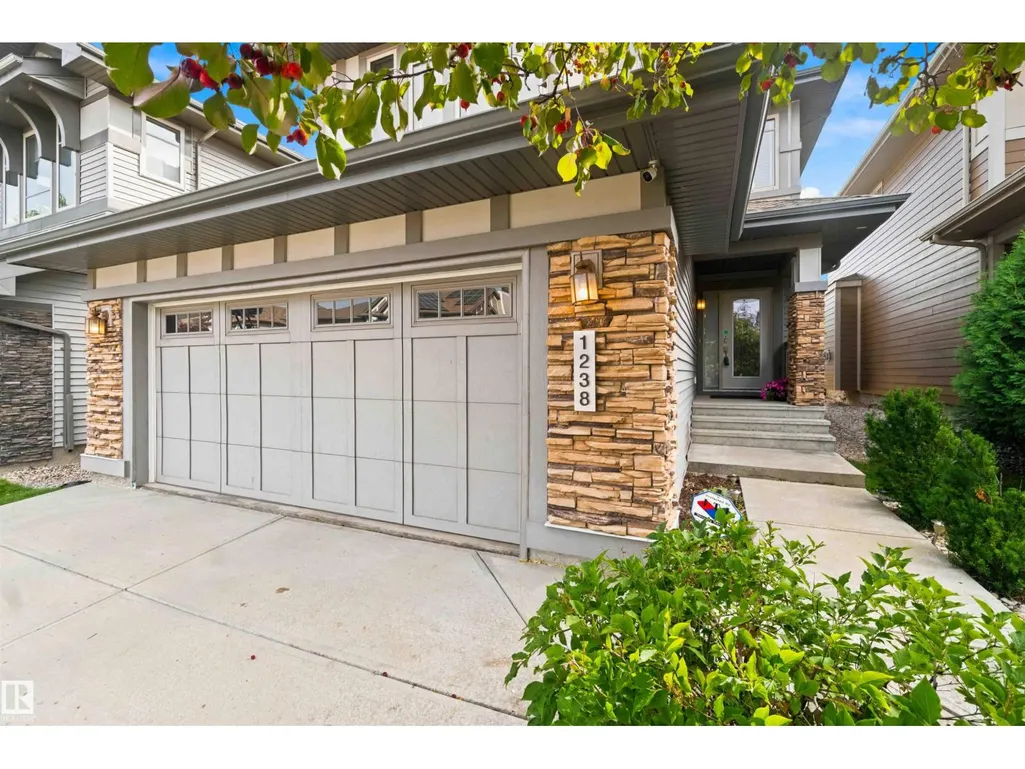

Address
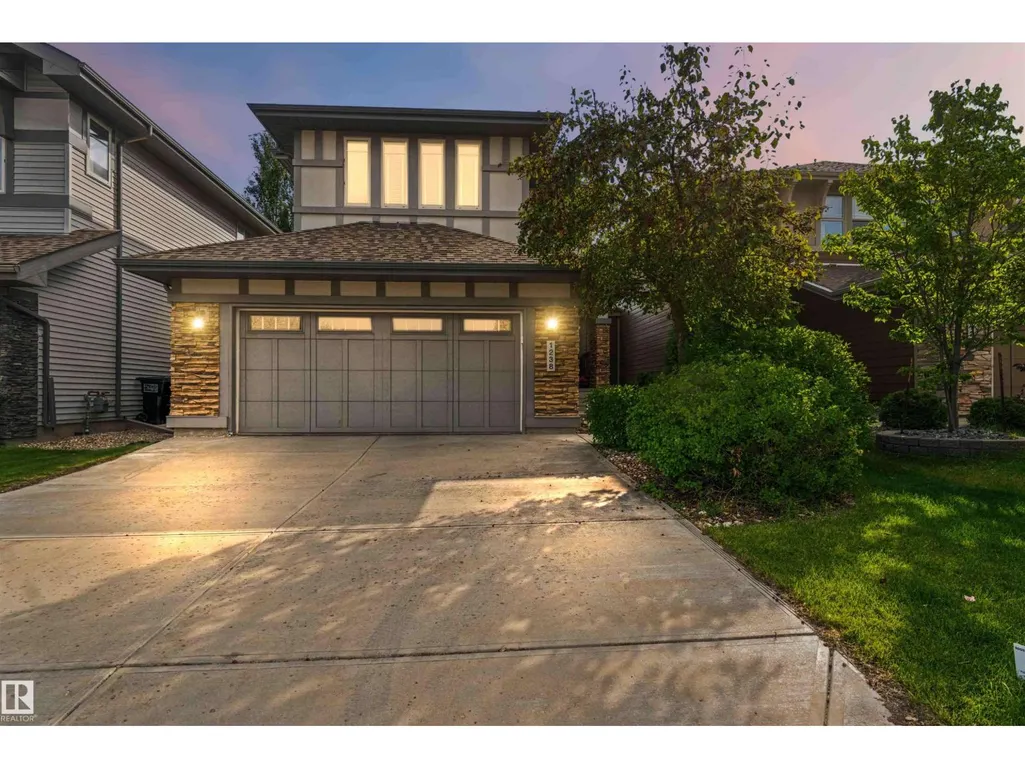
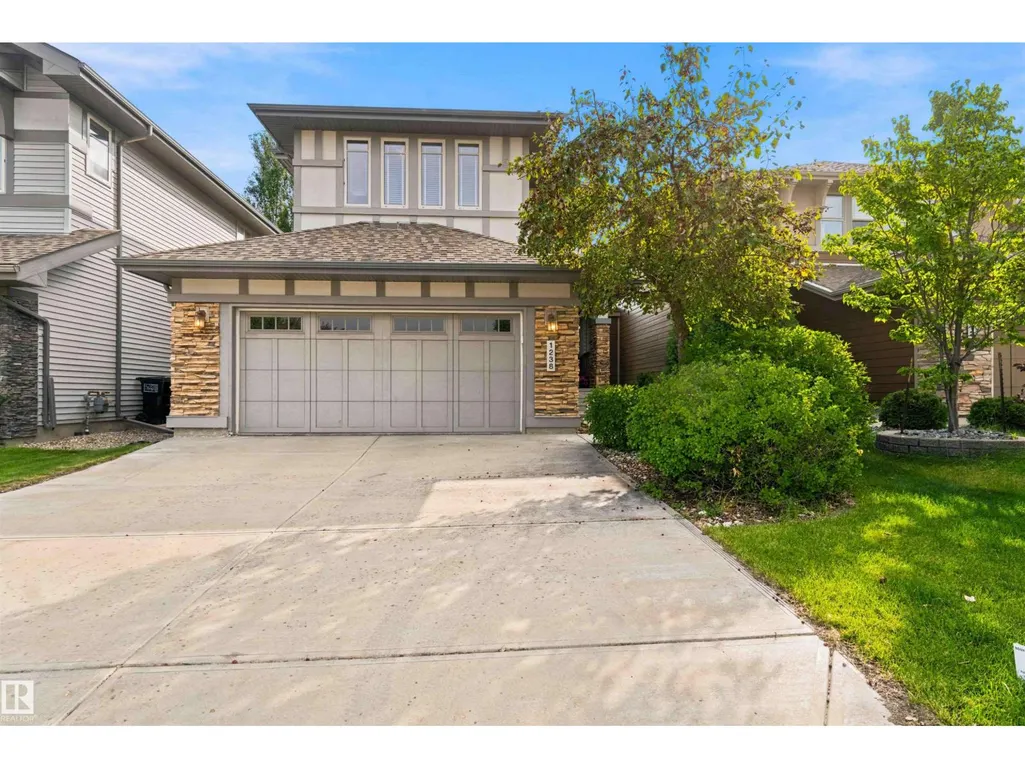
1238 Ainslie Wy Nw, Edmonton, AB
Price
$ 665,000
Open House Sun, Sep 27th 01:00 PM - 03:00 PM
Property Attributes
- ID#E4507650
- TypeSingle Family
- Listing Status Active
- MunicipalityEdmonton
- CityEdmonton
- AreaEdmonton
- NeighbourhoodAmbleside
- Postal CodeT6W 0H9
- Style
- Year Built2010
- Price$ 665,000
- Bedrooms3
- Bathrooms3
- Half Bathrooms1
- Sqr Footage2153
Data Source:
Canadian Real Estate Association (CREA)
Property Description
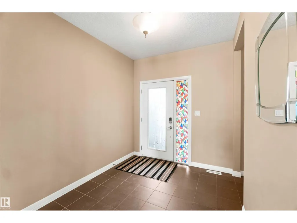
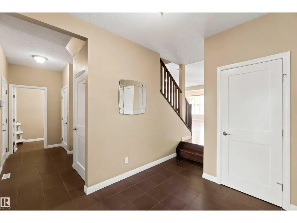
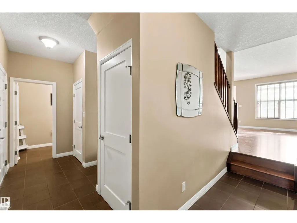
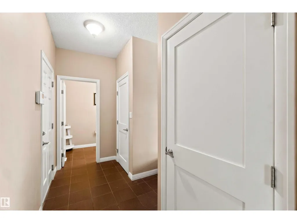
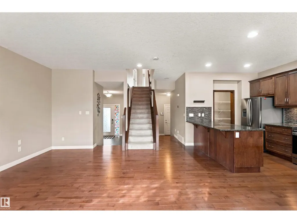
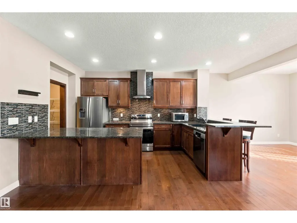
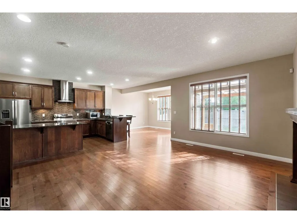
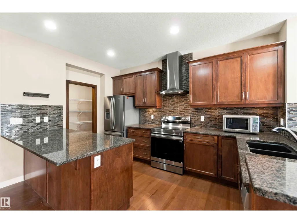
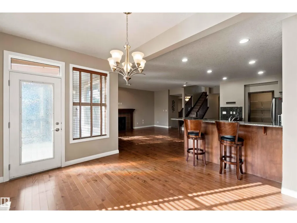
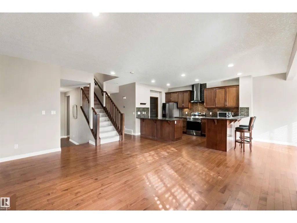
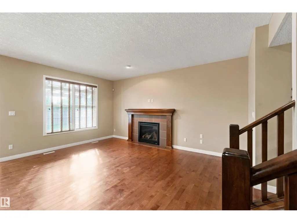
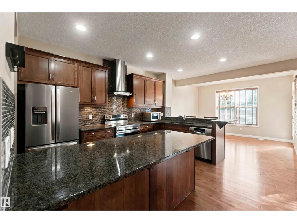
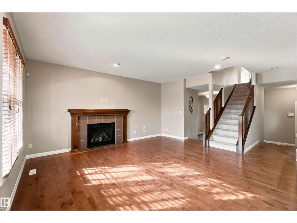
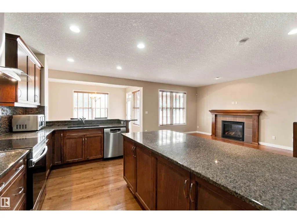
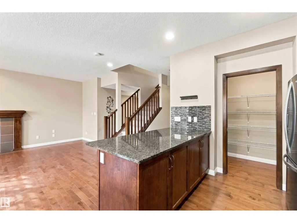
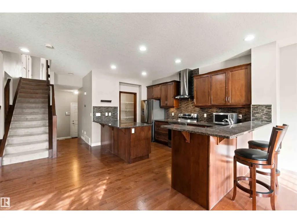
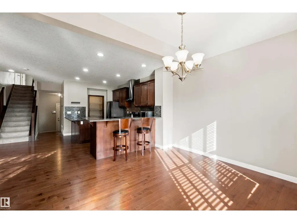
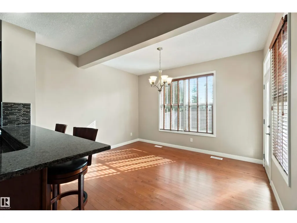
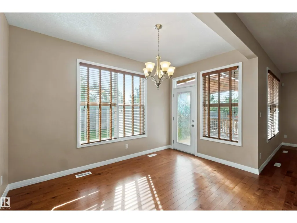
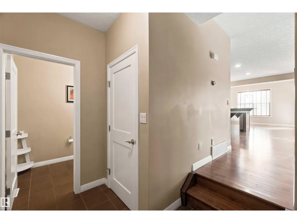
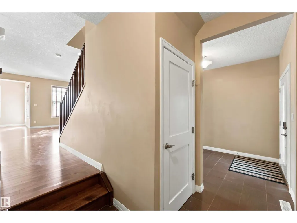
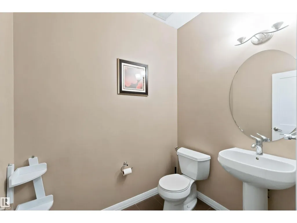
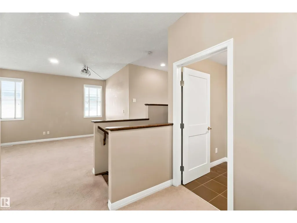
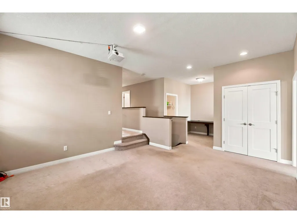
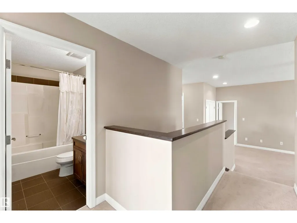
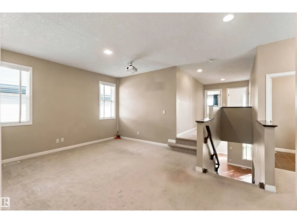
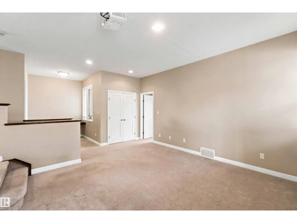
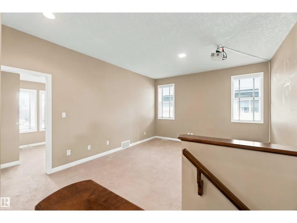
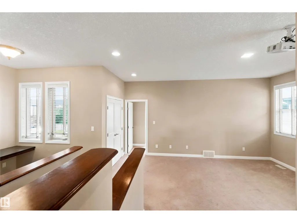
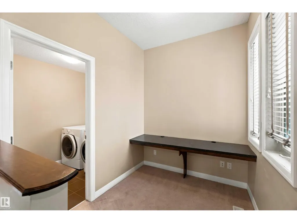
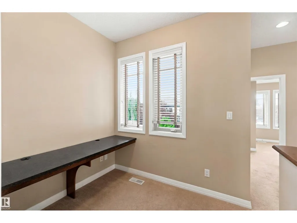
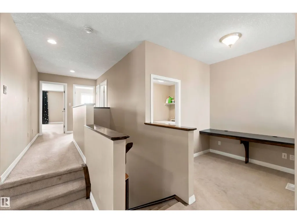
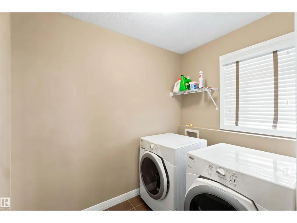
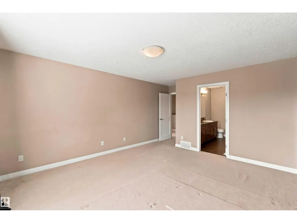
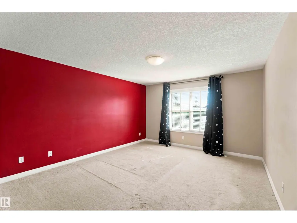
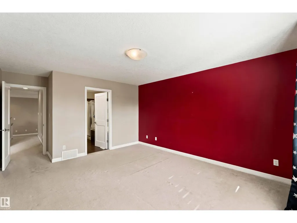
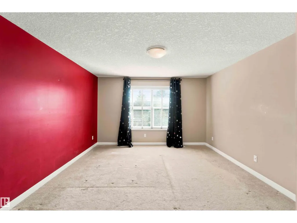
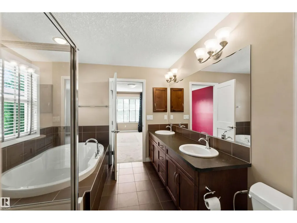
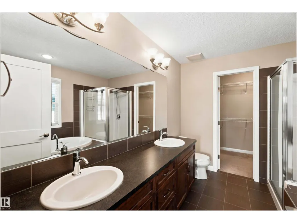
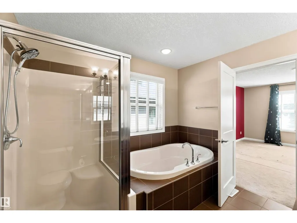
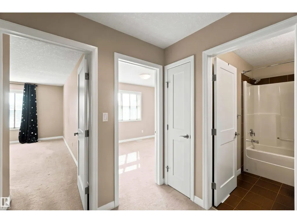
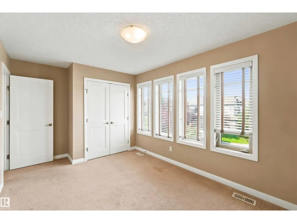
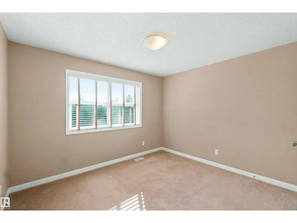
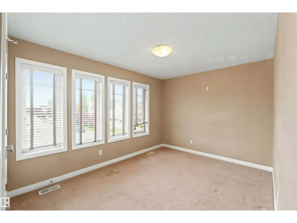
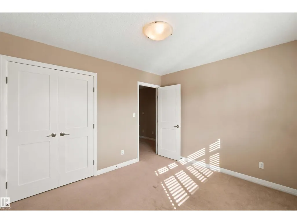
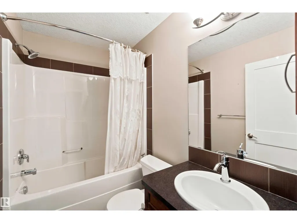
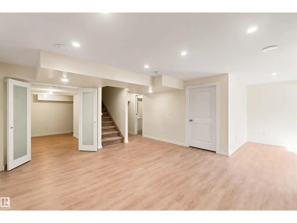
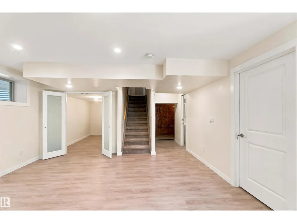
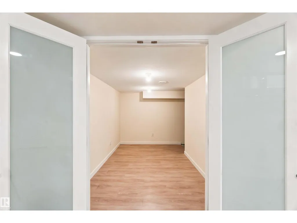
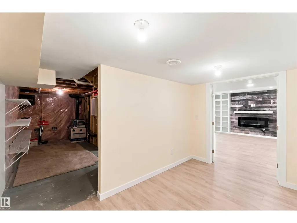
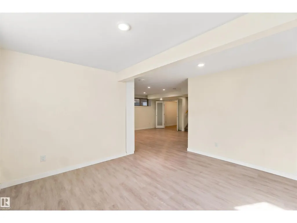
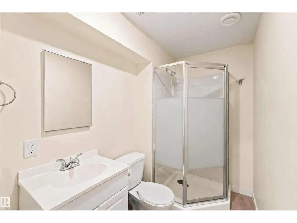
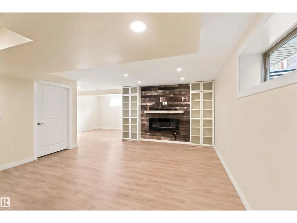
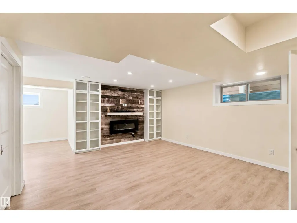
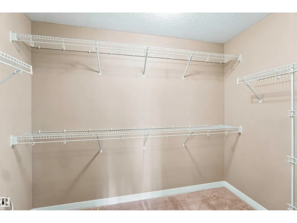
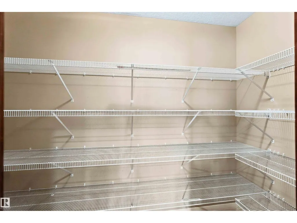
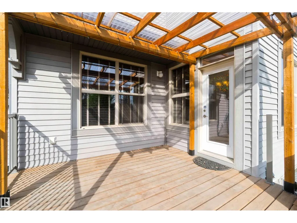
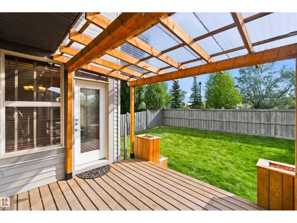
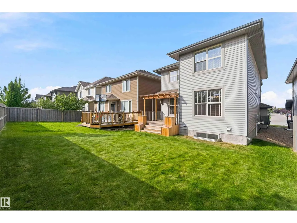
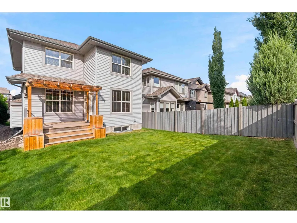
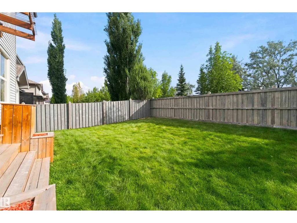
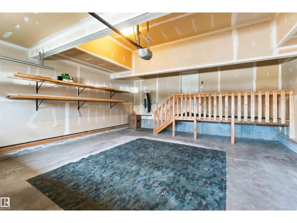
Welcome to 1238 Ainslie Way. Gorgeous 2,152 sq ft, 3 bed, 3 and ½ bathroom home with fully finished basement. The bright main level features an open foyer, large living and dining area with hardwood floors throughout. The unique kitchen is designed for large gatherings, granite counters, new stove, island and 2nd eating bar, with access to the yard and covered deck. Upstairs reveals a massive bonus room with a 120-inch projector screen, second-floor laundry, separate desk area, 2 large bedrooms and a primary suite with 5 pce ensuite. The finished basement has been professionally done with a second fireplace, den/flex room and full bath. Modern infrastructure includes direct fiber-to-the-home internet and ethernet cabling in key rooms, perfect for the whole family. The landscaped yard includes a nice deck with a covered pergola. Situated steps from Dr. Margaret-Ann Armour School, daycares, parks, transit, & the Currents of Windermere shopping centre, with swift access to Anthony Henday Drive. A must see! (id:7434)
General Features
| Features | No Animal Home, No Smoking Home, Level |
|---|---|
| Property Type | Single Family |
| Neighbourhood | Ambleside |
| Amenities | Golf Course, Playground, Public Transit, Schools, Shopping |
| Building Amenities | Ceiling - 9ft |
| Building Appliances | Dishwasher, Dryer, Garage door opener remote(s), Garage door opener, Microwave, Refrigerator, Stove, Washer, Window Coverings |
| Parking Space Total | 4 |
| Building Type | House |
| Ownership Type | Freehold |
| Building.StoriesTotal | 2 |
Interior Features
| Building Fireplace Present | True |
|---|---|
| Building Fireplace Type | Unknown |
| Building Heating Type | Forced air |
| Basement Development | Finished |
| Basement Type | Full (Finished) |
| Construction Style Attachment | Detached |
| Fireplace Fuel | Gas |
| Living Area Range | 2153 |
| Bedrooms | 3 |
Exterior Features
| Structure | Deck |
|---|---|
| Land Amenities | Golf Course, Playground, Public Transit, Schools, Shopping |
Room Details
| Room | Dimensions | Level | Flooring | Details |
|---|---|---|---|---|
| Bedroom 2 | 2.95 m x 2.75 m | Upper Level | 2.75 m | |
| Bedroom 3 | 2.95 m x 2.75 m | Upper Level | 2.75 m | |
| Bonus Room | 3.99 m x 5.21 m | Upper Level | 5.21 m | |
| Den | 3.85 m x 7.23 m | Lower level | 7.23 m | |
| Dining room | 3.38 m x 3.94 m | Main level | 3.94 m | |
| Family room | 3.85 m x 7.23 m | Lower level | 7.23 m | |
| Kitchen | 3.97 m x 2.82 m | Main level | 2.82 m | |
| Living room | 5.15 m x 4.85 m | Main level | 4.85 m | |
| Pantry | 1.25 m x 2.9 m | Main level | 2.9 m | |
| Primary Bedroom | 4.4 m x 3.99 m | Upper Level | 3.99 m |
Amenities
- Views
- New Construction
- Adult 55+
- Lease To Own
- No Strata Fees
- Furnished
- Primary On Main
- Air Conditioning
- Seller Finance
- Green
- Fixer Upper
- Horse
- Golf
- Fireplace
- Deck
- Garage
- Basement
- Pool

Property vs Single Family Average in T6W 0H9
Price
Year Built
In The Neighbourhood
Open House
West Vancouver
$ 1,799,000
- Type
- Single Family
- Size
- 2,893 SqFt
- Rooms
- 4 Beds + 2.5 Baths
Royal Pacific Lions Gate Realty Ltd. #R3168718
Open House
West Vancouver
$ 2,798,000
- Type
- Single Family
- Size
- 3,090 SqFt
- Rooms
- 7 Beds + 5.5 Baths
Royal LePage Sussex #R3167785
Just Listed
West Vancouver
$ 2,988,000
- Type
- Single Family
- Size
- 2,805 SqFt
- Rooms
- 6 Beds + 3 Baths
Luxmore Realty #R3168360
Water Views
West Vancouver
$ 2,598,000
- Type
- Single Family
- Size
- 3,113 SqFt
- Rooms
- 4 Beds + 3.5 Baths
eXp Realty #R3165515
Golf Course
Edmonton
$ 650,000
- Type
- Single Family
- Size
- 2,807 SqFt
- Rooms
- 3 Beds + 2.5 Baths
RE/MAX Excellence
Water Views
West Vancouver
$ 2,198,800
- Type
- Single Family
- Size
- 2,867 SqFt
- Rooms
- 4 Beds + 2.5 Baths
Panda Luxury Homes #R3165130
Golf Course
Edmonton
$ 700,000
- Type
- Single Family
- Size
- 1,435 SqFt
- Rooms
- 3 Beds + 2.5 Baths
Real Broker
Water Views
West Vancouver
$ 3,850,000
- Type
- Single Family
- Size
- 4,260 SqFt
- Rooms
- 6 Beds + 6.5 Baths
Behroyan & Associates Real Estate Services #R3164031
Golf Course
Edmonton
$ 759,000
- Type
- Single Family
- Size
- 2,818 SqFt
- Rooms
- 3 Beds + 2.5 Baths
Century 21 Bravo Realty
West Vancouver
$ 1,789,000
- Type
- Single Family
- Size
- 2,211 SqFt
- Rooms
- 5 Beds + 2 Baths
Angell, Hasman & Associates Realty Ltd. #R3163898
Water Views
West Vancouver
$ 3,599,888
- Type
- Single Family
- Size
- 4,276 SqFt
- Rooms
- 5 Beds + 3.5 Baths
RE/MAX City Realty #R3164415
Reduced
West Vancouver
$ 1,775,000
- Type
- Single Family
- Size
- 2,074 SqFt
- Rooms
- 4 Beds + 2 Baths
Oakwyn Realty Ltd. #R3162697
Open House
West Vancouver
$ 3,480,000
- Type
- Single Family
- Size
- 2,541 SqFt
- Rooms
- 3 Beds + 3.5 Baths
Royal LePage Sussex #R3163303
Golf Course
Edmonton
$ 748,800
- Type
- Single Family
- Size
- 2,384 SqFt
- Rooms
- 5 Beds + 4 Baths
MaxWell Polaris
 Data is supplied by Pillar 9™ MLS® System. Pillar 9™ is the owner of the copyright in its MLS® System. Data is deemed reliable but is not guaranteed accurate by Pillar 9™. The trademarks MLS®, Multiple Listing Service® and the associated logos are owned by The Canadian Real Estate Association (CREA) and identify the quality of services provided by real estate professionals who are members of CREA. Used under license.
 Copyright 2026 by Greater Vancouver REALTORS®. All Rights Reserved. NOTE: This representation is based in whole or in part on data generated by the Chilliwack & District Real Estate Board, Fraser Valley Real Estate Board
or Greater Vancouver REALTORS® which assumes no responsibility for its accuracy.
The trademarks REALTOR®, REALTORS®, and the REALTOR® logo are controlled by The Canadian Real Estate Association (CREA) and identify real estate professionals who are members of CREA. The trademarks MLS®, Multiple Listing Service® and the associated logos are owned by CREA and identify the quality of services provided by real estate professionals who are members of CREA. Used under license.
Last Updated: September 23, 2026 9:04 PM UTC
Copyright 2026 by Greater Vancouver REALTORS®. All Rights Reserved. NOTE: This representation is based in whole or in part on data generated by the Chilliwack & District Real Estate Board, Fraser Valley Real Estate Board
or Greater Vancouver REALTORS® which assumes no responsibility for its accuracy.
The trademarks REALTOR®, REALTORS®, and the REALTOR® logo are controlled by The Canadian Real Estate Association (CREA) and identify real estate professionals who are members of CREA. The trademarks MLS®, Multiple Listing Service® and the associated logos are owned by CREA and identify the quality of services provided by real estate professionals who are members of CREA. Used under license.
Last Updated: September 23, 2026 9:04 PM UTC
