







Address
407 Brintnell Bv Nw, Edmonton, AB
Price
$ 550,000
Property Attributes
- ID#E4507143
- TypeSingle Family
- Listing Status Active
- MunicipalityEdmonton
- CityEdmonton
- AreaEdmonton
- NeighbourhoodBrintnell
- Postal CodeT5Y 0G6
- Style
- Year Built2009
- Price$ 550,000
- Bedrooms4
- Bathrooms3
- Half Bathrooms1
- Sqr Footage1928
Data Source:
Canadian Real Estate Association (CREA)
Property Description
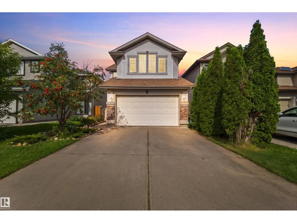
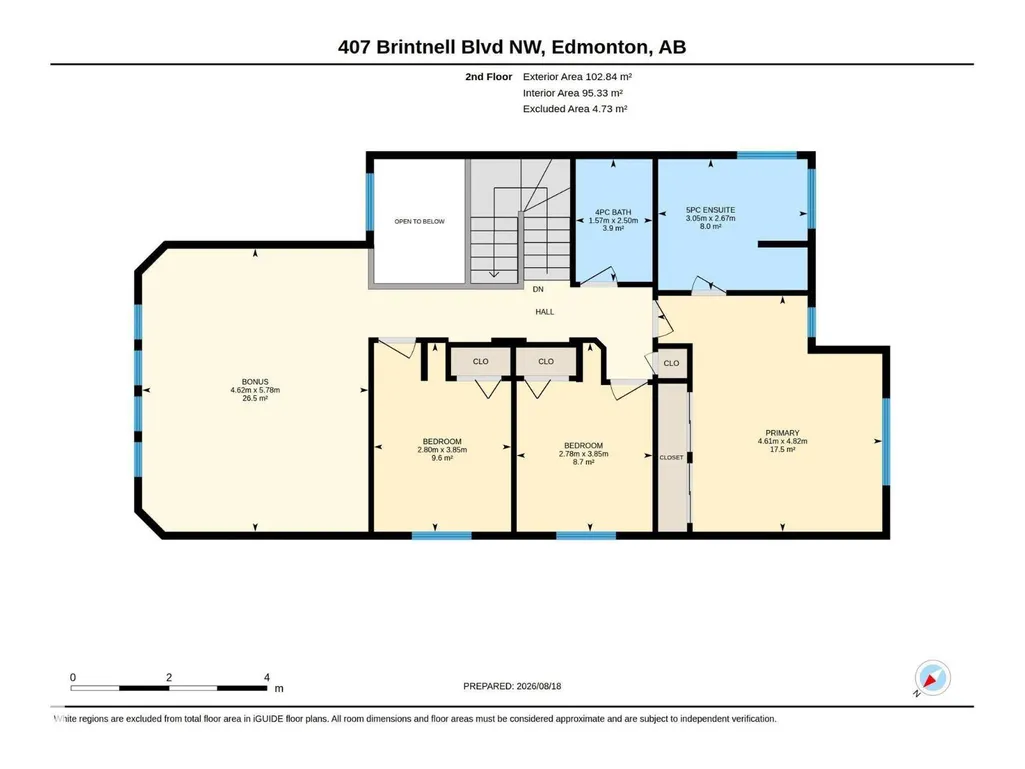
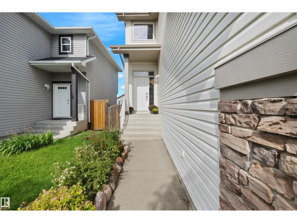
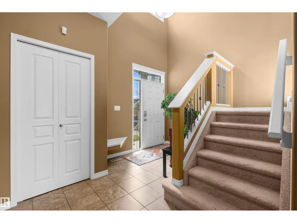
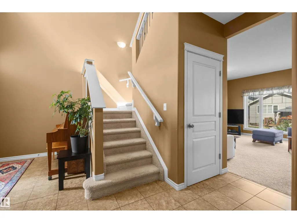
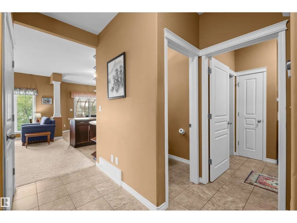
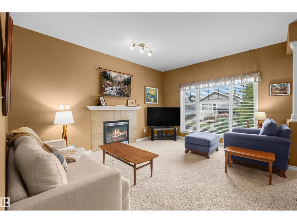
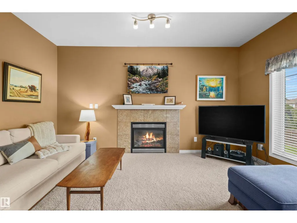
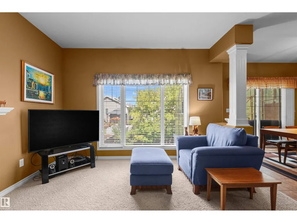
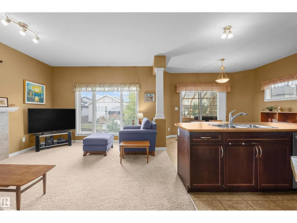
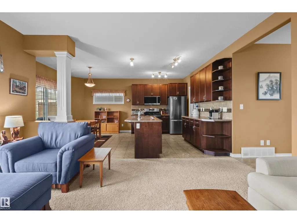
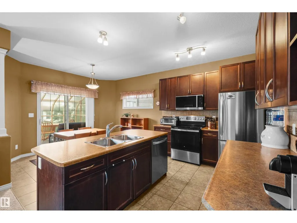
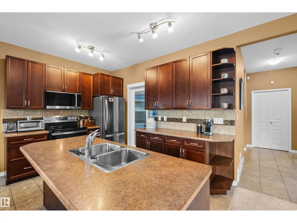
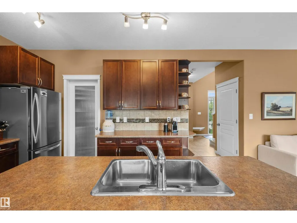
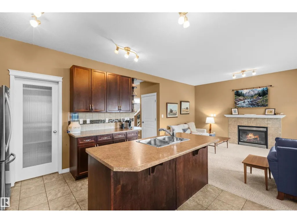
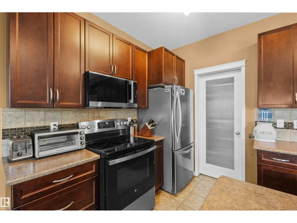
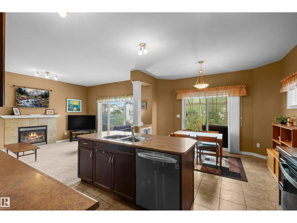
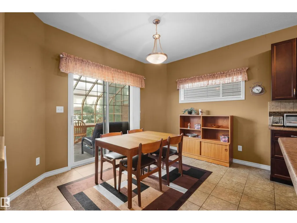
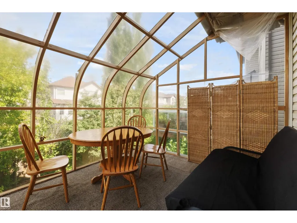
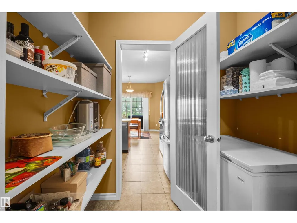
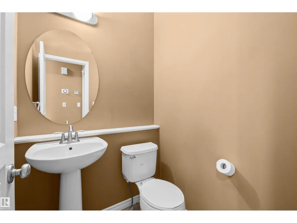
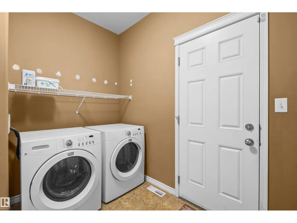
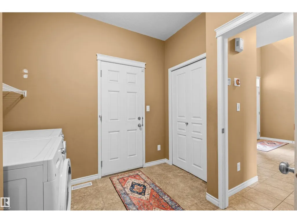
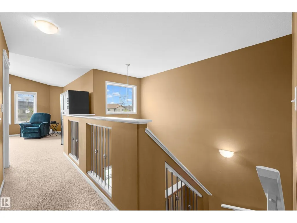
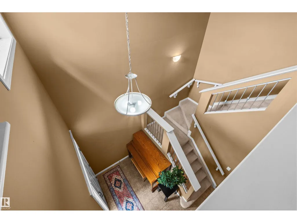
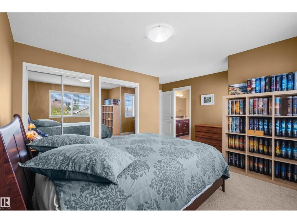
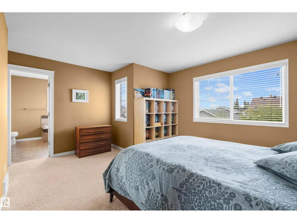
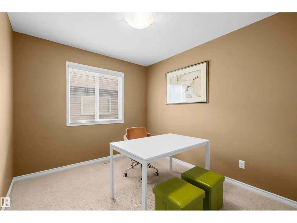
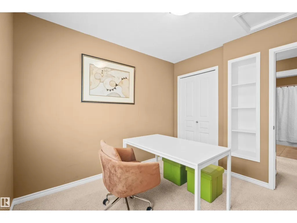
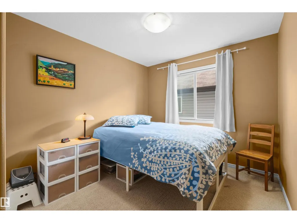
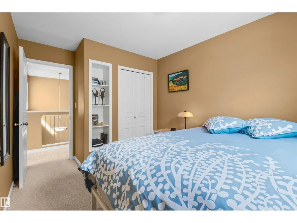
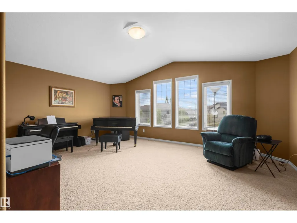
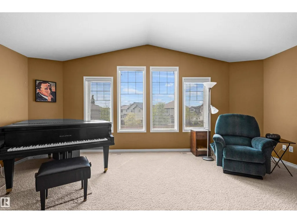
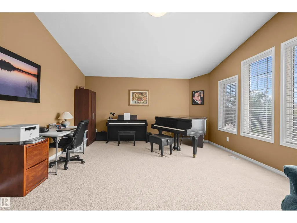
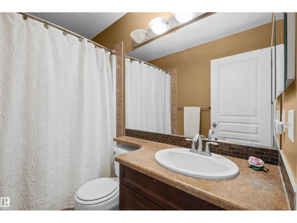
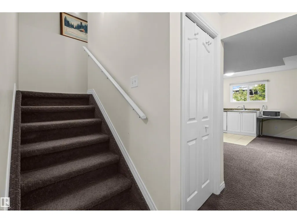
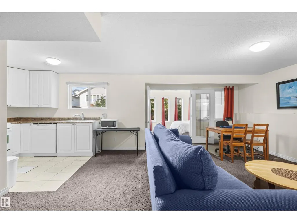
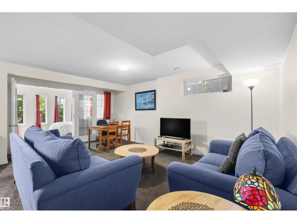
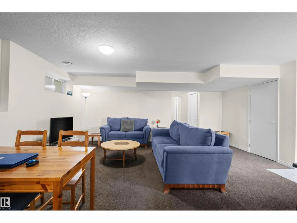
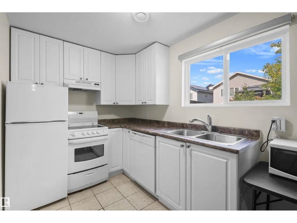
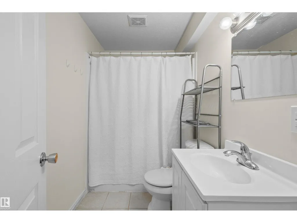
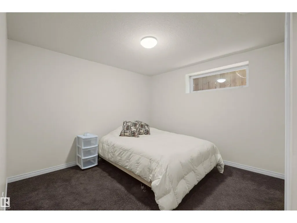
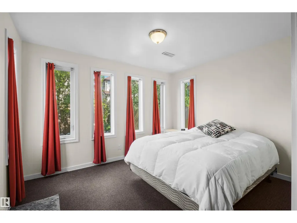
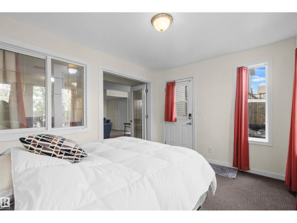
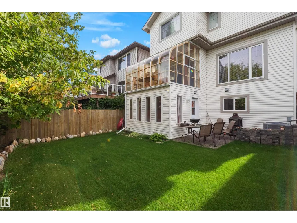
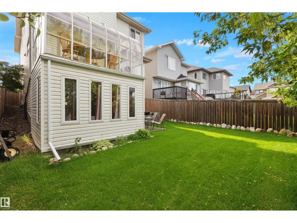
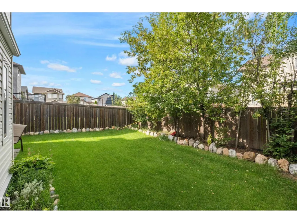
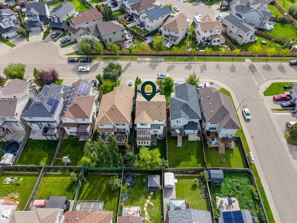
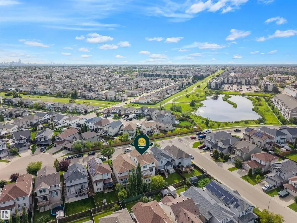
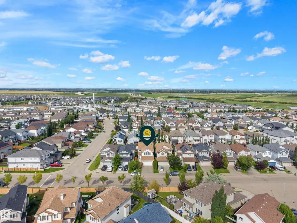
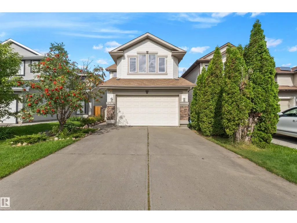
Welcome to Brintnell! This spacious 2-storey home with double attached garage offers a bright, open-concept main floor with living, dining and kitchen areas, convenient main-floor laundry, a sunroom off the dining area and an impressive open-to-above foyer. Upstairs, the primary suite features a 5-piece ensuite with jetted tub, plus 2 additional bedrooms, a 4-piece bath and a generous bonus room. The walkout lower level offers a second kitchen, separate entrance, living area, bedroom, additional room currently used as a 5th bedroom, 4-piece bathroom and storage. Enjoy central air conditioning and a private backyard setting with patio. Close to shopping, transportation, parks, trails and many amenities. Lots of space. Lots of possibilities. And a location that delivers it all. (id:7434)
General Features
| Features | Flat site, No back lane |
|---|---|
| Property Type | Single Family |
| Neighbourhood | Brintnell |
| Amenities | Public Transit, Schools, Shopping |
| Building Appliances | Dryer, Freezer, Garage door opener remote(s), Garage door opener, Hood Fan, Microwave Range Hood Combo, Washer, Window Coverings, Two Refrigerators, Two stoves, Dishwasher |
| Building Basement Features | Walk out |
| Building Type | House |
| Ownership Type | Freehold |
| Building.StoriesTotal | 2 |
Interior Features
| Building Fireplace Present | True |
|---|---|
| Building Fireplace Type | Unknown |
| Building Heating Type | Forced air |
| Basement Development | Finished |
| Basement Type | Full (Finished) |
| Ceiling Type | Vaulted |
| Construction Style Attachment | Detached |
| Fireplace Fuel | Gas |
| Living Area Range | 1928 |
| Bedrooms | 4 |
Exterior Features
| Structure | Patio(s) |
|---|---|
| Land Amenities | Public Transit, Schools, Shopping |
| Fence Type | Fence |
Room Details
| Room | Dimensions | Level | Flooring | Details |
|---|---|---|---|---|
| Bedroom 2 | 12'8 x 9'2 | Upper Level | ||
| Bedroom 3 | 12'8 x 9'1 | Upper Level | ||
| Bedroom 4 | 11' x 12'10 | Lower level | ||
| Bonus Room | 18'11 x 15'2 | Upper Level | ||
| Den | 12'2 x 9'5 | Lower level | ||
| Dining room | 12' x 9'2 | Main level | ||
| Family room | 18'3 x 18'6 | Lower level | ||
| Kitchen | 12' x 9'2 | Main level | ||
| Laundry room | 9'3 x 7'10 | Main level | ||
| Living room | 13'5 x 15'3 | Main level | ||
| Primary Bedroom | 15'10 x 15'1 | Upper Level | ||
| Second Kitchen | 8'4 x 7'1 | Lower level |
Amenities
- Views
- New Construction
- Adult 55+
- Lease To Own
- No Strata Fees
- Furnished
- Primary On Main
- Air Conditioning
- Seller Finance
- Green
- Fixer Upper
- Horse
- Golf
- Fireplace
- Deck
- Garage
- Basement
- Pool

Property vs Single Family Average in T5Y 0G6
Price
Year Built
In The Neighbourhood
Just Listed
Edmonton
$ 369,900
- Type
- Single Family
- Size
- 1,378 SqFt
- Rooms
- 4 Beds + 2.5 Baths
MaxWell Challenge Realty
Open House
Edmonton
$ 549,900
- Type
- Single Family
- Size
- 1,577 SqFt
- Rooms
- 3 Beds + 3 Baths
Century 21 Masters
Primary On Main
Edmonton
$ 409,800
- Type
- Single Family
- Size
- 855 SqFt
- Rooms
- 4 Beds + 2 Baths
MaxWell Polaris
Reduced
Edmonton
$ 535,000
- Type
- Single Family
- Size
- 2,124 SqFt
- Rooms
- 3 Beds + 2.5 Baths
MaxWell Challenge Realty
Primary On Main
Edmonton
$ 639,900
- Type
- Single Family
- Size
- 1,436 SqFt
- Rooms
- 3 Beds + 2.5 Baths
MaxWell Devonshire Realty
Edmonton
$ 584,500
- Type
- Single Family
- Size
- 1,490 SqFt
- Rooms
- 4 Beds + 3 Baths
MaxWell Devonshire Realty
Reduced
Edmonton
$ 499,000
- Type
- Single Family
- Size
- 1,444 SqFt
- Rooms
- 4 Beds + 3.5 Baths
Royal Lepage Arteam Realty
Edmonton
$ 519,900
- Type
- Single Family
- Size
- 1,606 SqFt
- Rooms
- 5 Beds + 3 Baths
The Foundry Real Estate Company Ltd
 Data is supplied by Pillar 9™ MLS® System. Pillar 9™ is the owner of the copyright in its MLS® System. Data is deemed reliable but is not guaranteed accurate by Pillar 9™. The trademarks MLS®, Multiple Listing Service® and the associated logos are owned by The Canadian Real Estate Association (CREA) and identify the quality of services provided by real estate professionals who are members of CREA. Used under license.
 Copyright 2026 by Greater Vancouver REALTORS®. All Rights Reserved. NOTE: This representation is based in whole or in part on data generated by the Chilliwack & District Real Estate Board, Fraser Valley Real Estate Board
or Greater Vancouver REALTORS® which assumes no responsibility for its accuracy.
The trademarks REALTOR®, REALTORS®, and the REALTOR® logo are controlled by The Canadian Real Estate Association (CREA) and identify real estate professionals who are members of CREA. The trademarks MLS®, Multiple Listing Service® and the associated logos are owned by CREA and identify the quality of services provided by real estate professionals who are members of CREA. Used under license.
Last Updated: September 24, 2026 9:48 PM UTC
Copyright 2026 by Greater Vancouver REALTORS®. All Rights Reserved. NOTE: This representation is based in whole or in part on data generated by the Chilliwack & District Real Estate Board, Fraser Valley Real Estate Board
or Greater Vancouver REALTORS® which assumes no responsibility for its accuracy.
The trademarks REALTOR®, REALTORS®, and the REALTOR® logo are controlled by The Canadian Real Estate Association (CREA) and identify real estate professionals who are members of CREA. The trademarks MLS®, Multiple Listing Service® and the associated logos are owned by CREA and identify the quality of services provided by real estate professionals who are members of CREA. Used under license.
Last Updated: September 24, 2026 9:48 PM UTC
