
Address
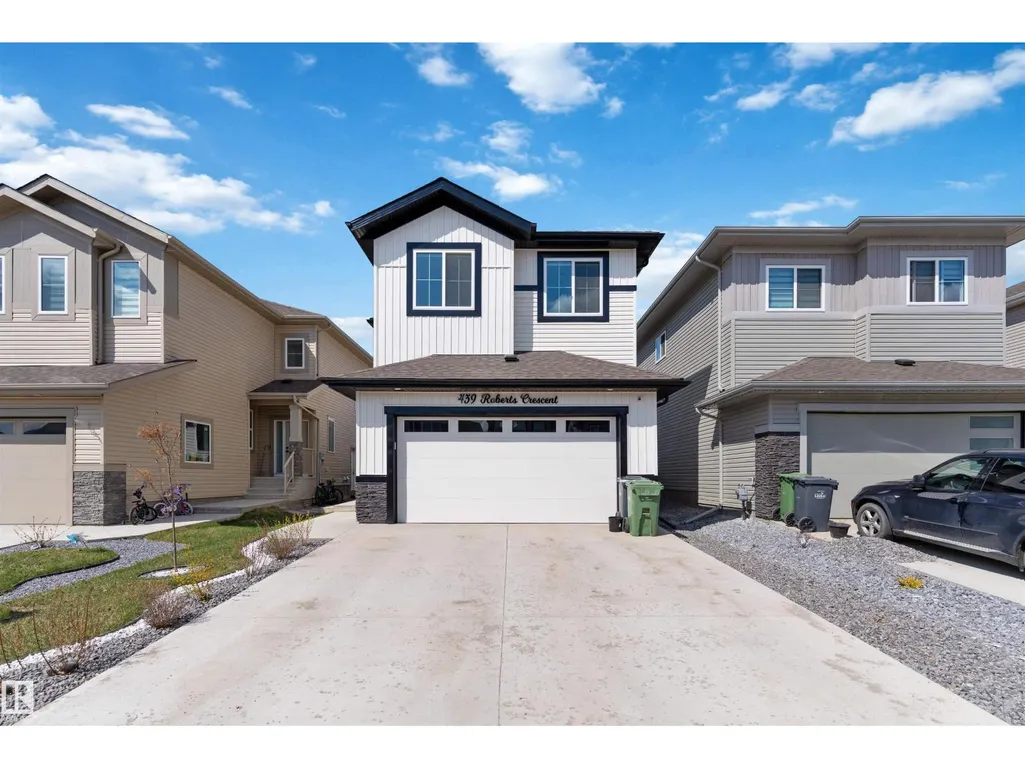
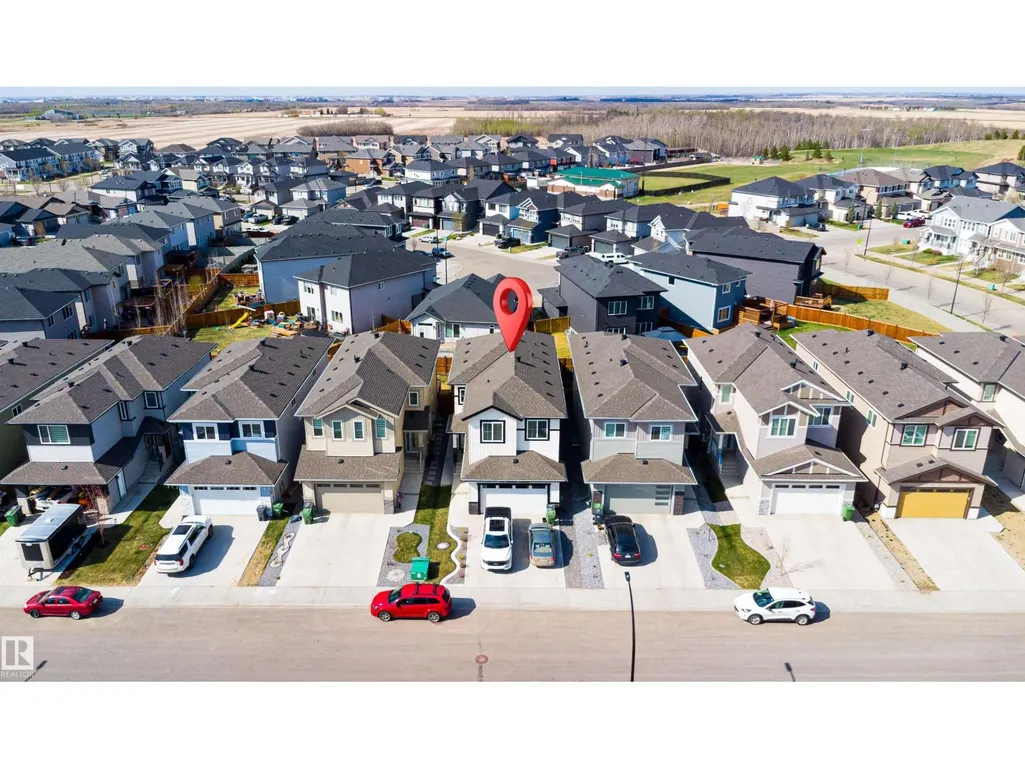
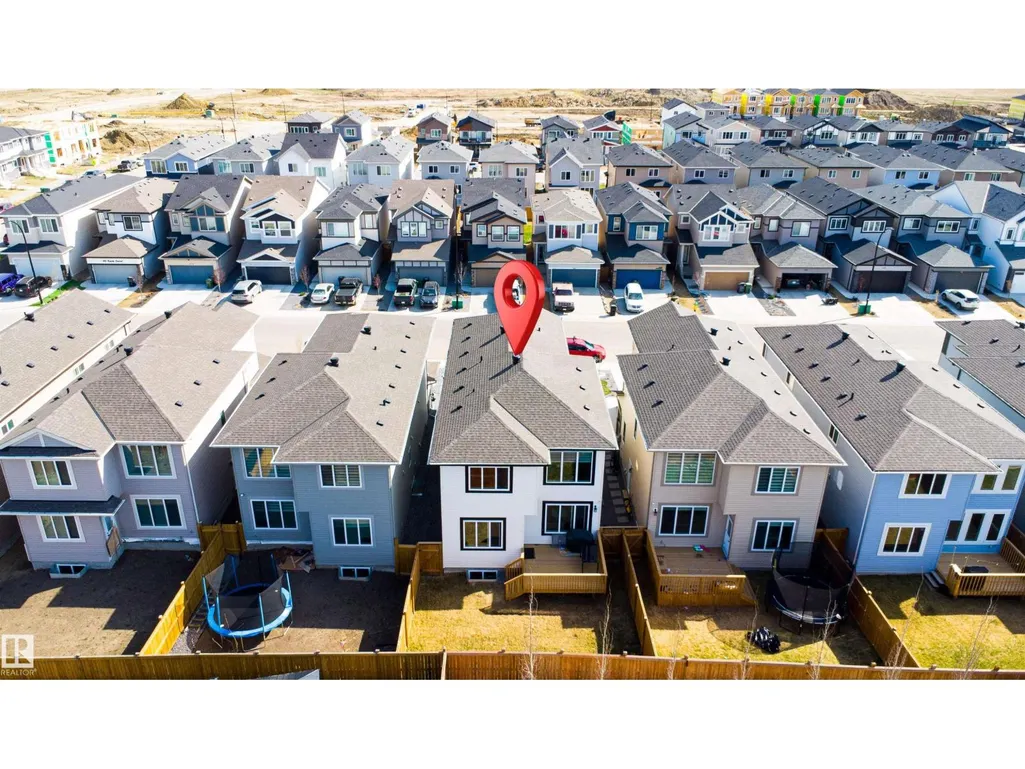
439 Roberts Crescent, Leduc, AB
Price
$ 659,900
Property Attributes
- ID#E4499322
- TypeSingle Family
- Listing Status Active
- MunicipalityLeduc
- CityLeduc
- AreaLeduc
- NeighbourhoodRobinson
- Postal CodeT9E 1N4
- Style
- Year Built2024
- Price$ 659,900
- Bedrooms7
- Bathrooms4
- Half Bathrooms0
- Sqr Footage2320
Data Source:
Canadian Real Estate Association (CREA)
Property Description
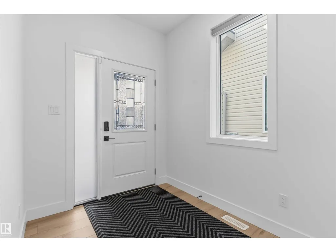
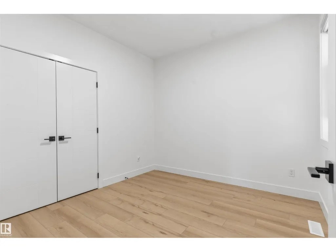
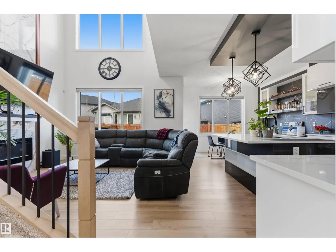
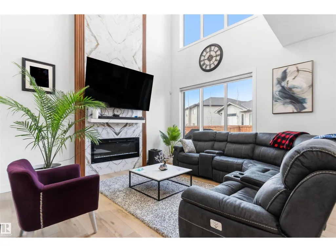
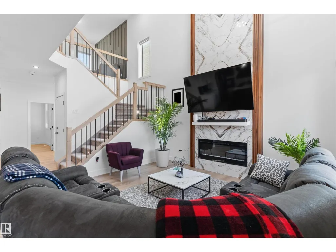
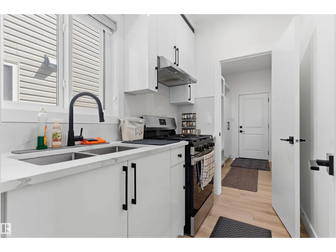
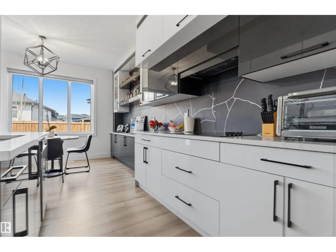
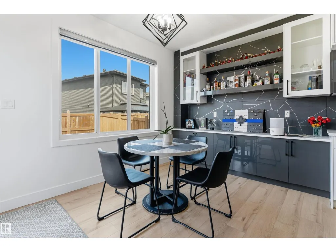
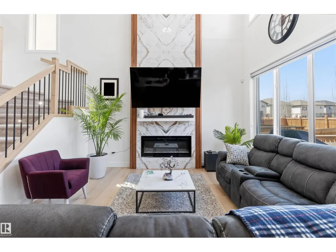
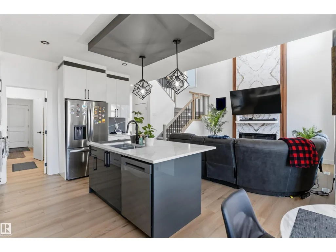
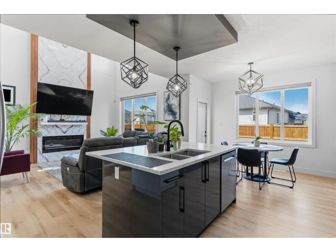
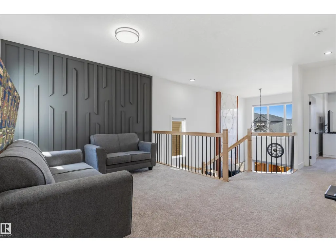
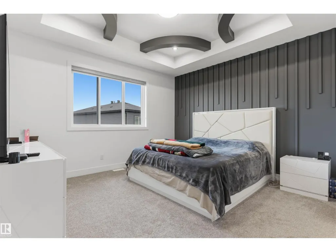
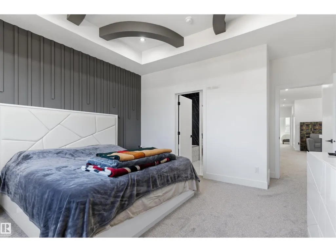
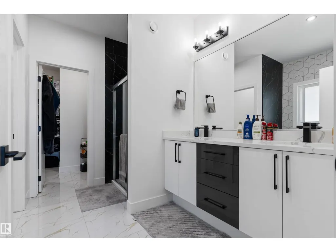
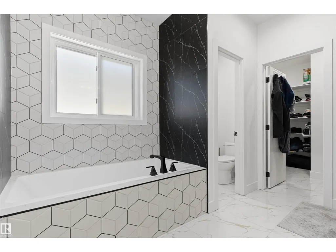
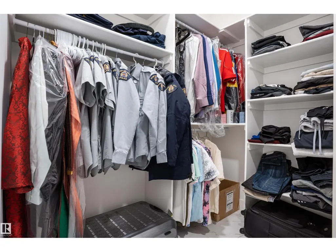
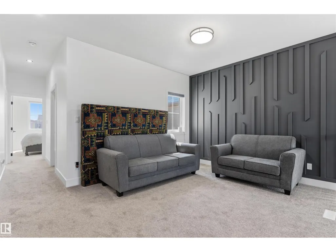
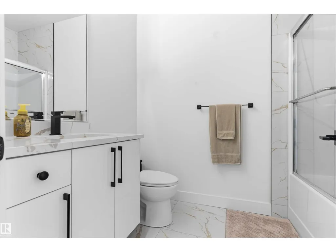
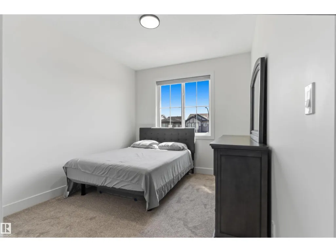
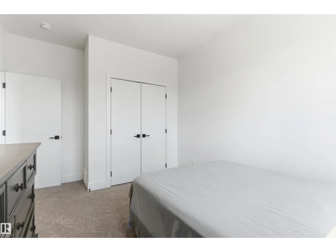
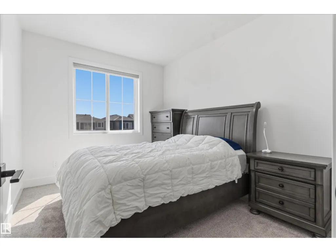
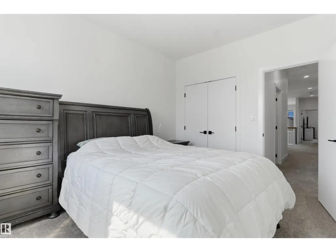
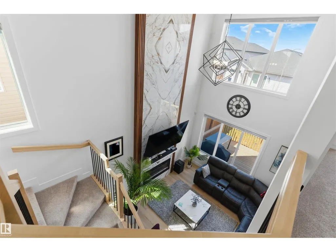
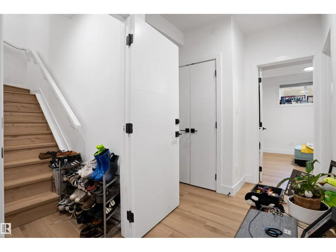
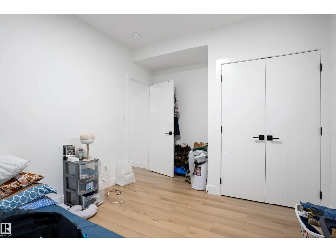
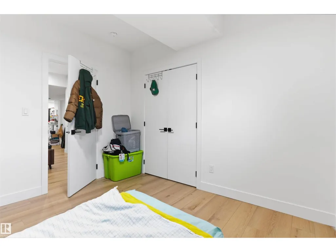
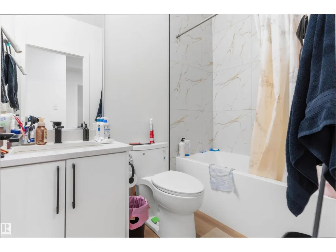
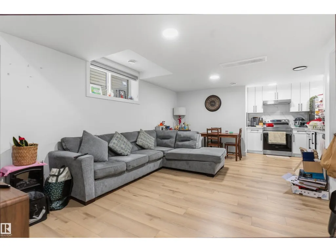
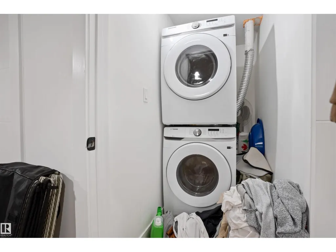
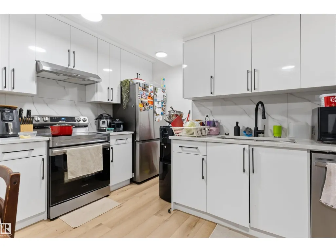
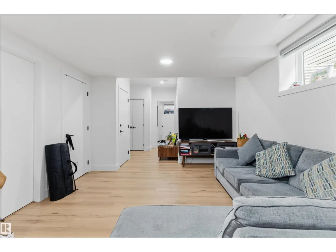
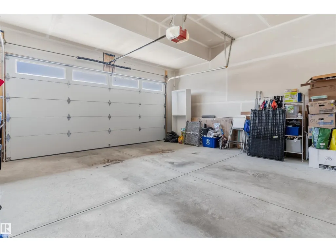
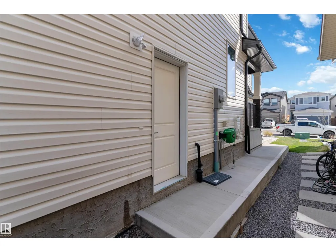
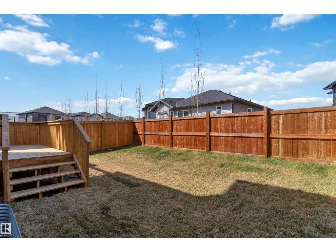
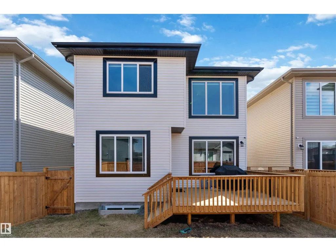
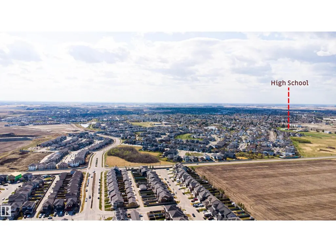
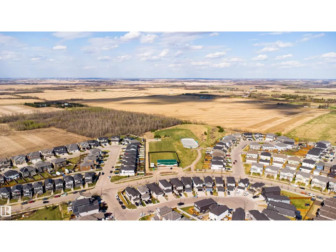
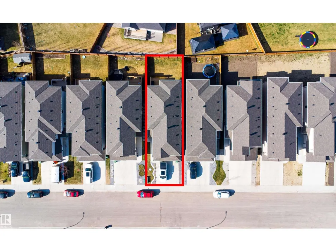
Welcome to this stunning 2300+ sqft home offering a thoughtfully designed layout. This exceptional custom built home offers 7 bedrooms, 4 Washrooms and LEGAL BASEMENT SUITE ideal for large or multi-generational families with added income potential. Main floor features a BEDROOM & FULL BATH, along with a stunning open-to-below living room creating a bright & inviting space. The gourmet kitchen is perfect for everyday living & entertaining, complete with quartz countertops, BUILT-IN APPLIANCES & SPICE KITCHEN. Upstairs, you’ll find a spacious bonus room, upper-floor laundry, & 4 well-sized bedrooms including a luxurious Primary suite with an indented ceiling, feature wall, & a 5-piece ensuite with MDF shelving in closets. SEPERATE ENTRANCE to FULLY FNISHED 2 BEDROOM LEGAL BASEMENT SUITE, currently rented at $1700. House comes with 9 feet ceiling on all floors, BEAUTIFULLY LANDSCAPPED and FENCED. Close to AIRPORT, MALL, SCHOOL, PARK and all AMENITIES. (id:7434)
General Features
| Features | See remarks, No Animal Home, No Smoking Home |
|---|---|
| Property Type | Single Family |
| Neighbourhood | Robinson |
| Amenities | Airport, Playground, Schools, Shopping |
| Building Amenities | Ceiling - 9ft |
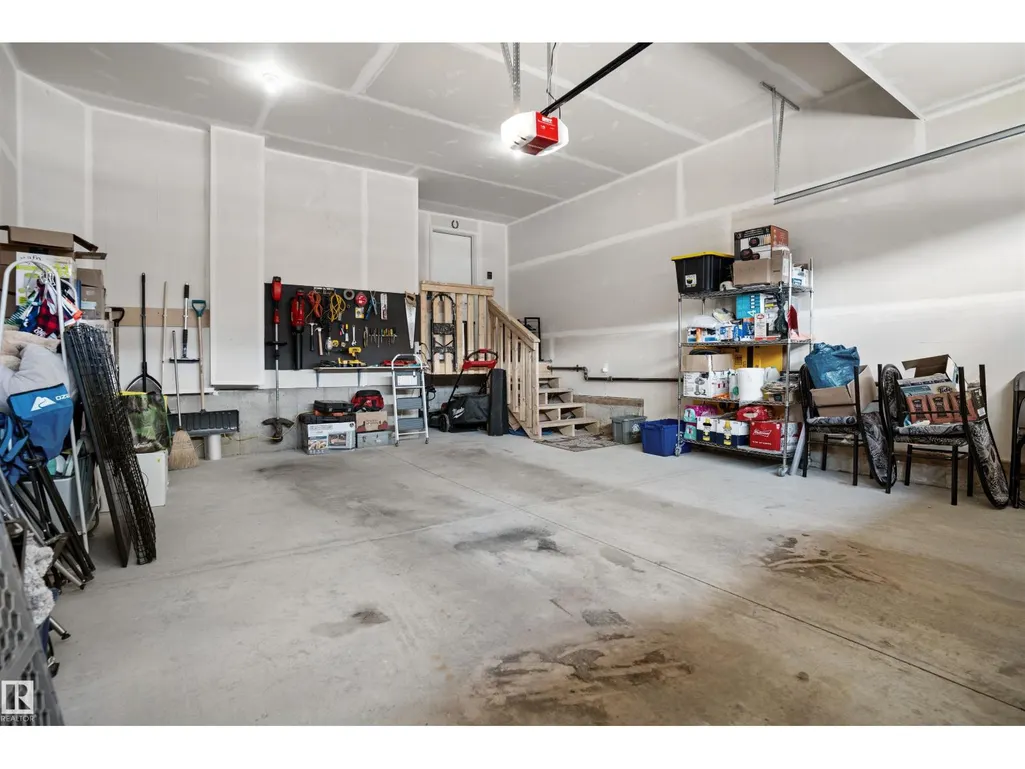
| Building Appliances | Dishwasher, Garage door opener remote(s), Garage door opener, Hood Fan, Oven - Built-In, Stove, Gas stove(s), Window Coverings, Dryer, Two Refrigerators, Two Washers |
| Building Basement Features | Suite |
| Building Type | House |
| Ownership Type | Freehold |
| Building.StoriesTotal | 2 |
Interior Features
| Building Fireplace Present | True |
|---|---|
| Building Fireplace Type | Unknown |
| Building Heating Type | Forced air |
| Basement Development | Finished |
| Basement Type | Full (Finished) |
| Construction Style Attachment | Detached |
| Fireplace Fuel | Electric |
| Living Area Range | 2320 |
| Bedrooms | 7 |
Exterior Features
| Land Amenities | Airport, Playground, Schools, Shopping |
|---|
Room Details
| Room | Dimensions | Level | Flooring | Details |
|---|---|---|---|---|
| Additional bedroom | 3.28 m x 3.32 m | Basement | 3.32 m | |
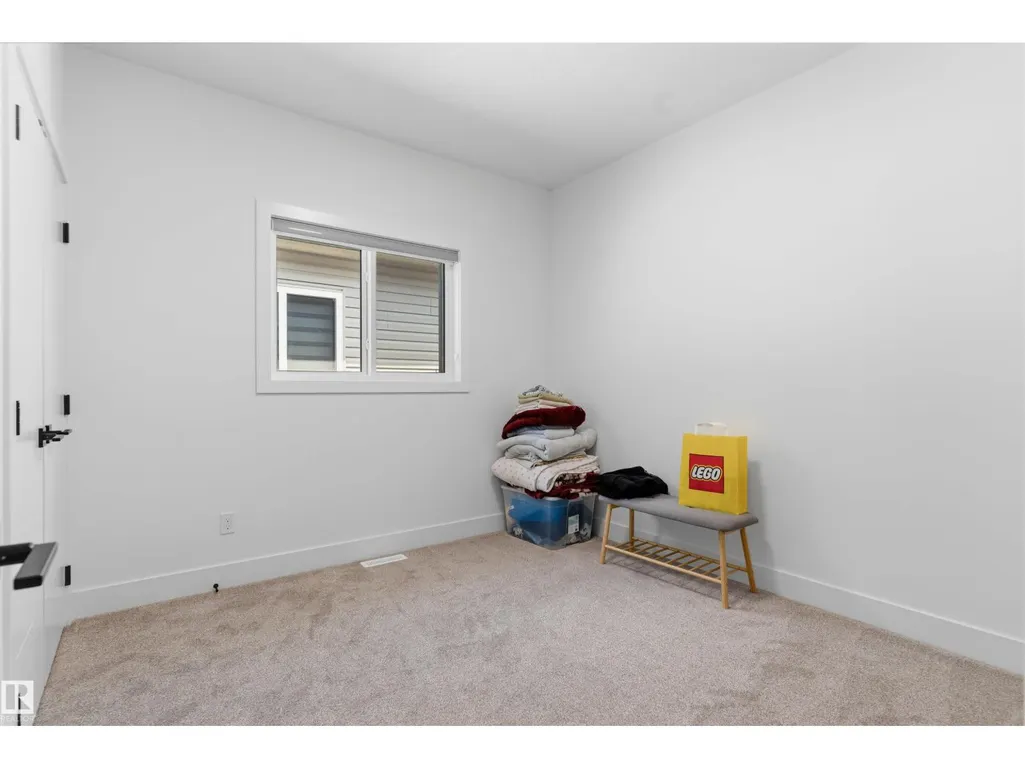
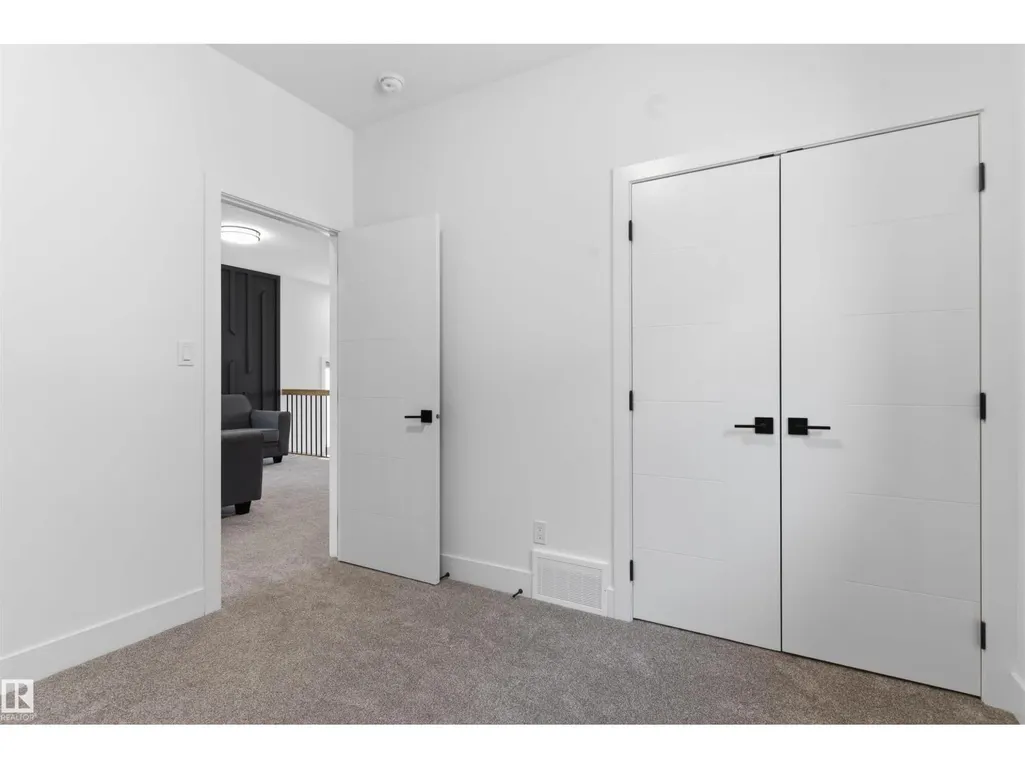
| Bedroom 2 | 3.11 m x 3.02 m | Upper Level | 3.02 m | |
| Bedroom 3 | 3.11 m x 4.36 m | Upper Level | 4.36 m | |
| Bedroom 4 | 2.99 m x 3.69 m | Upper Level | 3.69 m | |
| Bedroom 5 | 3.02 m x 3.02 m | Main level | 3.02 m | |
| Bedroom 6 | 3.13 m x 3.91 m | Basement | 3.91 m | |
| Bonus Room | 4.36 m x 4.61 m | Upper Level | 4.61 m | |
| Dining room | 3.61 m x 1.54 m | Main level | 1.54 m | |
| Kitchen | 3.6 m x 4.85 m | Main level | 4.85 m | |
| Living room | 3.99 m x 5.26 m | Main level | 5.26 m | |
| Primary Bedroom | 4.29 m x 3.94 m | Upper Level | 3.94 m | |
| Second Kitchen | 2.65 m x 3.59 m | Basement | 3.59 m |
Amenities
- Views
- New Construction
- Adult 55+
- Lease To Own
- No Strata Fees
- Furnished
- Primary On Main
- Air Conditioning
- Seller Finance
- Green
- Fixer Upper
- Horse
- Golf
- Fireplace
- Deck
- Garage
- Basement
- Pool

Property vs Single Family Average in T9E 1N4
Price
Year Built
In The Neighbourhood
Leduc
$ 474,000
- Type
- Single Family
- Size
- 1,850 SqFt
- Rooms
- 4 Beds + 3 Baths
Royal LePage Noralta Real Estate
Leduc
$ 439,900
- Type
- Single Family
- Size
- 1,646 SqFt
- Rooms
- 4 Beds + 3 Baths
Royal Lepage Arteam Realty
Golf Course
Leduc
$ 454,900
- Type
- Single Family
- Size
- 1,807 SqFt
- Rooms
- 4 Beds + 3 Baths
Royal Lepage Arteam Realty
Golf Course
Leduc
$ 519,000
- Type
- Single Family
- Size
- 1,703 SqFt
- Rooms
- 6 Beds + 4 Baths
MaxWell Devonshire Realty
 Data is supplied by Pillar 9™ MLS® System. Pillar 9™ is the owner of the copyright in its MLS® System. Data is deemed reliable but is not guaranteed accurate by Pillar 9™. The trademarks MLS®, Multiple Listing Service® and the associated logos are owned by The Canadian Real Estate Association (CREA) and identify the quality of services provided by real estate professionals who are members of CREA. Used under license.
 Copyright 2026 by Greater Vancouver REALTORS®. All Rights Reserved. NOTE: This representation is based in whole or in part on data generated by the Chilliwack & District Real Estate Board, Fraser Valley Real Estate Board
or Greater Vancouver REALTORS® which assumes no responsibility for its accuracy.
The trademarks REALTOR®, REALTORS®, and the REALTOR® logo are controlled by The Canadian Real Estate Association (CREA) and identify real estate professionals who are members of CREA. The trademarks MLS®, Multiple Listing Service® and the associated logos are owned by CREA and identify the quality of services provided by real estate professionals who are members of CREA. Used under license.
Last Updated: September 22, 2026 9:01 PM UTC
Copyright 2026 by Greater Vancouver REALTORS®. All Rights Reserved. NOTE: This representation is based in whole or in part on data generated by the Chilliwack & District Real Estate Board, Fraser Valley Real Estate Board
or Greater Vancouver REALTORS® which assumes no responsibility for its accuracy.
The trademarks REALTOR®, REALTORS®, and the REALTOR® logo are controlled by The Canadian Real Estate Association (CREA) and identify real estate professionals who are members of CREA. The trademarks MLS®, Multiple Listing Service® and the associated logos are owned by CREA and identify the quality of services provided by real estate professionals who are members of CREA. Used under license.
Last Updated: September 22, 2026 9:01 PM UTC
