
Primary on Main












Address
5013 46 St, Drayton Valley, AB
Price
$ 269,900
Property Attributes
- ID#E4498866
- TypeSingle Family
- Listing Status Active
- MunicipalityDrayton Valley
- CityDrayton Valley
- AreaDrayton Valley
- NeighbourhoodDrayton Valley
- Postal CodeT7A 1C6
- StyleBungalow
- Year Built1959
- Price$ 269,900
- Bedrooms4
- Bathrooms1
- Half Bathrooms1
- Sqr Footage973
Data Source:
Canadian Real Estate Association (CREA)
Property Description
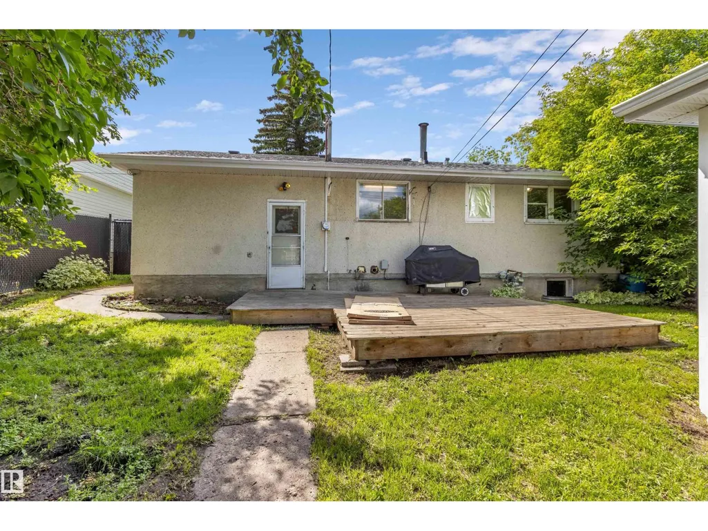
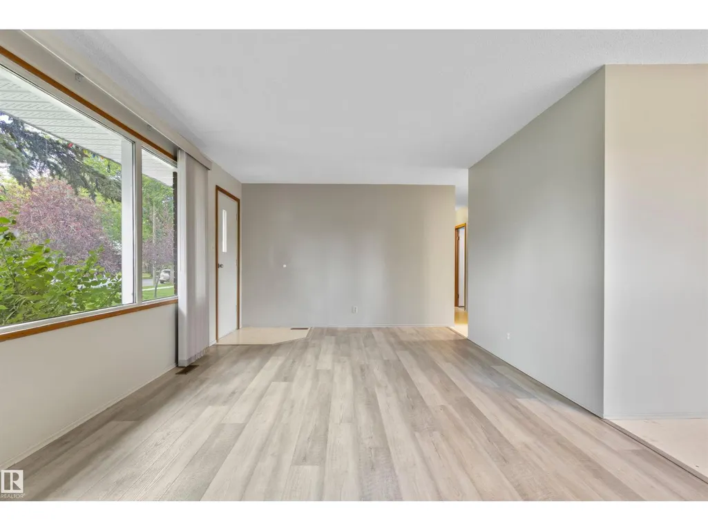
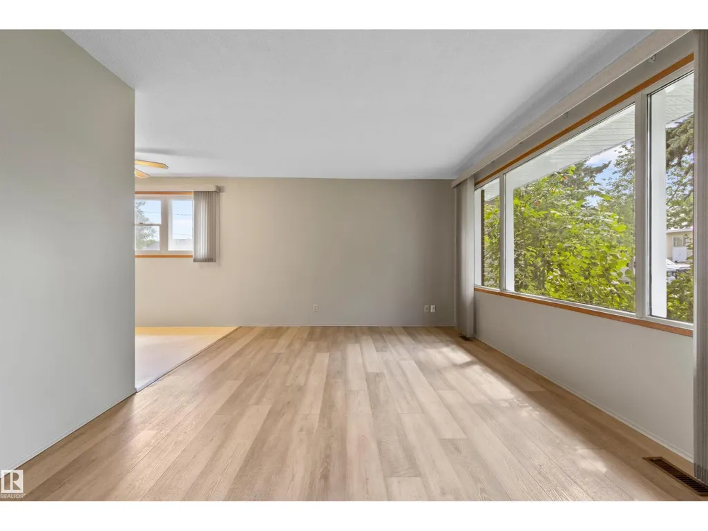
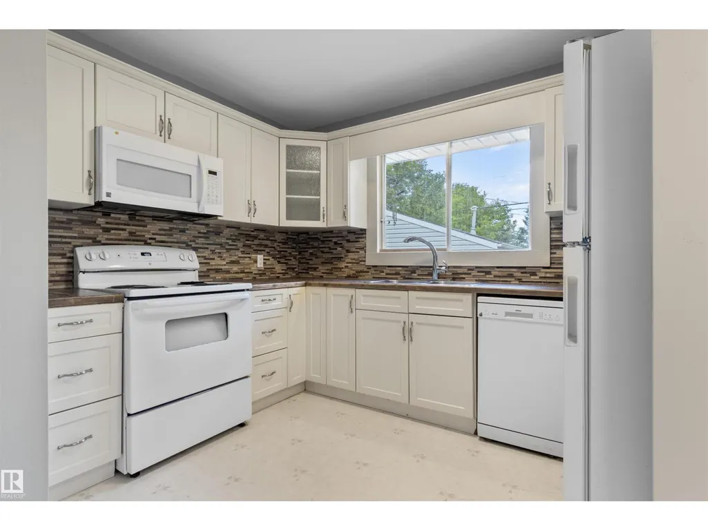
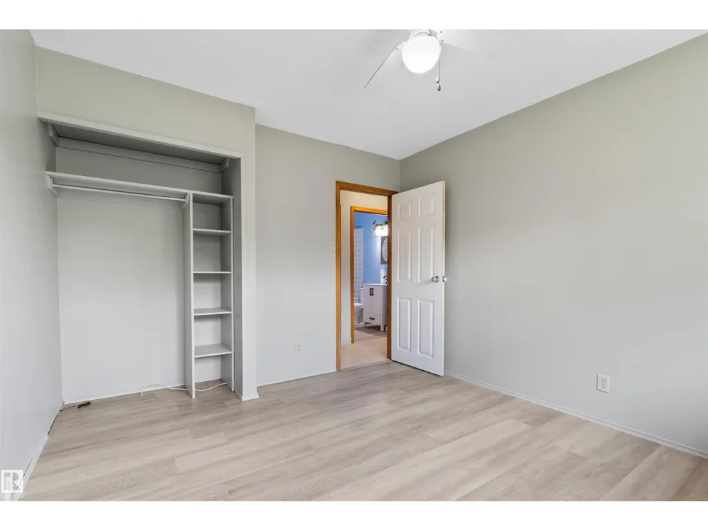
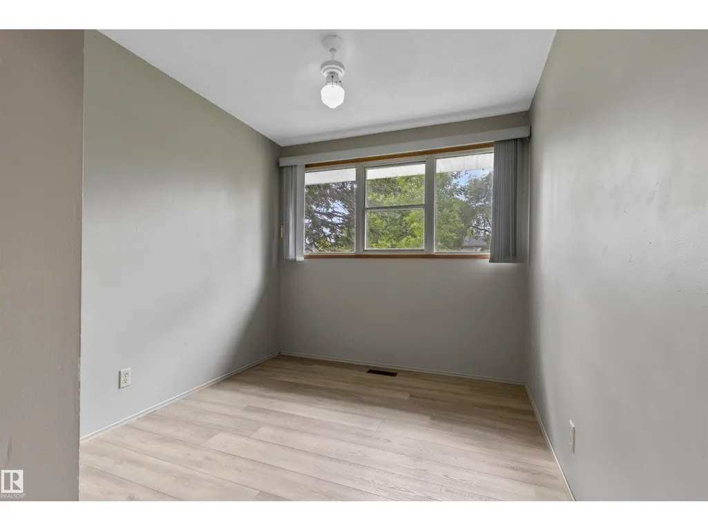
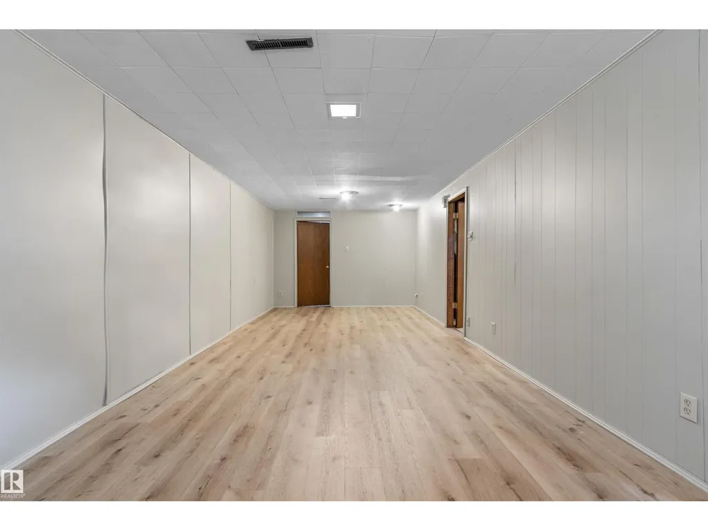
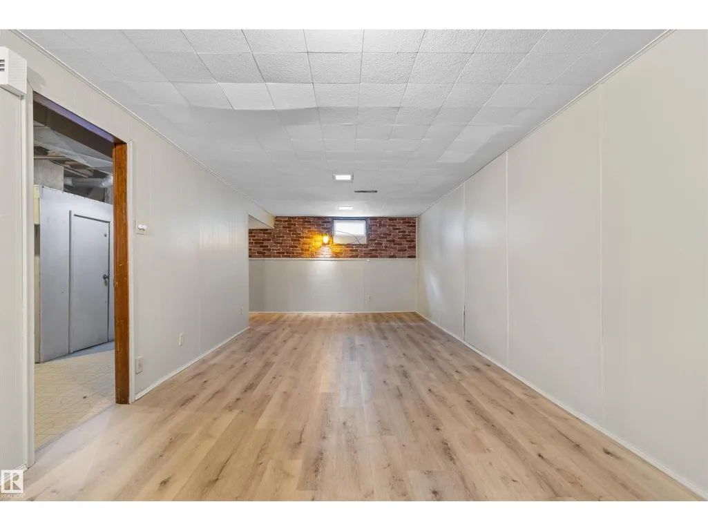
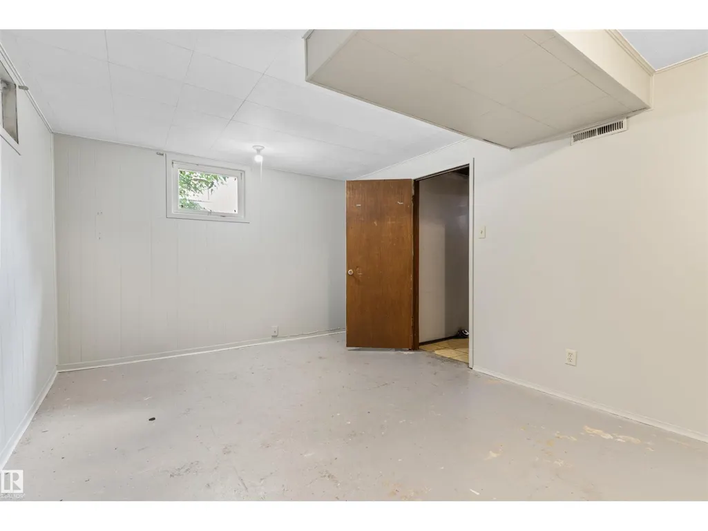
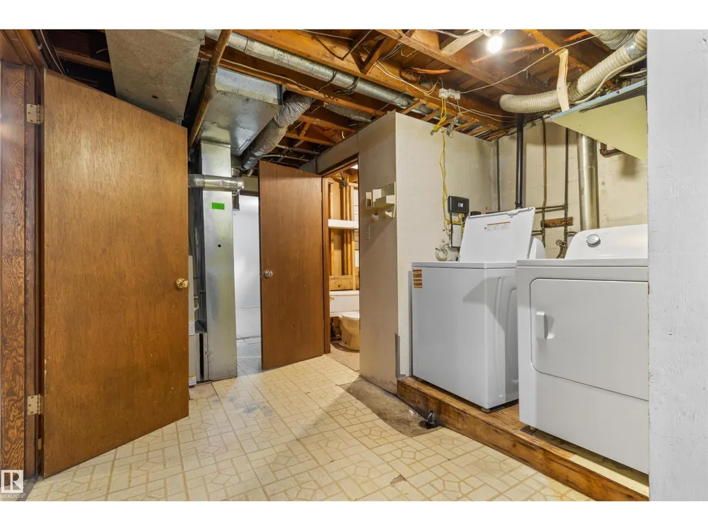
This well-maintained and affordable bungalow offers excellent value in a desirable location close to schools and parks. Freshly updated with new paint and durable vinyl plank flooring, the home is bright, welcoming, and move-in ready. The oversized living room is the perfect space for entertaining and the downstairs family rec room would make a fantastic games area or theatre room. The main floor features three spacious bedrooms, with an additional bedroom downstairs, making it ideal for families, guests, or a home office. Enjoy the abundance of storage throughout the home. Outside, you'll find a fully fenced backyard with a deck, a detached double garage, and plenty of additional parking, including room for an RV. A fantastic opportunity for first-time buyers, growing families, or investors looking for a home with space, updates, and great functionality. (id:7434)
General Features
| Features | Flat site |
|---|---|
| Property Type | Single Family |
| Neighbourhood | Drayton Valley |
| Amenities | Playground, Schools, Shopping |
| Building Appliances | Dishwasher, Dryer, Fan, Garage door opener, Microwave Range Hood Combo, Refrigerator, Stove, Washer, Window Coverings |
| Building Architectural Style | Bungalow |
| Building Type | House |
| Ownership Type | Freehold |
| Building.StoriesTotal | 1 |
Interior Features
| Building Fireplace Present | False |
|---|---|
| Building Heating Type | Forced air |
| Basement Development | Partially finished |
| Basement Type | Full (Partially finished) |
| Construction Style Attachment | Detached |
| Living Area Range | 973 |
| Bedrooms | 4 |
Exterior Features
| Structure | Deck |
|---|---|
| Land Amenities | Playground, Schools, Shopping |
| Fence Type | Fence |
Room Details
| Room | Dimensions | Level | Flooring | Details |
|---|---|---|---|---|
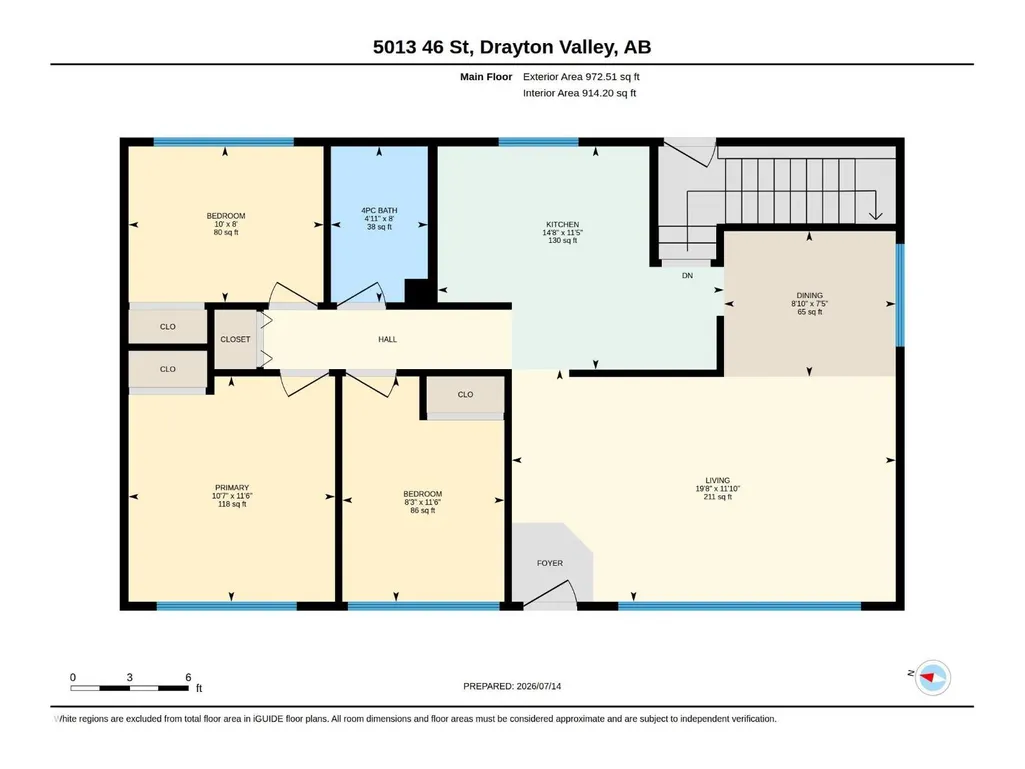
| Bedroom 2 | 11'6" x 8'3" | Main level | ||
| Bedroom 3 | 8" x 10" | Main level | ||
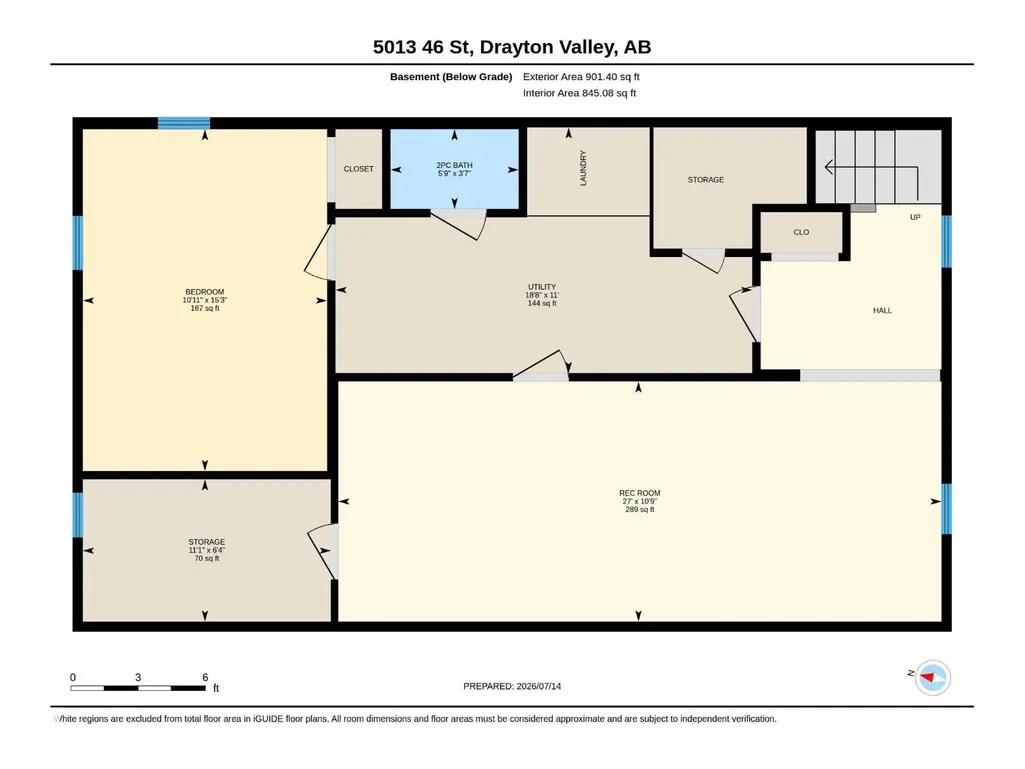
| Bedroom 4 | 8" x 10" | Basement | ||
| Dining room | 7'5" x 8'10" | Main level | ||
| Family room | 10'9" x 27" | Basement | ||
| Kitchen | 11'5" x 14'8" | Main level | ||
| Living room | 11'10" x 19'8 | Main level | ||
| Primary Bedroom | 11'6" x 10'7" | Main level | ||
| Storage | 6'4" x 11'1" | Basement | ||
| Utility room | 6'4" x 11'1" | Basement |
Amenities
- Views
- New Construction
- Adult 55+
- Lease To Own
- No Strata Fees
- Furnished
- Primary On Main
- Air Conditioning
- Seller Finance
- Green
- Fixer Upper
- Horse
- Golf
- Fireplace
- Deck
- Garage
- Basement
- Pool

Property vs Single Family Average in T7A 1C6
Price
Year Built
In The Neighbourhood
Just Listed
Drayton Valley
$ 259,900
- Type
- Single Family
- Size
- 1,288 SqFt
- Rooms
- 4 Beds + 3 Baths
Century 21 Hi-Point Realty Ltd
Primary On Main
Drayton Valley
$ 45,000
- Type
- Single Family
- Size
- 1,064 SqFt
- Rooms
- 2 Beds + 1 Baths
Century 21 Hi-Point Realty Ltd
Drayton Valley
$ 475,000
- Type
- Single Family
- Size
- 1,801 SqFt
- Rooms
- 4 Beds + 3.5 Baths
Century 21 Hi-Point Realty Ltd
Drayton Valley
$ 505,000
- Type
- Single Family
- Size
- 1,947 SqFt
- Rooms
- 3 Beds + 2.5 Baths
Century 21 Hi-Point Realty Ltd
Primary On Main
Drayton Valley
$ 67,000
- Type
- Single Family
- Size
- 894 SqFt
- Rooms
- 2 Beds + 1 Baths
RE/MAX Vision Realty
Primary On Main
Drayton Valley
$ 519,900
- Type
- Single Family
- Size
- 1,560 SqFt
- Rooms
- 5 Beds + 3 Baths
RE/MAX Vision Realty
Primary On Main
Drayton Valley
$ 525,000
- Type
- Single Family
- Size
- 1,656 SqFt
- Rooms
- 5 Beds + 3 Baths
Century 21 Hi-Point Realty Ltd
Golf Course
Drayton Valley
$ 249,900
- Type
- Single Family
- Size
- 1,272 SqFt
- Rooms
- 6 Beds + 2.5 Baths
RE/MAX Vision Realty
Primary On Main
Drayton Valley
$ 539,900
- Type
- Single Family
- Size
- 1,400 SqFt
- Rooms
- 5 Beds + 3 Baths
RE/MAX Vision Realty
Golf Course
Drayton Valley
$ 194,900
- Type
- Single Family
- Size
- 996 SqFt
- Rooms
- 4 Beds + 2 Baths
RE/MAX Vision Realty
Reduced
Drayton Valley
$ 325,000
- Type
- Single Family
- Size
- 1,090 SqFt
- Rooms
- 5 Beds + 2 Baths
RE/MAX Vision Realty
Golf Course
Drayton Valley
$ 425,900
- Type
- Single Family
- Size
- 1,562 SqFt
- Rooms
- 2 Beds + 2 Baths
RE/MAX Vision Realty
Reduced
Drayton Valley
$ 289,900
- Type
- Single Family
- Size
- 1,133 SqFt
- Rooms
- 6 Beds + 2 Baths
Century 21 Hi-Point Realty Ltd
Primary On Main
Drayton Valley
$ 449,000
- Type
- Single Family
- Size
- 1,221 SqFt
- Rooms
- 5 Beds + 3 Baths
REMAX River City
 Data is supplied by Pillar 9™ MLS® System. Pillar 9™ is the owner of the copyright in its MLS® System. Data is deemed reliable but is not guaranteed accurate by Pillar 9™. The trademarks MLS®, Multiple Listing Service® and the associated logos are owned by The Canadian Real Estate Association (CREA) and identify the quality of services provided by real estate professionals who are members of CREA. Used under license.
 Copyright 2026 by Greater Vancouver REALTORS®. All Rights Reserved. NOTE: This representation is based in whole or in part on data generated by the Chilliwack & District Real Estate Board, Fraser Valley Real Estate Board
or Greater Vancouver REALTORS® which assumes no responsibility for its accuracy.
The trademarks REALTOR®, REALTORS®, and the REALTOR® logo are controlled by The Canadian Real Estate Association (CREA) and identify real estate professionals who are members of CREA. The trademarks MLS®, Multiple Listing Service® and the associated logos are owned by CREA and identify the quality of services provided by real estate professionals who are members of CREA. Used under license.
Last Updated: September 21, 2026 8:53 PM UTC
Copyright 2026 by Greater Vancouver REALTORS®. All Rights Reserved. NOTE: This representation is based in whole or in part on data generated by the Chilliwack & District Real Estate Board, Fraser Valley Real Estate Board
or Greater Vancouver REALTORS® which assumes no responsibility for its accuracy.
The trademarks REALTOR®, REALTORS®, and the REALTOR® logo are controlled by The Canadian Real Estate Association (CREA) and identify real estate professionals who are members of CREA. The trademarks MLS®, Multiple Listing Service® and the associated logos are owned by CREA and identify the quality of services provided by real estate professionals who are members of CREA. Used under license.
Last Updated: September 21, 2026 8:53 PM UTC
