
Primary on Main


















Address
3 Hillside Av, Swan Hills, AB
Price
$ 269,000
Property Attributes
- ID#E4492517
- TypeSingle Family
- Listing Status Active
- MunicipalitySwan Hills
- CitySwan Hills
- AreaSwan Hills
- NeighbourhoodSwan Hills
- Postal CodeT0G 2C0
- StyleBi-level
- Year Built1979
- Price$ 269,000
- Bedrooms5
- Bathrooms3
- Half Bathrooms0
- Sqr Footage1561
Data Source:
Canadian Real Estate Association (CREA)
Property Description
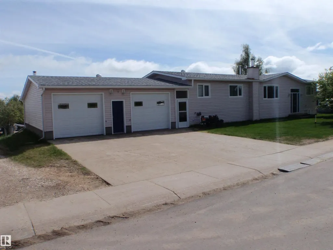
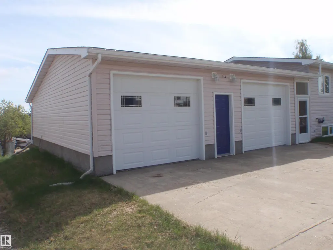
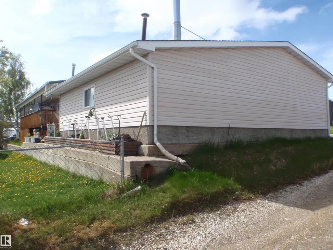
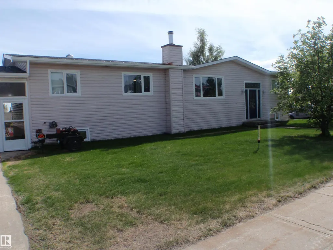
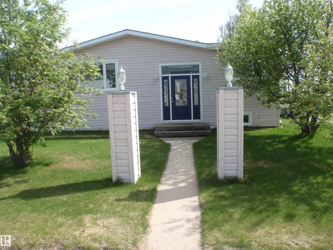
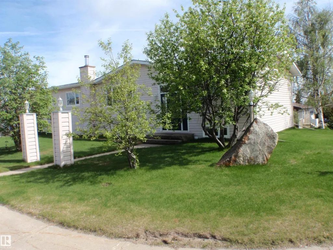
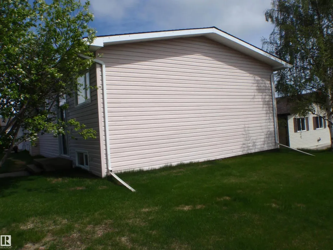
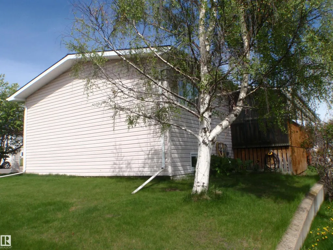
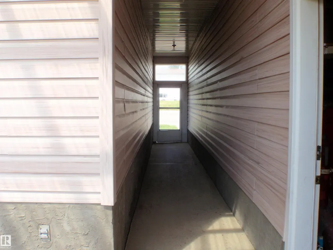
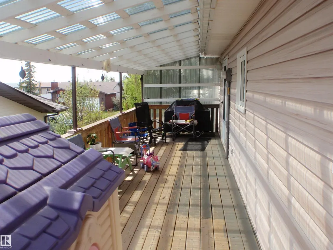
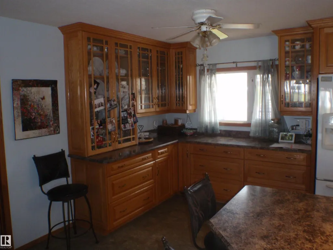
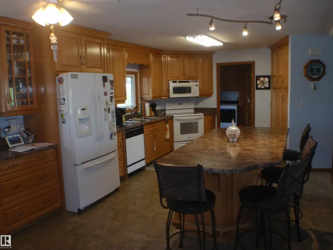
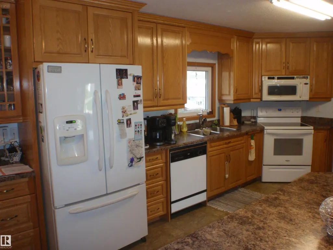
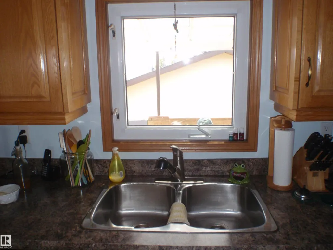
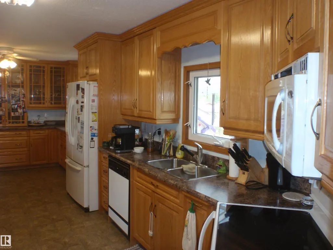
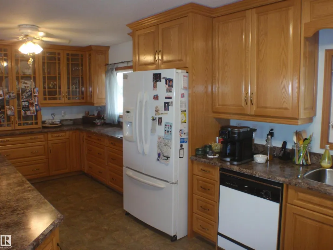
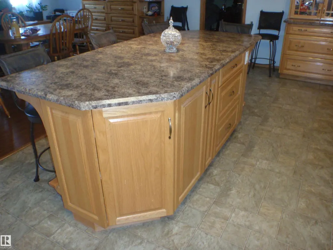
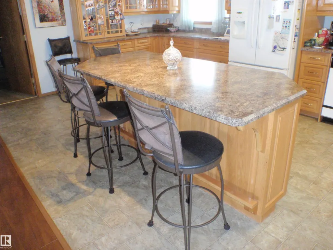
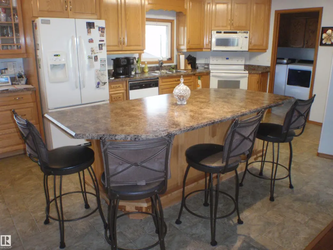
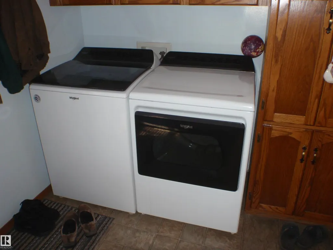
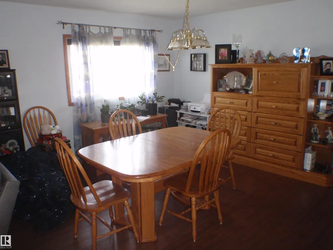
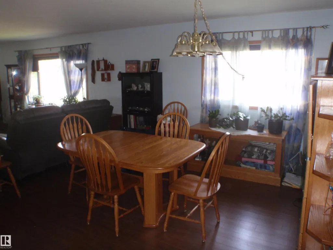
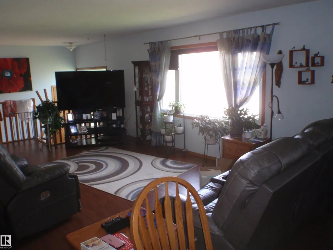
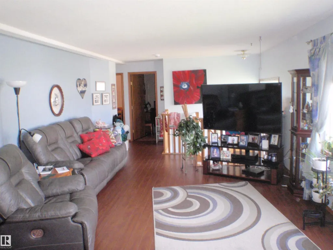
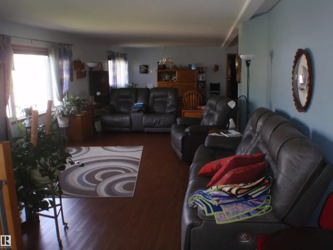
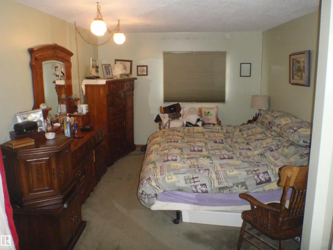
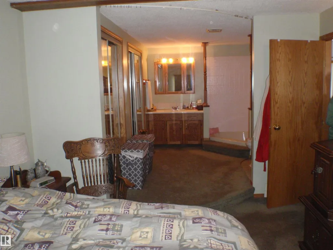
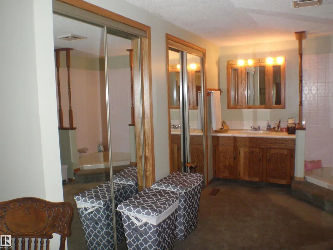
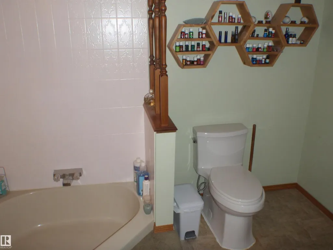
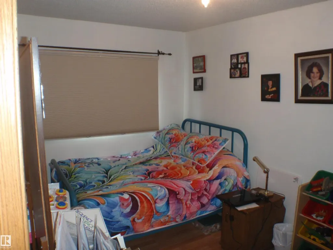
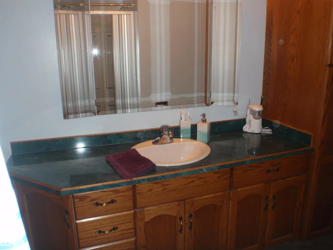
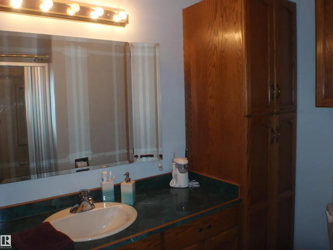
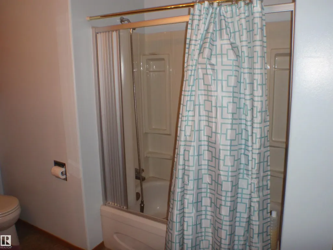
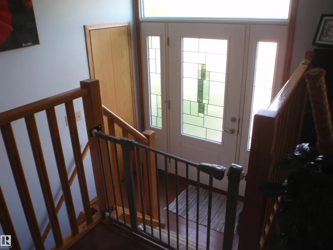
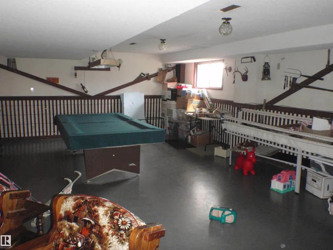
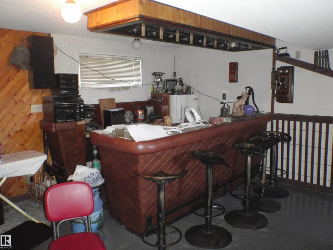
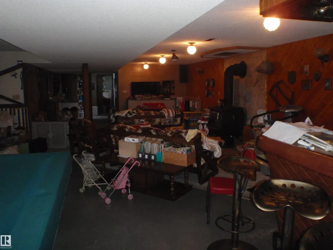
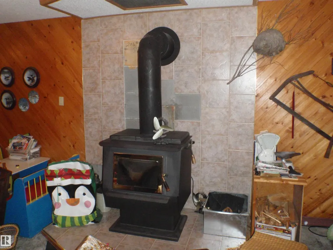
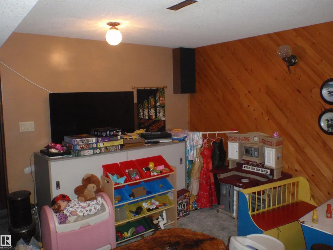
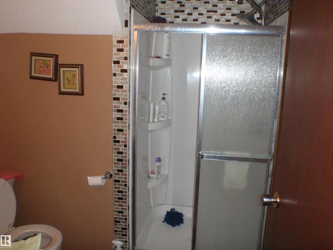
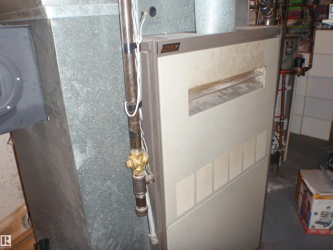
If you need a large, renovated home and are willing to live in kind of remote area, then this could be all you're looking for. This spacious 1560 sqft modular home has LOTS TO OFFER! UPGRADES include: Shingles (2017), Complete Oak kitchen with huge island-fancy china cabinet-pantry with pullouts (all in 2003), Vinyl Siding-windows-doors (2003), 2 Garage Doors and Openers (2003), Laminate (2010), 4 Appliances (d/w is older), and most of main floor was Re-Painted (2025). FEATURES include: main floor laundry, a 2-pc bath & furnace in the huge 29w x 34d garage, a big woodstove & new walk-in shower (2023) in basement. The wet bar comes with 7 bar stools for entertaining and the covered 8x32 deck & concrete patio will cover all your outside activities. (id:7434)
General Features
| Features | Flat site, No back lane |
|---|---|
| Property Type | Single Family |
| Neighbourhood | Swan Hills |
| Amenities | Schools, Shopping |
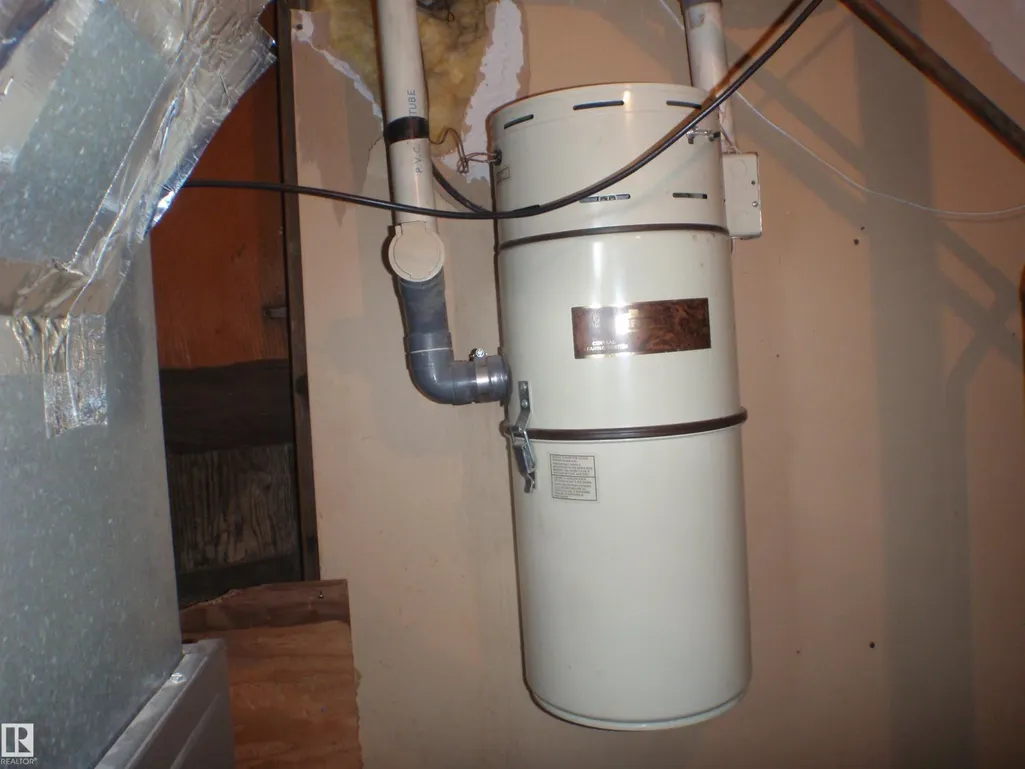
| Building Appliances | Dishwasher, Dryer, Garage door opener remote(s), Garage door opener, Microwave Range Hood Combo, Refrigerator, Stove, Central Vacuum, Washer, Window Coverings |
| Building Architectural Style | Bi-level |
| Building Type | House |
| Ownership Type | Freehold |
Interior Features
| Building Fireplace Present | True |
|---|---|
| Building Fireplace Type | Woodstove |
| Building Heating Type | Forced air |
| Basement Development | Finished |
| Basement Type | Full (Finished) |
| Construction Style Attachment | Detached |
| Fireplace Fuel | Wood |
| Living Area Range | 1561 |
| Bedrooms | 5 |
Exterior Features
| Structure | Deck, Patio(s) |
|---|---|
| Land Amenities | Schools, Shopping |
| Fence Type | Not fenced |
Room Details
| Room | Dimensions | Level | Flooring | Details |
|---|---|---|---|---|
| Bedroom 2 | Measurements not available | Main level | ||
| Bedroom 3 | Measurements not available | Main level | ||
| Bedroom 4 | Measurements not available | Basement | ||
| Bedroom 5 | Measurements not available | Basement | ||
| Cold room | Measurements not available | Basement | ||
| Dining room | Measurements not available | Main level | ||
| Kitchen | Measurements not available | Main level | ||
| Laundry room | Measurements not available | Main level | ||
| Living room | Measurements not available | Main level | ||
| Primary Bedroom | Measurements not available | Main level | ||
| Recreation room | Measurements not available | Basement | ||
| Utility room | Measurements not available | Basement |
Amenities
- Views
- New Construction
- Adult 55+
- Lease To Own
- No Strata Fees
- Furnished
- Primary On Main
- Air Conditioning
- Seller Finance
- Green
- Fixer Upper
- Horse
- Golf
- Fireplace
- Deck
- Garage
- Basement
- Pool

Property vs Single Family Average in T0G 2C0
Price
Year Built
In The Neighbourhood
Primary On Main
Swan Hills
$ 115,000
- Type
- Single Family
- Size
- 1,056 SqFt
- Rooms
- 5 Beds + 1 Baths
Sunnyside Realty Ltd
 Data is supplied by Pillar 9™ MLS® System. Pillar 9™ is the owner of the copyright in its MLS® System. Data is deemed reliable but is not guaranteed accurate by Pillar 9™. The trademarks MLS®, Multiple Listing Service® and the associated logos are owned by The Canadian Real Estate Association (CREA) and identify the quality of services provided by real estate professionals who are members of CREA. Used under license.
 Copyright 2026 by Greater Vancouver REALTORS®. All Rights Reserved. NOTE: This representation is based in whole or in part on data generated by the Chilliwack & District Real Estate Board, Fraser Valley Real Estate Board
or Greater Vancouver REALTORS® which assumes no responsibility for its accuracy.
The trademarks REALTOR®, REALTORS®, and the REALTOR® logo are controlled by The Canadian Real Estate Association (CREA) and identify real estate professionals who are members of CREA. The trademarks MLS®, Multiple Listing Service® and the associated logos are owned by CREA and identify the quality of services provided by real estate professionals who are members of CREA. Used under license.
Last Updated: September 21, 2026 8:53 PM UTC
Copyright 2026 by Greater Vancouver REALTORS®. All Rights Reserved. NOTE: This representation is based in whole or in part on data generated by the Chilliwack & District Real Estate Board, Fraser Valley Real Estate Board
or Greater Vancouver REALTORS® which assumes no responsibility for its accuracy.
The trademarks REALTOR®, REALTORS®, and the REALTOR® logo are controlled by The Canadian Real Estate Association (CREA) and identify real estate professionals who are members of CREA. The trademarks MLS®, Multiple Listing Service® and the associated logos are owned by CREA and identify the quality of services provided by real estate professionals who are members of CREA. Used under license.
Last Updated: September 21, 2026 8:53 PM UTC
