


Address
4228 63 St, Beaumont, AB
Price
$ 623,600
Property Attributes
- ID#E4492142
- TypeSingle Family
- Listing Status Active
- MunicipalityBeaumont
- CityBeaumont
- AreaBeaumont
- NeighbourhoodRuisseau
- Postal CodeT4X 0C8
- Style
- Year Built2026
- Price$ 623,600
- Bedrooms4
- Bathrooms3
- Half Bathrooms0
- Sqr Footage1993
Data Source:
Canadian Real Estate Association (CREA)
Property Description
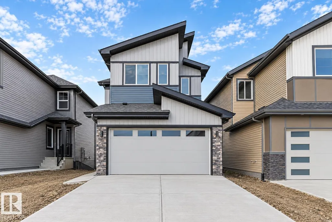
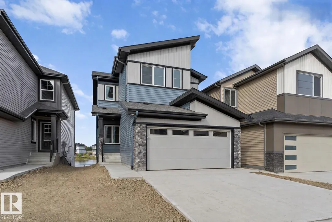
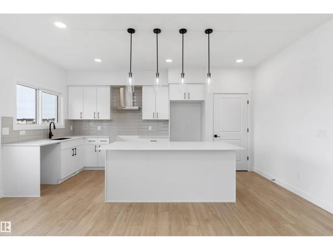
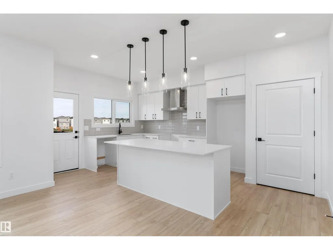
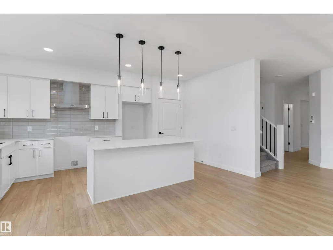
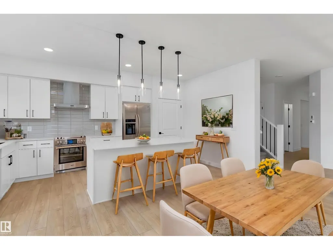
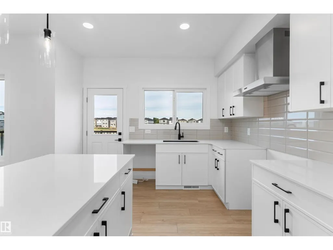
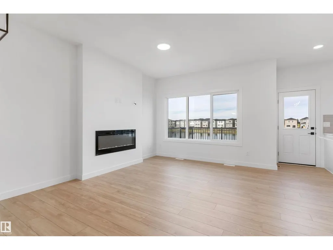
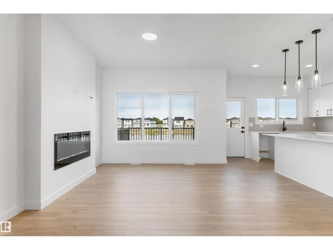
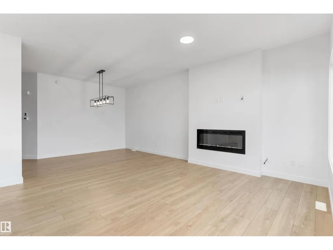
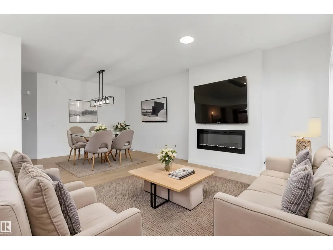
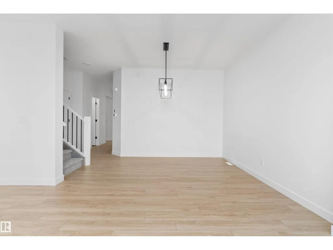
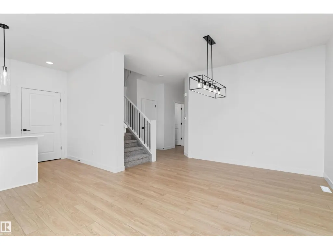
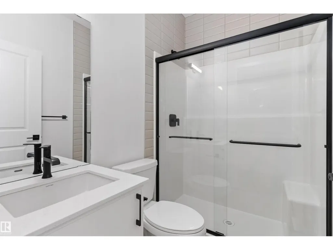
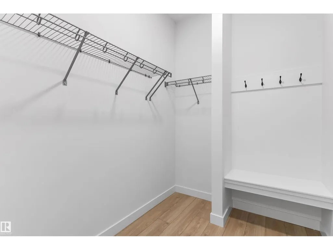
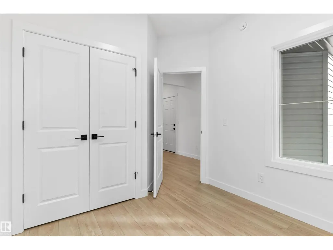
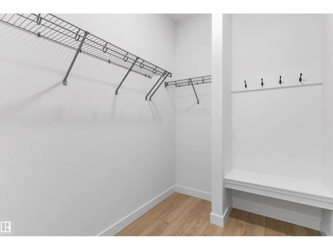
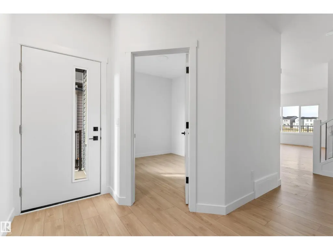
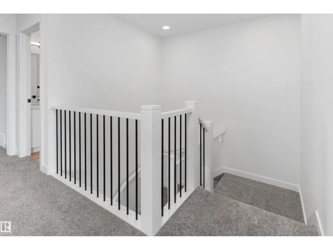
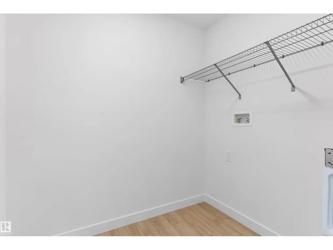
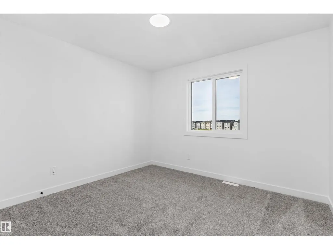
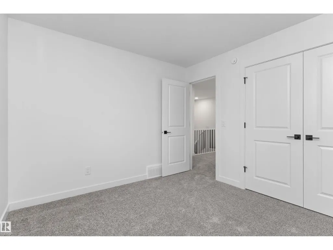
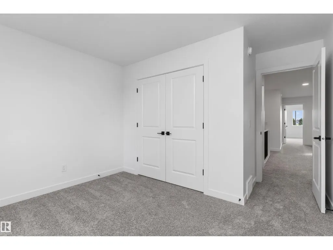
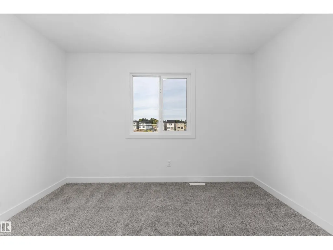
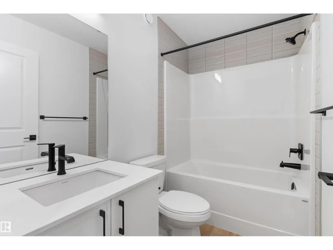
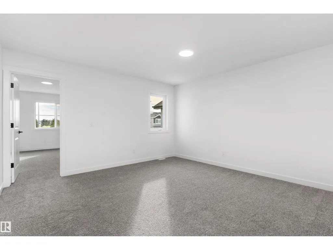
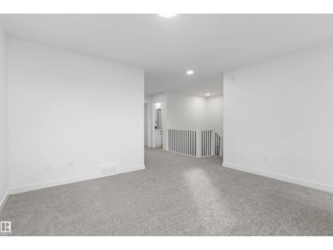
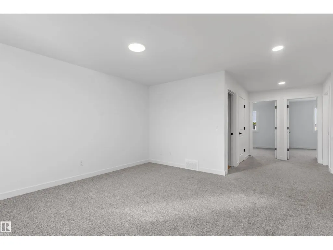
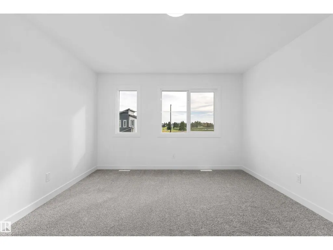
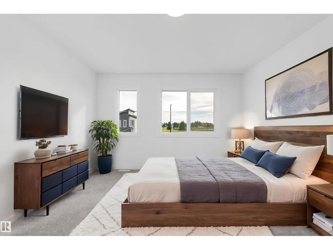
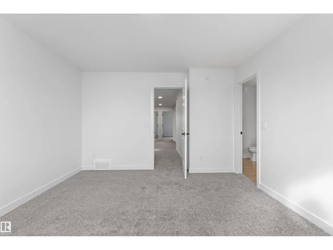
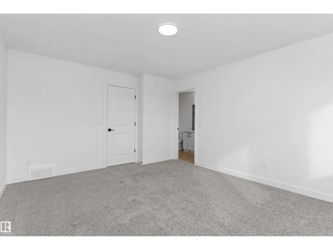
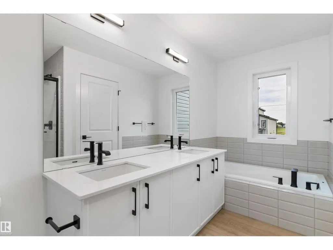
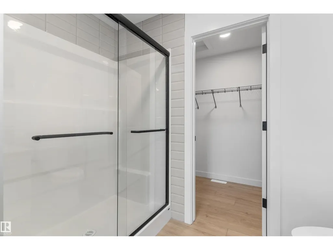
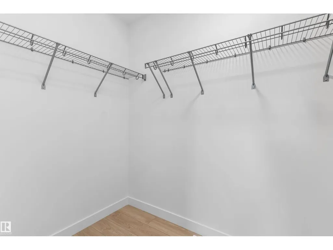
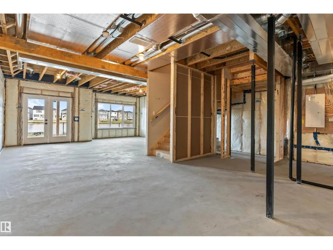
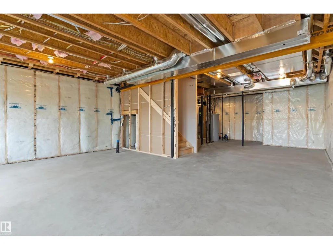
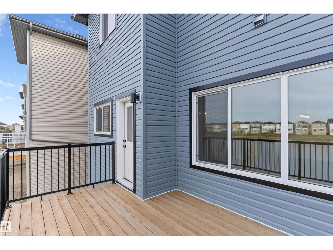
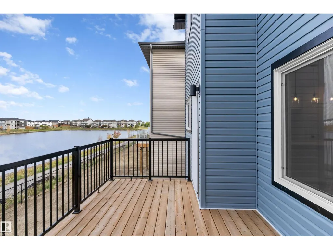
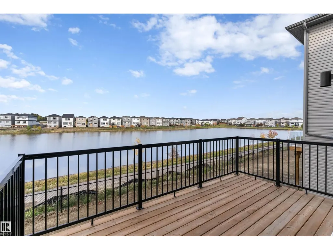
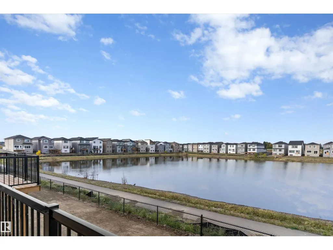
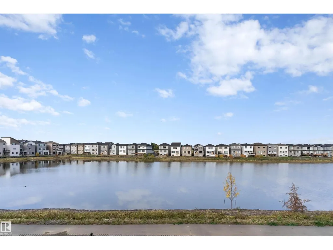
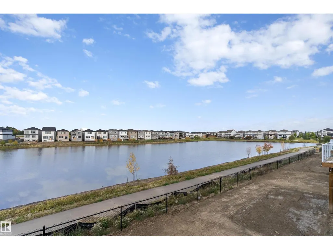
Discover this well-designed 4-bedroom home offering modern comfort on a desirable walkout lot. The main floor features 9' ceilings, LVP flooring, and a double attached garage with floor drain. A welcoming foyer leads to a main-floor bedroom and full 3-piece bath with stand-up shower—ideal for guests or flexible living. The open-concept layout connects the kitchen, nook, and great room. The kitchen is finished with quartz countertops, an island with flush eating ledge, Silgranit undermount sink, built-in microwave, chimney hood fan, full-height backsplash, soft-close cabinetry, and a pantry. Large windows and a patio door lead to the rear deck, while the great room features an electric fireplace. Upstairs offers a bonus room, 3 bedrooms, a 3-piece bath, and laundry. The primary suite includes a 5-piece ensuite with double sinks, soaker tub, walk-in shower, and walk-in closet. Includes black fixtures, upgraded railings, side entrance, walkout basement, and rough-in package. (id:7434)
General Features
| Features | No Animal Home, No Smoking Home |
|---|---|
| Property Type | Single Family |
| Neighbourhood | Ruisseau |
| Amenities | Public Transit, Schools, Shopping |
| Building Amenities | Ceiling - 9ft |
| Building Appliances | Garage door opener remote(s), Garage door opener, Hood Fan, Microwave |
| Parking Space Total | 4 |
| Building Type | House |
| Ownership Type | Freehold |
| Building.StoriesTotal | 2 |
Interior Features
| Building Fireplace Present | True |
|---|---|
| Building Fireplace Type | Insert |
| Building Heating Type | Forced air |
| Basement Development | Unfinished |
| Basement Type | Full (Unfinished) |
| Construction Style Attachment | Detached |
| Fireplace Fuel | Electric |
| Living Area Range | 1993 |
| Bedrooms | 4 |
Exterior Features
| Land Amenities | Public Transit, Schools, Shopping |
|---|
Room Details
| Room | Dimensions | Level | Flooring | Details |
|---|---|---|---|---|
| Bedroom 2 | 4.01 m x 3.54 m | Upper Level | 3.54 m | |
| Bedroom 3 | 3.44 m x 3.1 m | Upper Level | 3.1 m | |
| Bedroom 4 | 3.16 m x 2.76 m | Main level | 2.76 m | |
| Bonus Room | 4.23 m x 4.01 m | Upper Level | 4.01 m | |
| Dining room | 3.75 m x 2.44 m | Main level | 2.44 m | |
| Kitchen | 5.17 m x 3.26 m | Main level | 3.26 m | |
| Living room | 4.27 m x 3.62 m | Main level | 3.62 m | |
| Primary Bedroom | 4.57 m x 3.71 m | Upper Level | 3.71 m |
Amenities
- Views
- New Construction
- Adult 55+
- Lease To Own
- No Strata Fees
- Furnished
- Primary On Main
- Air Conditioning
- Seller Finance
- Green
- Fixer Upper
- Horse
- Golf
- Fireplace
- Deck
- Garage
- Basement
- Pool

Property vs Single Family Average in T4X 0C8
Price
Year Built
In The Neighbourhood
Just Listed
Beaumont
$ 665,000
- Type
- Single Family
- Size
- 2,271 SqFt
- Rooms
- 4 Beds + 3 Baths
Professional Realty Group
Water Views
Beaumont
$ 695,000
- Type
- Single Family
- Size
- 2,423 SqFt
- Rooms
- 5 Beds + 3 Baths
Nationwide Realty Corp
 Data is supplied by Pillar 9™ MLS® System. Pillar 9™ is the owner of the copyright in its MLS® System. Data is deemed reliable but is not guaranteed accurate by Pillar 9™. The trademarks MLS®, Multiple Listing Service® and the associated logos are owned by The Canadian Real Estate Association (CREA) and identify the quality of services provided by real estate professionals who are members of CREA. Used under license.
 Copyright 2026 by Greater Vancouver REALTORS®. All Rights Reserved. NOTE: This representation is based in whole or in part on data generated by the Chilliwack & District Real Estate Board, Fraser Valley Real Estate Board
or Greater Vancouver REALTORS® which assumes no responsibility for its accuracy.
The trademarks REALTOR®, REALTORS®, and the REALTOR® logo are controlled by The Canadian Real Estate Association (CREA) and identify real estate professionals who are members of CREA. The trademarks MLS®, Multiple Listing Service® and the associated logos are owned by CREA and identify the quality of services provided by real estate professionals who are members of CREA. Used under license.
Last Updated: September 22, 2026 9:01 PM UTC
Copyright 2026 by Greater Vancouver REALTORS®. All Rights Reserved. NOTE: This representation is based in whole or in part on data generated by the Chilliwack & District Real Estate Board, Fraser Valley Real Estate Board
or Greater Vancouver REALTORS® which assumes no responsibility for its accuracy.
The trademarks REALTOR®, REALTORS®, and the REALTOR® logo are controlled by The Canadian Real Estate Association (CREA) and identify real estate professionals who are members of CREA. The trademarks MLS®, Multiple Listing Service® and the associated logos are owned by CREA and identify the quality of services provided by real estate professionals who are members of CREA. Used under license.
Last Updated: September 22, 2026 9:01 PM UTC
