
Open House Sun, Sep 27th 02:00 PM - 04:00 PM









Address
52 Shawnee Way Sw, Calgary, AB
Price
$ 719,000
Open House Sun, Sep 27th 02:00 PM - 04:00 PM
Property Attributes
- ID#A2348171
- TypeSingle Family
- Listing Status Active
- MunicipalityCalgary
- CityCalgary
- AreaShawnee Slopes
- NeighbourhoodShawnee Slopes
- Postal CodeT2Y 2V4
- Style
- Year Built1990
- Price$ 719,000
- Bedrooms4+1
- Bathrooms3
- Half Bathrooms1
- Sqr Footage1996
Data Source:
Canadian Real Estate Association (CREA)
Property Description
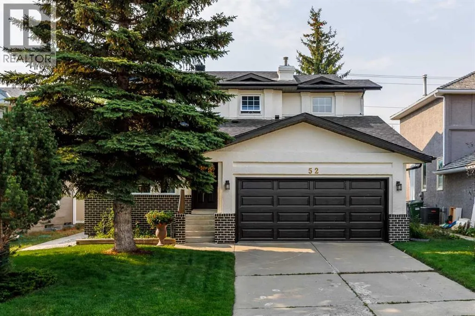
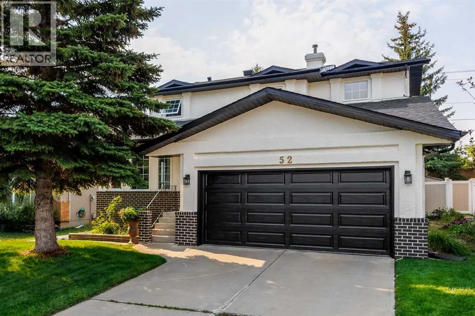
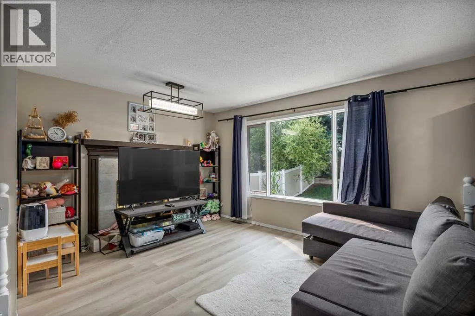
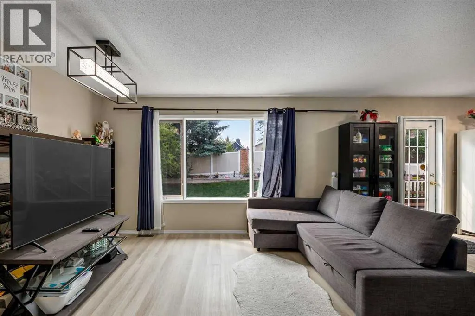
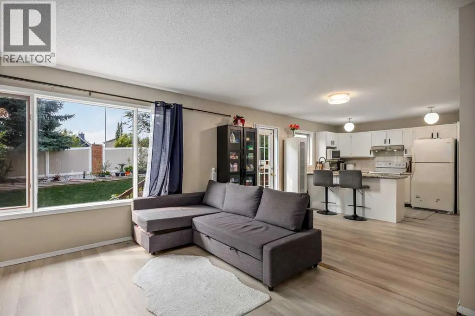
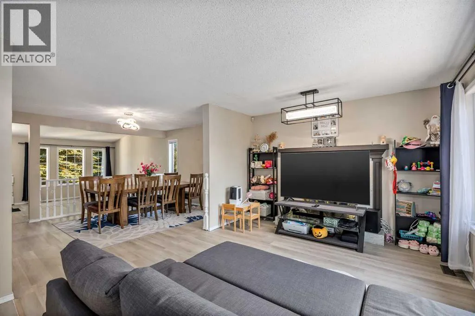
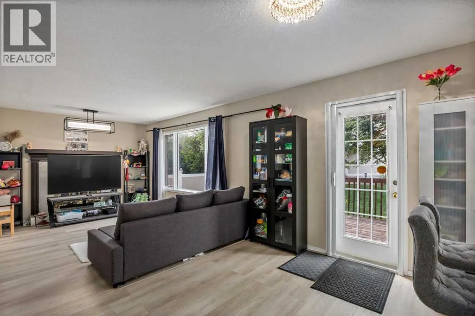
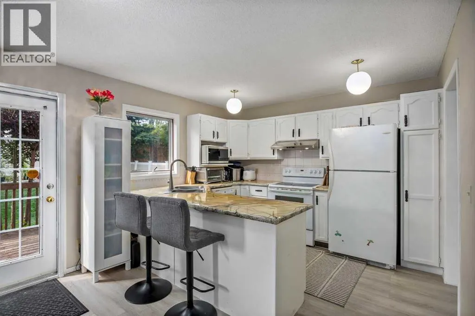
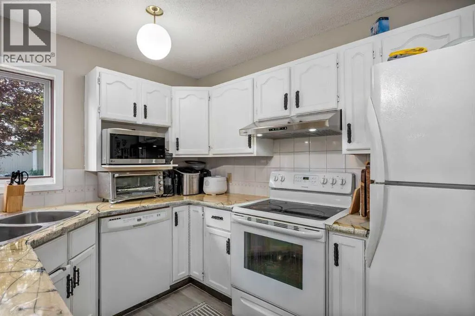
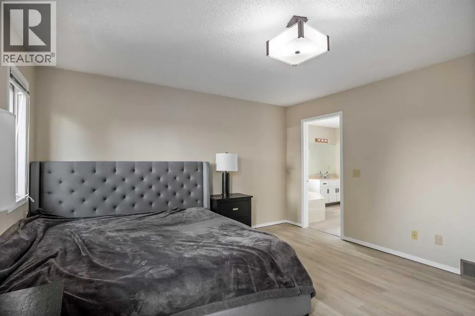
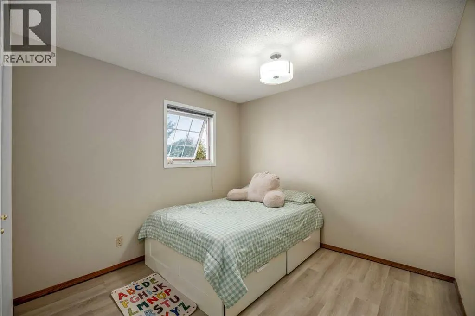
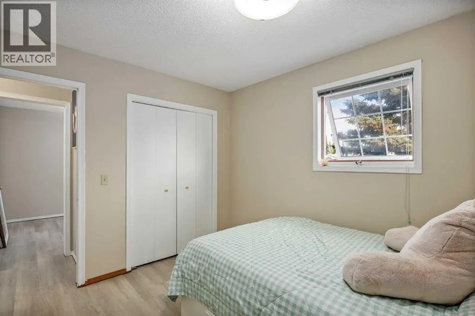
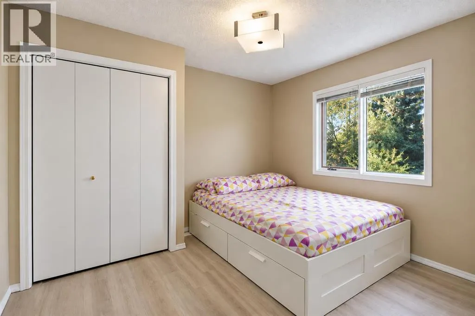
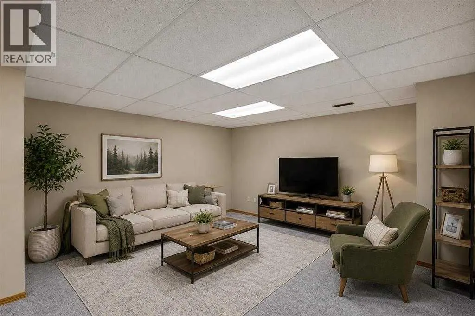
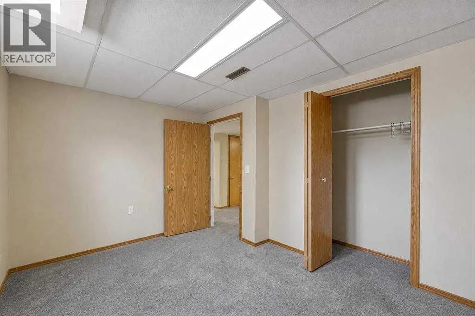
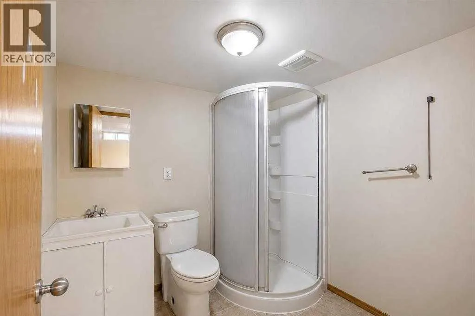
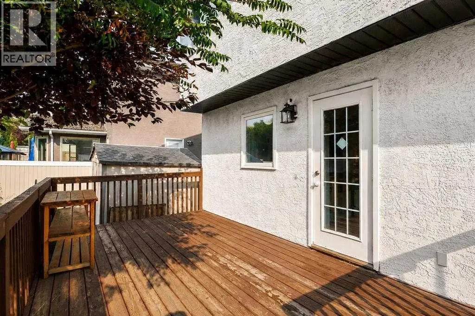
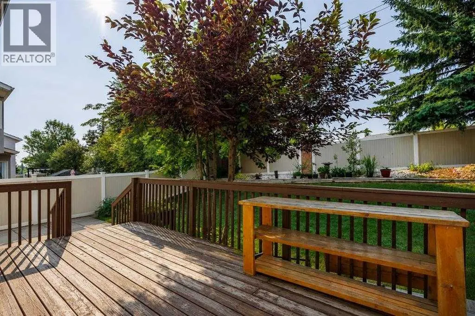
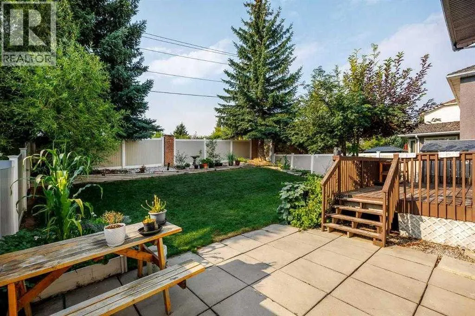
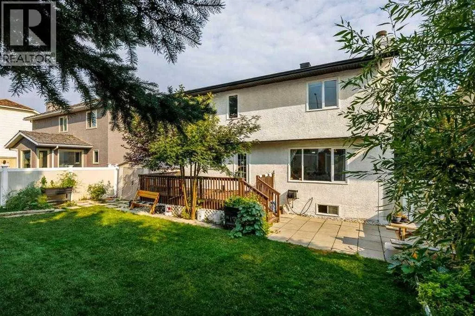
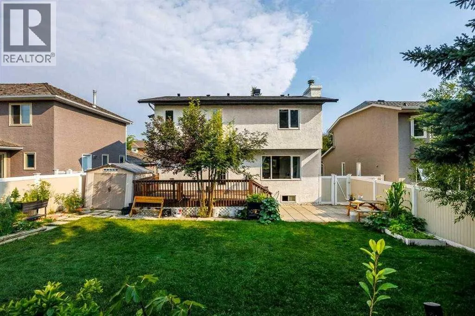
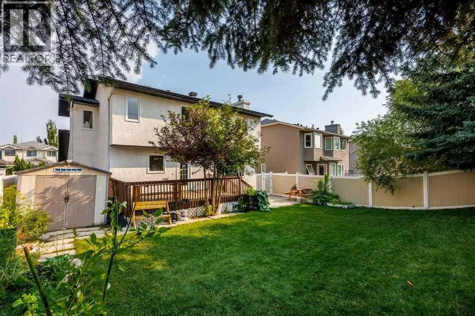
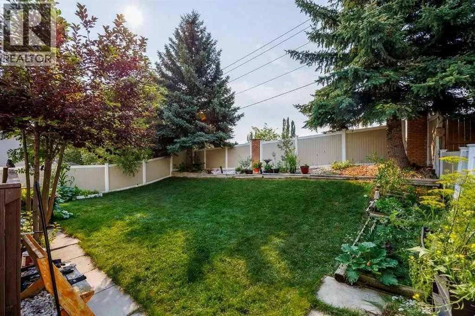
*** Open House Sunday September 27th - 2- 4pm *** BACK ON THE MARKET WITH A MAJOR UPDATE! The POLY-B HAS NOW BEEN FULLY REPLACED, adding to an already impressive list of recent improvements throughout this spacious Shawnee Slopes home. Offering 4+1 BEDROOMS, 3.5 BATHROOMS and over 2,500 SQ.FT OF DEVELOEPED LIVING SPACE, there is room here for the whole family. Step inside to new vinyl flooring throughout the main and upper levels, newer lighting and a refreshed kitchen that creates a bright and welcoming heart of the home. Upstairs, 4 BEDROOMS keep the family together on one level while still giving everyone their own space. The developed basement offers even more flexibility with a 5th bedroom, full bathroom and TONS of additional living space for whatever suits your lifestyle. The updates continue with a NEW ROOF and freshly painted exterior, while the sunny south facing backyard offers a fantastic space for entertaining, gardening, kids, pets or simply relaxing on a summer evening. The location truly brings it all together. Set in the established and sought after community of Shawnee Slopes, you are just STEPS FROM FISH CREEK PROVINCIAL PARK with its incredible network of pathways and green spaces. Families will appreciate the convenient access to schools, while nearby transit, major roadways and easy connections throughout the city make getting where you need to go simple. Shopping, restaurants and everyday amenities are also just minutes away, giving you the perfect balance of nature, convenience and accessibility. Spacious, updated and surrounded by nature, this is a home with room to grow in a neighbourhood you’ll love calling home. Book your private showing today!! (id:7434)
General Features
| Features | Treed, No neighbours behind, No Animal Home, No Smoking Home |
|---|---|
| Property Type | Single Family |
| Zoning Description | R-CG |
| CommunityName | Shawnee Slopes |
| Amenities | Park, Playground, Schools, Shopping |
| Building Appliances | Washer, Refrigerator, Range - Electric, Dishwasher, Dryer, Microwave, Hood Fan, See remarks, Window Coverings, Garage door opener |
| Building Cooling Type | None |
| Parking Space Total | 4 |
| Foundation Type | Wood |
| Building Type | House |
| Ownership Type | Freehold |
| Building.StoriesTotal | 2 |
Interior Features
| Building Fireplace Present | False |
|---|---|
| Building Heating Type | Forced air |
| Basement Development | Finished |
| Basement Type | Full (Finished) |
| Construction Material | Wood frame |
| Construction Style Attachment | Detached |
| Flooring Type | Carpeted, Linoleum, Vinyl Plank |
| Living Area Range | 1996 |
| Bedrooms | 4+1 |
Exterior Features
| Structure | Deck |
|---|---|
| Land Amenities | Park, Playground, Schools, Shopping |
| Landscape Features | Landscaped, Lawn |
| Exterior Finish | Brick, Stucco |
| Fence Type | Fence |
Room Details
| Room | Dimensions | Level | Flooring | Details |
|---|---|---|---|---|
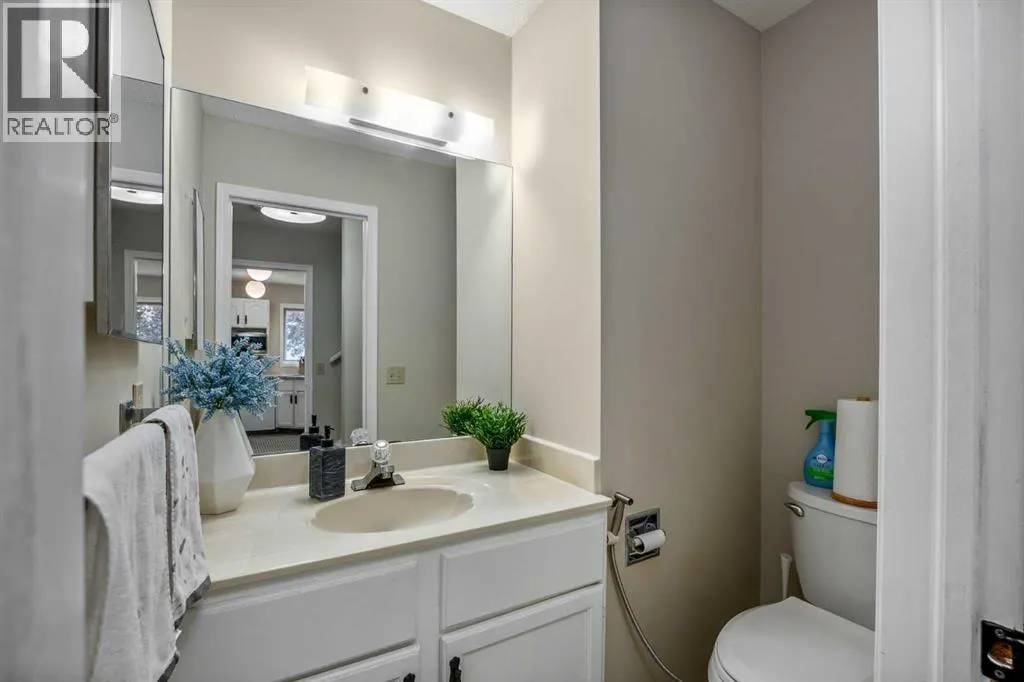
| 2pc Bathroom | 6.25 Ft x 4.17 Ft | Main level | ||
| 3pc Bathroom | 6.75 Ft x 7.25 Ft | Basement | ||
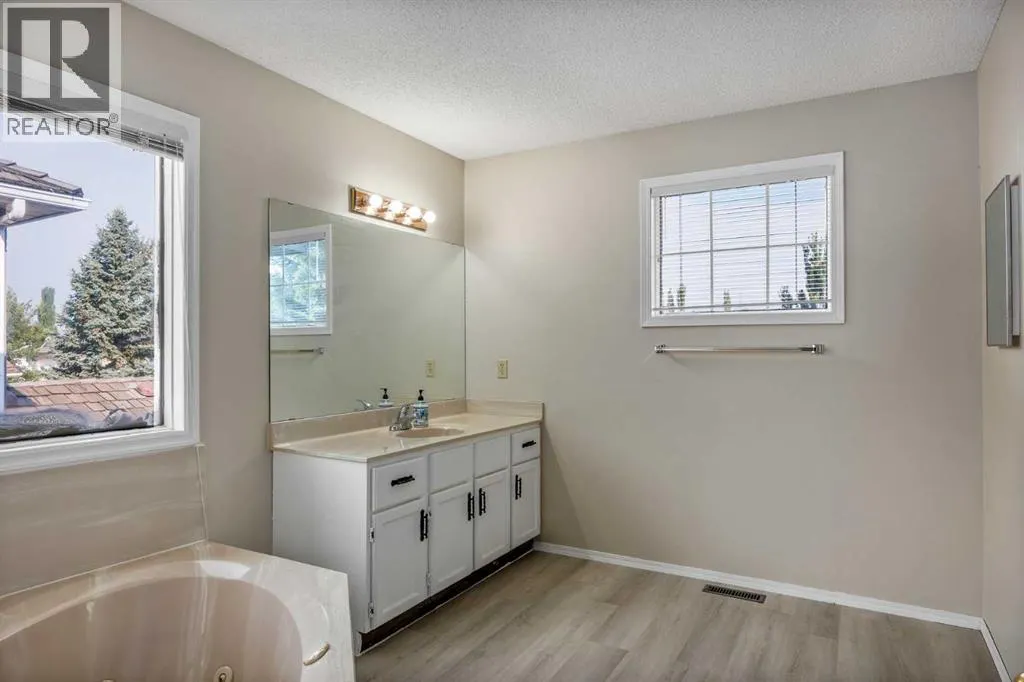
| 4pc Bathroom | 11.67 Ft x 11.08 Ft | Upper Level | ||
| Bedroom | 12.50 Ft x 11.67 Ft | Upper Level | ||
| Dining room | 15.75 Ft x 11.75 Ft | Main level | ||
| Family room | 17.33 Ft x 11.75 Ft | Main level | ||
| Furnace | 2.83 Ft x 7.42 Ft | Basement | ||
| Kitchen | 13.58 Ft x 11.33 Ft | Main level | ||
| Laundry room | 6.25 Ft x 11.08 Ft | Main level | ||
| Living room | 15.42 Ft x 11.33 Ft | Main level | ||
| Primary Bedroom | 13.67 Ft x 13.58 Ft | Upper Level | ||
| Recreational, Games room | 18.58 Ft x 12.08 Ft | Basement | ||
| Storage | 11.33 Ft x 10.83 Ft | Basement |
Amenities
- Views
- New Construction
- Adult 55+
- Lease To Own
- No Strata Fees
- Furnished
- Primary On Main
- Air Conditioning
- Seller Finance
- Green
- Fixer Upper
- Horse
- Golf
- Fireplace
- Deck
- Garage
- Basement
- Pool

Property vs Single Family Average in T2Y 2V4
Price
Year Built
In The Neighbourhood
Just Listed
Calgary
$ 769,800
- Type
- Single Family
- Size
- 2,419 SqFt
- Rooms
- 3 Beds + 2.5 Baths
Real Estate Professionals Inc.
Just Listed
Calgary
$ 769,800
- Type
- Single Family
- Size
- 2,419 SqFt
- Rooms
- 3 Beds + 2.5 Baths
Real Estate Professionals Inc.
Open House
Calgary
$ 1,999,800
- Type
- Single Family
- Size
- 3,173 SqFt
- Rooms
- 3 Beds + 3.5 Baths
RE/MAX First
Open House
Calgary
$ 1,999,800
- Type
- Single Family
- Size
- 3,173 SqFt
- Rooms
- 3 Beds + 3.5 Baths
RE/MAX First
Open House
Calgary
$ 695,000
- Type
- Single Family
- Size
- 1,532 SqFt
- Rooms
- 3 Beds + 3 Baths
TREC The Real Estate Company
Open House
Calgary
$ 1,075,000
- Type
- Single Family
- Size
- 1,518 SqFt
- Rooms
- 3 Beds + 2.5 Baths
RE/MAX Realty Professionals
Reduced
Calgary
$ 639,900
- Type
- Single Family
- Size
- 1,904 SqFt
- Rooms
- 4 Beds + 3.5 Baths
RE/MAX Landan Real Estate
 Data is supplied by Pillar 9™ MLS® System. Pillar 9™ is the owner of the copyright in its MLS® System. Data is deemed reliable but is not guaranteed accurate by Pillar 9™. The trademarks MLS®, Multiple Listing Service® and the associated logos are owned by The Canadian Real Estate Association (CREA) and identify the quality of services provided by real estate professionals who are members of CREA. Used under license.
 Copyright 2026 by Greater Vancouver REALTORS®. All Rights Reserved. NOTE: This representation is based in whole or in part on data generated by the Chilliwack & District Real Estate Board, Fraser Valley Real Estate Board
or Greater Vancouver REALTORS® which assumes no responsibility for its accuracy.
The trademarks REALTOR®, REALTORS®, and the REALTOR® logo are controlled by The Canadian Real Estate Association (CREA) and identify real estate professionals who are members of CREA. The trademarks MLS®, Multiple Listing Service® and the associated logos are owned by CREA and identify the quality of services provided by real estate professionals who are members of CREA. Used under license.
Last Updated: September 24, 2026 9:48 PM UTC
Copyright 2026 by Greater Vancouver REALTORS®. All Rights Reserved. NOTE: This representation is based in whole or in part on data generated by the Chilliwack & District Real Estate Board, Fraser Valley Real Estate Board
or Greater Vancouver REALTORS® which assumes no responsibility for its accuracy.
The trademarks REALTOR®, REALTORS®, and the REALTOR® logo are controlled by The Canadian Real Estate Association (CREA) and identify real estate professionals who are members of CREA. The trademarks MLS®, Multiple Listing Service® and the associated logos are owned by CREA and identify the quality of services provided by real estate professionals who are members of CREA. Used under license.
Last Updated: September 24, 2026 9:48 PM UTC
