
Open House Sat, Oct 3rd 03:00 PM - 05:00 PM





Address
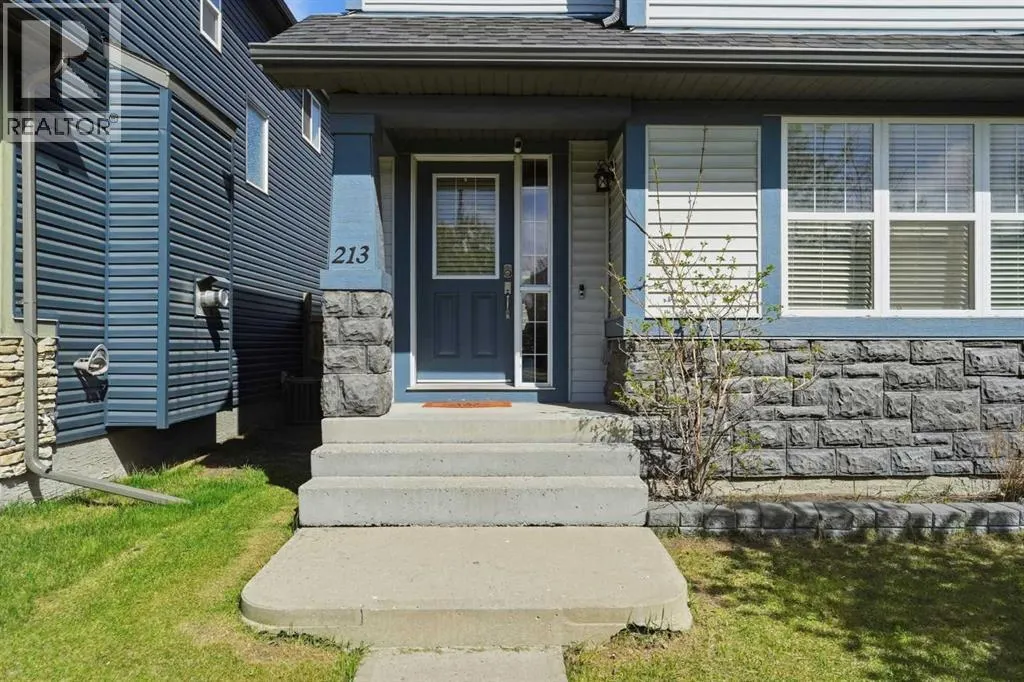
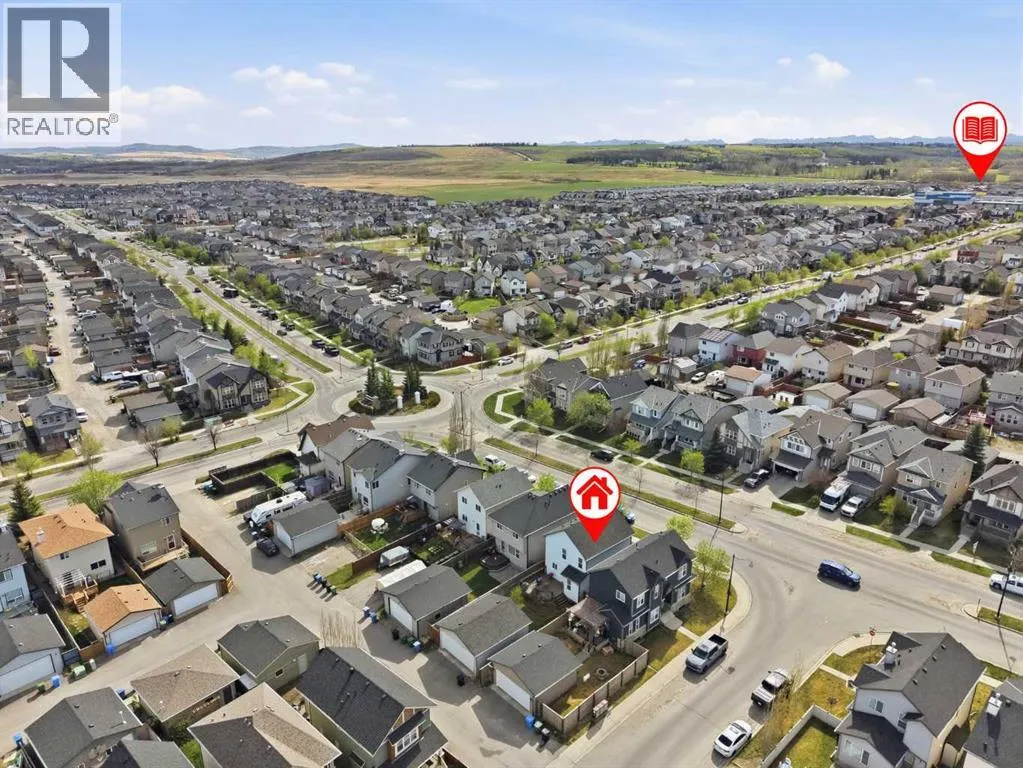
213 Silverado Drive Sw, Calgary, AB
Price
$ 550,000
Open House Sat, Oct 3rd 03:00 PM - 05:00 PM
Property Attributes
- ID#A2348170
- TypeSingle Family
- Listing Status Active
- MunicipalityCalgary
- CityCalgary
- AreaSilverado
- NeighbourhoodSilverado
- Postal CodeT2X 0C7
- Style
- Year Built2007
- Price$ 550,000
- Bedrooms3
- Bathrooms2
- Half Bathrooms1
- Sqr Footage1329
Data Source:
Canadian Real Estate Association (CREA)
Property Description
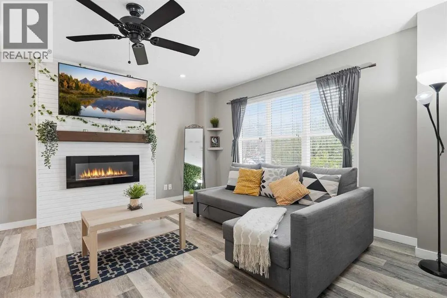
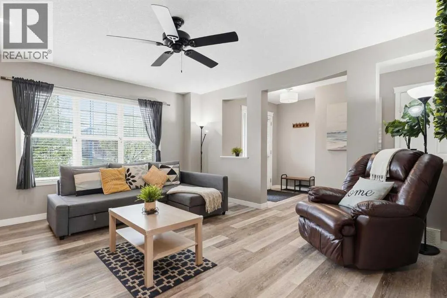
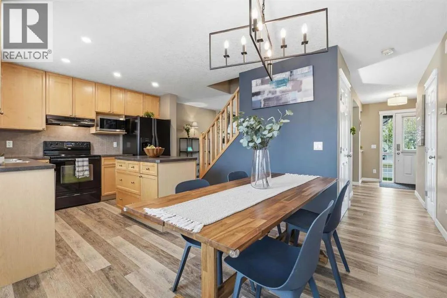
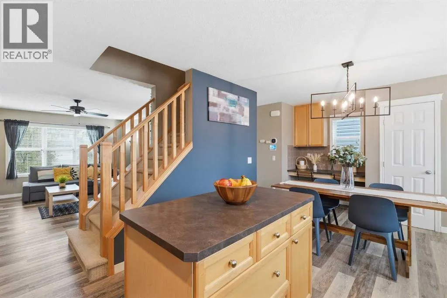
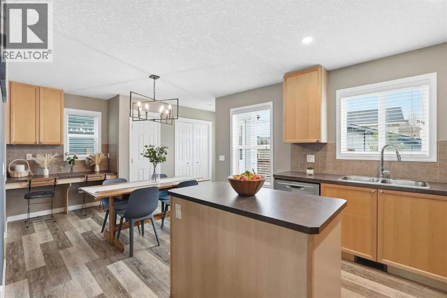
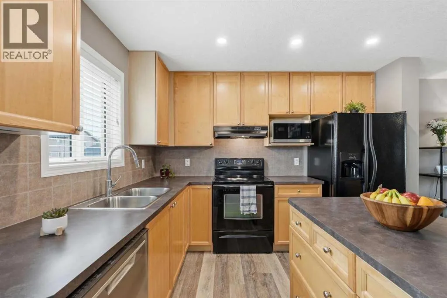
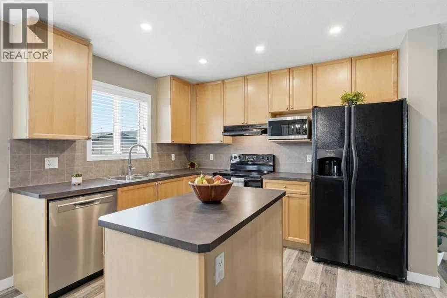
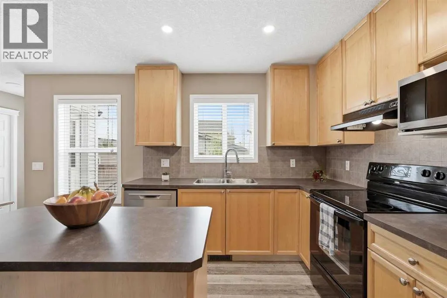
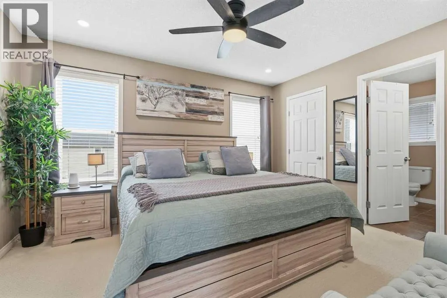
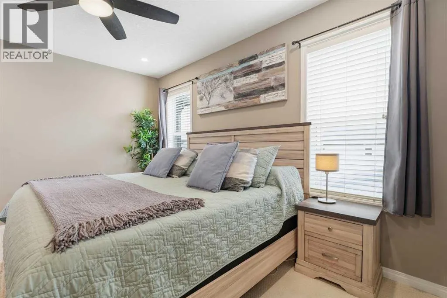
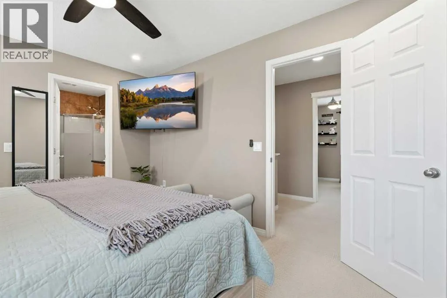
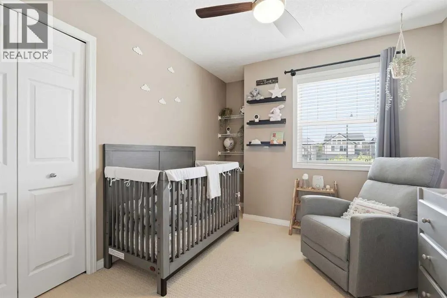
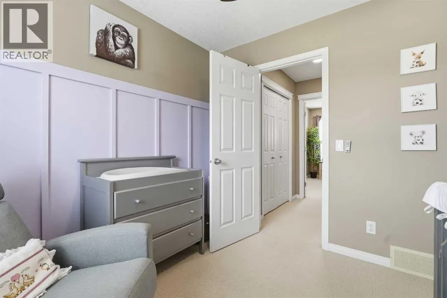
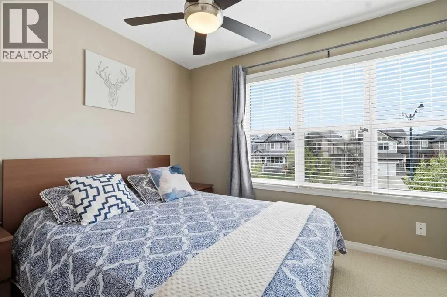
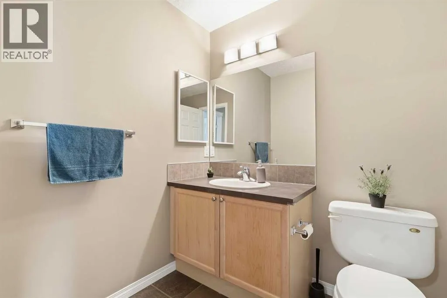
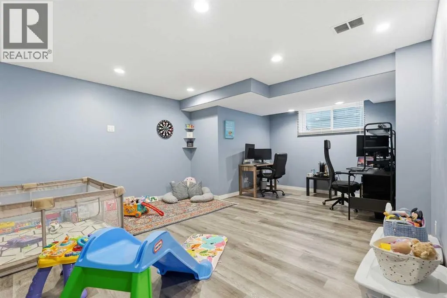
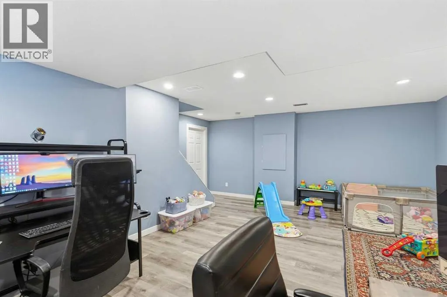
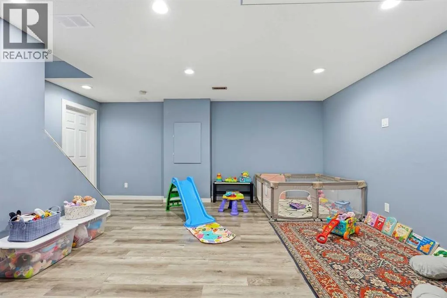
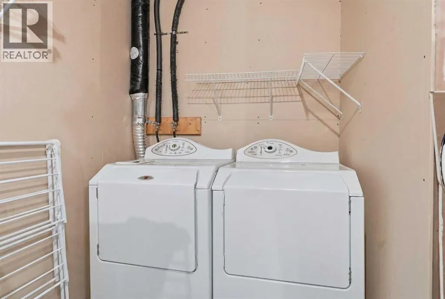
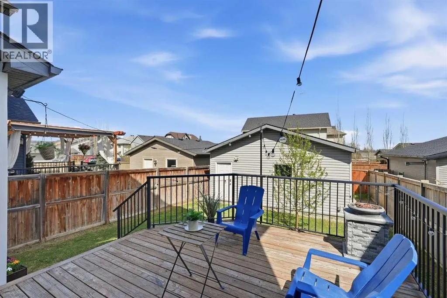
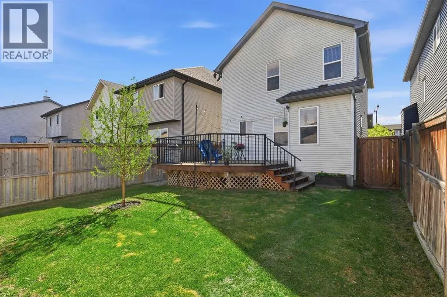
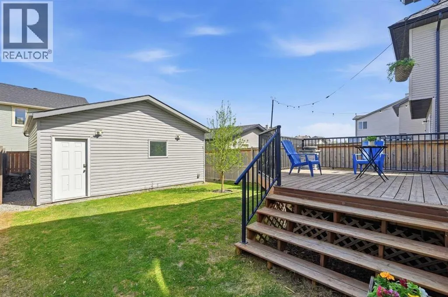
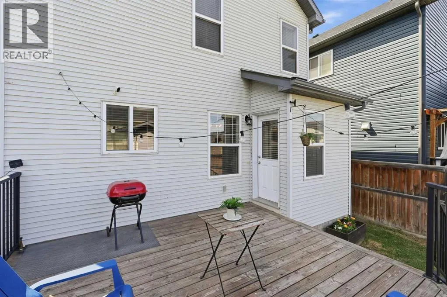
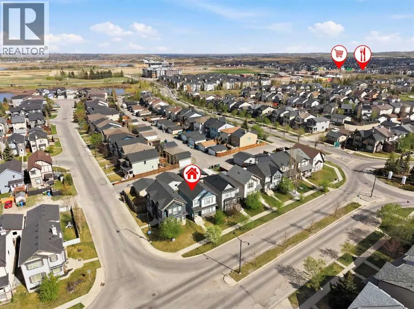
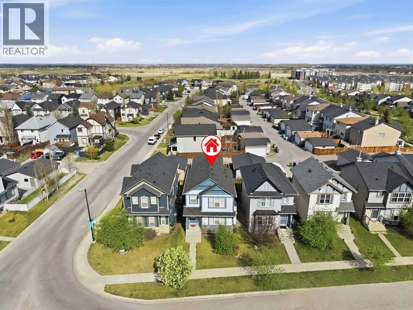
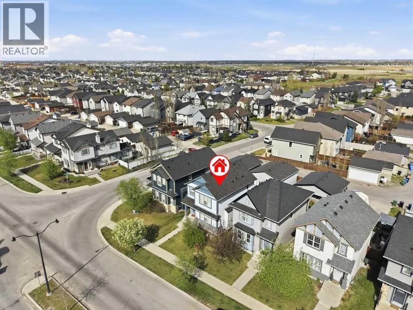
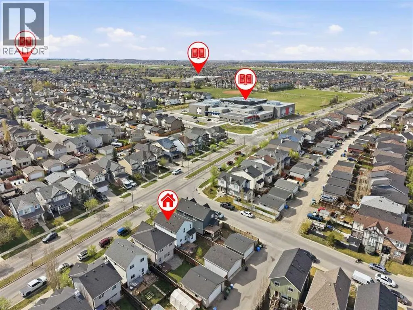
All you need in a beautiful property, new AC UNIT , new Furnace (2025) and DOUBLE CAR GARAGE. This immaculate home is perfect for first-time buyers! The bright front living room features a stylish electric fireplace with shiplap detailing, and luxury vinyl plank flooring runs throughout the main floor. The kitchen offers a center island, full-height cabinetry & black appliances, opening to a dining area great for entertaining. A built-in office nook and half bath round out the main level.Upstairs you'll find a spacious primary bedroom with a walk-in closet and 3-piece ensuite, plus two more good-sized bedrooms. The finished basement adds a rec room, office area, laundry & plenty of storage.This home has been exceptionally well maintained, central Air Conditioning, pot lights & smart switches already done for you. Outside, the oversized 24 X 22 double detached garage and paved alley access give you room for vehicles and toys, while the nicely landscaped backyard and deck are ready for summer BBQs. Silverado offers both Catholic & Public schools, including L'Horizon (French Elementary) and Le Phare (French High School), plus nearby grocery & restaurants including Shoppers & Sobeys, and easy access to Stoney Trail & LRT. Everything you need, close to home! Book a viewing today! (id:7434)
General Features
| Features | Back lane, PVC window, No neighbours behind, Closet Organizers, No Animal Home, No Smoking Home, Level, Gas BBQ Hookup |
|---|---|
| Property Type | Single Family |
| Zoning Description | R-G |
| CommunityName | Silverado |
| Amenities | Park, Playground, Schools, Shopping |
| Building Appliances | Washer, Refrigerator, Dishwasher, Stove, Dryer, Microwave, Hood Fan, Window Coverings, Garage door opener |
| Building Cooling Type | Central air conditioning, Fully air conditioned |
| Parking Space Total | 2 |
| Foundation Type | Poured Concrete |
| Building Type | House |
| Ownership Type | Freehold |
| Building.StoriesTotal | 2 |
Interior Features
| Building Fireplace Present | True |
|---|---|
| Building Fireplace Total | 1 |
| Building Heating Type | Forced air |
| Building Heating Fuel | Natural gas |
| Basement Development | Finished |
| Basement Type | Full (Finished) |
| Construction Material | Wood frame |
| Construction Style Attachment | Detached |
| Flooring Type | Carpeted, Ceramic Tile, Vinyl Plank |
| Living Area Range | 1329 |
| Bedrooms | 3 |
Exterior Features
| Structure | Deck |
|---|---|
| Land Amenities | Park, Playground, Schools, Shopping |
| Landscape Features | Landscaped |
| Exterior Finish | Stone, Vinyl siding |
| Fence Type | Fence |
Room Details
| Room | Dimensions | Level | Flooring | Details |
|---|---|---|---|---|
| 2pc Bathroom | 2.58 Ft x 6.33 Ft | Main level | ||
| 3pc Bathroom | 7.50 Ft x 6.75 Ft | Upper Level | ||
| 4pc Bathroom | 5.67 Ft x 9.17 Ft | Upper Level | ||
| Bedroom | 9.42 Ft x 11.58 Ft | Upper Level | ||
| Dining room | 11.33 Ft x 10.58 Ft | Main level | ||
| Furnace | 19.83 Ft x 18.50 Ft | Basement | ||
| Kitchen | 9.67 Ft x 10.83 Ft | Main level | ||
| Living room | 13.58 Ft x 18.50 Ft | Main level | ||
| Primary Bedroom | 13.17 Ft x 10.75 Ft | Upper Level | ||
| Recreational, Games room | 19.83 Ft x 17.58 Ft | Basement |
Amenities
- Views
- New Construction
- Adult 55+
- Lease To Own
- No Strata Fees
- Furnished
- Primary On Main
- Air Conditioning
- Seller Finance
- Green
- Fixer Upper
- Horse
- Golf
- Fireplace
- Deck
- Garage
- Basement
- Pool

Property vs Single Family Average in T2X 0C7
Price
Year Built
In The Neighbourhood
Just Listed
Calgary
$ 659,000
- Type
- Single Family
- Size
- 1,631 SqFt
- Rooms
- 4 Beds + 3.5 Baths
CIR Realty
Just Listed
Calgary
$ 519,000
- Type
- Single Family
- Size
- 864 SqFt
- Rooms
- 4 Beds + 2 Baths
Jayman Realty Inc.
Just Listed
Calgary
$ 659,000
- Type
- Single Family
- Size
- 1,631 SqFt
- Rooms
- 4 Beds + 3.5 Baths
CIR Realty
Open House
Calgary
$ 885,000
- Type
- Single Family
- Size
- 2,309 SqFt
- Rooms
- 4 Beds + 3.5 Baths
RE/MAX House of Real Estate
Calgary
$ 899,900
- Type
- Single Family
- Size
- 2,085 SqFt
- Rooms
- 5 Beds + 3.5 Baths
Keller Williams BOLD Realty
Eco Friendly
Calgary
$ 719,900
- Type
- Single Family
- Size
- 1,169 SqFt
- Rooms
- 3 Beds + 2.5 Baths
CIR Realty
Open House
Calgary
$ 885,000
- Type
- Single Family
- Size
- 2,309 SqFt
- Rooms
- 4 Beds + 3.5 Baths
RE/MAX House of Real Estate
Calgary
$ 899,900
- Type
- Single Family
- Size
- 2,085 SqFt
- Rooms
- 5 Beds + 3.5 Baths
Keller Williams BOLD Realty
Reduced
Calgary
$ 529,999
- Type
- Single Family
- Size
- 1,200 SqFt
- Rooms
- 4 Beds + 2.5 Baths
RE/MAX House of Real Estate
Open House
Calgary
$ 849,900
- Type
- Single Family
- Size
- 2,638 SqFt
- Rooms
- 4 Beds + 3.5 Baths
Grand Realty
Open House
Calgary
$ 849,900
- Type
- Single Family
- Size
- 2,638 SqFt
- Rooms
- 4 Beds + 3.5 Baths
Grand Realty
 Data is supplied by Pillar 9™ MLS® System. Pillar 9™ is the owner of the copyright in its MLS® System. Data is deemed reliable but is not guaranteed accurate by Pillar 9™. The trademarks MLS®, Multiple Listing Service® and the associated logos are owned by The Canadian Real Estate Association (CREA) and identify the quality of services provided by real estate professionals who are members of CREA. Used under license.
 Copyright 2026 by Greater Vancouver REALTORS®. All Rights Reserved. NOTE: This representation is based in whole or in part on data generated by the Chilliwack & District Real Estate Board, Fraser Valley Real Estate Board
or Greater Vancouver REALTORS® which assumes no responsibility for its accuracy.
The trademarks REALTOR®, REALTORS®, and the REALTOR® logo are controlled by The Canadian Real Estate Association (CREA) and identify real estate professionals who are members of CREA. The trademarks MLS®, Multiple Listing Service® and the associated logos are owned by CREA and identify the quality of services provided by real estate professionals who are members of CREA. Used under license.
Last Updated: September 25, 2026 10:46 PM UTC
Copyright 2026 by Greater Vancouver REALTORS®. All Rights Reserved. NOTE: This representation is based in whole or in part on data generated by the Chilliwack & District Real Estate Board, Fraser Valley Real Estate Board
or Greater Vancouver REALTORS® which assumes no responsibility for its accuracy.
The trademarks REALTOR®, REALTORS®, and the REALTOR® logo are controlled by The Canadian Real Estate Association (CREA) and identify real estate professionals who are members of CREA. The trademarks MLS®, Multiple Listing Service® and the associated logos are owned by CREA and identify the quality of services provided by real estate professionals who are members of CREA. Used under license.
Last Updated: September 25, 2026 10:46 PM UTC
