
Primary on Main







Address
9830 67 Avenue, Grande Prairie, AB
Price
$ 495,000
Property Attributes
- ID#A2347685
- TypeSingle Family
- Listing Status Active
- MunicipalityGrande Prairie
- CityGrande Prairie
- AreaCountry Club West
- NeighbourhoodCountry Club West
- Postal CodeT8W 2T3
- StyleBi-level
- Year Built2003
- Price$ 495,000
- Bedrooms3+2
- Bathrooms3
- Half Bathrooms0
- Sqr Footage1286
Data Source:
Canadian Real Estate Association (CREA)
Property Description
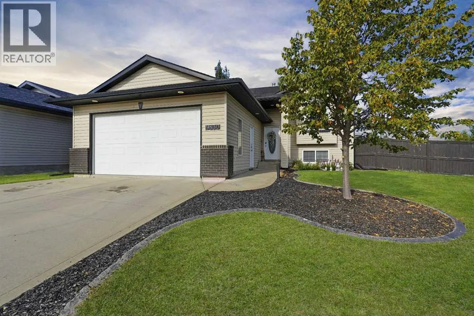
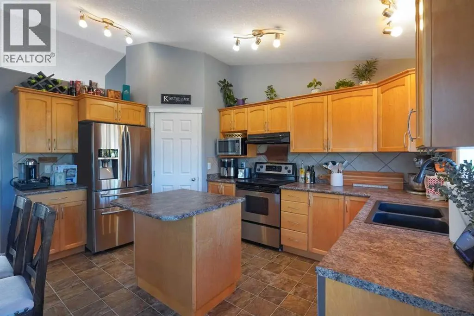
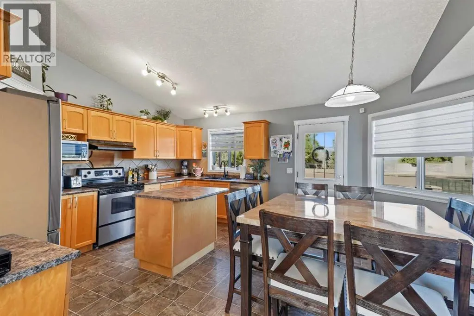
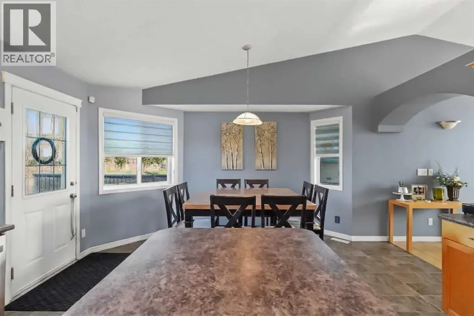
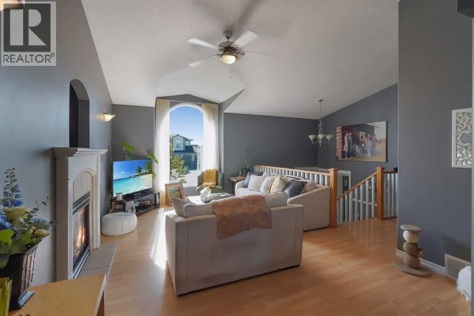
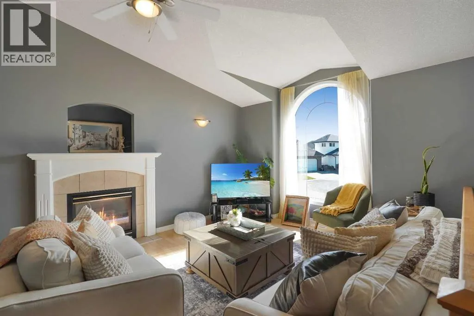
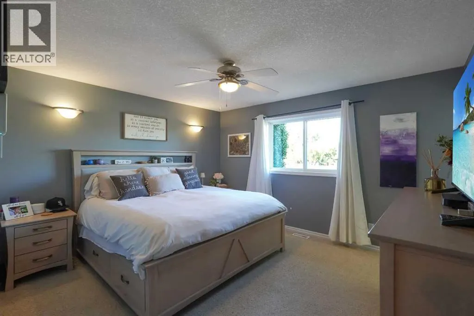
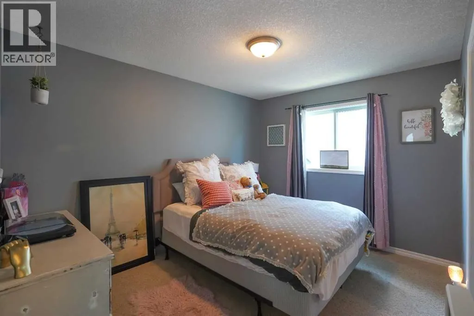
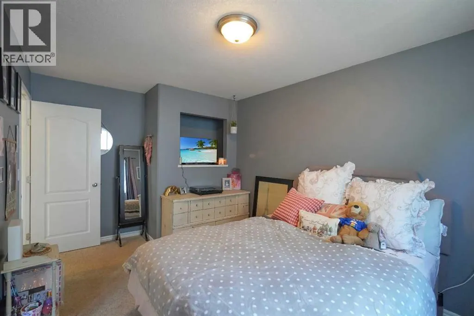
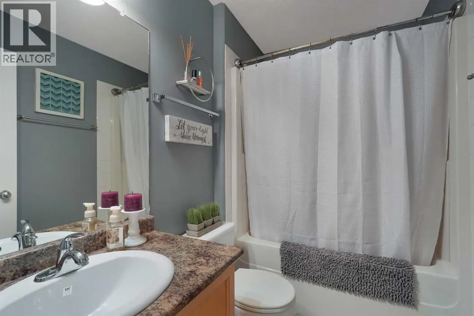
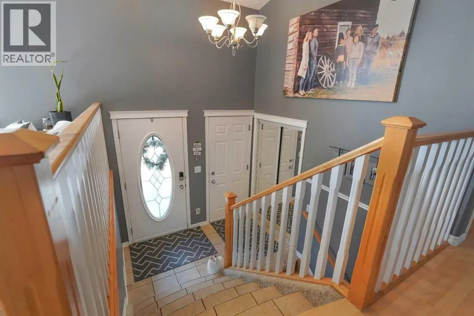
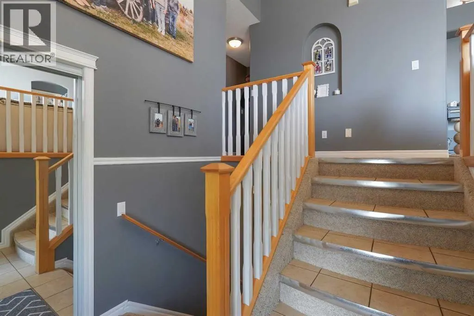
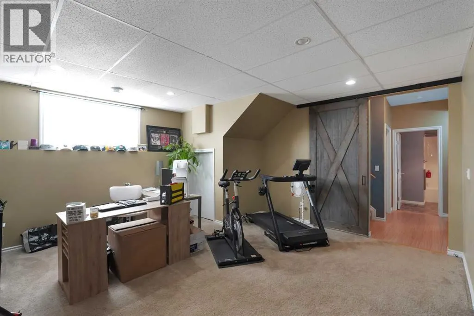
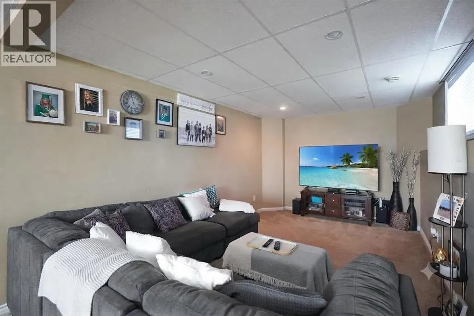
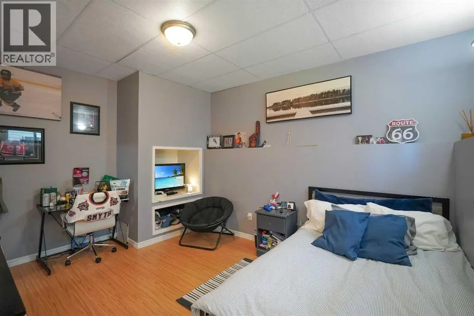
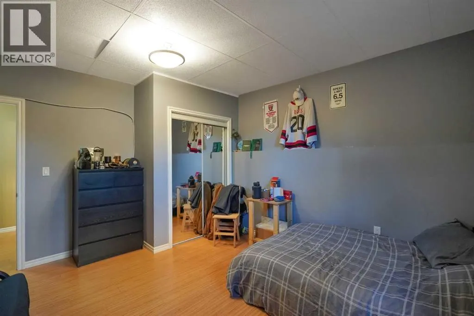
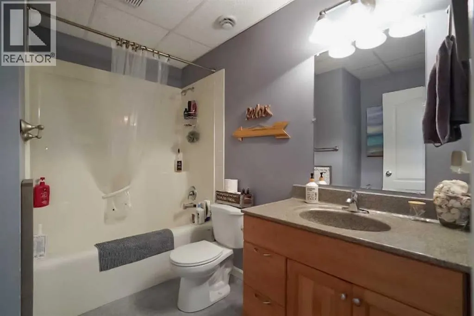
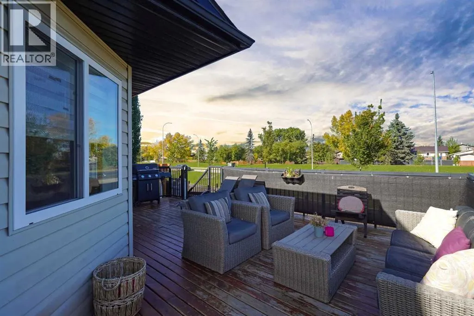
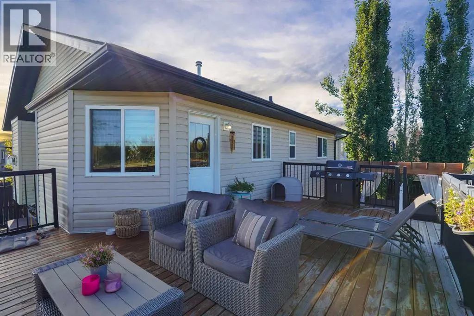
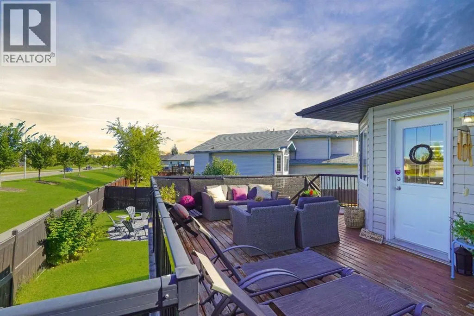
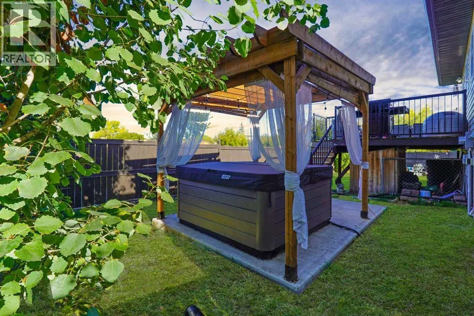
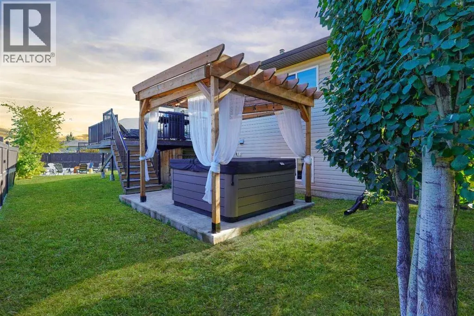
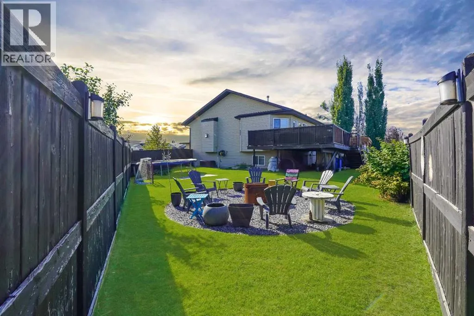
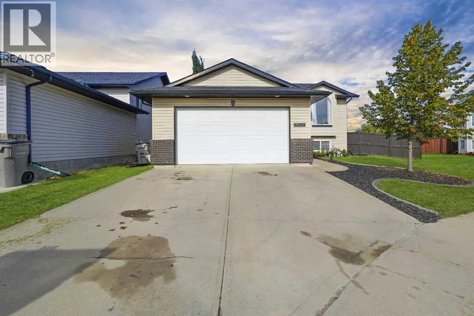
Welcome to County Club West, a truly impressive five-bedroom, three-bathroom home that seamlessly blends space, comfort, and style, perfect for families and anyone seeking an abundance of room to grow and entertain. From the moment you step into the open entryway, you’ll appreciate the thoughtful layout, providing easy access to the upstairs, downstairs, and the heated attached garage. Upstairs, the expansive family room is flooded with natural light, offering a welcoming atmosphere for relaxing or hosting. The dining area is spacious enough to accommodate large family gatherings, while the very functional kitchen boasts stainless steel appliances, a corner pantry, and a central island, making meal preparation a delight. Access to the back deck here as well, perfect for summer barbecues and alfresco dining. The master suite, tucked away for privacy, features a walk-in wardrobe and ensuite with a walk-in shower. Two additional large bedrooms and the main bathroom complete this floor. Downstairs, a versatile flex space awaits your personal touch – gym, home theatre, office or whatever fits your needs. Along with two further generous bedrooms and a third full bathroom. A practical laundry/utility room and ample storage. Outside, the backyard offers a large deck great for entertaining, a solid cocrete pad with a hot tub/pergola setup next to mature trees to relax and unwind. While at the other end is a beautiful firepit area for those cozy summer nights and tons of yard space for kids play, outdoor games etc. In the front you have a long driveway to accommodate RV parking and beautiful curb appeal. All this in a quiet cul-de-sac. Recent updates include central air, shingles (2024), front yard tree, landscaping and curbing, firepit pad, hot tub, pad and pergola, garage heater, custom fit and installed window coverings, barn door in basement, and fully repainted upstairs (2020). A truly move-in ready family haven! (id:7434)
General Features
| Features | Cul-de-sac, PVC window |
|---|---|
| Property Type | Single Family |
| Zoning Description | RG |
| CommunityName | Country Club West |
| Amenities | Park, Schools, Shopping |
| Building Appliances | Refrigerator, Dishwasher, Stove, Window Coverings, Washer & Dryer |
| Building Architectural Style | Bi-level |
| Building Cooling Type | Central air conditioning |
| Parking Space Total | 4 |
| Foundation Type | Poured Concrete |
| Building Type | House |
| Ownership Type | Freehold |
Interior Features
| Building Fireplace Present | True |
|---|---|
| Building Fireplace Total | 1 |
| Building Heating Type | Forced air |
| Basement Development | Finished |
| Basement Type | Full (Finished) |
| Construction Style Attachment | Detached |
| Flooring Type | Carpeted, Laminate, Linoleum, Tile |
| Living Area Range | 1286 |
| Bedrooms | 3+2 |
Exterior Features
| Structure | Deck |
|---|---|
| Land Amenities | Park, Schools, Shopping |
| Landscape Features | Fruit trees, Landscaped |
| Exterior Finish | Brick, Vinyl siding |
| Fence Type | Fence |
Room Details
| Room | Dimensions | Level | Flooring | Details |
|---|---|---|---|---|
| 3pc Bathroom | 1.00 Ft x 1.00 Ft | Main level | ||
| Bedroom | 1.00 Ft x 1.00 Ft | Main level | ||
| Primary Bedroom | 1.00 Ft x 1.00 Ft | Main level |
Amenities
- Views
- New Construction
- Adult 55+
- Lease To Own
- No Strata Fees
- Furnished
- Primary On Main
- Air Conditioning
- Seller Finance
- Green
- Fixer Upper
- Horse
- Golf
- Fireplace
- Deck
- Garage
- Basement
- Pool

Property vs Single Family Average in T8W 2T3
Price
Year Built
 Data is supplied by Pillar 9™ MLS® System. Pillar 9™ is the owner of the copyright in its MLS® System. Data is deemed reliable but is not guaranteed accurate by Pillar 9™. The trademarks MLS®, Multiple Listing Service® and the associated logos are owned by The Canadian Real Estate Association (CREA) and identify the quality of services provided by real estate professionals who are members of CREA. Used under license.
 Copyright 2026 by Greater Vancouver REALTORS®. All Rights Reserved. NOTE: This representation is based in whole or in part on data generated by the Chilliwack & District Real Estate Board, Fraser Valley Real Estate Board
or Greater Vancouver REALTORS® which assumes no responsibility for its accuracy.
The trademarks REALTOR®, REALTORS®, and the REALTOR® logo are controlled by The Canadian Real Estate Association (CREA) and identify real estate professionals who are members of CREA. The trademarks MLS®, Multiple Listing Service® and the associated logos are owned by CREA and identify the quality of services provided by real estate professionals who are members of CREA. Used under license.
Last Updated: September 24, 2026 9:48 PM UTC
Copyright 2026 by Greater Vancouver REALTORS®. All Rights Reserved. NOTE: This representation is based in whole or in part on data generated by the Chilliwack & District Real Estate Board, Fraser Valley Real Estate Board
or Greater Vancouver REALTORS® which assumes no responsibility for its accuracy.
The trademarks REALTOR®, REALTORS®, and the REALTOR® logo are controlled by The Canadian Real Estate Association (CREA) and identify real estate professionals who are members of CREA. The trademarks MLS®, Multiple Listing Service® and the associated logos are owned by CREA and identify the quality of services provided by real estate professionals who are members of CREA. Used under license.
Last Updated: September 24, 2026 9:48 PM UTC
