
Primary on Main






Address
5712 Lakeview Drive Sw, Calgary, AB
Price
$ 780,000
Property Attributes
- ID#A2347616
- TypeSingle Family
- Listing Status Active
- MunicipalityCalgary
- CityCalgary
- AreaLakeview
- NeighbourhoodLakeview
- Postal CodeT3E 5S4
- StyleBungalow
- Year Built1965
- Price$ 780,000
- Bedrooms3
- Bathrooms2
- Half Bathrooms1
- Sqr Footage1261
Data Source:
Canadian Real Estate Association (CREA)
Property Description
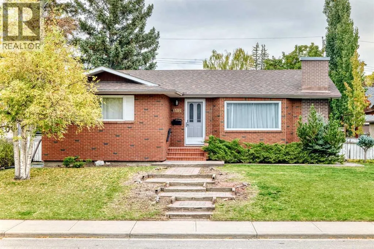
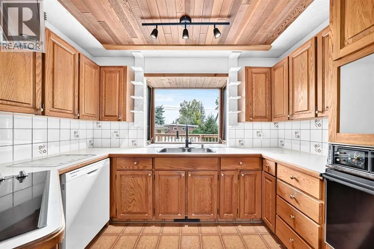
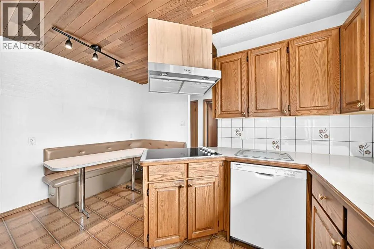
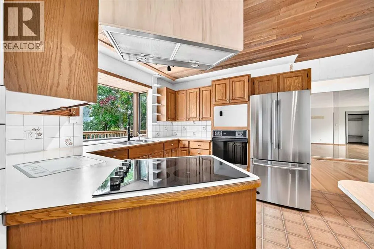
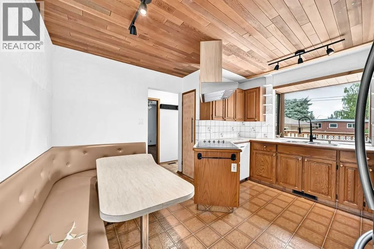
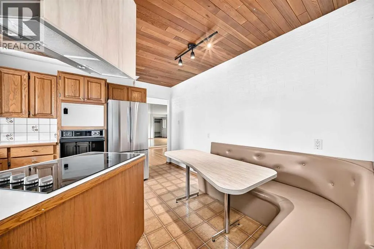
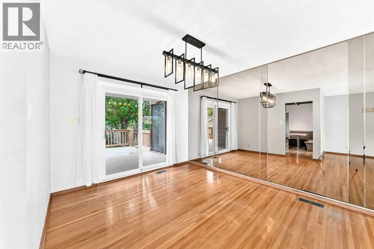
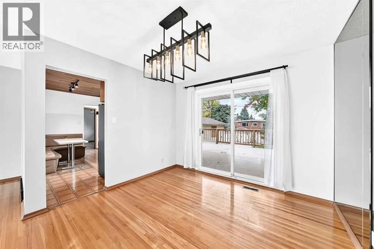
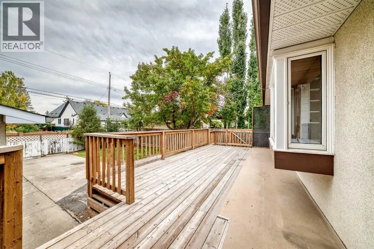
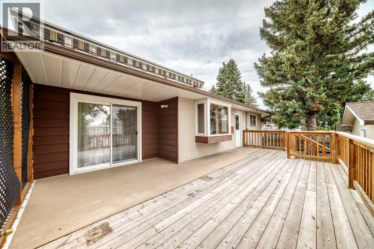
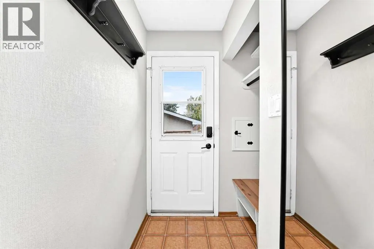
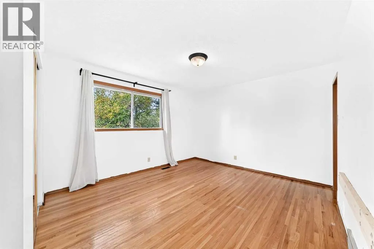
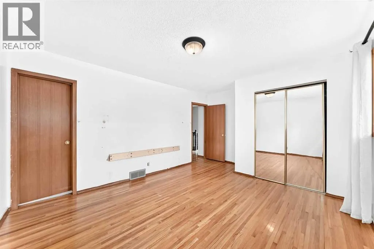
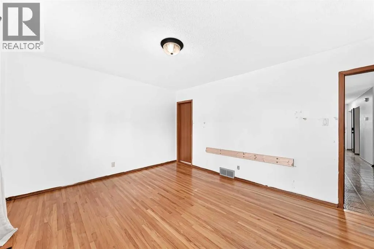
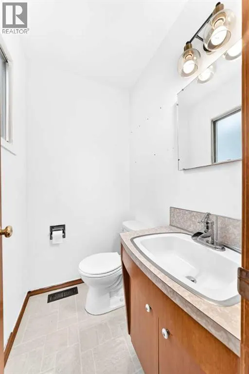
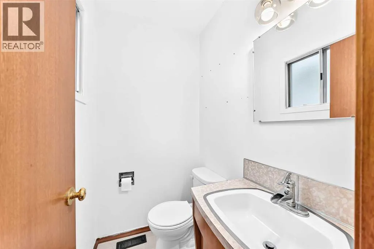
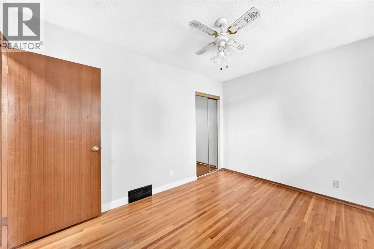
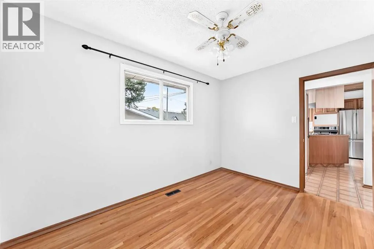
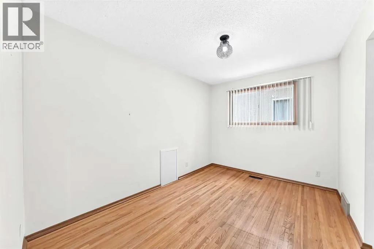
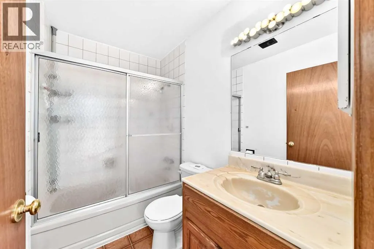
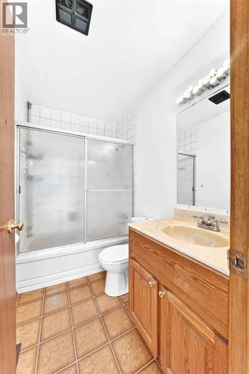
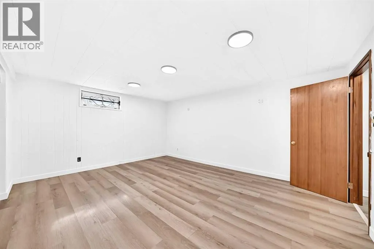
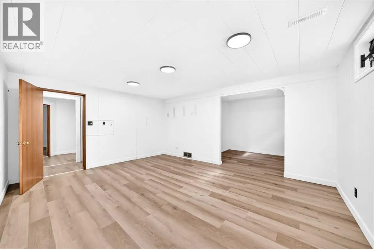
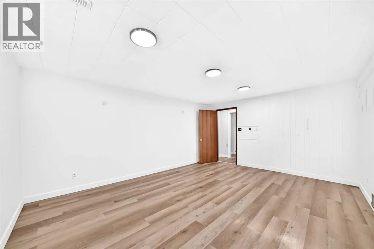
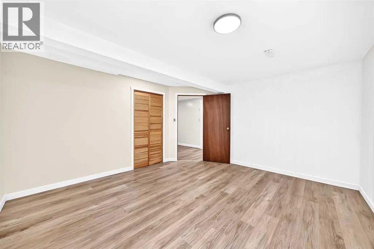
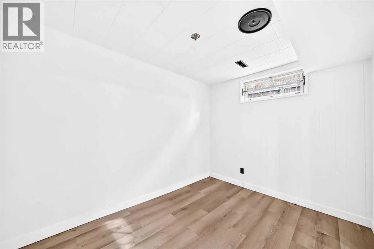
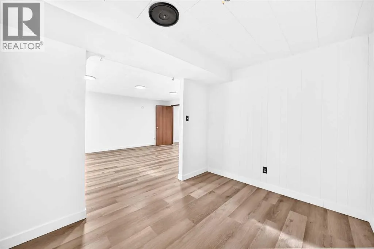
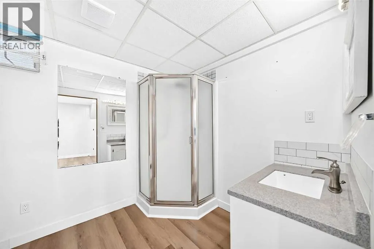
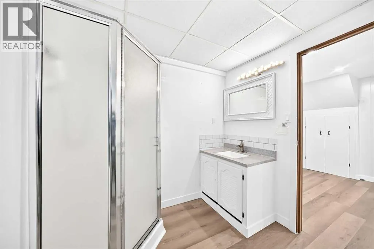
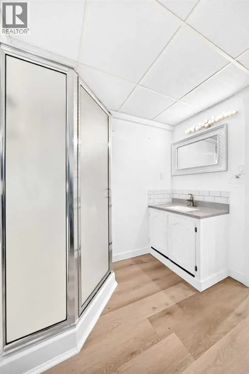
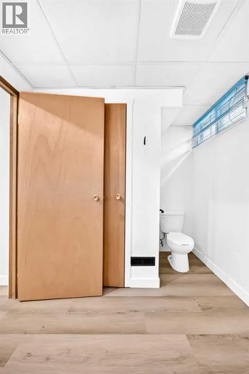
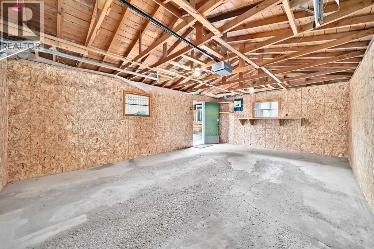
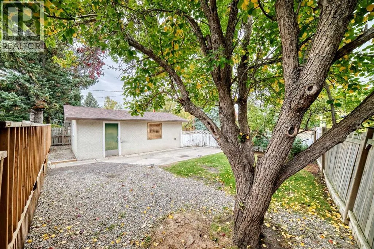
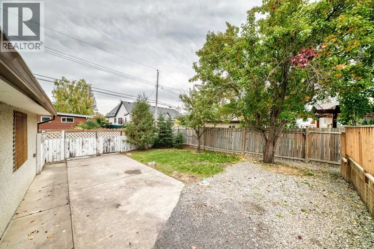
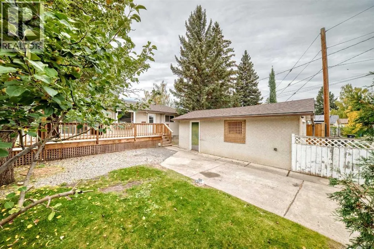
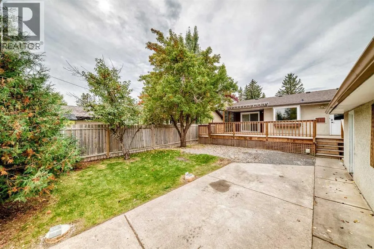
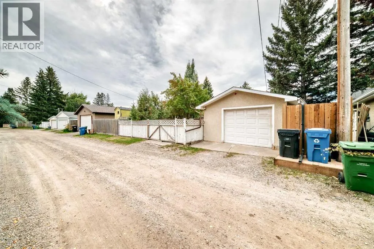
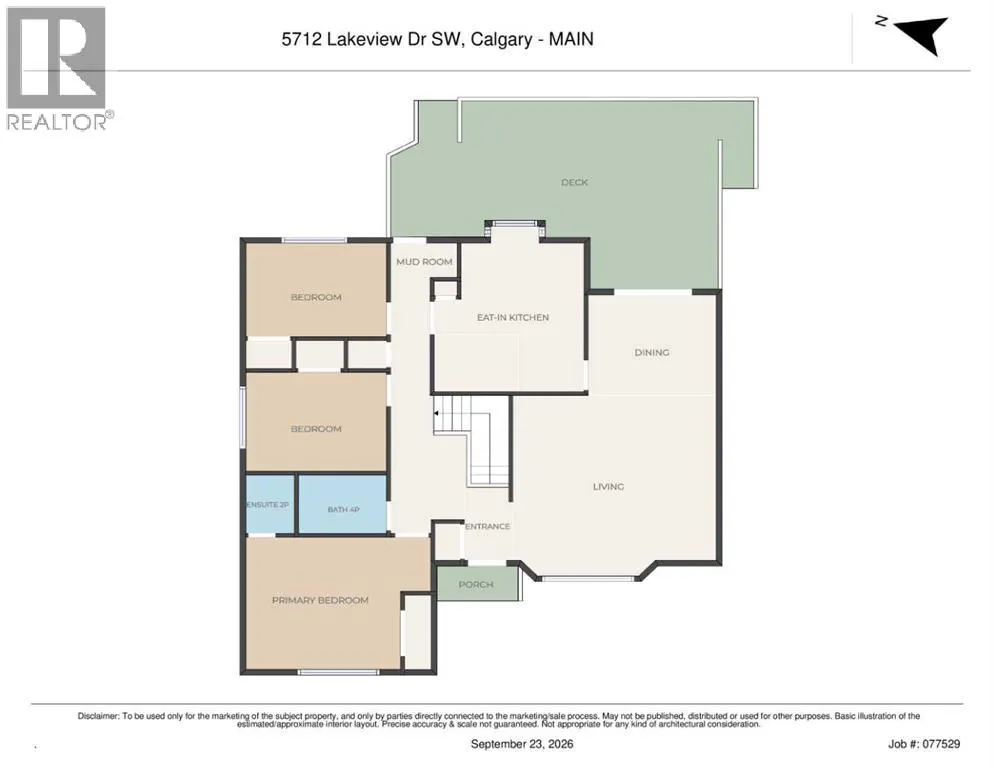
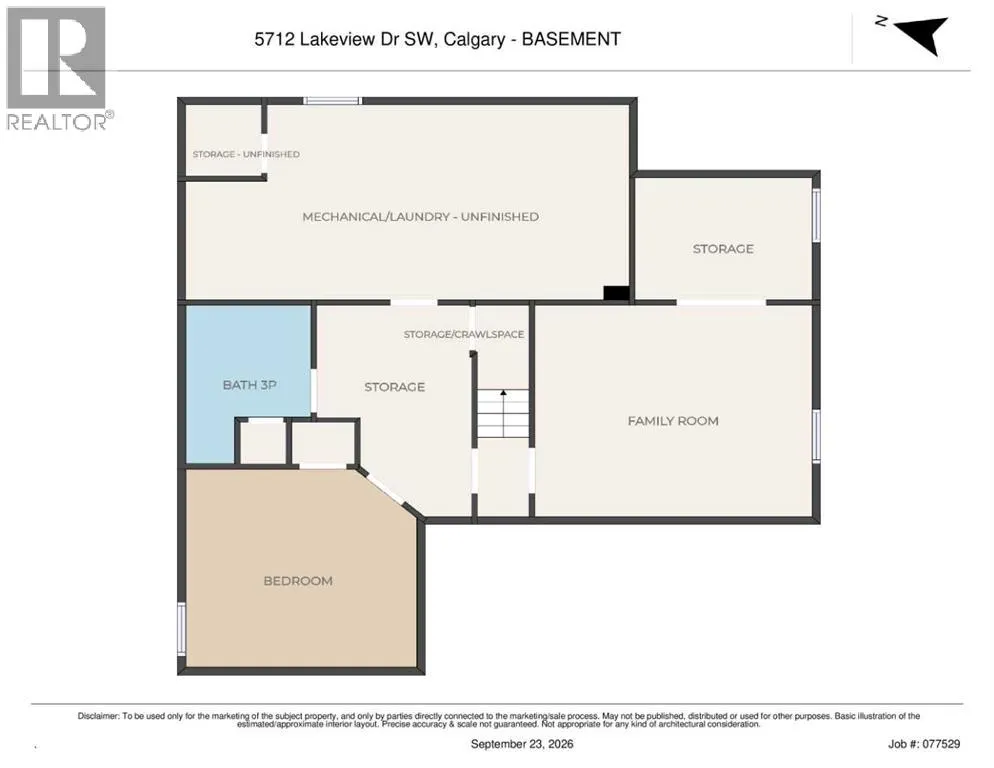
Set on a generous 60 x 110 ft lot on Lakeview Drive, this well-loved brick home offers the space, the setting, and the solid bones to make it your own. Raised up from the street for added privacy, the home offers close to 1,300 sq ft on the main floor, with a central staircase and a separate bedroom wing that keeps living and sleeping spaces nicely apart. The family room is anchored by a charming wood-burning fireplace and flows into the dining room, where sliding patio doors open to the backyard. The solid oak kitchen features a greenhouse window over the sink, along with a newer stove top (2023) and a newer fridge (2023). The bedroom wing includes two sizeable secondary bedrooms, a 3-piece bathroom, and a primary bedroom with a 2-piece ensuite, a rare find in homes of this era. Downstairs, newer flooring and an updated 3 piece bathroom giving you a fresh starting point, with plenty of space to update the rest to your taste. Outside, the spacious backyard gets both morning and afternoon sun, and the oversized single detached garage has a newer roof (2023). Life in Lakeview means walking and biking paths, the Glenmore Reservoir, great schools, shopping, and transit all close by, with quick access to the Taza development, downtown, Mount Royal, and the ring road for easy weekend escapes to the mountains. The lot, the location, and the potential are all here. Book your private showing today. (id:7434)
General Features
| Features | See remarks, Back lane |
|---|---|
| Property Type | Single Family |
| Zoning Description | R-CG |
| CommunityName | Lakeview |
| Amenities | Playground, Recreation Nearby, Schools, Shopping |
| Building Appliances | Washer, Refrigerator, Cooktop - Electric, Dishwasher, Dryer, Oven - Built-In, See remarks |
| Building Architectural Style | Bungalow |
| Building Cooling Type | None |
| Parking Space Total | 2 |
| Foundation Type | Poured Concrete |
| Building Type | House |
| Ownership Type | Freehold |
| Building.StoriesTotal | 1 |
Interior Features
| Building Fireplace Present | True |
|---|---|
| Building Fireplace Total | 1 |
| Building Heating Type | Forced air |
| Basement Development | Finished |
| Basement Type | Full (Finished) |
| Construction Material | Poured concrete, Wood frame |
| Construction Style Attachment | Detached |
| Flooring Type | Hardwood, Laminate, Tile |
| Living Area Range | 1261 |
| Bedrooms | 3 |
Exterior Features
| Structure | Deck |
|---|---|
| Land Amenities | Playground, Recreation Nearby, Schools, Shopping |
| Exterior Finish | Brick, Concrete |
| Fence Type | Fence |
Room Details
| Room | Dimensions | Level | Flooring | Details |
|---|---|---|---|---|
| 2pc Bathroom | 4.92 Ft x 3.83 Ft | Main level | ||
| 3pc Bathroom | 7.42 Ft x 10.00 Ft | Basement | ||
| 4pc Bathroom | 7.67 Ft x 4.92 Ft | Main level | ||
| Bedroom | 11.92 Ft x 8.50 Ft | Main level | ||
| Dining room | 9.33 Ft x 10.50 Ft | Main level | ||
| Eat in kitchen | 13.00 Ft x 12.42 Ft | Main level | ||
| Family room | 13.33 Ft x 16.67 Ft | Basement | ||
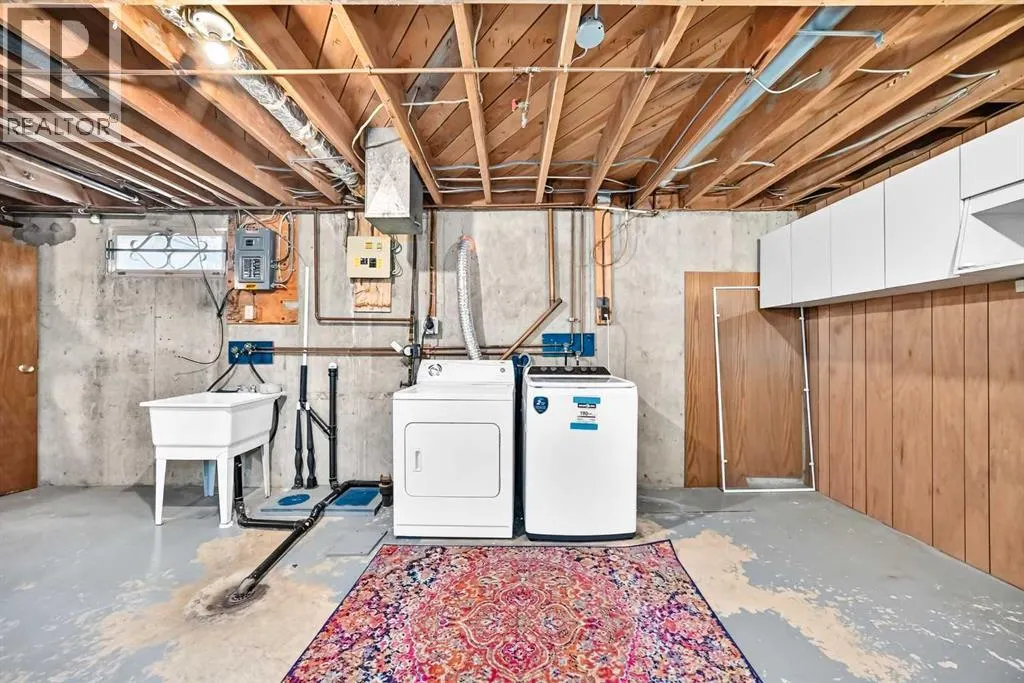
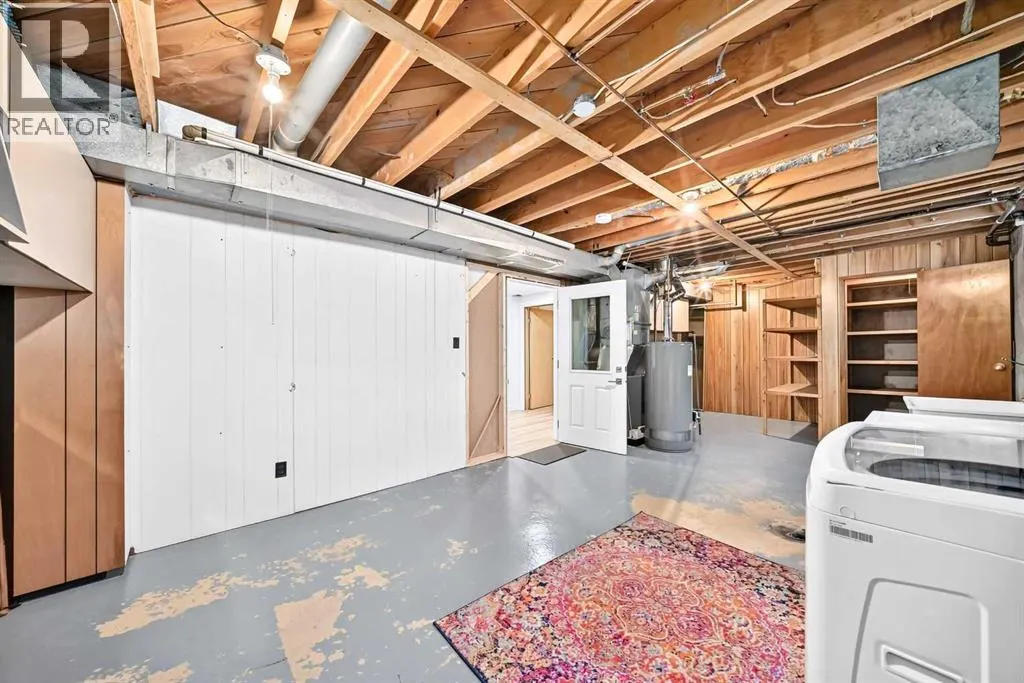
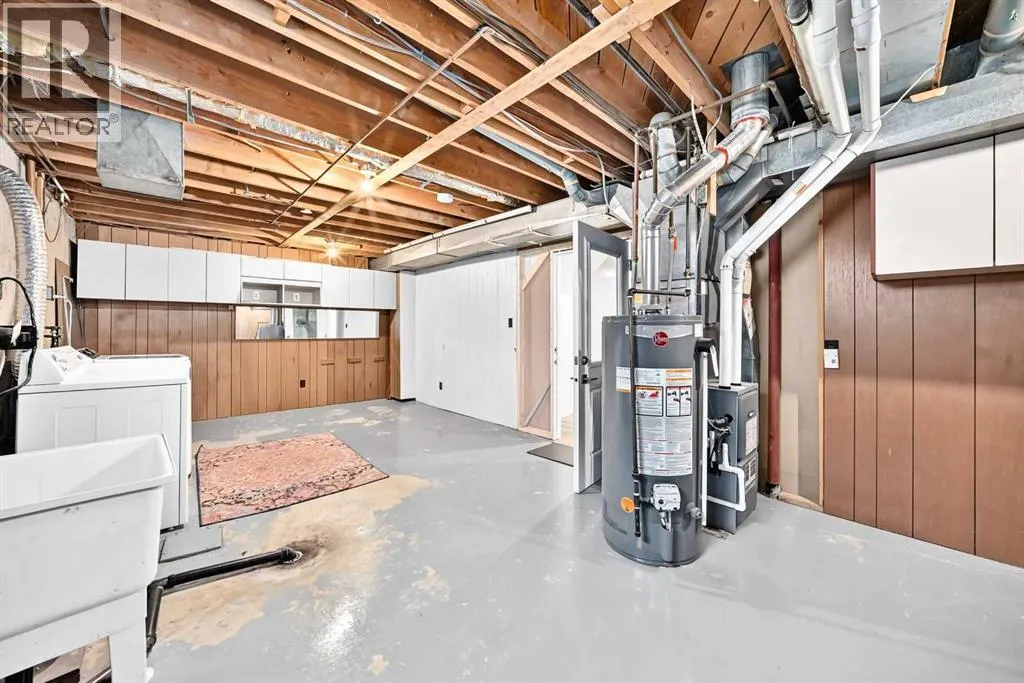
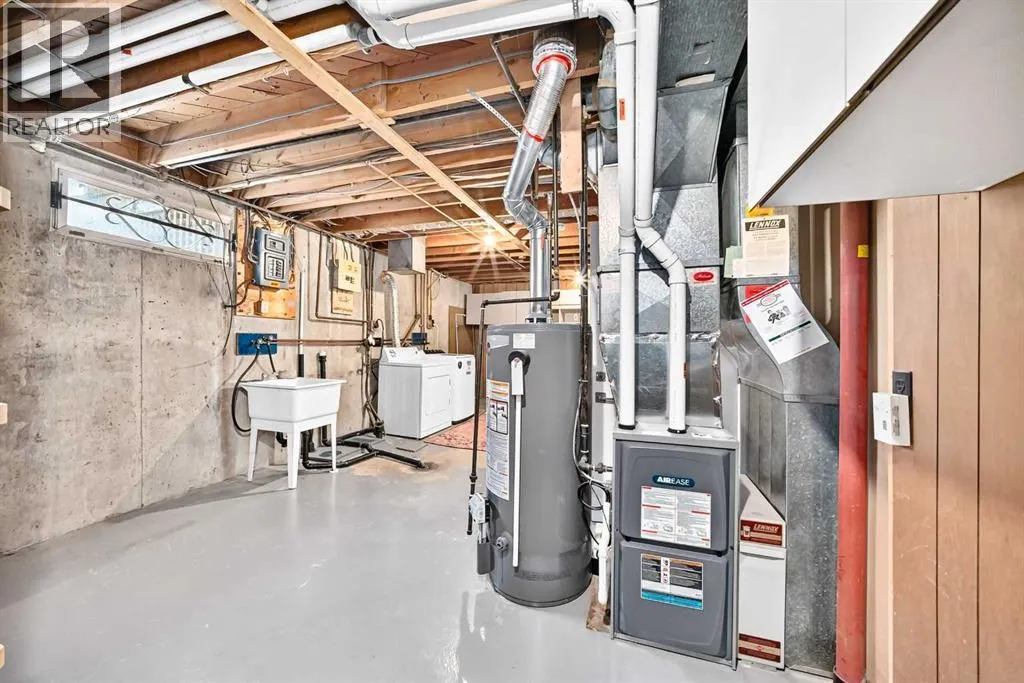
| Laundry room | 12.58 Ft x 27.33 Ft | Basement | ||
| Living room | 17.25 Ft x 13.92 Ft | Main level | ||
| Primary Bedroom | 11.67 Ft x 15.33 Ft | Main level | ||
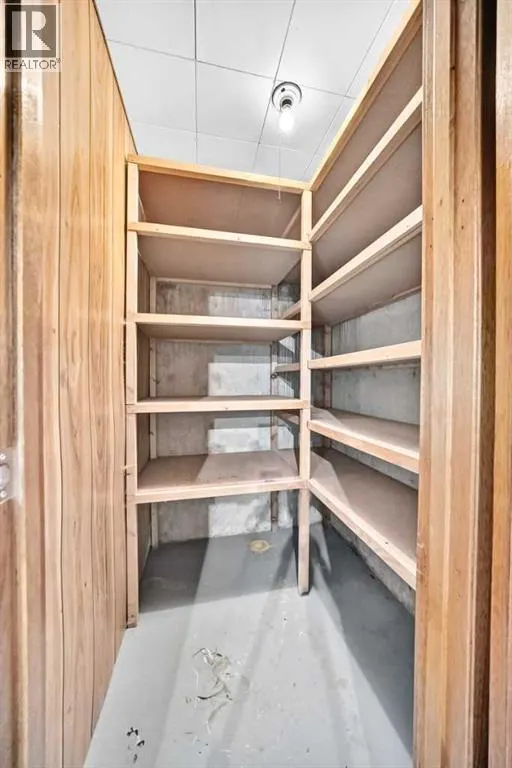
| Storage | 7.42 Ft x 10.83 Ft | Basement |
Amenities
- Views
- New Construction
- Adult 55+
- Lease To Own
- No Strata Fees
- Furnished
- Primary On Main
- Air Conditioning
- Seller Finance
- Green
- Fixer Upper
- Horse
- Golf
- Fireplace
- Deck
- Garage
- Basement
- Pool

Property vs Single Family Average in T3E 5S4
Price
Year Built
In The Neighbourhood
Just Listed
Oshawa (Lakeview)
$ 699,900
- Type
- Single Family
- Rooms
- 4 Beds + 2 Baths
RE/MAX WEST REALTY INC.
Just Listed
Oshawa (Lakeview)
$ 599,000
- Type
- Single Family
- Rooms
- 2 Beds + 1.5 Baths
Royal Heritage Realty Ltd.
Just Listed
Oshawa (Lakeview)
$ 399,000
- Type
- Single Family
- Rooms
- 0 Beds + 1 Baths
Royal Heritage Realty Ltd.
Just Listed
Mississauga (Lakeview)
$ 1,499,999
- Type
- Single Family
- Rooms
- 3 Beds + 3 Baths
CENTURY 21 LEADING EDGE REALTY INC.
Just Listed
Mississauga
$ 1,699,900
- Type
- Single Family
- Size
- 3,086 SqFt
- Rooms
- 6 Beds + 4.5 Baths
Royal LePage State Realty Inc.
Water Views
Calgary
$ 1,799,900
- Type
- Single Family
- Size
- 1,562 SqFt
- Rooms
- 4 Beds + 3 Baths
Engel & Völkers Calgary
Water Views
Calgary
$ 2,975,000
- Type
- Single Family
- Size
- 3,789 SqFt
- Rooms
- 5 Beds + 4.5 Baths
RE/MAX Realty Professionals
Open House
Oshawa (Lakeview)
$ 549,900
- Type
- Single Family
- Rooms
- 3 Beds + 2 Baths
Royal LePage Our Neighbourhood Realty
Golf Course
Calgary
$ 1,799,900
- Type
- Single Family
- Size
- 1,562 SqFt
- Rooms
- 4 Beds + 3 Baths
Engel & Völkers Calgary
 Data is supplied by Pillar 9™ MLS® System. Pillar 9™ is the owner of the copyright in its MLS® System. Data is deemed reliable but is not guaranteed accurate by Pillar 9™. The trademarks MLS®, Multiple Listing Service® and the associated logos are owned by The Canadian Real Estate Association (CREA) and identify the quality of services provided by real estate professionals who are members of CREA. Used under license.
 Copyright 2026 by Greater Vancouver REALTORS®. All Rights Reserved. NOTE: This representation is based in whole or in part on data generated by the Chilliwack & District Real Estate Board, Fraser Valley Real Estate Board
or Greater Vancouver REALTORS® which assumes no responsibility for its accuracy.
The trademarks REALTOR®, REALTORS®, and the REALTOR® logo are controlled by The Canadian Real Estate Association (CREA) and identify real estate professionals who are members of CREA. The trademarks MLS®, Multiple Listing Service® and the associated logos are owned by CREA and identify the quality of services provided by real estate professionals who are members of CREA. Used under license.
Last Updated: September 23, 2026 9:04 PM UTC
Copyright 2026 by Greater Vancouver REALTORS®. All Rights Reserved. NOTE: This representation is based in whole or in part on data generated by the Chilliwack & District Real Estate Board, Fraser Valley Real Estate Board
or Greater Vancouver REALTORS® which assumes no responsibility for its accuracy.
The trademarks REALTOR®, REALTORS®, and the REALTOR® logo are controlled by The Canadian Real Estate Association (CREA) and identify real estate professionals who are members of CREA. The trademarks MLS®, Multiple Listing Service® and the associated logos are owned by CREA and identify the quality of services provided by real estate professionals who are members of CREA. Used under license.
Last Updated: September 23, 2026 9:04 PM UTC
