




Address
53 Sora Gardens Se, Calgary, AB
Price
$ 824,380
Property Attributes
- ID#A2346859
- TypeSingle Family
- Listing Status Active
- MunicipalityCalgary
- CityCalgary
- AreaHotchkiss
- NeighbourhoodHotchkiss
- Postal CodeT3S 0V3
- Style
- Year Built2026
- Price$ 824,380
- Bedrooms4
- Bathrooms2
- Half Bathrooms1
- Sqr Footage2467
Data Source:
Canadian Real Estate Association (CREA)
Property Description
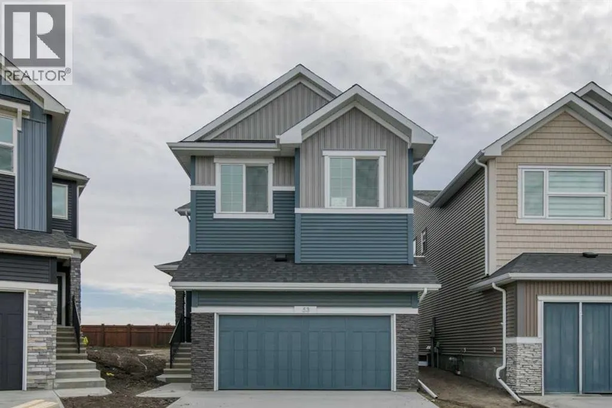
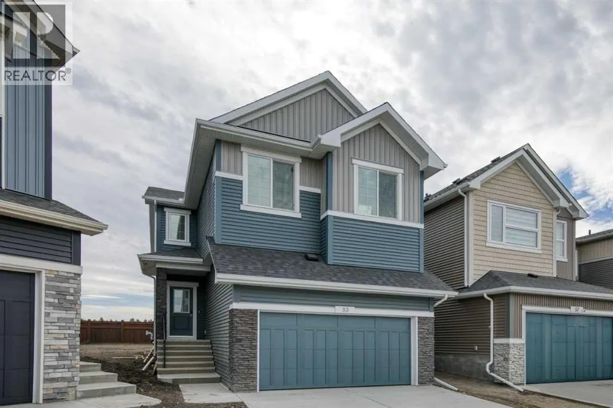
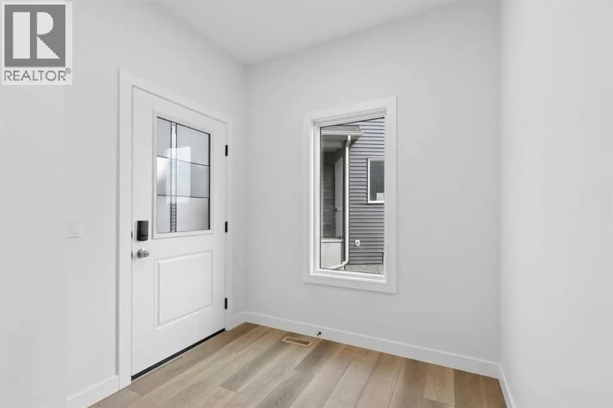
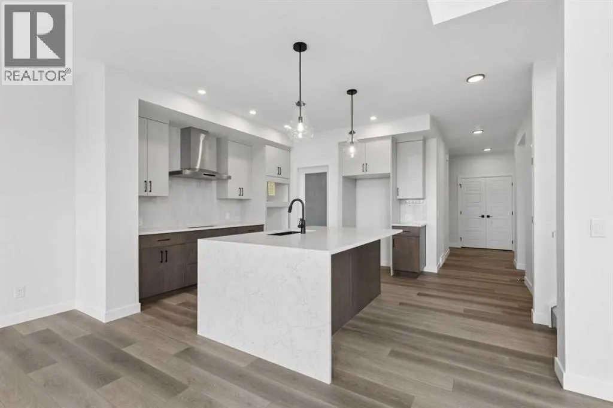
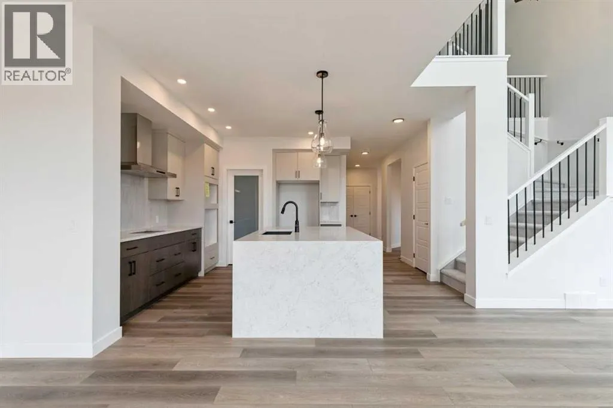
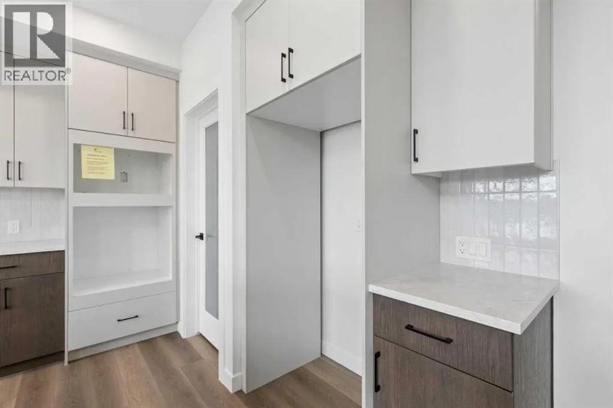
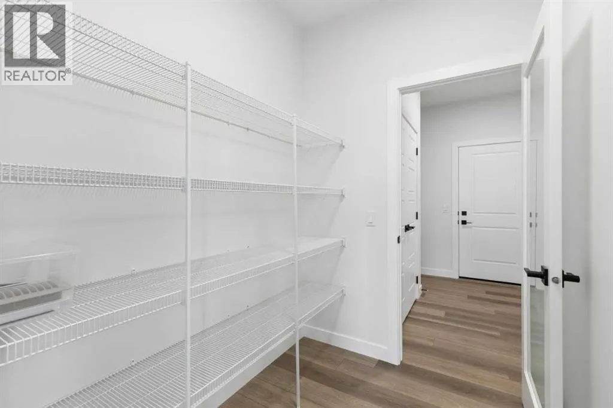
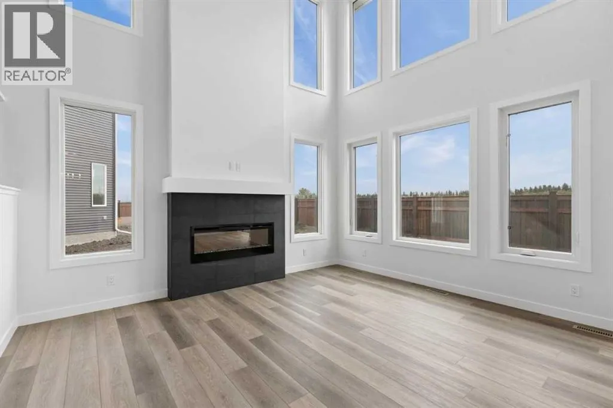
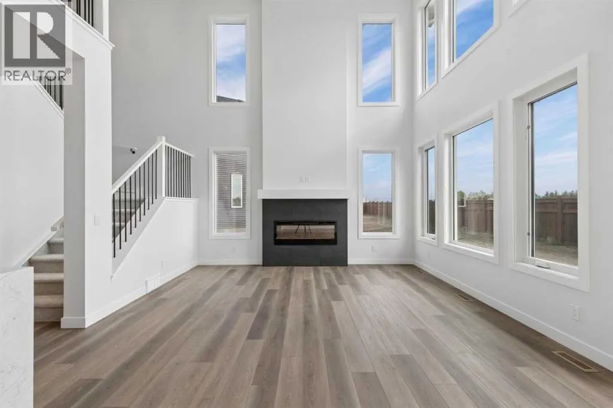
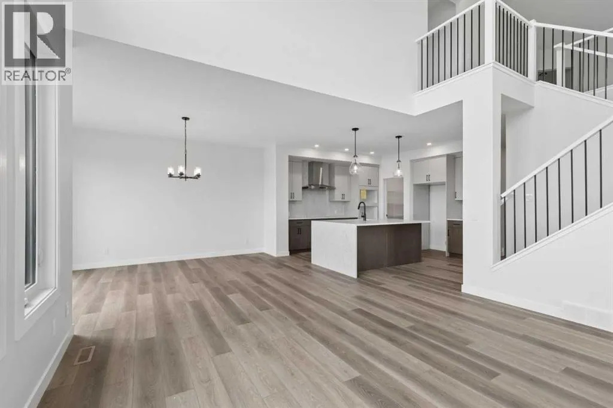
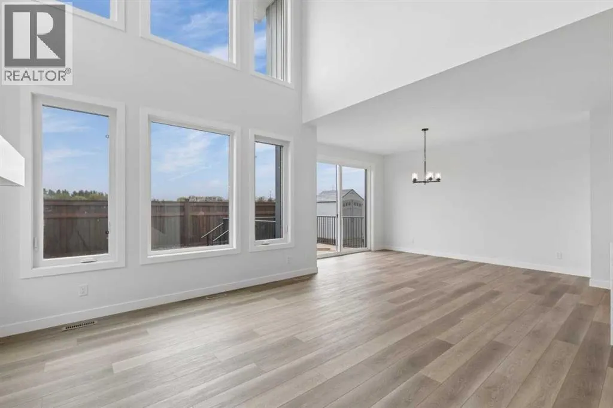
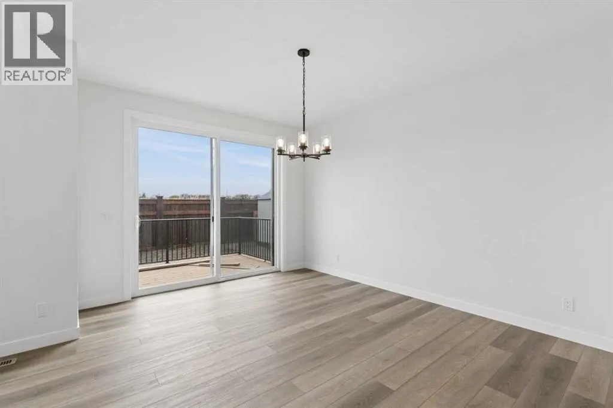
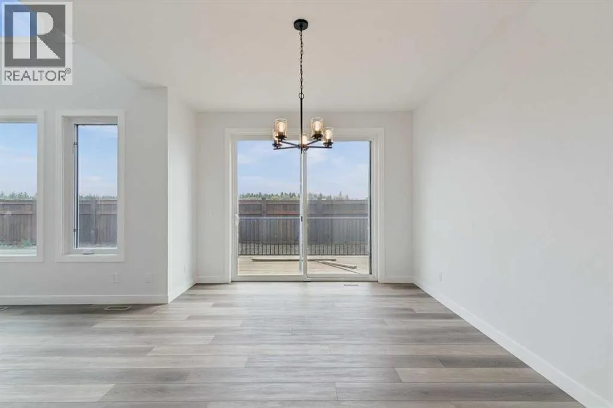
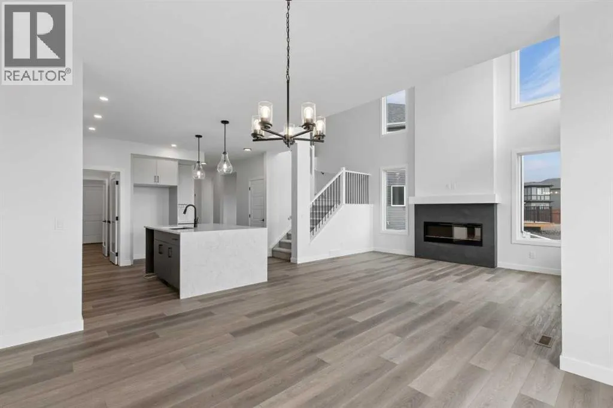
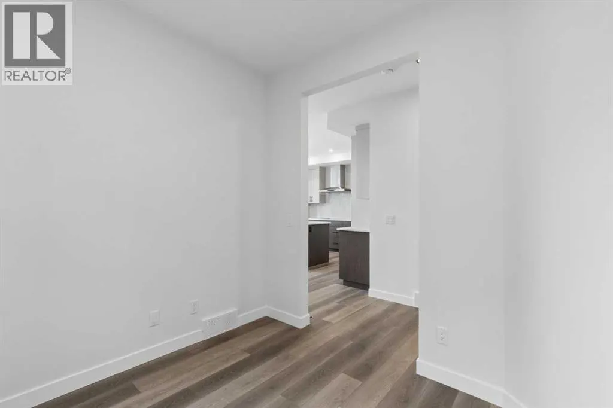
Stunning Legacy model home designed for bright, flexible family living with side entrance, lengthened garage, 9' basement ceiling, open-to-below great room, triple pane and added windows. The main floor flex room is perfect for an office, playroom, or homework space, while the vaulted bonus room is ideal for movie nights. Enjoy LVP throughout the main, quartz countertops with undermount square sinks, upper laundry, paint-grade railing with iron spindles, and an electric fireplace with mantle and tile below. Executive kitchen features stainless steel appliances, chimney hood fan, gas cooktop, built-in microwave, island pendants, and walk-through pantry with French doors. Rear deck includes BBQ gas line. Ensuite offers soaker tub, tiled shower with niche, black fixtures, drawers, and tiled floors. This energy-efficient home is Built Green certified and includes triple-pane windows, a high-efficiency furnace, and a solar chase for a solar-ready setup. With blower door testing, plus an electric car charger rough-in, it’s designed for sustainable, future-forward living. Featuring a full range of smart home technology, this home includes a programmable thermostat, ring camera doorbell, smart front door lock, smart and motion-activated switches—all seamlessly controlled via an Amazon Alexa touchscreen hub. Photos representative. (id:7434)
General Features
| Features | French door |
|---|---|
| Property Type | Single Family |
| Zoning Description | R-G |
| CommunityName | Hotchkiss |
| Amenities | Park, Playground, Schools, Shopping |
| Building Appliances | Refrigerator, Cooktop - Gas, Dishwasher, Microwave, Oven - Built-In, Hood Fan, Garage door opener, Water Heater - Tankless |
| Building Cooling Type | None |
| Parking Space Total | 4 |
| Foundation Type | Poured Concrete |
| Building Type | House |
| Ownership Type | Freehold |
| Building.StoriesTotal | 2 |
Interior Features
| Building Fireplace Present | True |
|---|---|
| Building Fireplace Total | 1 |
| Building Heating Type | Forced air |
| Building Heating Fuel | Natural gas |
| Basement Development | Unfinished |
| Basement Type | Full (Unfinished) |
| Construction Material | Wood frame |
| Construction Style Attachment | Detached |
| Flooring Type | Carpeted, Ceramic Tile, Vinyl Plank |
| Living Area Range | 2467 |
| Bedrooms | 4 |
Exterior Features
| Structure | Deck |
|---|---|
| Land Amenities | Park, Playground, Schools, Shopping |
| Exterior Finish | Vinyl siding |
| Fence Type | Not fenced |
Room Details
| Room | Dimensions | Level | Flooring | Details |
|---|---|---|---|---|
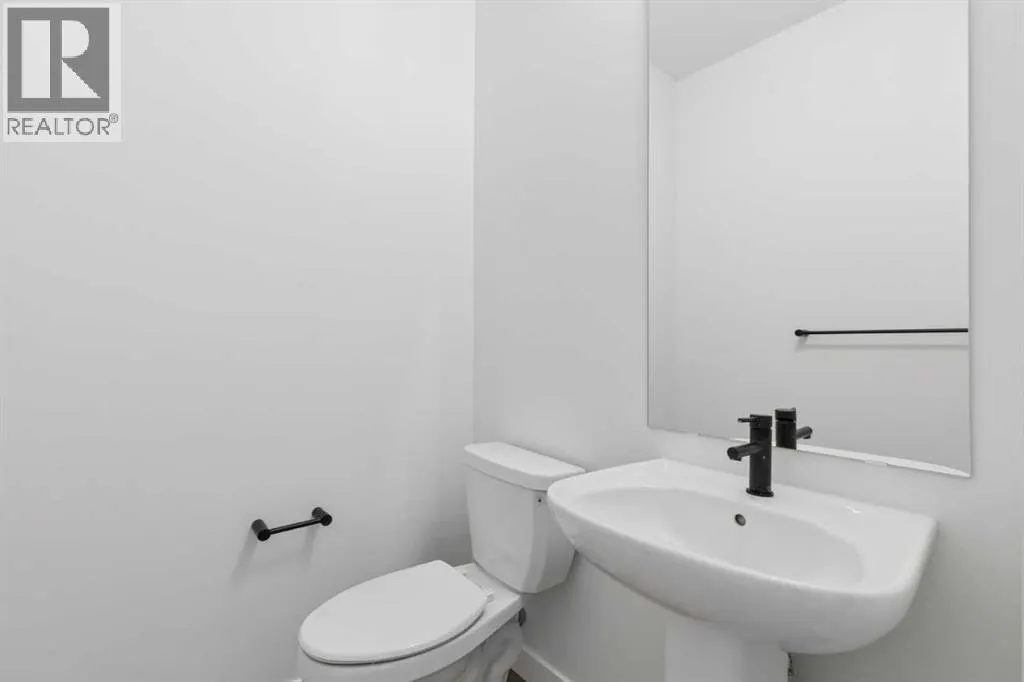
| 2pc Bathroom | .00 Ft x .00 Ft | Main level | ||
| 5pc Bathroom | .00 Ft x .00 Ft | Upper Level | ||
| Bedroom | 9.83 Ft x 10.67 Ft | Upper Level | ||
| Bonus Room | 13.75 Ft x 13.58 Ft | Upper Level | ||
| Dining room | 11.50 Ft x 14.25 Ft | Main level | ||
| Great room | 13.50 Ft x 14.92 Ft | Main level | ||
| Kitchen | 11.33 Ft x 14.83 Ft | Main level | ||
| Other | 11.00 Ft x 5.00 Ft | Upper Level | ||
| Primary Bedroom | 12.25 Ft x 14.42 Ft | Upper Level |
Amenities
- Views
- New Construction
- Adult 55+
- Lease To Own
- No Strata Fees
- Furnished
- Primary On Main
- Air Conditioning
- Seller Finance
- Green
- Fixer Upper
- Horse
- Golf
- Fireplace
- Deck
- Garage
- Basement
- Pool

Property vs Single Family Average in T3S 0V3
Price
Year Built
In The Neighbourhood
Just Listed
Calgary
$ 549,900
- Type
- Single Family
- Size
- 1,514 SqFt
- Rooms
- 3 Beds + 2.5 Baths
Prep Realty Inc.
Just Listed
Calgary
$ 539,900
- Type
- Single Family
- Size
- 1,636 SqFt
- Rooms
- 3 Beds + 2.5 Baths
Prep Realty Inc.
Just Listed
Calgary
$ 549,900
- Type
- Single Family
- Size
- 1,514 SqFt
- Rooms
- 3 Beds + 2.5 Baths
Prep Realty Inc.
Just Listed
Calgary
$ 789,458
- Type
- Single Family
- Size
- 2,551 SqFt
- Rooms
- 4 Beds + 3.5 Baths
Bode Platform Inc.
Just Listed
Calgary
$ 549,900
- Type
- Single Family
- Size
- 1,504 SqFt
- Rooms
- 3 Beds + 2.5 Baths
RE/MAX Real Estate (Mountain View)
Just Listed
Calgary
$ 569,900
- Type
- Single Family
- Size
- 1,636 SqFt
- Rooms
- 3 Beds + 2.5 Baths
RE/MAX Real Estate (Mountain View)
Just Listed
Calgary
$ 565,800
- Type
- Single Family
- Size
- 1,491 SqFt
- Rooms
- 3 Beds + 2.5 Baths
eXp Realty
Just Listed
Calgary
$ 565,800
- Type
- Single Family
- Size
- 1,491 SqFt
- Rooms
- 3 Beds + 2.5 Baths
eXp Realty
Calgary
$ 479,900
- Type
- Single Family
- Size
- 1,504 SqFt
- Rooms
- 3 Beds + 2.5 Baths
RE/MAX Real Estate (Mountain View)
Calgary
$ 624,500
- Type
- Single Family
- Size
- 1,696 SqFt
- Rooms
- 3 Beds + 2.5 Baths
RE/MAX House of Real Estate
 Data is supplied by Pillar 9™ MLS® System. Pillar 9™ is the owner of the copyright in its MLS® System. Data is deemed reliable but is not guaranteed accurate by Pillar 9™. The trademarks MLS®, Multiple Listing Service® and the associated logos are owned by The Canadian Real Estate Association (CREA) and identify the quality of services provided by real estate professionals who are members of CREA. Used under license.
 Copyright 2026 by Greater Vancouver REALTORS®. All Rights Reserved. NOTE: This representation is based in whole or in part on data generated by the Chilliwack & District Real Estate Board, Fraser Valley Real Estate Board
or Greater Vancouver REALTORS® which assumes no responsibility for its accuracy.
The trademarks REALTOR®, REALTORS®, and the REALTOR® logo are controlled by The Canadian Real Estate Association (CREA) and identify real estate professionals who are members of CREA. The trademarks MLS®, Multiple Listing Service® and the associated logos are owned by CREA and identify the quality of services provided by real estate professionals who are members of CREA. Used under license.
Last Updated: September 25, 2026 10:46 PM UTC
Copyright 2026 by Greater Vancouver REALTORS®. All Rights Reserved. NOTE: This representation is based in whole or in part on data generated by the Chilliwack & District Real Estate Board, Fraser Valley Real Estate Board
or Greater Vancouver REALTORS® which assumes no responsibility for its accuracy.
The trademarks REALTOR®, REALTORS®, and the REALTOR® logo are controlled by The Canadian Real Estate Association (CREA) and identify real estate professionals who are members of CREA. The trademarks MLS®, Multiple Listing Service® and the associated logos are owned by CREA and identify the quality of services provided by real estate professionals who are members of CREA. Used under license.
Last Updated: September 25, 2026 10:46 PM UTC
