
Primary on Main








Address
5972 Madigan Drive Ne, Calgary, AB
Price
$ 649,000
Property Attributes
- ID#A2346836
- TypeSingle Family
- Listing Status Active
- MunicipalityCalgary
- CityCalgary
- AreaMarlborough Park
- NeighbourhoodMarlborough Park
- Postal CodeT2A 5A3
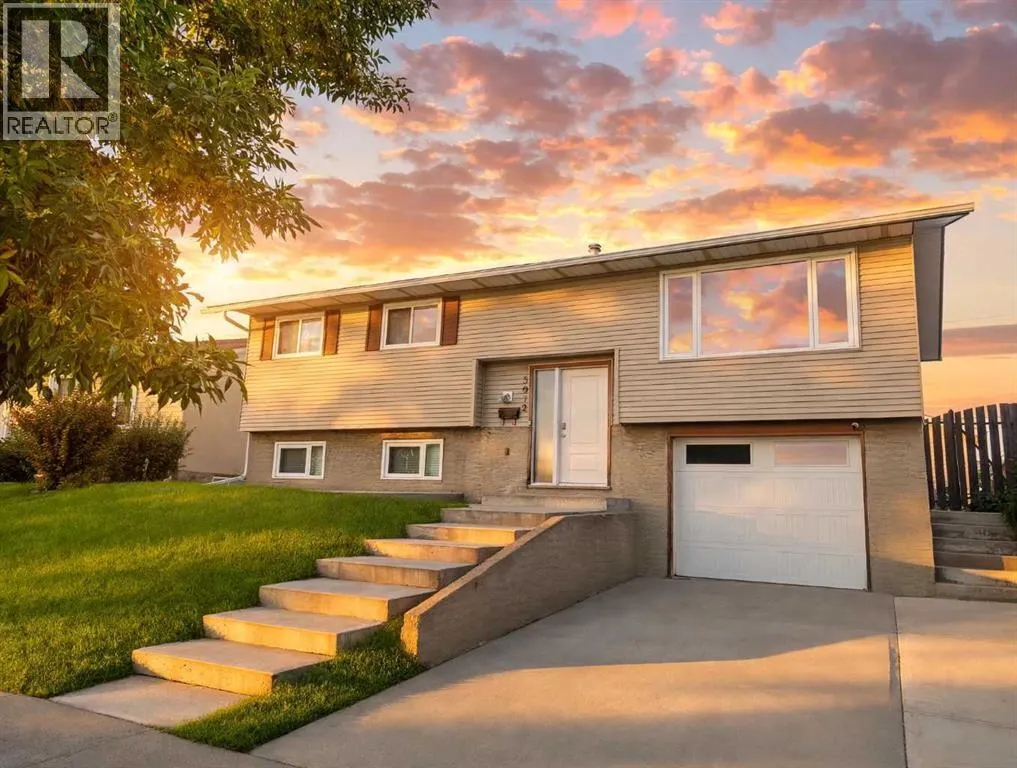
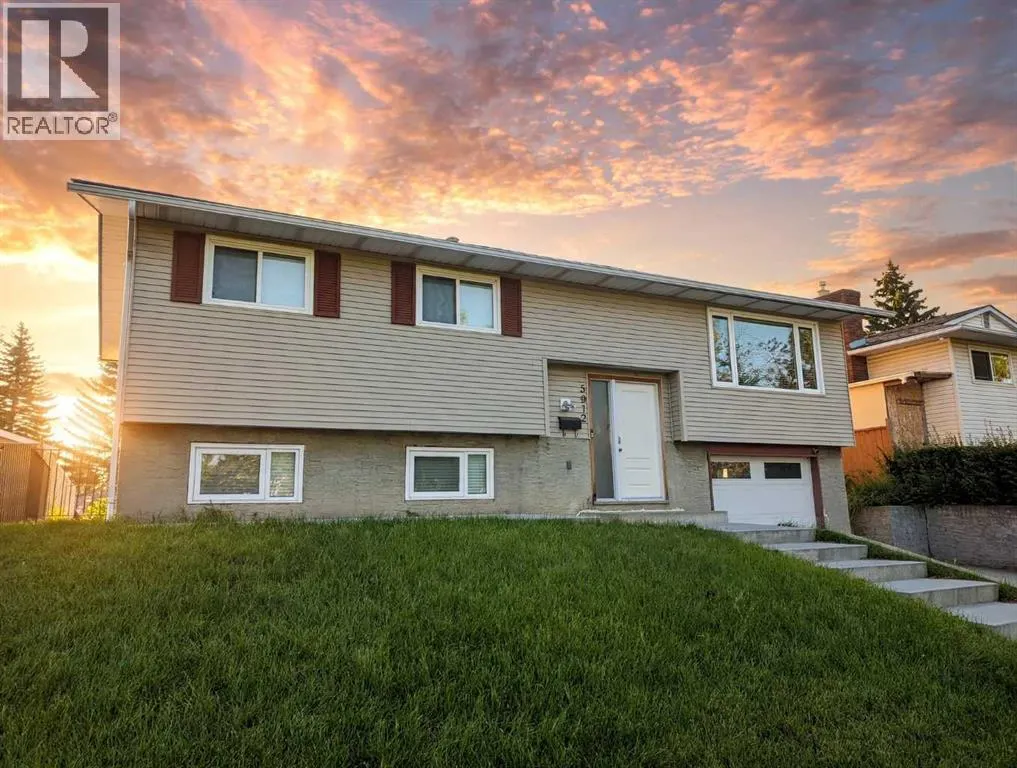
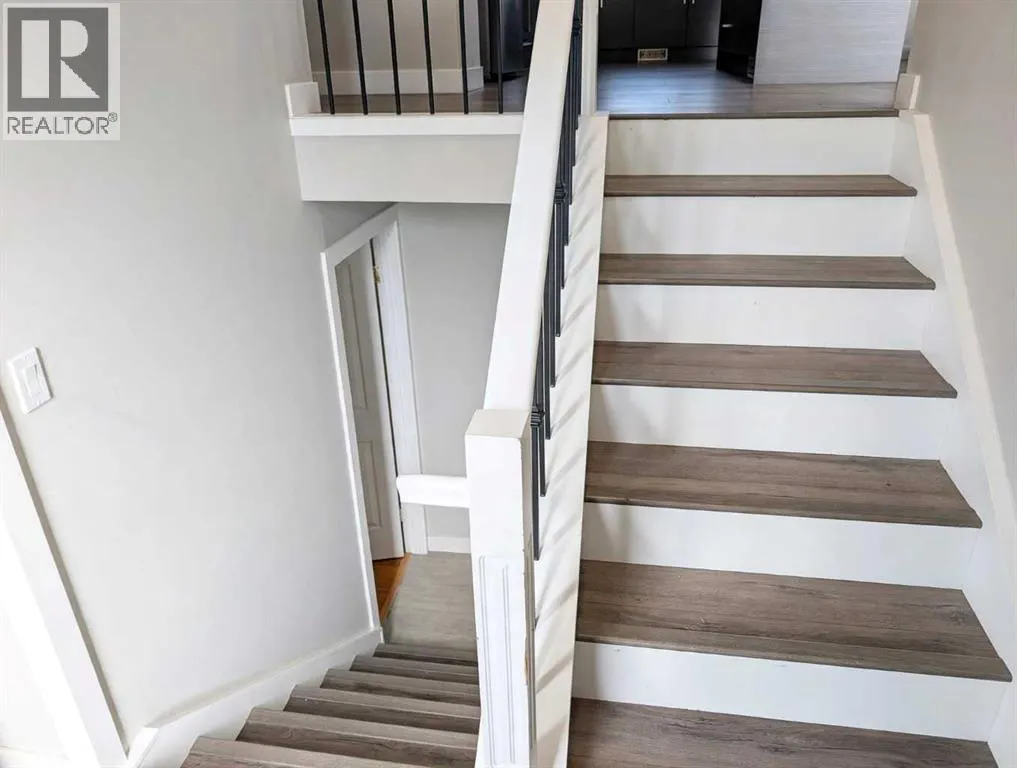
- StyleBi-level
- Year Built1975
- Price$ 649,000
- Bedrooms3+1
- Bathrooms3
- Half Bathrooms0
- Sqr Footage1195
Data Source:
Canadian Real Estate Association (CREA)
Property Description
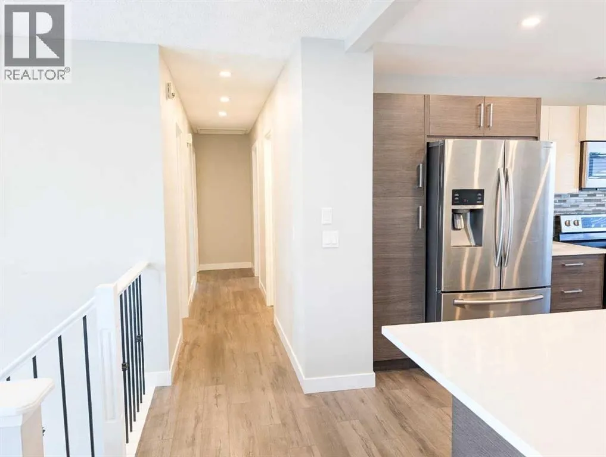
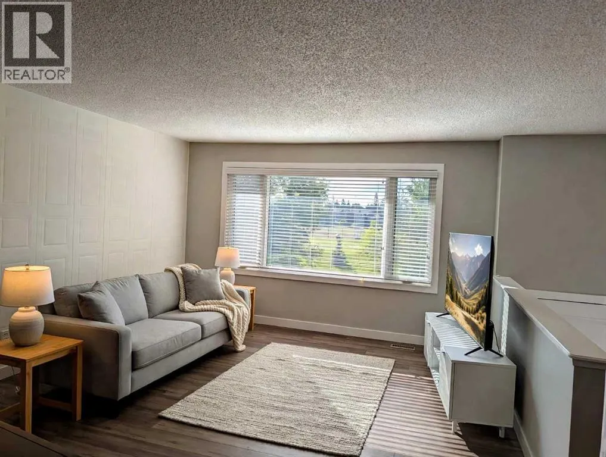
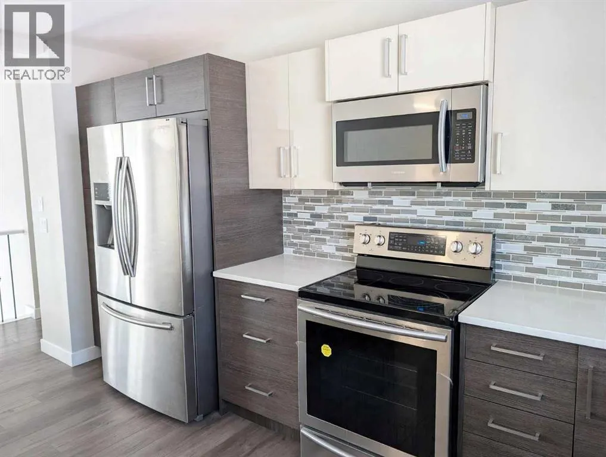
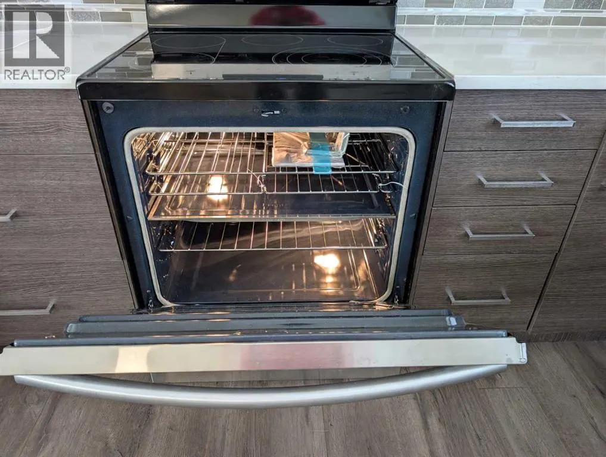
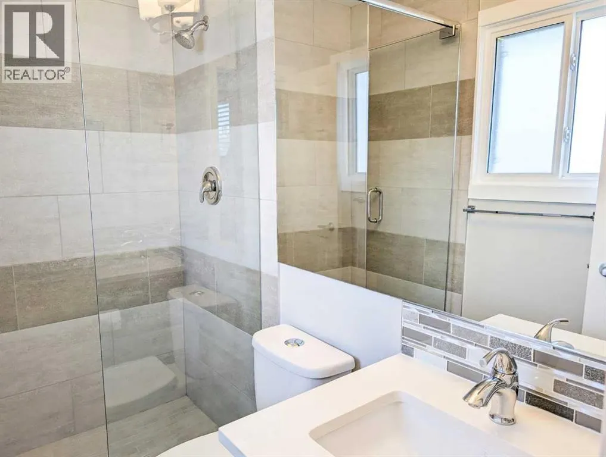
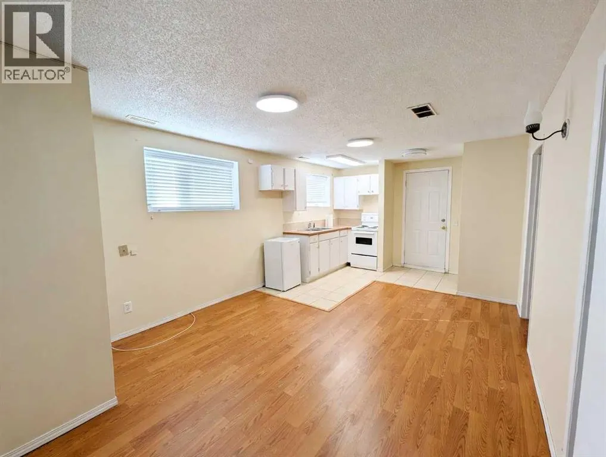
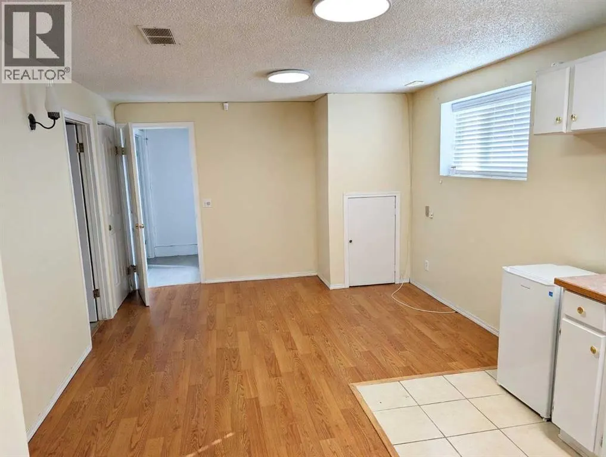
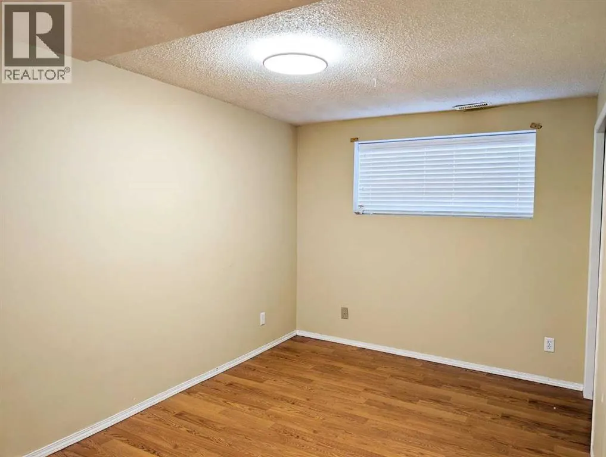
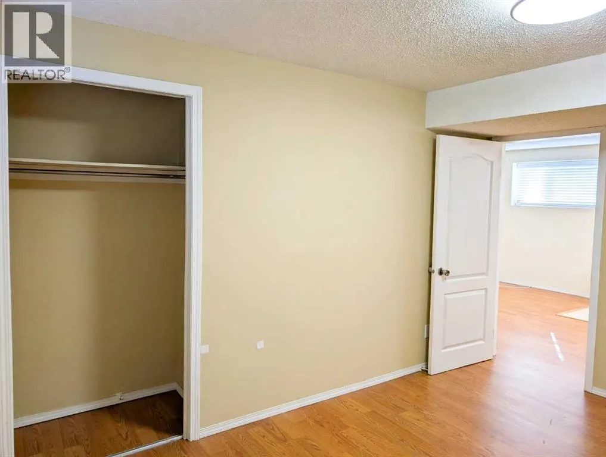
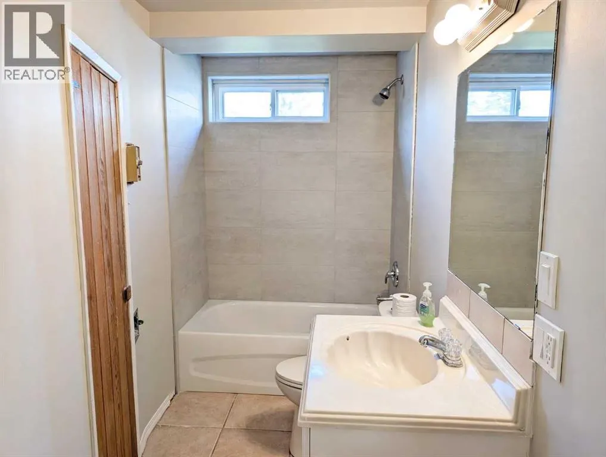
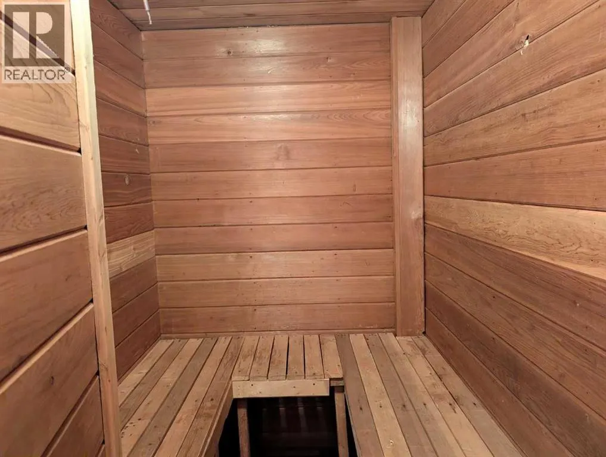
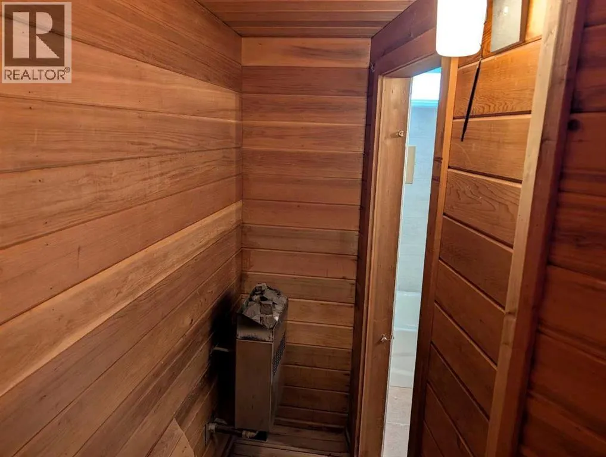
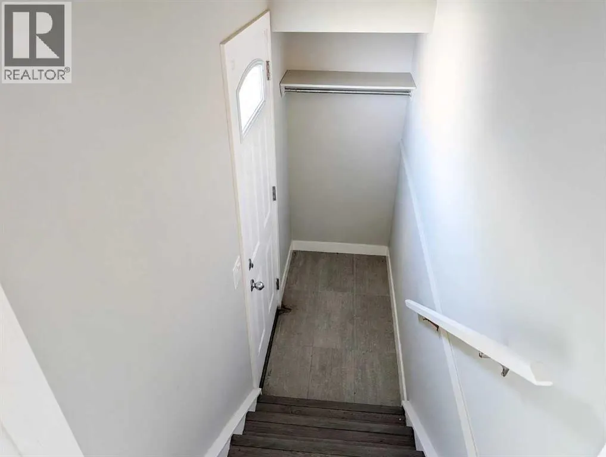
INVESTOR ALERT! Exceptional opportunity in desirable Marlborough Park with an impressive combination of space, upgrades, parking, and income potential. This upgraded home offers a rare oversized single attached garage PLUS an oversized double detached garage, parking pad, and an illegal basement suite with separate entrance, providing multiple options for rental income, multigenerational living, or additional storage. The possibilities are extensive: live upstairs, rent the lower level, and potentially rent the oversized detached garage separately for storage or additional income. Enjoy the added bonus of a dry sauna, newer windows, new appliances upstairs, and a roof approximately 5 years old on the home. The detached garage roof was completed LAST YEAR! With so many valuable features in one property, this is a unique opportunity for investors, first-time buyers, or anyone looking for flexibility and future potential. Properties offering this combination of garages, illegal suite potential, upgrades, and versatility don't come along often, so book your showing and explore everything this home has to offer! Don’t forget the EXCELLENT LOCATION! Across from the park, schools, transit and shopping are all steps away. Flexible, versatile, and packed with value! This is the kind of property investors and savvy buyers should move quickly to see. Book your showing today and don't miss the opportunity to make this one yours!***Certain photos are digitally staged to show the home's potential- furniture is not included.*** (id:7434)
General Features
| Features | Back lane, No Animal Home, No Smoking Home |
|---|---|
| Property Type | Single Family |
| Zoning Description | R-CG |
| CommunityName | Marlborough Park |
| Amenities | Park, Playground, Schools, Shopping |
| Building Appliances | Refrigerator, Dishwasher, Stove, Microwave Range Hood Combo |
| Building Architectural Style | Bi-level |
| Building Basement Features | Separate entrance, Walk-up |
| Building Cooling Type | None |
| Parking Space Total | 6 |
| Foundation Type | Poured Concrete |
| Building Type | House |
| Ownership Type | Freehold |
Interior Features
| Building Fireplace Present | False |
|---|---|
| Building Heating Type | Forced air |
| Basement Development | Finished |
| Basement Type | Full (Finished) |
| Construction Material | Wood frame |
| Construction Style Attachment | Detached |
| Flooring Type | Ceramic Tile, Laminate, Vinyl Plank |
| Living Area Range | 1195 |
| Bedrooms | 3+1 |
Exterior Features
| Structure | None |
|---|---|
| Land Amenities | Park, Playground, Schools, Shopping |
| Landscape Features | Landscaped |
| Exterior Finish | Stucco, Vinyl siding |
| Fence Type | Fence |
Room Details
| Room | Dimensions | Level | Flooring | Details |
|---|---|---|---|---|
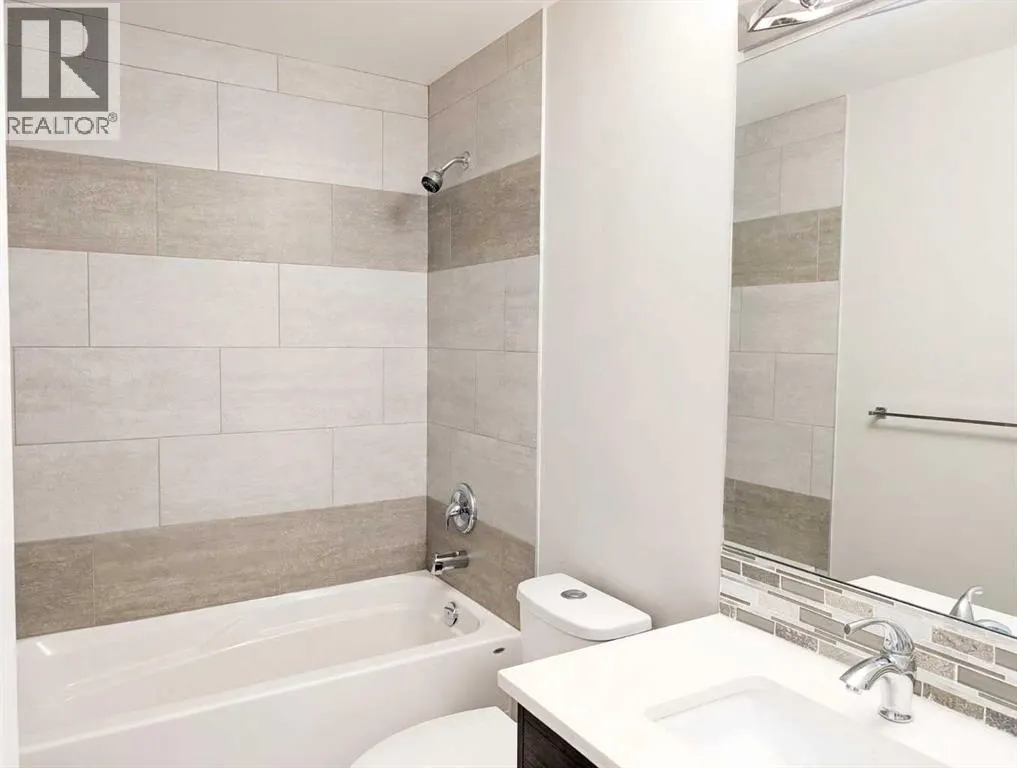
| 3pc Bathroom | 7.25 Ft x 4.42 Ft | Main level | ||
| 4pc Bathroom | 8.00 Ft x 4.92 Ft | Main level | ||
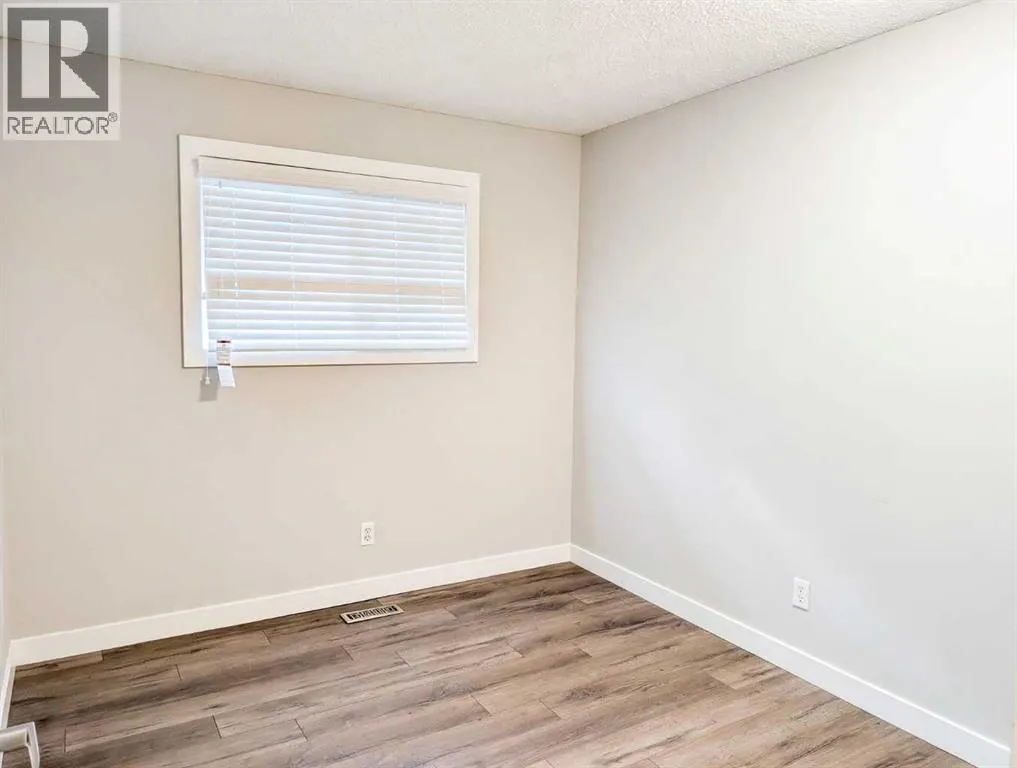
| Bedroom | 10.42 Ft x 8.92 Ft | Main level | ||
| Dining room | 10.08 Ft x 9.83 Ft | Main level | ||
| Kitchen | 15.25 Ft x 11.67 Ft | Main level | ||
| Laundry room | 13.17 Ft x 9.83 Ft | Lower level | ||
| Living room | 13.08 Ft x 10.50 Ft | Main level | ||
| Other | 10.00 Ft x 9.25 Ft | Lower level | ||
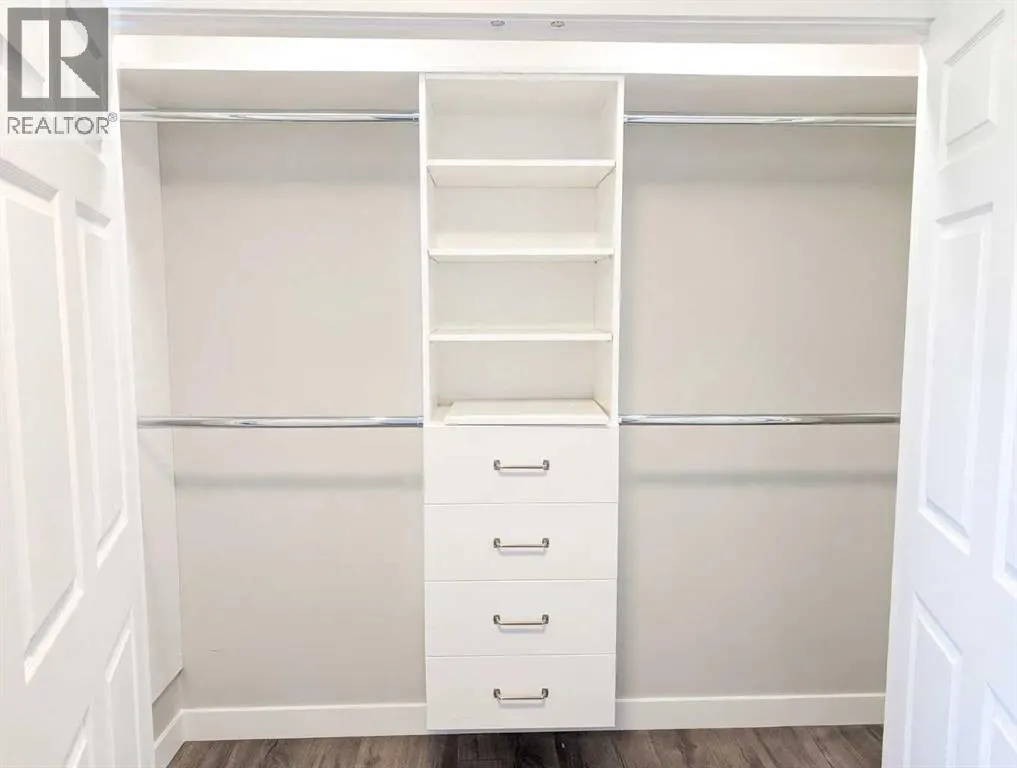
| Primary Bedroom | 13.42 Ft x 13.00 Ft | Main level |
Amenities
- Views
- New Construction
- Adult 55+
- Lease To Own
- No Strata Fees
- Furnished
- Primary On Main
- Air Conditioning
- Seller Finance
- Green
- Fixer Upper
- Horse
- Golf
- Fireplace
- Deck
- Garage
- Basement
- Pool

Property vs Single Family Average in T2A 5A3
Price
Year Built
In The Neighbourhood
Primary On Main
Calgary
$ 580,000
- Type
- Single Family
- Size
- 985 SqFt
- Rooms
- 4 Beds + 2 Baths
Royal LePage Blue Sky
Primary On Main
Calgary
$ 450,000
- Type
- Single Family
- Size
- 960 SqFt
- Rooms
- 3 Beds + 2 Baths
eXp Realty
Primary On Main
Calgary
$ 569,900
- Type
- Single Family
- Size
- 1,139 SqFt
- Rooms
- 5 Beds + 2.5 Baths
eXp Realty
Calgary
$ 599,000
- Type
- Single Family
- Size
- 1,123 SqFt
- Rooms
- 5 Beds + 2.5 Baths
TREC The Real Estate Company
Primary On Main
Calgary
$ 599,000
- Type
- Single Family
- Size
- 1,124 SqFt
- Rooms
- 5 Beds + 2.5 Baths
TREC The Real Estate Company
 Data is supplied by Pillar 9™ MLS® System. Pillar 9™ is the owner of the copyright in its MLS® System. Data is deemed reliable but is not guaranteed accurate by Pillar 9™. The trademarks MLS®, Multiple Listing Service® and the associated logos are owned by The Canadian Real Estate Association (CREA) and identify the quality of services provided by real estate professionals who are members of CREA. Used under license.
 Copyright 2026 by Greater Vancouver REALTORS®. All Rights Reserved. NOTE: This representation is based in whole or in part on data generated by the Chilliwack & District Real Estate Board, Fraser Valley Real Estate Board
or Greater Vancouver REALTORS® which assumes no responsibility for its accuracy.
The trademarks REALTOR®, REALTORS®, and the REALTOR® logo are controlled by The Canadian Real Estate Association (CREA) and identify real estate professionals who are members of CREA. The trademarks MLS®, Multiple Listing Service® and the associated logos are owned by CREA and identify the quality of services provided by real estate professionals who are members of CREA. Used under license.
Last Updated: September 23, 2026 9:04 PM UTC
Copyright 2026 by Greater Vancouver REALTORS®. All Rights Reserved. NOTE: This representation is based in whole or in part on data generated by the Chilliwack & District Real Estate Board, Fraser Valley Real Estate Board
or Greater Vancouver REALTORS® which assumes no responsibility for its accuracy.
The trademarks REALTOR®, REALTORS®, and the REALTOR® logo are controlled by The Canadian Real Estate Association (CREA) and identify real estate professionals who are members of CREA. The trademarks MLS®, Multiple Listing Service® and the associated logos are owned by CREA and identify the quality of services provided by real estate professionals who are members of CREA. Used under license.
Last Updated: September 23, 2026 9:04 PM UTC
