









Address
91 Cranfield Circle Se, Calgary, AB
Price
$ 699,900
Property Attributes
- ID#A2346807
- TypeSingle Family
- Listing Status Active
- MunicipalityCalgary
- CityCalgary
- AreaCranston
- NeighbourhoodCranston
- Postal CodeT3M 1H1
- Style
- Year Built2005
- Price$ 699,900
- Bedrooms3+1
- Bathrooms2
- Half Bathrooms2
- Sqr Footage2026
Data Source:
Canadian Real Estate Association (CREA)
Property Description
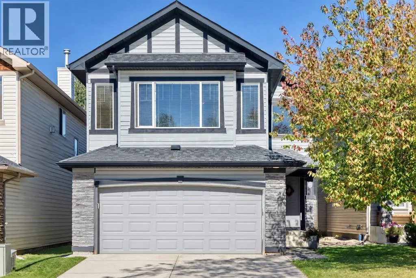
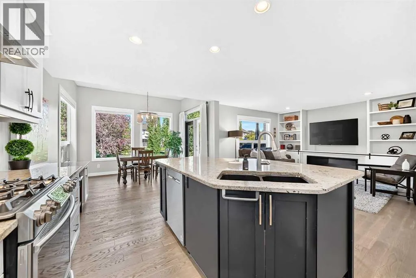
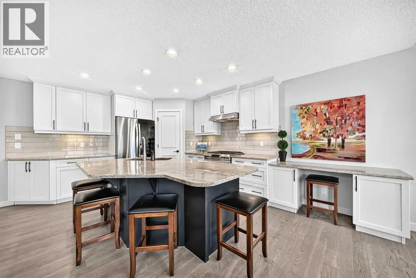
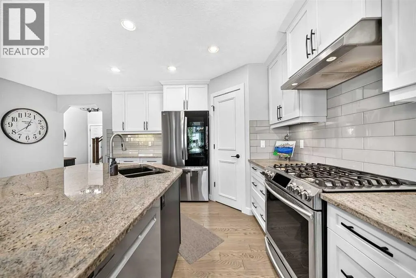
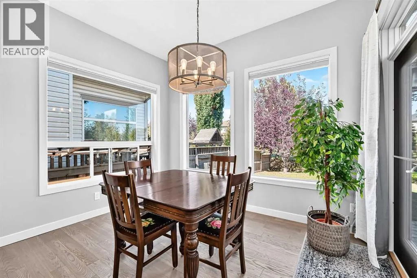
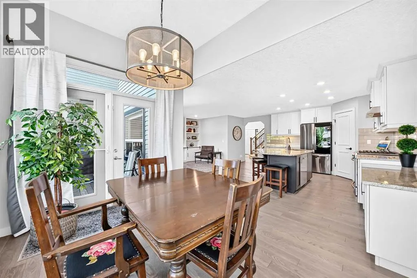
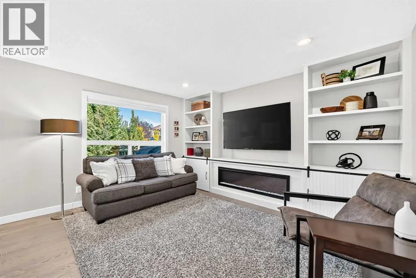
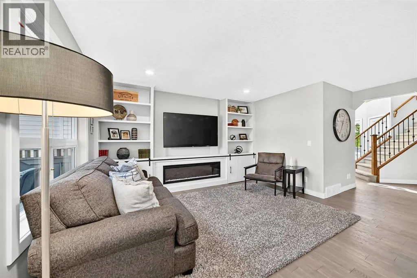
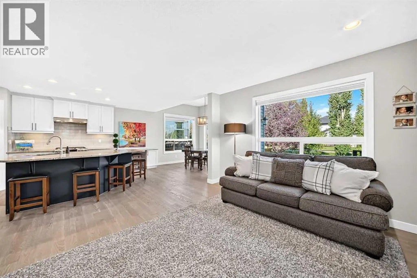
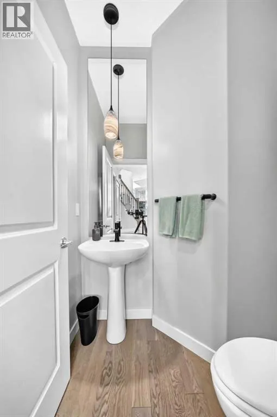
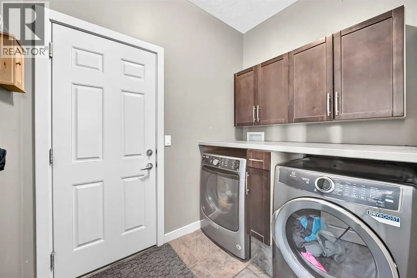
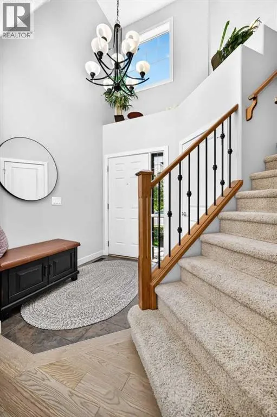
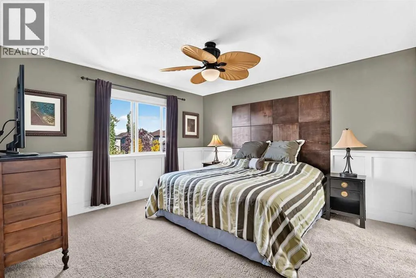
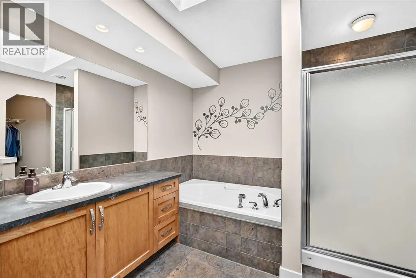
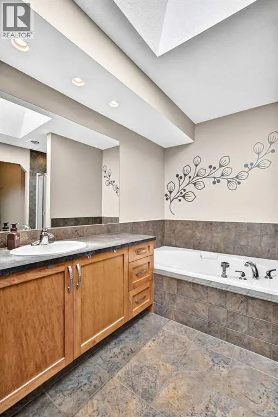
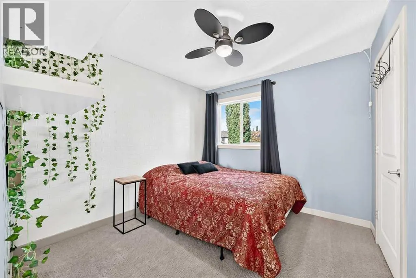
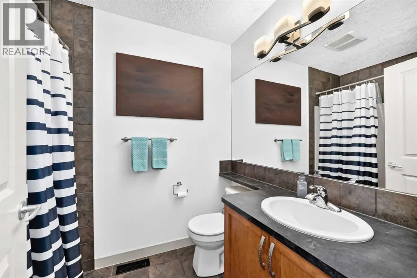
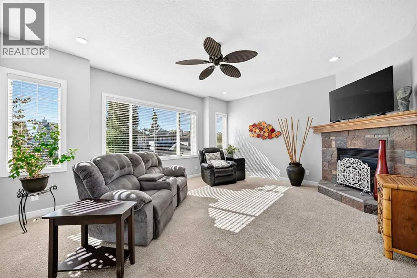
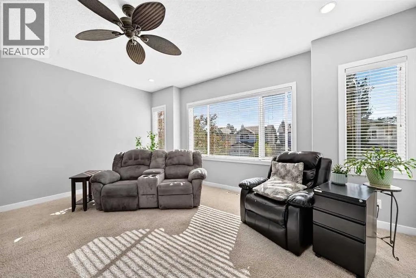
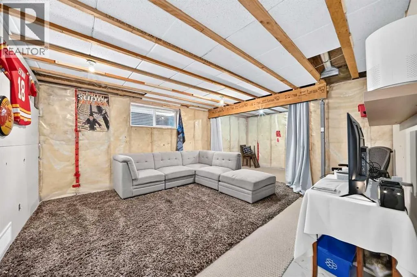
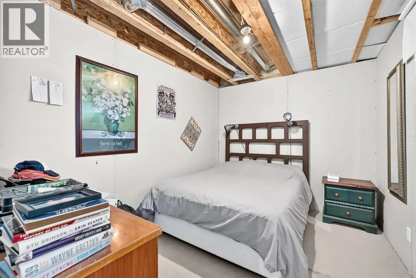
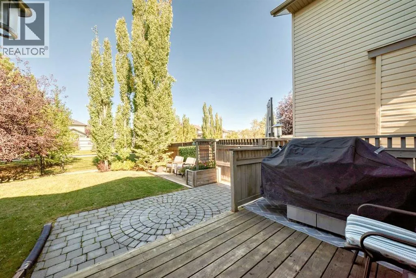
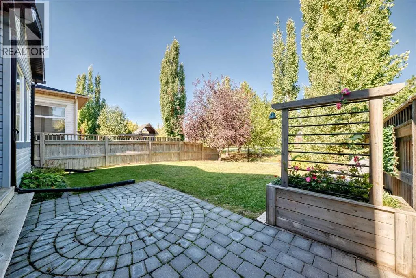
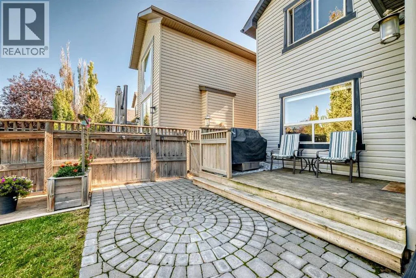
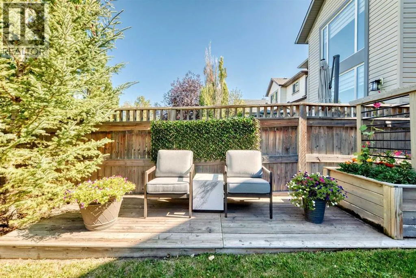
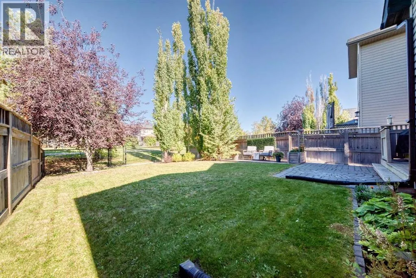
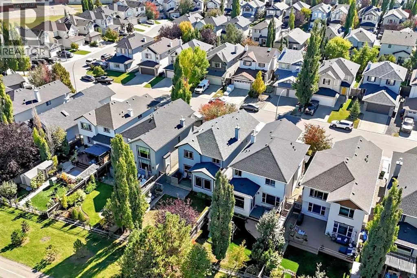
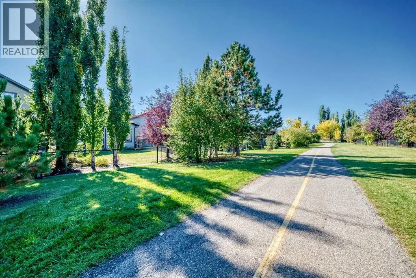
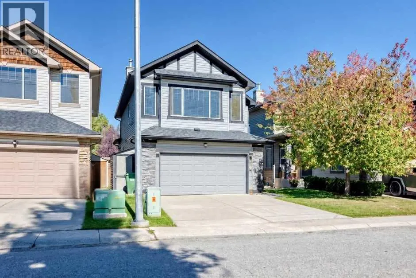
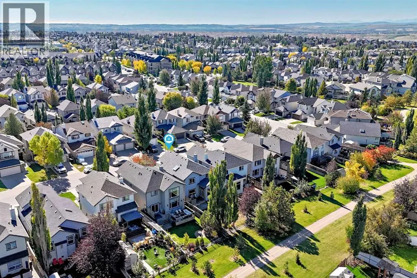
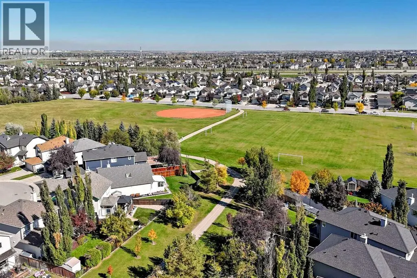
Gorgeous curb appeal welcomes you into this extremely well maintained one owner home in desirable Cranston. Located on a quiet street and backing onto a greenspace, this over 2000 square foot family home may well be what you have been seeking all along. The front foyer opens to the renovated main level highlighted by the dream kitchen boasting granite countertops, white cabinets, stainless steel appliances, and corner pantry. The oversized island overlooking the living room and eating area makes this space ideal for entertaining your guests. Enjoy a morning coffee or BBQ on the back deck with views of the quiet and private yard. Completing the main level are a private office space, main floor laundry, a half bathroom and an inviting living room with fireplace. A perfect spot to visit after a long day at the office. The upper level consists of a bonus room with a corner gas fireplace and plenty of natural lighting, a full bathroom, and three generous sized bedrooms. The spacious primary bedroom will accommodate your furniture and includes a full ensuite, complete with deep soaker tub and walk in closet. The lower level is partially developed and awaits your finishing touches. This beautiful home is close to all amenities, schools, and a short walk to the Fish Creek Provincial park pathway system. Show and sell. (id:7434)
General Features
| Features | Cul-de-sac, See remarks, No Smoking Home, Level |
|---|---|
| Property Type | Single Family |
| Zoning Description | R-G |
| CommunityName | Cranston |
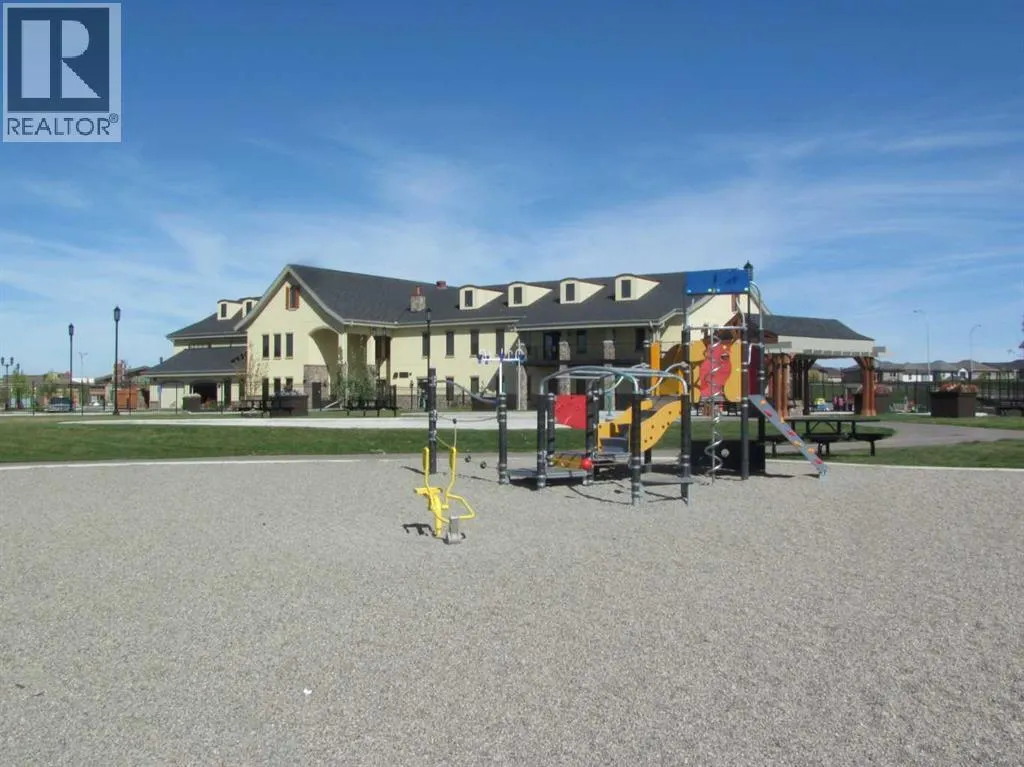
| Amenities | Park, Playground, Schools, Shopping |
| Building Appliances | Washer, Refrigerator, Water softener, Dishwasher, Stove, Dryer, Window Coverings, Garage door opener |
| Building Cooling Type | None |
| Parking Space Total | 2 |
| Foundation Type | Poured Concrete |
| Building Type | House |
| Ownership Type | Freehold |
| Building.StoriesTotal | 2 |
Interior Features
| Building Fireplace Present | True |
|---|---|
| Building Fireplace Total | 2 |
| Building Heating Type | Forced air |
| Building Heating Fuel | Natural gas |
| Basement Development | Partially finished |
| Basement Type | Full (Partially finished) |
| Construction Style Attachment | Detached |
| Flooring Type | Carpeted, Ceramic Tile, Hardwood |
| Living Area Range | 2026 |
| Bedrooms | 3+1 |
Exterior Features
| Structure | Deck, See Remarks |
|---|---|
| Land Amenities | Park, Playground, Schools, Shopping |
| Landscape Features | Landscaped, Lawn |
| Exterior Finish | Stone, Vinyl siding |
| Fence Type | Fence |
Room Details
| Room | Dimensions | Level | Flooring | Details |
|---|---|---|---|---|
| 2pc Bathroom | 4.58 Ft x 5.58 Ft | Main level | ||
| 4pc Bathroom | 8.75 Ft x 9.75 Ft | Second level | ||
| Bedroom | 11.50 Ft x 8.58 Ft | Lower level | ||
| Bonus Room | 15.17 Ft x 18.00 Ft | Second level | ||
| Dining room | 11.92 Ft x 8.58 Ft | Main level | ||
| Furnace | 15.75 Ft x 12.00 Ft | Lower level | ||
| Kitchen | 12.92 Ft x 13.75 Ft | Main level | ||
| Laundry room | 7.92 Ft x 5.50 Ft | Main level | ||
| Living room | 13.33 Ft x 13.00 Ft | Main level | ||
| Office | 8.83 Ft x 9.17 Ft | Main level | ||
| Other | 7.17 Ft x 7.83 Ft | Main level | ||
| Pantry | 3.92 Ft x 3.83 Ft | Main level | ||
| Primary Bedroom | 14.33 Ft x 14.42 Ft | Second level | ||
| Recreational, Games room | 24.75 Ft x 15.00 Ft | Lower level |
Amenities
- Views
- New Construction
- Adult 55+
- Lease To Own
- No Strata Fees
- Furnished
- Primary On Main
- Air Conditioning
- Seller Finance
- Green
- Fixer Upper
- Horse
- Golf
- Fireplace
- Deck
- Garage
- Basement
- Pool

Property vs Single Family Average in T3M 1H1
Price
Year Built
In The Neighbourhood
Just Listed
Calgary
$ 659,900
- Type
- Single Family
- Size
- 1,790 SqFt
- Rooms
- 3 Beds + 2.5 Baths
URBAN-REALTY.ca
Open House
Calgary
$ 649,000
- Type
- Single Family
- Size
- 1,667 SqFt
- Rooms
- 3 Beds + 2.5 Baths
Real Broker
Just Listed
Calgary
$ 649,900
- Type
- Single Family
- Size
- 1,847 SqFt
- Rooms
- 4 Beds + 3.5 Baths
CIR Realty
Open House
Calgary
$ 649,000
- Type
- Single Family
- Size
- 1,668 SqFt
- Rooms
- 3 Beds + 2.5 Baths
Real Broker
Just Listed
Calgary
$ 649,900
- Type
- Single Family
- Size
- 1,847 SqFt
- Rooms
- 4 Beds + 3.5 Baths
CIR Realty
Calgary
$ 525,000
- Type
- Single Family
- Size
- 1,149 SqFt
- Rooms
- 3 Beds + 3 Baths
RE/MAX House of Real Estate
Primary On Main
Calgary
$ 525,000
- Type
- Single Family
- Size
- 1,149 SqFt
- Rooms
- 3 Beds + 3 Baths
RE/MAX House of Real Estate
 Data is supplied by Pillar 9™ MLS® System. Pillar 9™ is the owner of the copyright in its MLS® System. Data is deemed reliable but is not guaranteed accurate by Pillar 9™. The trademarks MLS®, Multiple Listing Service® and the associated logos are owned by The Canadian Real Estate Association (CREA) and identify the quality of services provided by real estate professionals who are members of CREA. Used under license.
 Copyright 2026 by Greater Vancouver REALTORS®. All Rights Reserved. NOTE: This representation is based in whole or in part on data generated by the Chilliwack & District Real Estate Board, Fraser Valley Real Estate Board
or Greater Vancouver REALTORS® which assumes no responsibility for its accuracy.
The trademarks REALTOR®, REALTORS®, and the REALTOR® logo are controlled by The Canadian Real Estate Association (CREA) and identify real estate professionals who are members of CREA. The trademarks MLS®, Multiple Listing Service® and the associated logos are owned by CREA and identify the quality of services provided by real estate professionals who are members of CREA. Used under license.
Last Updated: September 23, 2026 9:04 PM UTC
Copyright 2026 by Greater Vancouver REALTORS®. All Rights Reserved. NOTE: This representation is based in whole or in part on data generated by the Chilliwack & District Real Estate Board, Fraser Valley Real Estate Board
or Greater Vancouver REALTORS® which assumes no responsibility for its accuracy.
The trademarks REALTOR®, REALTORS®, and the REALTOR® logo are controlled by The Canadian Real Estate Association (CREA) and identify real estate professionals who are members of CREA. The trademarks MLS®, Multiple Listing Service® and the associated logos are owned by CREA and identify the quality of services provided by real estate professionals who are members of CREA. Used under license.
Last Updated: September 23, 2026 9:04 PM UTC
