
Primary on Main
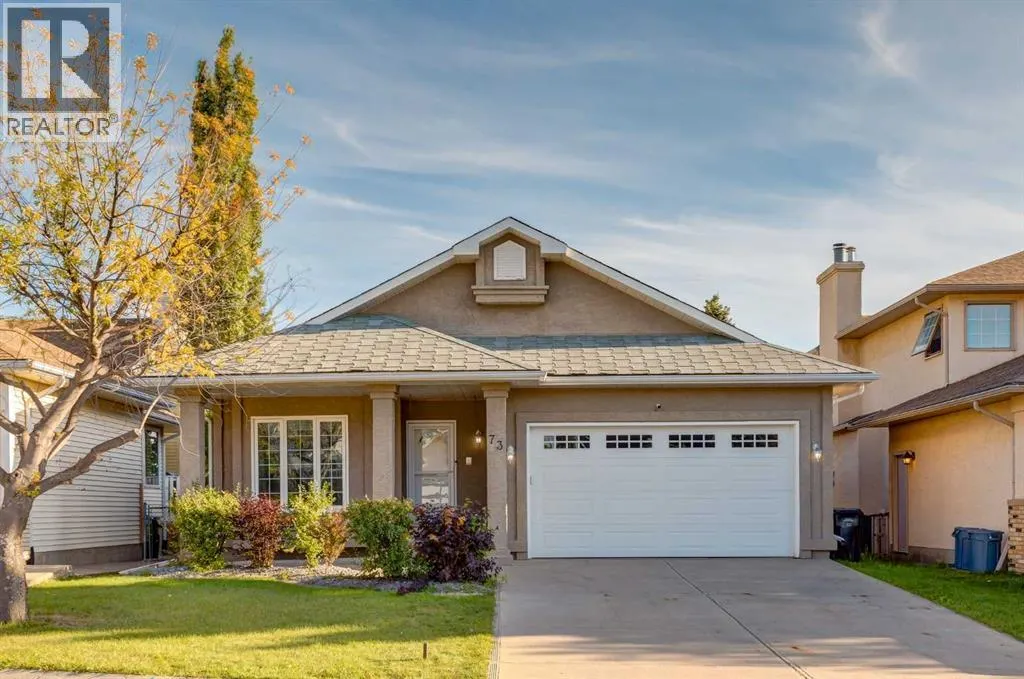









Address
73 Scripps Landing Nw, Calgary, AB
Price
$ 849,500
Property Attributes
- ID#A2345930
- TypeSingle Family
- Listing Status Active
- MunicipalityCalgary
- CityCalgary
- AreaScenic Acres
- NeighbourhoodScenic Acres
- Postal CodeT3L 1W2
- StyleBungalow
- Year Built1991
- Price$ 849,500
- Bedrooms1+2
- Bathrooms2
- Half Bathrooms1
- Sqr Footage1437
Data Source:
Canadian Real Estate Association (CREA)
Property Description
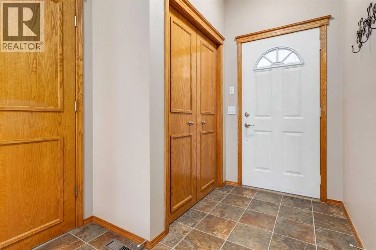
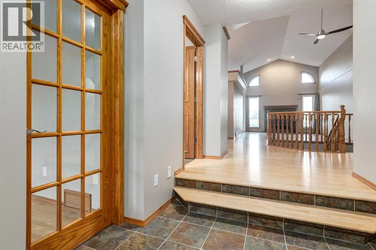
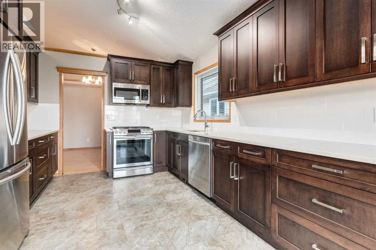
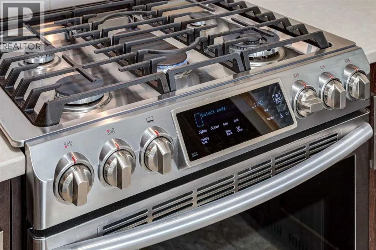
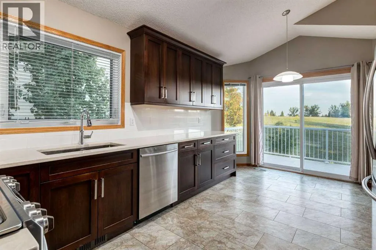
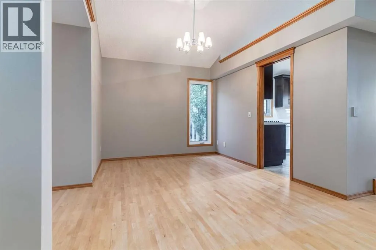
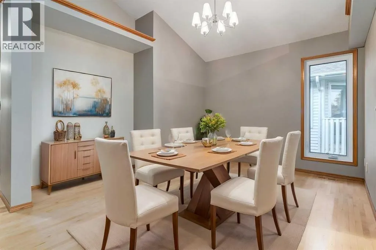
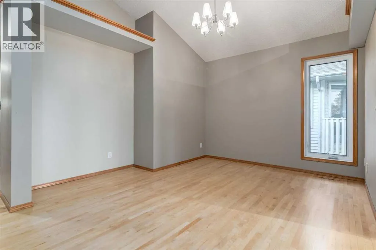
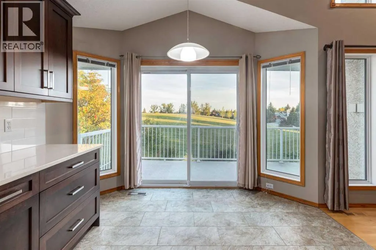
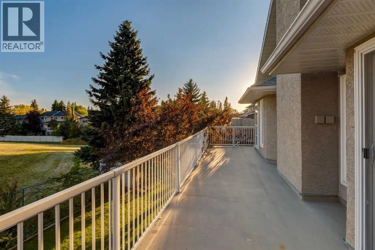
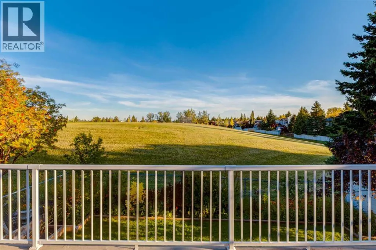
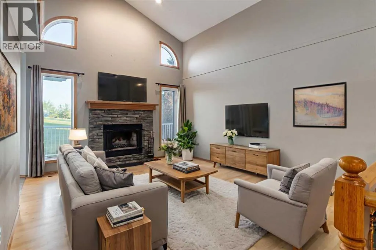
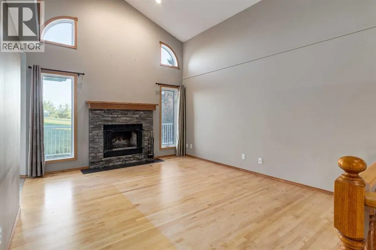
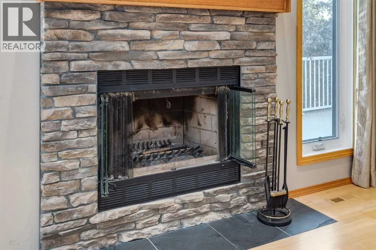
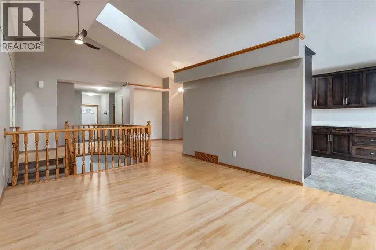
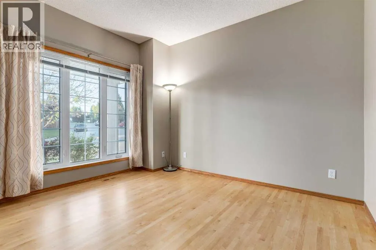
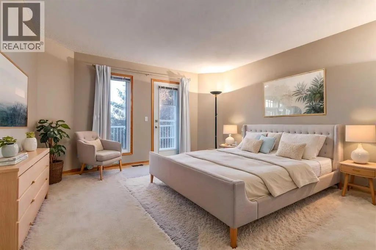
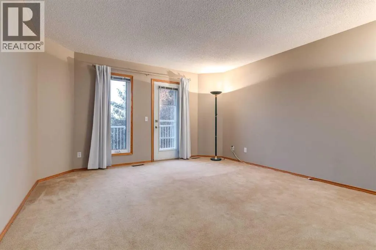
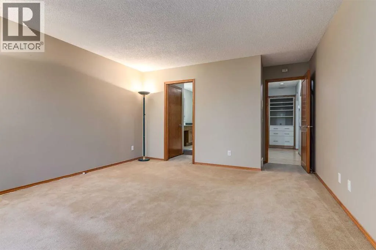
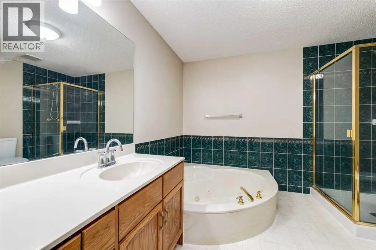
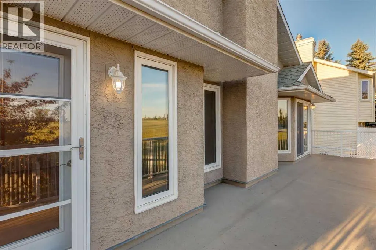
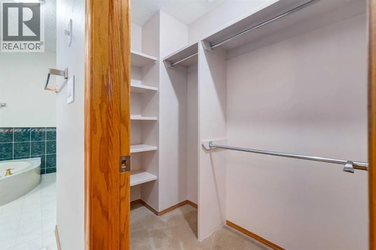
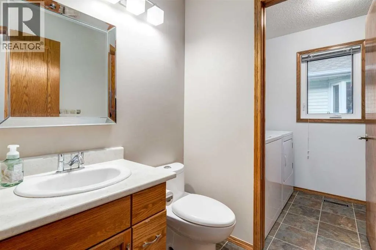
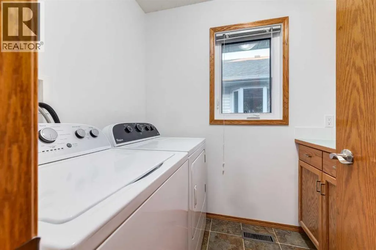
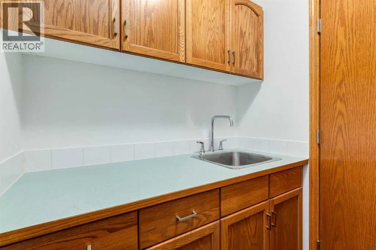
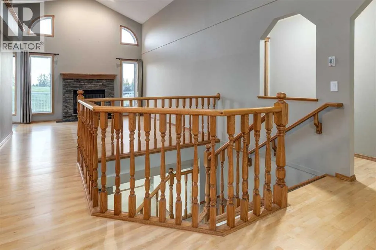
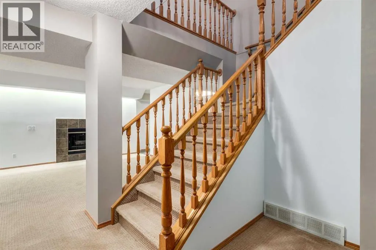
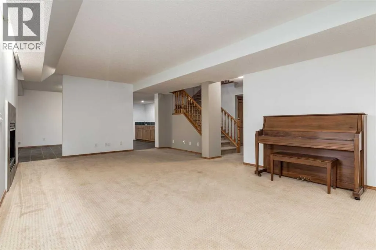
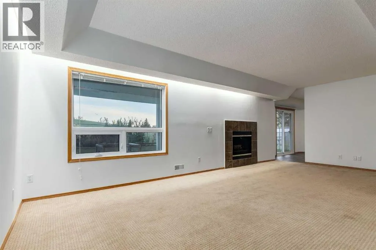
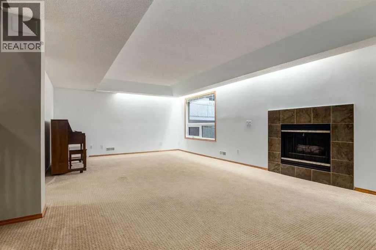
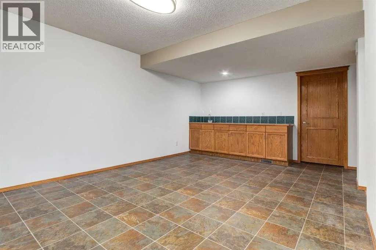
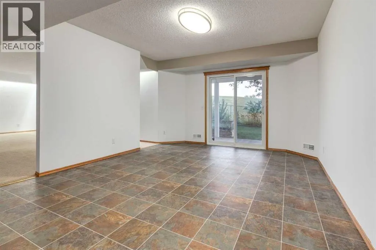
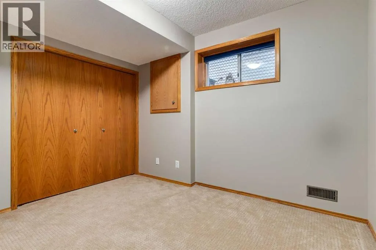
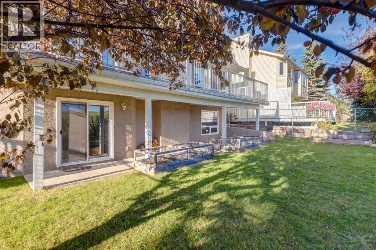
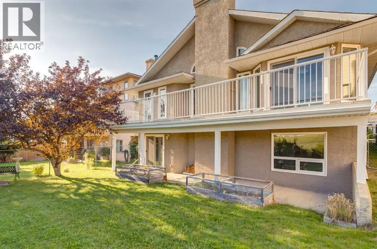
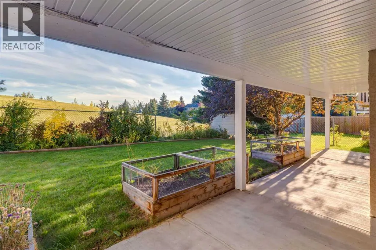
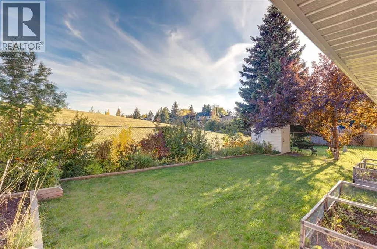
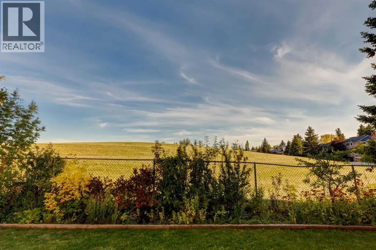
There are homes that check the boxes, and then there are homes that simply feel right. 73 Scripps Landing NW is the kind of opportunity buyers wait for in Scenic Acres, a true walkout bungalow with space, sunlight, and a south facing backyard that backs onto green space, giving the home an open outlook and an added sense of privacy. Step inside and the vaulted ceilings draw your eye upward while generous windows bring natural light across the living room, dining space, and kitchen. At the back of the home, the kitchen opens to an expansive deck overlooking the green space and school grounds beyond, creating a setting that feels open, peaceful, and connected to the outdoors. Morning coffee here feels different. So does a summer evening with friends. The main floor keeps everyday life wonderfully simple with a spacious primary bedroom and private ensuite, dedicated den, laundry, and a cozy wood burning fireplace at the heart of the living area. Then there is the walkout level, and this is where the home really surprises. Rather than feeling like an afterthought, it becomes a second layer of living with two additional bedrooms, a large family room anchored by a gas fireplace, generous games and recreation space, and direct access to the backyard. It is a home that lets you embrace bungalow living without sacrificing the space to host, work, relax, or grow. Add the attached double garage, quiet Scripps Landing location, green space at your back door, and easy access to the pathways, schools, parks, shopping, and everyday amenities that make Scenic Acres so sought after, and this becomes a genuinely special opportunity. If you have been waiting for the right home in Scenic Acres, this is one you will want to experience in person. Schedule your private showing today. (id:7434)
General Features
| Features | Wet bar, PVC window |
|---|---|
| Property Type | Single Family |
| Zoning Description | R-CG |
| CommunityName | Scenic Acres |
| Amenities | Park, Playground |
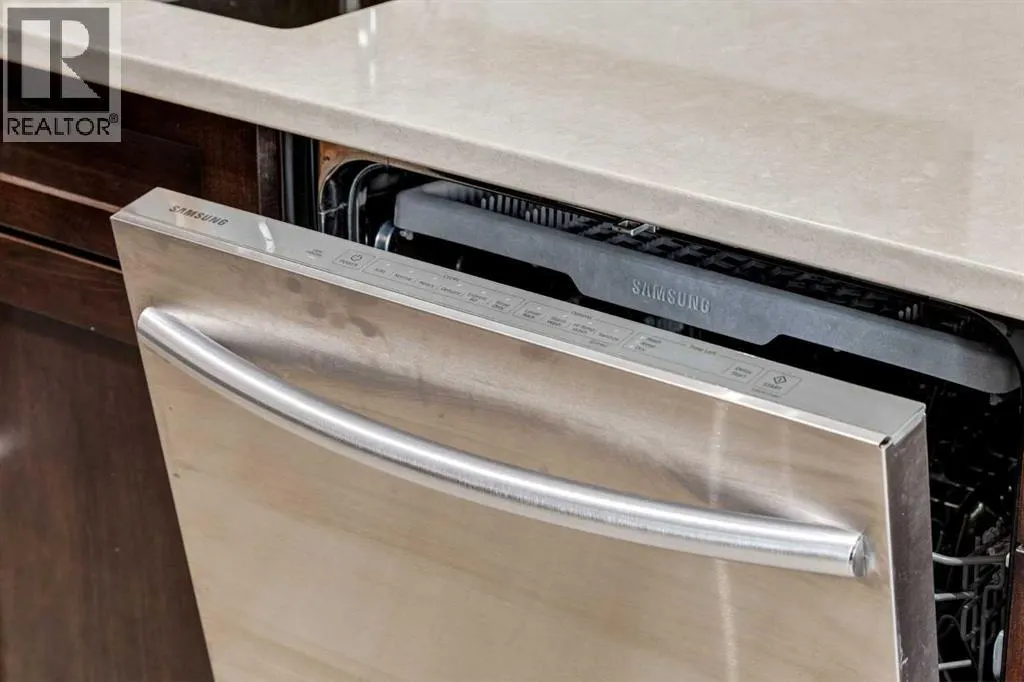
| Building Appliances | Washer, Refrigerator, Gas stove(s), Dishwasher, Oven, Dryer, Garburator, Microwave Range Hood Combo, Humidifier, Garage door opener |
| Building Architectural Style | Bungalow |
| Building Basement Features | Walk out |
| Building Cooling Type | None |
| Parking Space Total | 4 |
| Foundation Type | Poured Concrete |
| Building Type | House |
| Ownership Type | Freehold |
| Building.StoriesTotal | 1 |
Interior Features
| Building Fireplace Present | True |
|---|---|
| Building Fireplace Total | 2 |
| Building Heating Type | Forced air |
| Building Heating Fuel | Natural gas |
| Basement Development | Finished |
| Basement Type | Full (Finished) |
| Construction Material | Wood frame |
| Construction Style Attachment | Detached |
| Flooring Type | Carpeted, Hardwood, Linoleum |
| Living Area Range | 1437 |
| Bedrooms | 1+2 |
Exterior Features
| Land Amenities | Park, Playground |
|---|---|
| Landscape Features | Landscaped |
| Fence Type | Fence |
Room Details
| Room | Dimensions | Level | Flooring | Details |
|---|---|---|---|---|
| 2pc Bathroom | 5.00 Ft x 5.50 Ft | Main level | ||
| 4pc Bathroom | 9.92 Ft x 13.42 Ft | Main level | ||
| Bedroom | 9.75 Ft x 11.17 Ft | Basement | ||
| Breakfast | 10.92 Ft x 7.08 Ft | Main level | ||
| Dining room | 12.08 Ft x 11.92 Ft | Main level | ||
| Family room | 23.17 Ft x 14.75 Ft | Basement | ||
| Foyer | 4.50 Ft x 5.33 Ft | Main level | ||
| Furnace | 18.00 Ft x 11.33 Ft | Basement | ||
| Kitchen | 10.75 Ft x 9.92 Ft | Main level | ||
| Laundry room | 5.33 Ft x 7.58 Ft | Main level | ||
| Living room | 12.33 Ft x 15.33 Ft | Main level | ||
| Office | 10.67 Ft x 12.00 Ft | Main level | ||
| Other | 4.25 Ft x 7.33 Ft | Main level | ||
| Primary Bedroom | 13.58 Ft x 18.00 Ft | Main level | ||
| Recreational, Games room | 13.25 Ft x 20.50 Ft | Basement |
Amenities
- Views
- New Construction
- Adult 55+
- Lease To Own
- No Strata Fees
- Furnished
- Primary On Main
- Air Conditioning
- Seller Finance
- Green
- Fixer Upper
- Horse
- Golf
- Fireplace
- Deck
- Garage
- Basement
- Pool

Property vs Single Family Average in T3L 1W2
Price
Year Built
In The Neighbourhood
Just Listed
Calgary
$ 749,900
- Type
- Single Family
- Size
- 2,230 SqFt
- Rooms
- 4 Beds + 2.5 Baths
RE/MAX First
Calgary
$ 669,900
- Type
- Single Family
- Size
- 1,795 SqFt
- Rooms
- 3 Beds + 2.5 Baths
TREC The Real Estate Company
Calgary
$ 669,900
- Type
- Single Family
- Size
- 1,795 SqFt
- Rooms
- 3 Beds + 2.5 Baths
TREC The Real Estate Company
Open House
Calgary
$ 667,500
- Type
- Single Family
- Size
- 1,317 SqFt
- Rooms
- 3 Beds + 2.5 Baths
RE/MAX Realty Professionals
Primary On Main
Calgary
$ 1,100,000
- Type
- Single Family
- Size
- 2,698 SqFt
- Rooms
- 4 Beds + 3.5 Baths
RE/MAX First
 Data is supplied by Pillar 9™ MLS® System. Pillar 9™ is the owner of the copyright in its MLS® System. Data is deemed reliable but is not guaranteed accurate by Pillar 9™. The trademarks MLS®, Multiple Listing Service® and the associated logos are owned by The Canadian Real Estate Association (CREA) and identify the quality of services provided by real estate professionals who are members of CREA. Used under license.
 Copyright 2026 by Greater Vancouver REALTORS®. All Rights Reserved. NOTE: This representation is based in whole or in part on data generated by the Chilliwack & District Real Estate Board, Fraser Valley Real Estate Board
or Greater Vancouver REALTORS® which assumes no responsibility for its accuracy.
The trademarks REALTOR®, REALTORS®, and the REALTOR® logo are controlled by The Canadian Real Estate Association (CREA) and identify real estate professionals who are members of CREA. The trademarks MLS®, Multiple Listing Service® and the associated logos are owned by CREA and identify the quality of services provided by real estate professionals who are members of CREA. Used under license.
Last Updated: September 23, 2026 9:04 PM UTC
Copyright 2026 by Greater Vancouver REALTORS®. All Rights Reserved. NOTE: This representation is based in whole or in part on data generated by the Chilliwack & District Real Estate Board, Fraser Valley Real Estate Board
or Greater Vancouver REALTORS® which assumes no responsibility for its accuracy.
The trademarks REALTOR®, REALTORS®, and the REALTOR® logo are controlled by The Canadian Real Estate Association (CREA) and identify real estate professionals who are members of CREA. The trademarks MLS®, Multiple Listing Service® and the associated logos are owned by CREA and identify the quality of services provided by real estate professionals who are members of CREA. Used under license.
Last Updated: September 23, 2026 9:04 PM UTC
