
Golf Course
Address
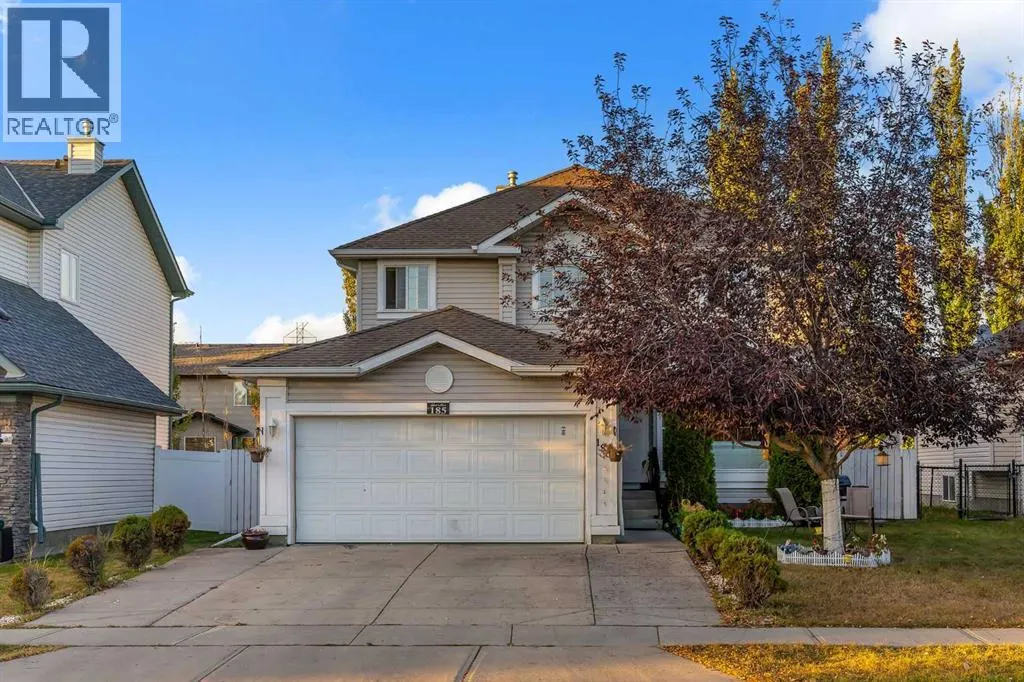
185 West Lakeview Drive, Chestermere, AB
Price
$ 659,900
Property Attributes
- ID#A2345336
- TypeSingle Family
- Listing Status Active
- MunicipalityChestermere
- CityChestermere
- AreaLakeview Landing
- NeighbourhoodLakeview Landing
- Postal CodeT1X 1K2
- Style
- Year Built2002
- Price$ 659,900
- Bedrooms5+2
- Bathrooms3
- Half Bathrooms0
- Sqr Footage2245
Data Source:
Canadian Real Estate Association (CREA)
Property Description
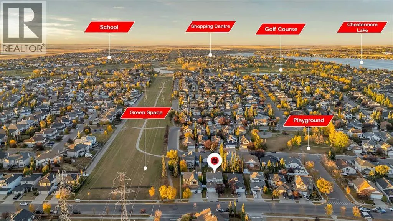
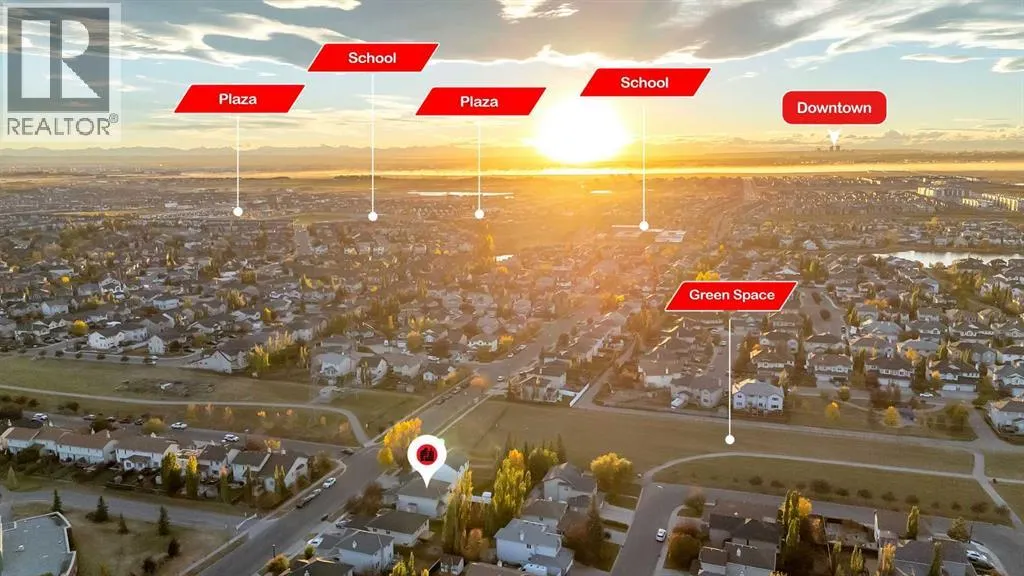
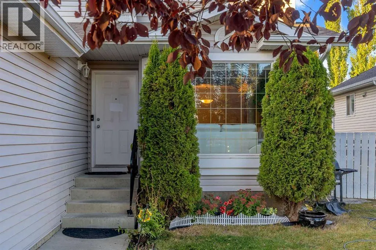
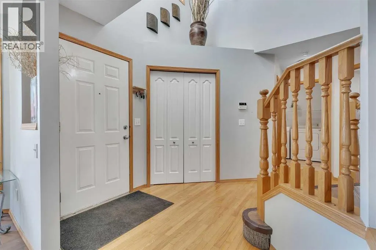
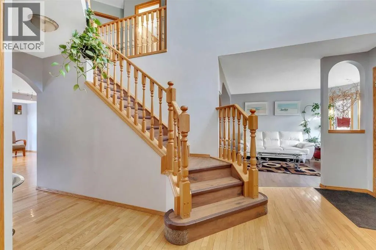
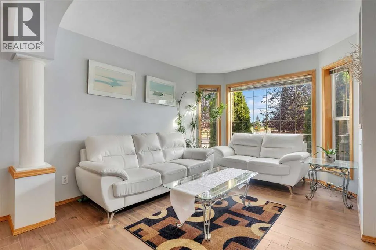
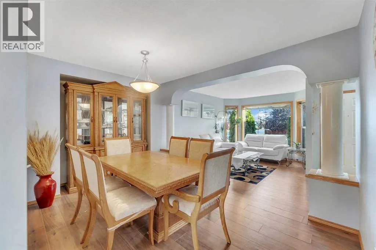
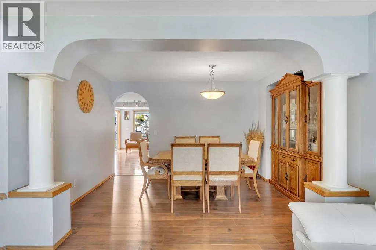
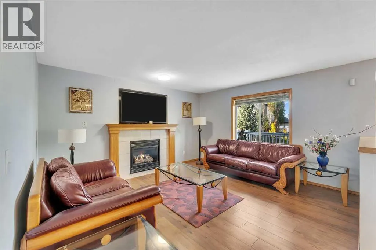
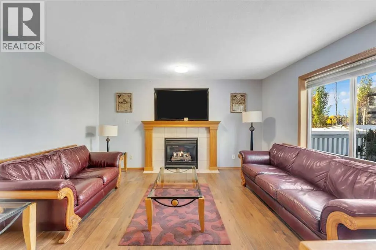
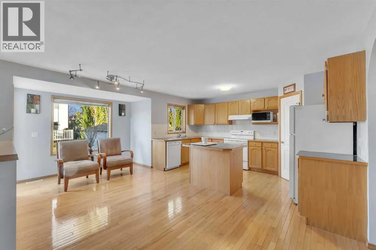
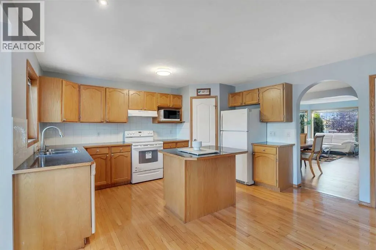
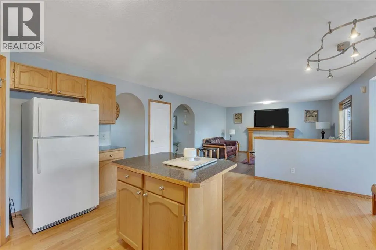
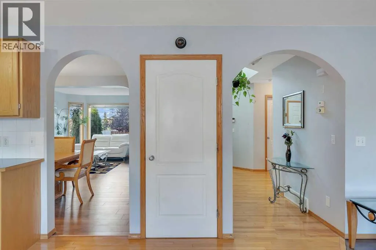
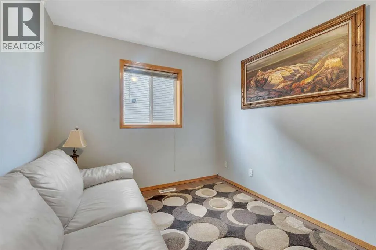
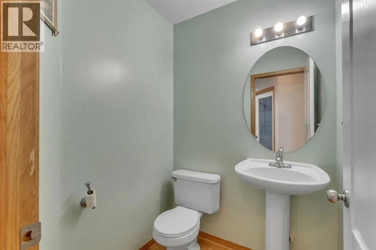
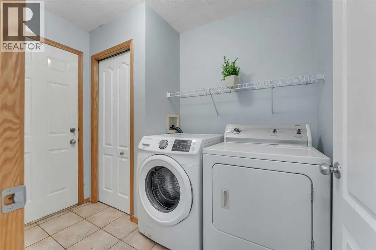
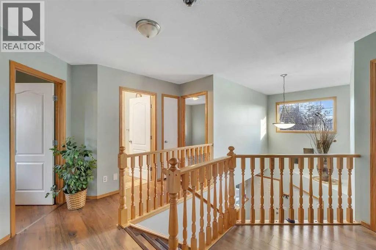
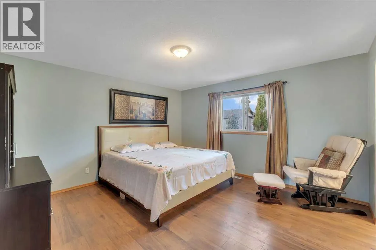
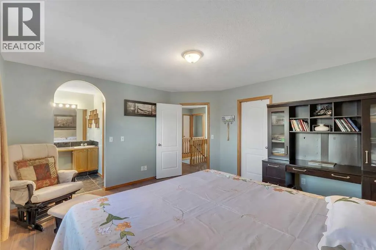
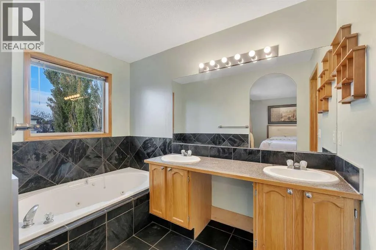
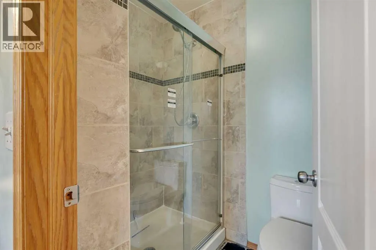
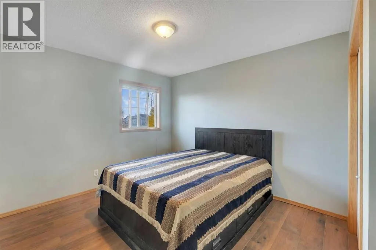
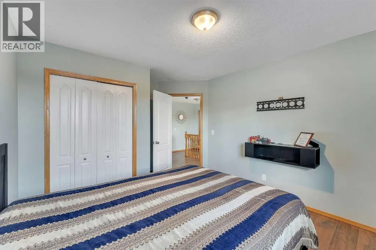
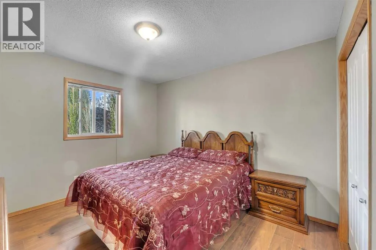
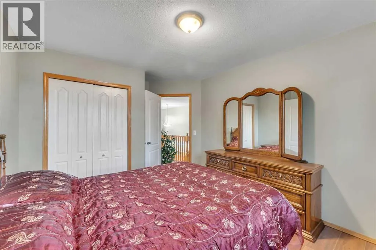
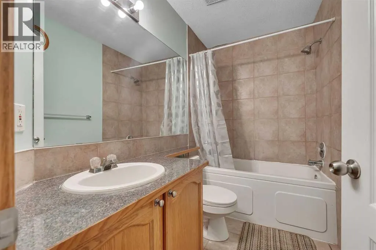
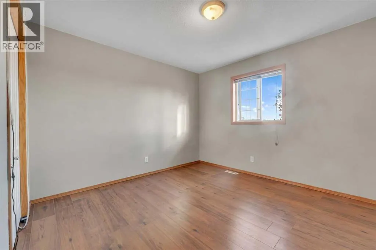
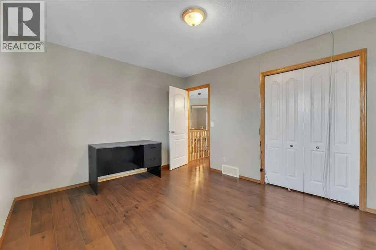
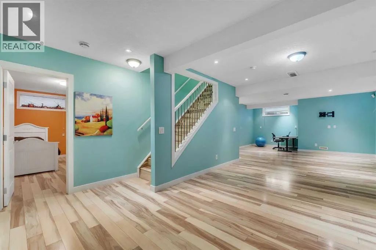
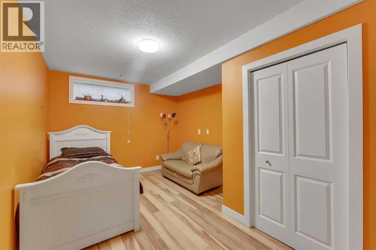
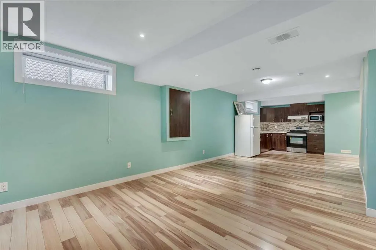
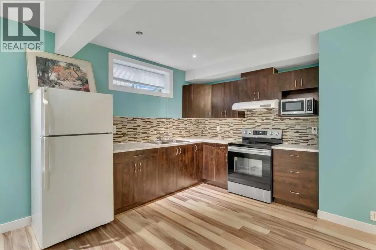
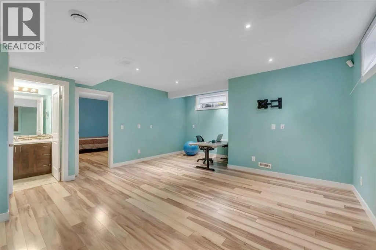
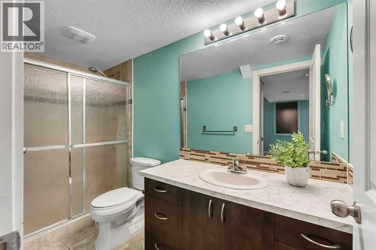
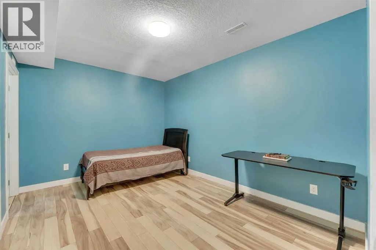
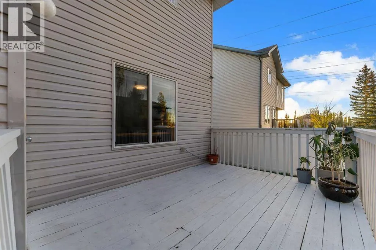
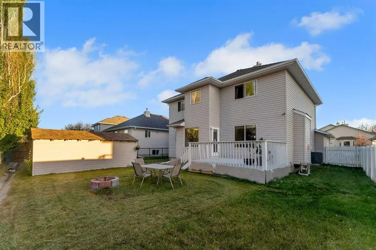
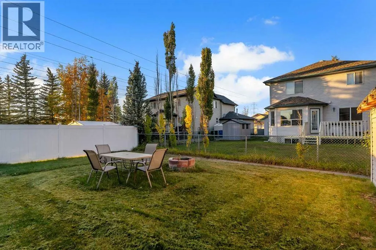
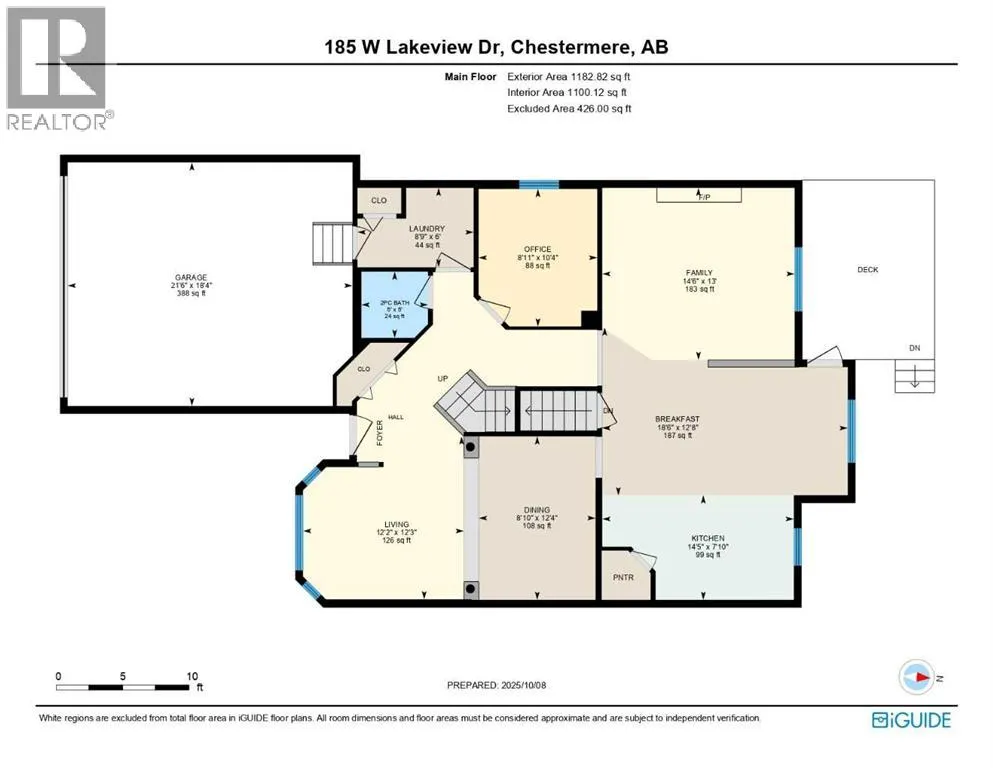
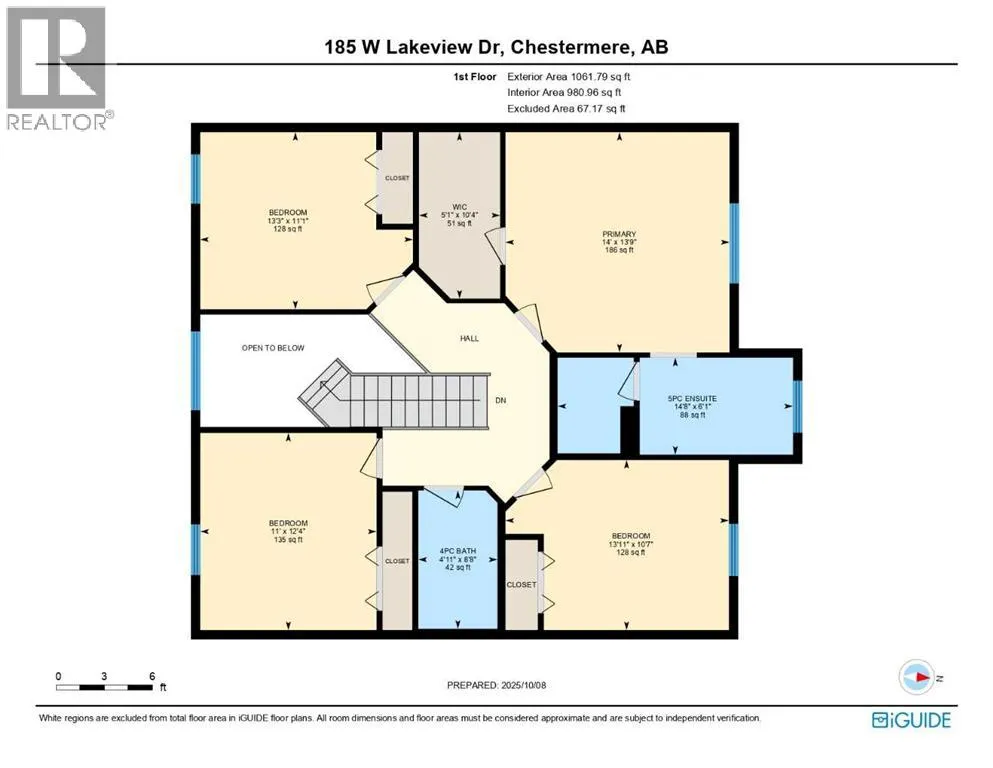
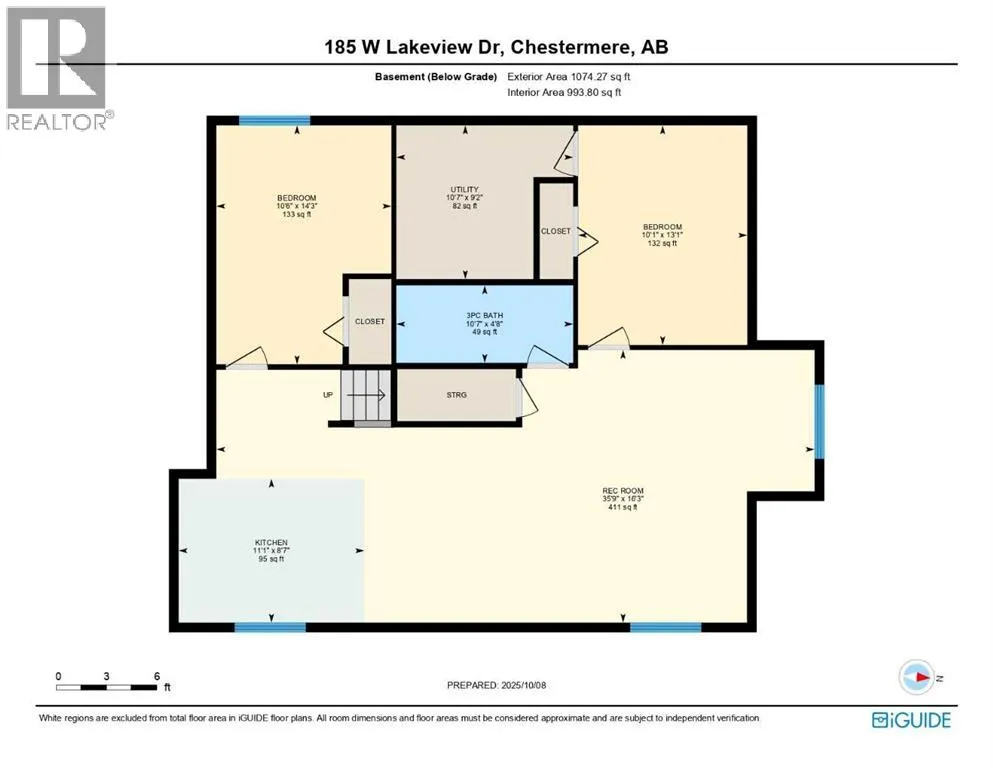
PRIME LOCATION BESIDE GREEN SPACE!! 3200+ SQFT OF LIVING SPACE!! 7 BEDROOMS!! 3.5 BATHS!! ILLEGAL BASEMENT SUITE!! Welcome to this exceptional family home in Lakeview Landing, Chestermere - a rare find that combines size, versatility, and location in one perfect package. Step inside and be greeted by a bright front living area with oversized windows that fill the space with natural light. A formal dining room provides the perfect spot for entertaining, while the chef-inspired kitchen features an island, pantry, and seamless flow into the breakfast nook. From here, the open design extends into the spacious family room, highlighted by a cozy fireplace—a perfect setting for everyday living. The MAIN FLOOR OFFICE offers incredible flexibility and can easily serve as a BEDROOM, plus you’ll find a convenient 2pc bath and laundry room on this level. Upstairs, discover 4 generous BEDROOMS, including a stunning primary retreat with walk-in closet and spa-like 5pc ensuite. The additional bedrooms share a well-appointed 4pc bath, making it perfect for family living. The fully finished ILLEGAL SUITE basement is a true bonus—complete with a 2-bedroom suite, full kitchen, spacious rec room, and a 3pc bath. Step outside to a private backyard with deck, easily accessed from the breakfast nook—perfect for summer barbecues and outdoor relaxation. All of this in a sought-after location steps from green space, schools, Chestermere Lake, golf, shopping, and more! DISCOVER THE PERFECT COMBINATION OF SPACE, COMFORT, AND LOCATION IN THIS INCREDIBLE HOME!! (id:7434)
General Features
| Features | See remarks, Other |
|---|---|
| Community Features | Golf Course Development, Lake Privileges |
| Property Type | Single Family |
| Zoning Description | R-1 |
| CommunityName | Lakeview Landing |
| Amenities | Golf Course, Park, Playground, Schools, Shopping, Water Nearby |
| Building Basement Features | Suite |
| Building Cooling Type | None |
| Parking Space Total | 4 |
| Foundation Type | Poured Concrete |
| Building Type | House |
| Ownership Type | Freehold |
| Building.StoriesTotal | 2 |
Interior Features
| Building Fireplace Present | True |
|---|---|
| Building Fireplace Total | 1 |
| Building Heating Type | Forced air |
| Building Heating Fuel | Natural gas |
| Basement Development | Finished |
| Basement Type | Full (Finished) |
| Construction Material | Wood frame |
| Construction Style Attachment | Detached |
| Flooring Type | Hardwood, Tile, Vinyl Plank |
| Living Area Range | 2245 |
| Bedrooms | 5+2 |
Exterior Features
| Structure | Deck |
|---|---|
| Land Amenities | Golf Course, Park, Playground, Schools, Shopping, Water Nearby |
| Exterior Finish | Vinyl siding |
| Fence Type | Fence |
Room Details
| Room | Dimensions | Level | Flooring | Details |
|---|---|---|---|---|
| 3pc Bathroom | 10.58 Ft x 4.67 Ft | Basement | ||
| 4pc Bathroom | 4.92 Ft x 8.67 Ft | Second level | ||
| 5pc Bathroom | 14.67 Ft x 6.08 Ft | Second level | ||
| Bedroom | 8.92 Ft x 10.33 Ft | Main level | ||
| Breakfast | 18.50 Ft x 12.67 Ft | Main level | ||
| Dining room | 8.83 Ft x 12.33 Ft | Main level | ||
| Family room | 14.50 Ft x 13.00 Ft | Main level | ||
| Furnace | 10.58 Ft x 9.17 Ft | Basement | ||
| Kitchen | 14.42 Ft x 7.83 Ft | Main level | ||
| Laundry room | 8.75 Ft x 6.00 Ft | Main level | ||
| Living room | 12.17 Ft x 12.25 Ft | Main level | ||
| Other | 5.08 Ft x 10.33 Ft | Second level | ||
| Primary Bedroom | 14.00 Ft x 13.75 Ft | Second level | ||
| Recreational, Games room | 35.75 Ft x 16.25 Ft | Basement |
Amenities
- Views
- New Construction
- Adult 55+
- Lease To Own
- No Strata Fees
- Furnished
- Primary On Main
- Air Conditioning
- Seller Finance
- Green
- Fixer Upper
- Horse
- Golf
- Fireplace
- Deck
- Garage
- Basement
- Pool

Property vs Single Family Average in T1X 1K2
Price
Year Built
In The Neighbourhood
Golf Course
Chestermere
$ 645,000
- Type
- Single Family
- Size
- 2,217 SqFt
- Rooms
- 3 Beds + 2.5 Baths
eXp Realty
Golf Course
Chestermere
$ 645,000
- Type
- Single Family
- Size
- 2,217 SqFt
- Rooms
- 3 Beds + 2.5 Baths
eXp Realty
Reduced
Chestermere
$ 620,000
- Type
- Single Family
- Size
- 2,283 SqFt
- Rooms
- 5 Beds + 3.5 Baths
RE/MAX House of Real Estate
Chestermere
$ 620,000
- Type
- Single Family
- Size
- 2,283 SqFt
- Rooms
- 5 Beds + 3.5 Baths
RE/MAX House of Real Estate
Reduced
Chestermere
$ 640,000
- Type
- Single Family
- Size
- 1,869 SqFt
- Rooms
- 4 Beds + 3.5 Baths
Century 21 Masters
Reduced
Chestermere
$ 640,000
- Type
- Single Family
- Size
- 1,870 SqFt
- Rooms
- 4 Beds + 3.5 Baths
Century 21 Masters
Reduced
Chestermere
$ 569,900
- Type
- Single Family
- Size
- 1,880 SqFt
- Rooms
- 4 Beds + 3.5 Baths
Stonemere Real Estate Solutions
Reduced
Chestermere
$ 569,900
- Type
- Single Family
- Size
- 1,881 SqFt
- Rooms
- 4 Beds + 3.5 Baths
Stonemere Real Estate Solutions
Reduced
Chestermere
$ 609,900
- Type
- Single Family
- Size
- 1,666 SqFt
- Rooms
- 3 Beds + 2.5 Baths
MaxWell Central
Reduced
Chestermere
$ 609,900
- Type
- Single Family
- Size
- 1,666 SqFt
- Rooms
- 3 Beds + 2.5 Baths
MaxWell Central
 Data is supplied by Pillar 9™ MLS® System. Pillar 9™ is the owner of the copyright in its MLS® System. Data is deemed reliable but is not guaranteed accurate by Pillar 9™. The trademarks MLS®, Multiple Listing Service® and the associated logos are owned by The Canadian Real Estate Association (CREA) and identify the quality of services provided by real estate professionals who are members of CREA. Used under license.
 Copyright 2026 by Greater Vancouver REALTORS®. All Rights Reserved. NOTE: This representation is based in whole or in part on data generated by the Chilliwack & District Real Estate Board, Fraser Valley Real Estate Board
or Greater Vancouver REALTORS® which assumes no responsibility for its accuracy.
The trademarks REALTOR®, REALTORS®, and the REALTOR® logo are controlled by The Canadian Real Estate Association (CREA) and identify real estate professionals who are members of CREA. The trademarks MLS®, Multiple Listing Service® and the associated logos are owned by CREA and identify the quality of services provided by real estate professionals who are members of CREA. Used under license.
Last Updated: September 23, 2026 9:04 PM UTC
Copyright 2026 by Greater Vancouver REALTORS®. All Rights Reserved. NOTE: This representation is based in whole or in part on data generated by the Chilliwack & District Real Estate Board, Fraser Valley Real Estate Board
or Greater Vancouver REALTORS® which assumes no responsibility for its accuracy.
The trademarks REALTOR®, REALTORS®, and the REALTOR® logo are controlled by The Canadian Real Estate Association (CREA) and identify real estate professionals who are members of CREA. The trademarks MLS®, Multiple Listing Service® and the associated logos are owned by CREA and identify the quality of services provided by real estate professionals who are members of CREA. Used under license.
Last Updated: September 23, 2026 9:04 PM UTC
