
Primary on Main
















Address
1503 11 Avenue Se, High River, AB
Price
$ 470,000
Property Attributes
- ID#A2345271
- TypeSingle Family
- Listing Status Active
- MunicipalityHigh River
- CityHigh River
- AreaSunshine Meadow
- NeighbourhoodSunshine Meadow
- Postal CodeT1V 1L6
- StyleBi-level
- Year Built1992
- Price$ 470,000
- Bedrooms2+1
- Bathrooms2
- Half Bathrooms1
- Sqr Footage1033
Data Source:
Canadian Real Estate Association (CREA)
Property Description
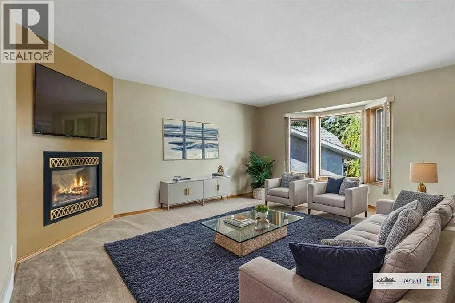
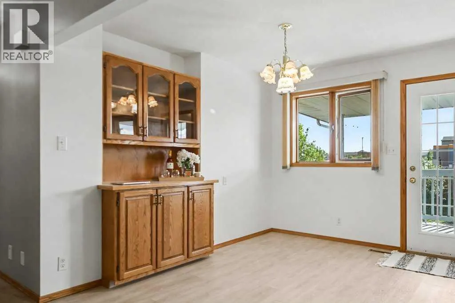
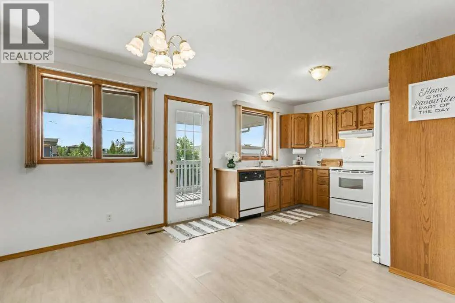
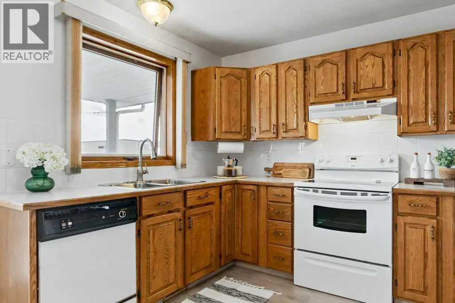
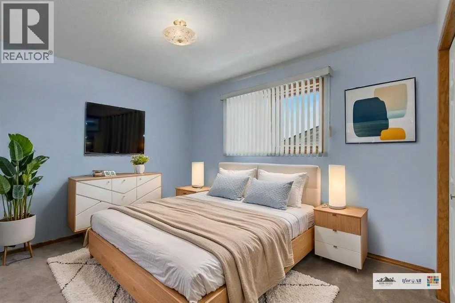
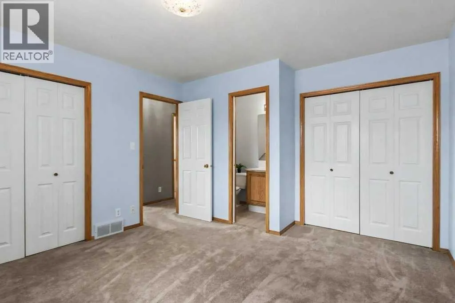
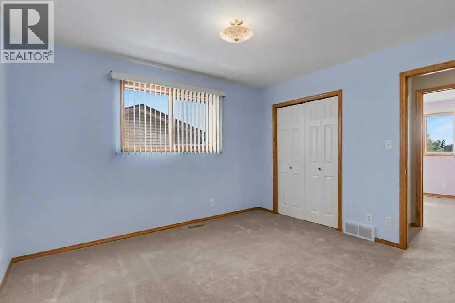
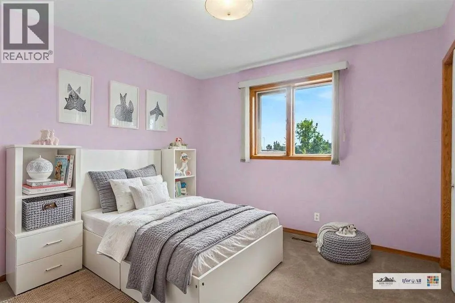
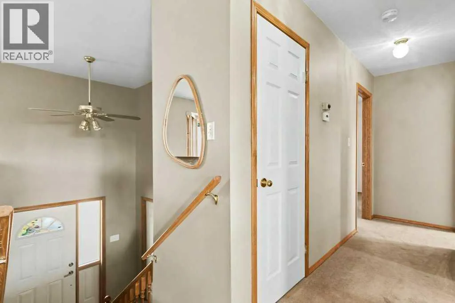
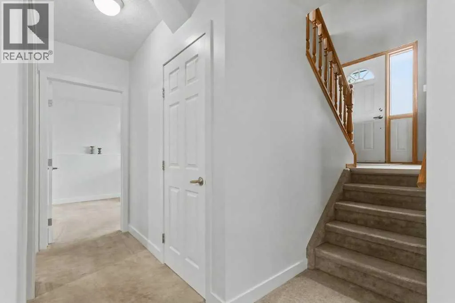
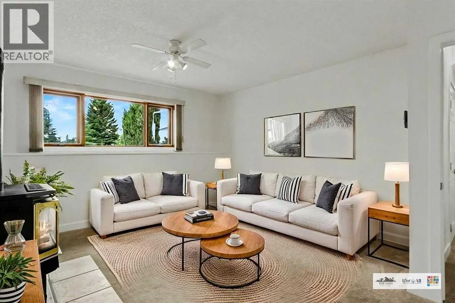
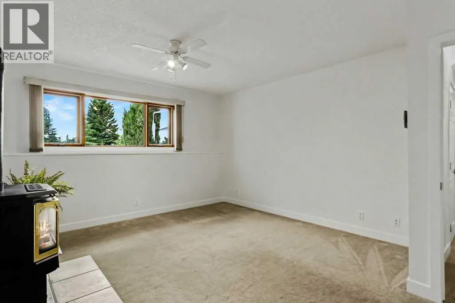
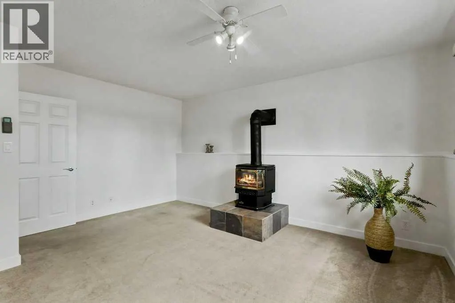
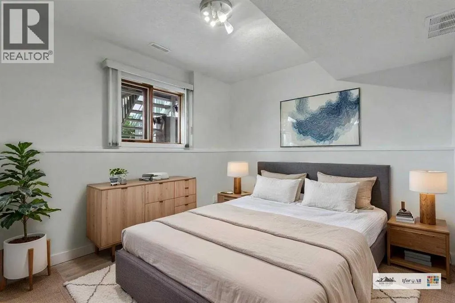
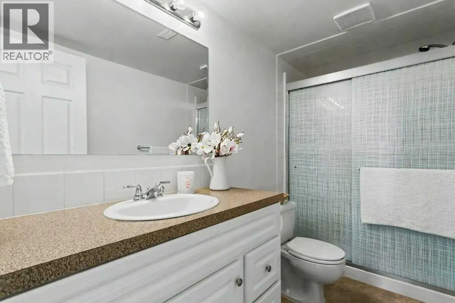
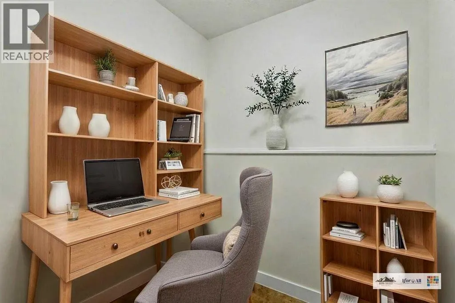
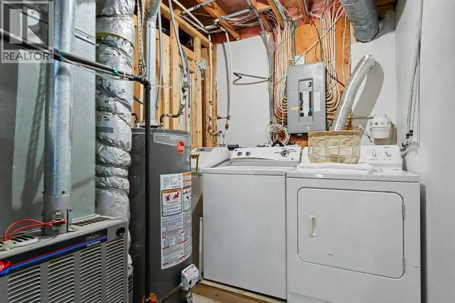
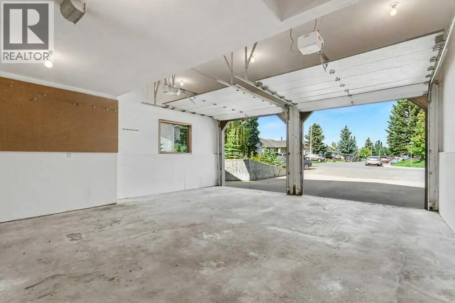
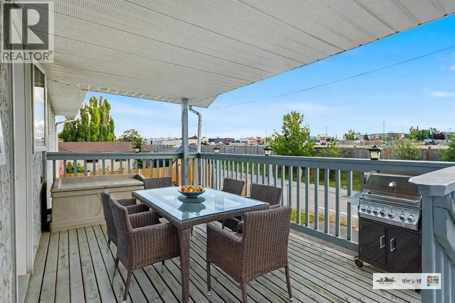
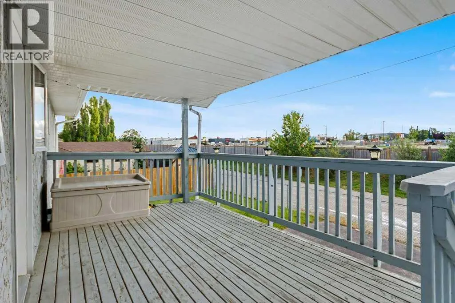
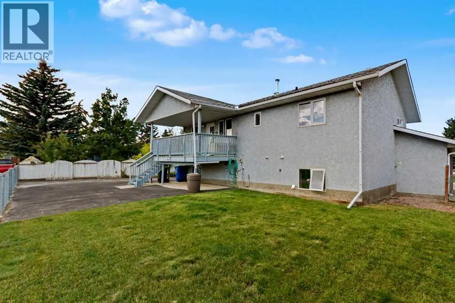
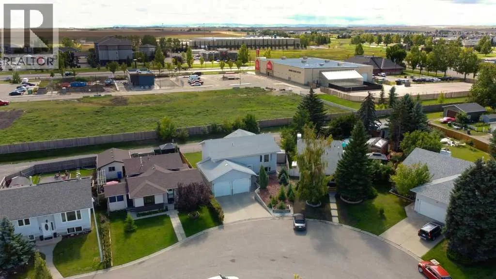
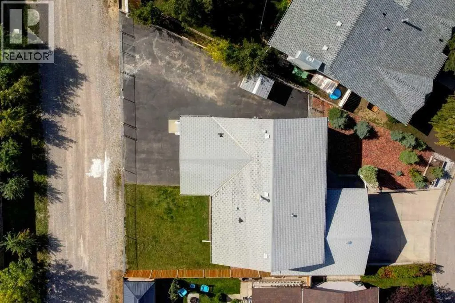
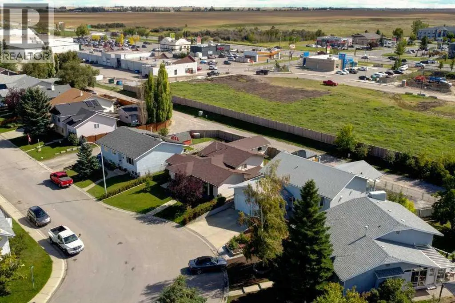
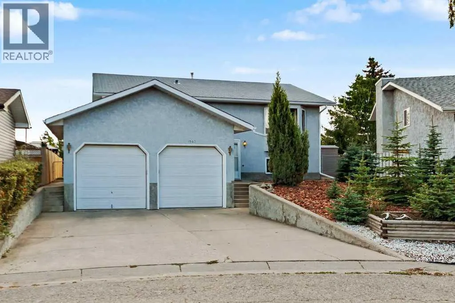
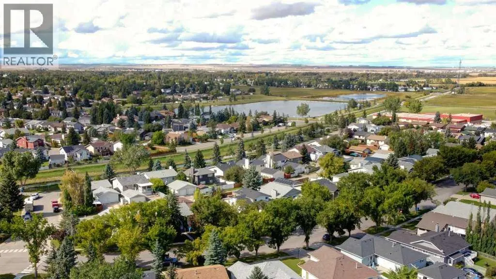
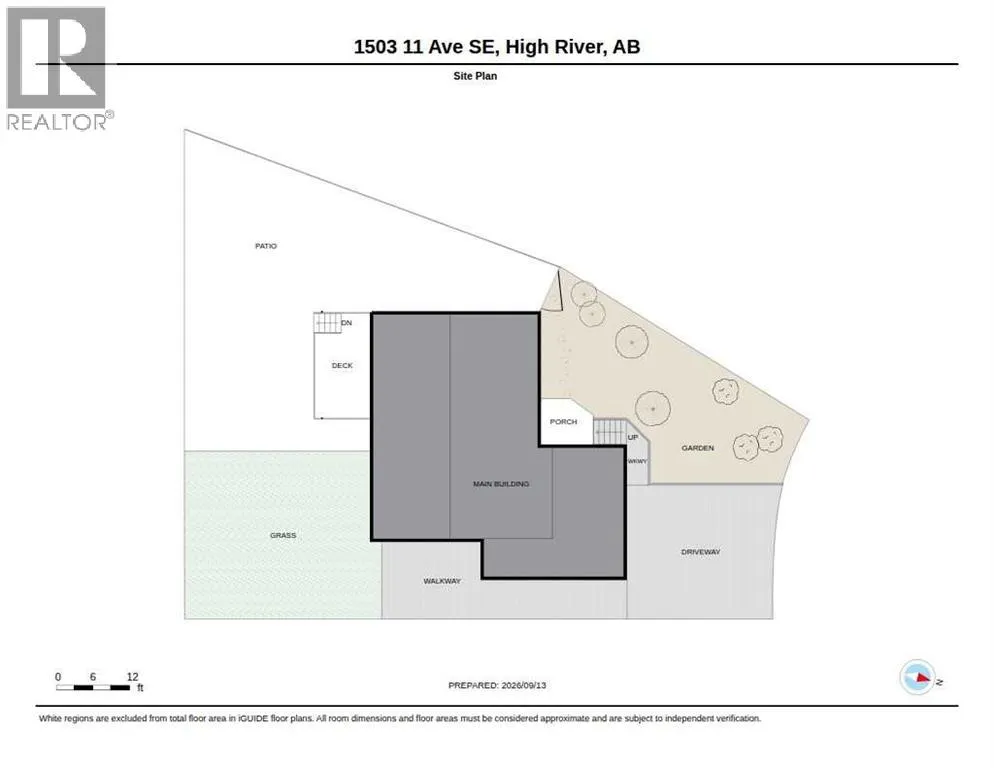
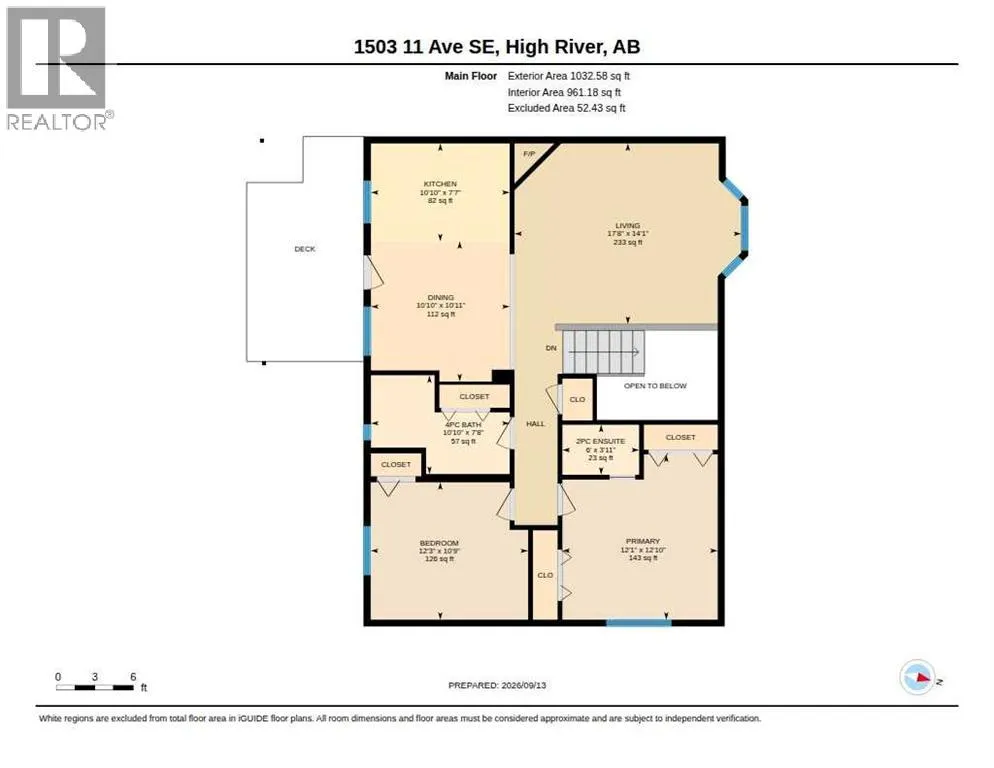
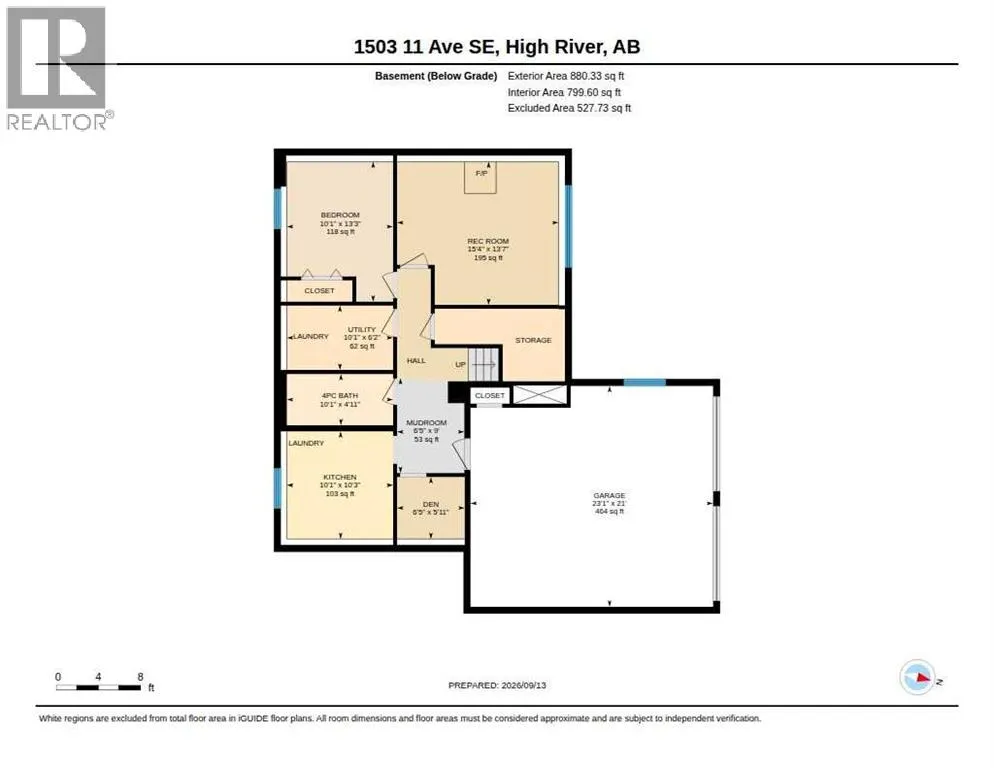
Welcome Home to this immaculately maintained BI-LEVEL offering 1,900+ sq ft of living space + large yard with RV parking in beautiful Sunshine Meadow where you'll enjoy quick access in and out of Town.Inside, the bright and spacious layout offers comfortable living on both levels. The main level is warm and open with 2 bedrooms, 4 pc bath and 2 pc ensuite in the primary bedroom for added privacy. The bright lower level provides ample living space with a large bedroom, 3 piece bath, rec room with fireplace and a second kitchen area perfect for canning, preserving, holiday cooking, meal prep or entertaining. The impressive 23' x 21' garage with oversized doors provides plenty of room for vehicles, tools, hobbies and all the gear that comes with enjoying life in Southern Alberta. Recent Updates in the past few years include fresh paint and vinyl plank flooring in the kitchen, water softener, hot water tank and the furnace has been well maintained + serviced regularly.Outside, the fully fenced and sunny backyard offers space for kids, pets, gardening and summer BBQs. There’s also plenty of room for your recreational lifestyle, with RV parking for a large motorhome or trailer, plus additional backyard parking for toys, work vehicles or extra vehicles.Well cared for, spacious and wonderfully practical, this home is ready for its next chapter. Enjoy the friendly, community-minded lifestyle of High River, where historic charm and small-town character meet the convenience of nearby shopping, services, schools, parks and easy access in and out of town. Come for the space, stay for the lifestyle, and discover why High River is such a great place to call home! ** Please see the virtual tour under the film reel icon. (id:7434)
General Features
| Features | Back lane |
|---|---|
| Property Type | Single Family |
| Zoning Description | TND |
| CommunityName | Sunshine Meadow |
| Amenities | Shopping |
| Building Appliances | Washer, Refrigerator, Water softener, Stove, Dryer, Hood Fan, Window Coverings |
| Building Architectural Style | Bi-level |
| Building Cooling Type | None |
| Parking Space Total | 5 |
| Foundation Type | Poured Concrete |
| Building Type | House |
| Ownership Type | Freehold |
| Building.StoriesTotal | 1 |
Interior Features
| Building Fireplace Present | True |
|---|---|
| Building Fireplace Total | 2 |
| Building Heating Type | Other, Forced air |
| Building Heating Fuel | Natural gas |
| Basement Development | Finished |
| Basement Type | Full (Finished) |
| Construction Material | Wood frame |
| Construction Style Attachment | Detached |
| Flooring Type | Carpeted, Vinyl, Vinyl Plank |
| Living Area Range | 1033 |
| Bedrooms | 2+1 |
Exterior Features
| Structure | Deck |
|---|---|
| Land Amenities | Shopping |
| Exterior Finish | Stucco |
| Fence Type | Fence |
Room Details
| Room | Dimensions | Level | Flooring | Details |
|---|---|---|---|---|
| 2pc Bathroom | 6.25 Ft x 11.00 Ft | Main level | ||
| 3pc Bathroom | 10.08 Ft x 4.92 Ft | Basement | ||
| 4pc Bathroom | 10.83 Ft x 7.67 Ft | Main level | ||
| Bedroom | 12.25 Ft x 10.75 Ft | Main level | ||
| Den | 6.42 Ft x 5.92 Ft | Basement | ||
| Dining room | 10.83 Ft x 10.92 Ft | Main level | ||
| Furnace | 10.08 Ft x 6.17 Ft | Basement | ||
| Kitchen | 10.83 Ft x 7.58 Ft | Main level | ||
| Living room | 17.67 Ft x 14.08 Ft | Main level | ||
| Other | 6.42 Ft x 9.00 Ft | Basement | ||
| Primary Bedroom | 12.08 Ft x 12.83 Ft | Main level | ||
| Recreational, Games room | 15.33 Ft x 13.58 Ft | Basement |
Amenities
- Views
- New Construction
- Adult 55+
- Lease To Own
- No Strata Fees
- Furnished
- Primary On Main
- Air Conditioning
- Seller Finance
- Green
- Fixer Upper
- Horse
- Golf
- Fireplace
- Deck
- Garage
- Basement
- Pool

Property vs Single Family Average in T1V 1L6
Price
Year Built
In The Neighbourhood
High River
$ 550,000
- Type
- Single Family
- Size
- 1,050 SqFt
- Rooms
- 4 Beds + 2 Baths
Century 21 Foothills Real Estate
Primary On Main
High River
$ 550,000
- Type
- Single Family
- Size
- 1,050 SqFt
- Rooms
- 4 Beds + 2 Baths
Century 21 Foothills Real Estate
High River
$ 574,900
- Type
- Single Family
- Size
- 1,353 SqFt
- Rooms
- 3 Beds + 3 Baths
RE/MAX House of Real Estate
Primary On Main
High River
$ 574,900
- Type
- Single Family
- Size
- 1,353 SqFt
- Rooms
- 3 Beds + 3 Baths
RE/MAX House of Real Estate
Primary On Main
High River
$ 560,000
- Type
- Single Family
- Size
- 1,369 SqFt
- Rooms
- 3 Beds + 3 Baths
Real Broker
 Data is supplied by Pillar 9™ MLS® System. Pillar 9™ is the owner of the copyright in its MLS® System. Data is deemed reliable but is not guaranteed accurate by Pillar 9™. The trademarks MLS®, Multiple Listing Service® and the associated logos are owned by The Canadian Real Estate Association (CREA) and identify the quality of services provided by real estate professionals who are members of CREA. Used under license.
 Copyright 2026 by Greater Vancouver REALTORS®. All Rights Reserved. NOTE: This representation is based in whole or in part on data generated by the Chilliwack & District Real Estate Board, Fraser Valley Real Estate Board
or Greater Vancouver REALTORS® which assumes no responsibility for its accuracy.
The trademarks REALTOR®, REALTORS®, and the REALTOR® logo are controlled by The Canadian Real Estate Association (CREA) and identify real estate professionals who are members of CREA. The trademarks MLS®, Multiple Listing Service® and the associated logos are owned by CREA and identify the quality of services provided by real estate professionals who are members of CREA. Used under license.
Last Updated: September 22, 2026 9:01 PM UTC
Copyright 2026 by Greater Vancouver REALTORS®. All Rights Reserved. NOTE: This representation is based in whole or in part on data generated by the Chilliwack & District Real Estate Board, Fraser Valley Real Estate Board
or Greater Vancouver REALTORS® which assumes no responsibility for its accuracy.
The trademarks REALTOR®, REALTORS®, and the REALTOR® logo are controlled by The Canadian Real Estate Association (CREA) and identify real estate professionals who are members of CREA. The trademarks MLS®, Multiple Listing Service® and the associated logos are owned by CREA and identify the quality of services provided by real estate professionals who are members of CREA. Used under license.
Last Updated: September 22, 2026 9:01 PM UTC
