







Address
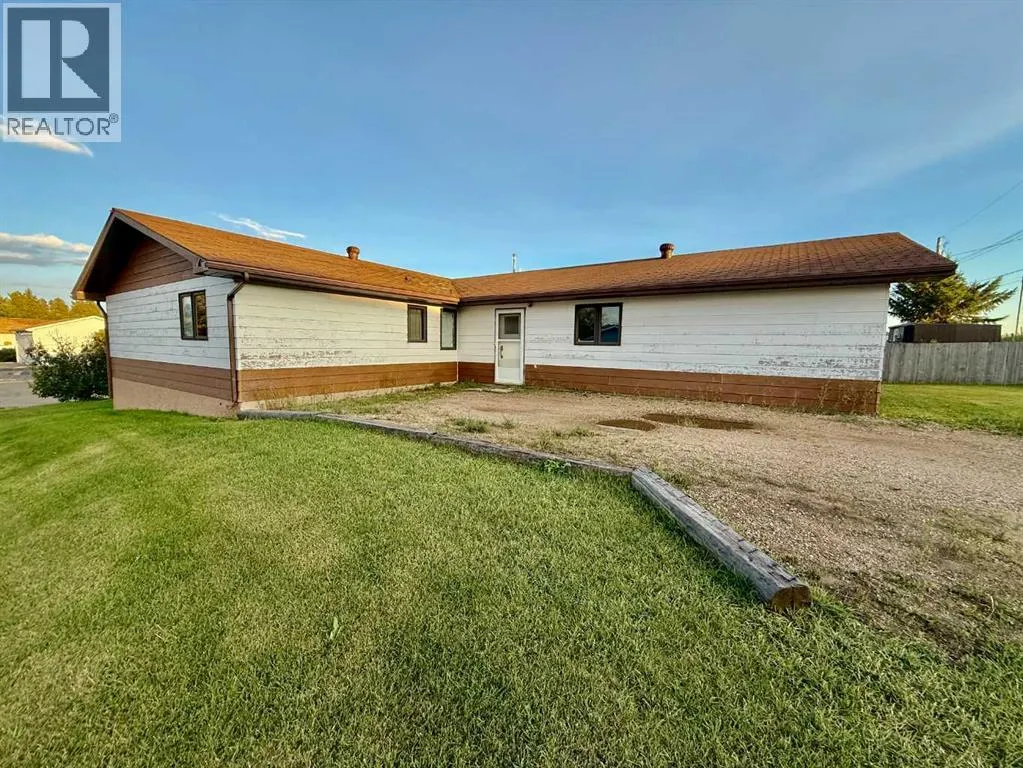
308 3rd Street, Cadogan, AB
Price
$ 150,000
Property Attributes
- ID#A2344056
- TypeSingle Family
- Listing Status Active
- MunicipalityCadogan
- CityCadogan
- AreaCadogan
- NeighbourhoodCadogan
- Postal CodeT0B 0T0
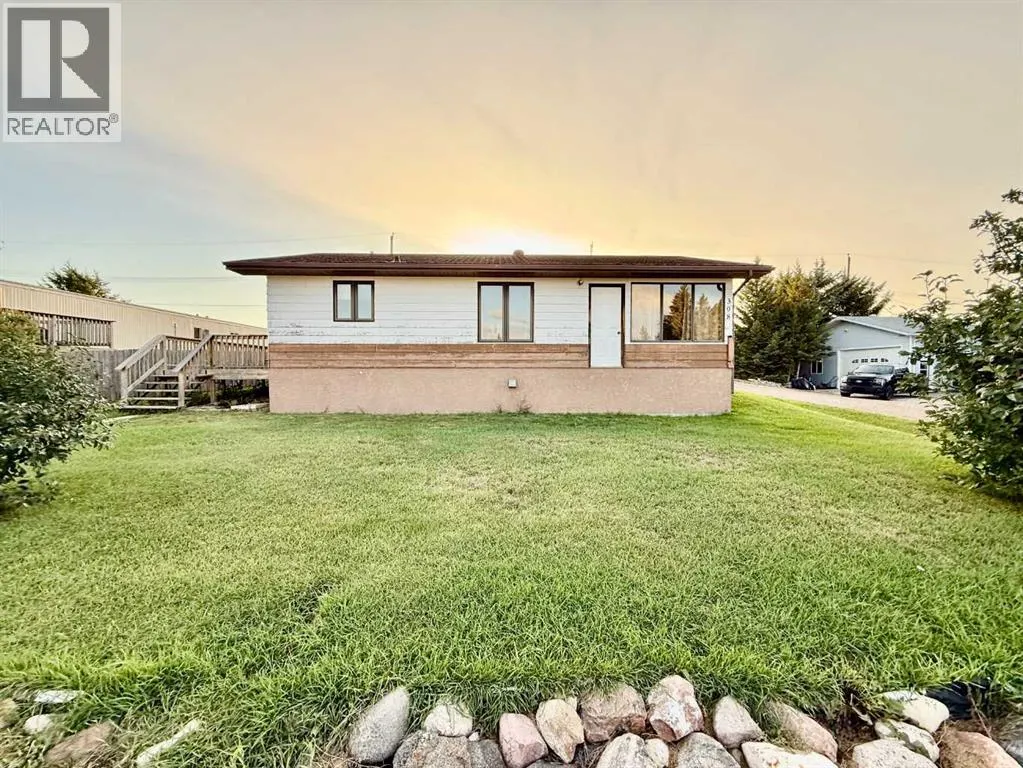
- StyleBungalow
- Year Built1990
- Price$ 150,000
- Bedrooms3
- Bathrooms2
- Half Bathrooms0
- Sqr Footage1840
Data Source:
Canadian Real Estate Association (CREA)
Property Description
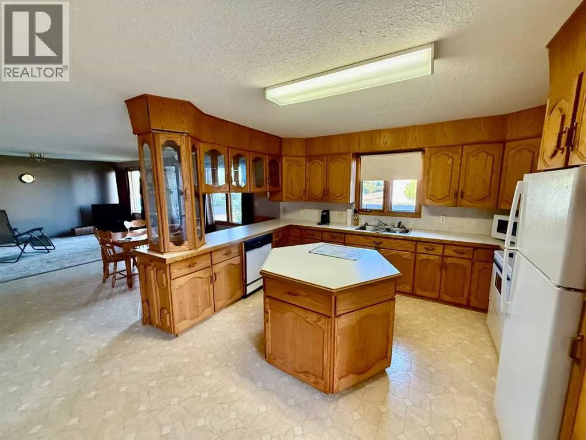
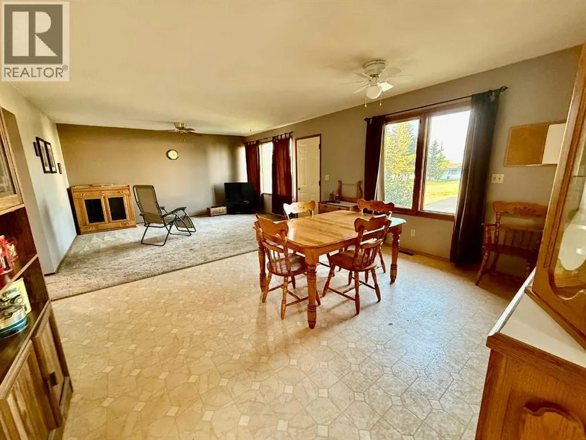
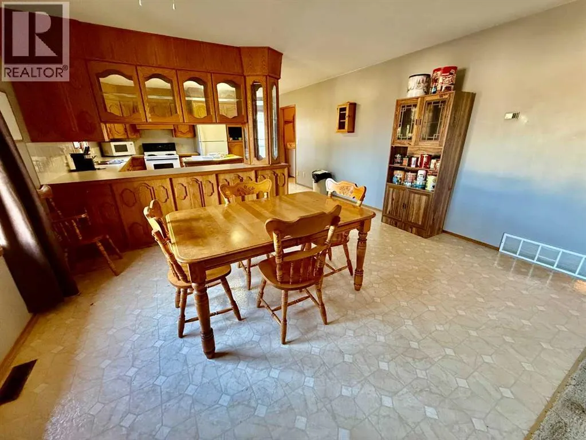
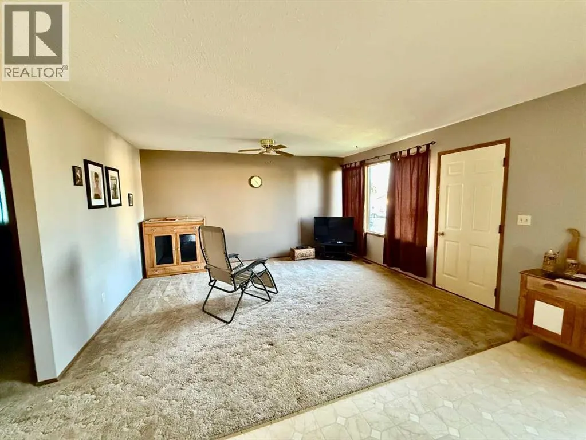
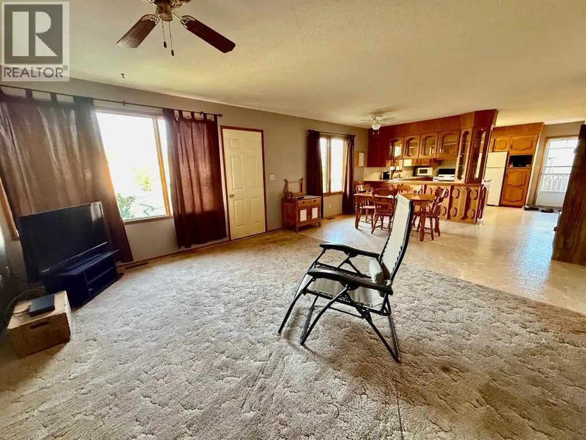
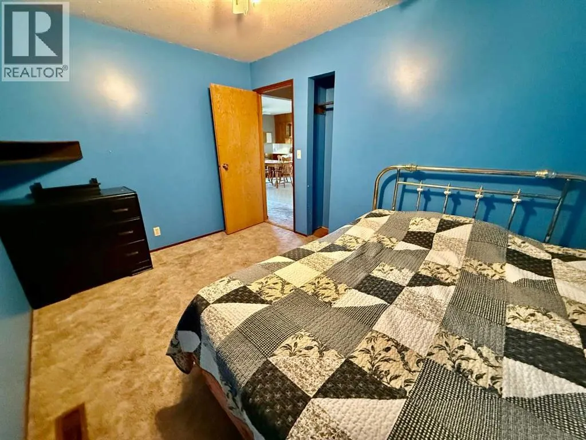
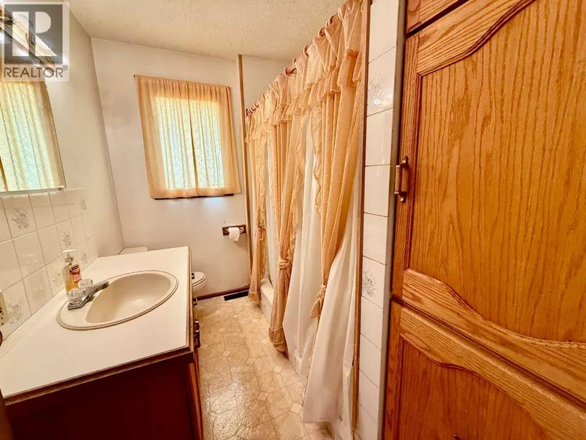
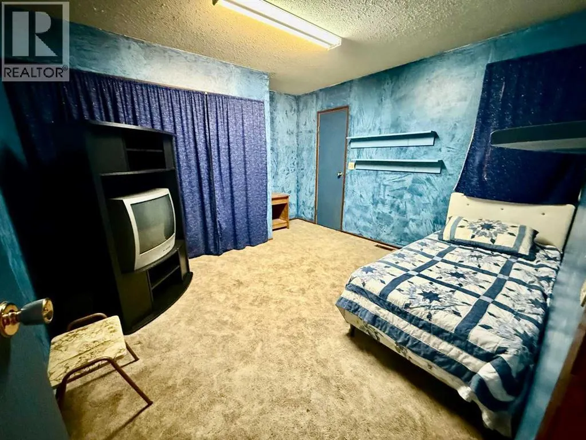
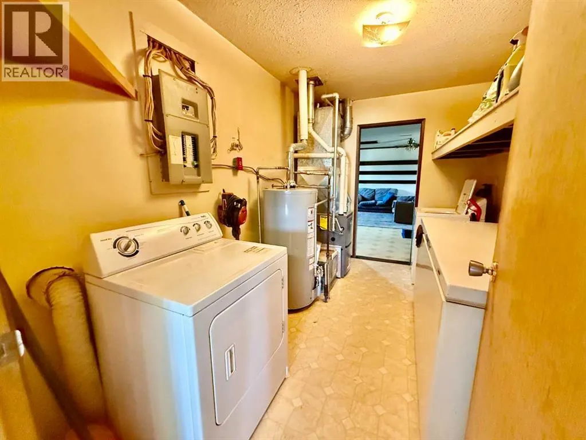
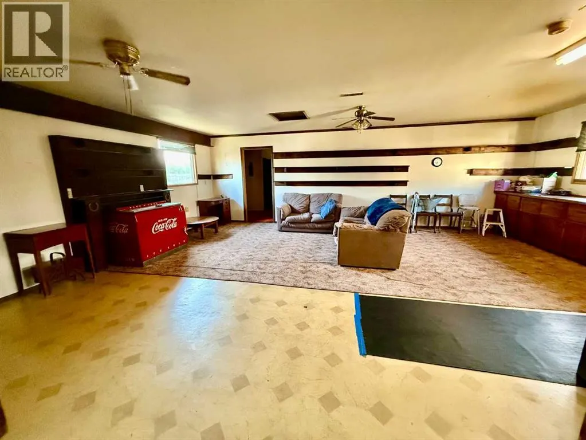
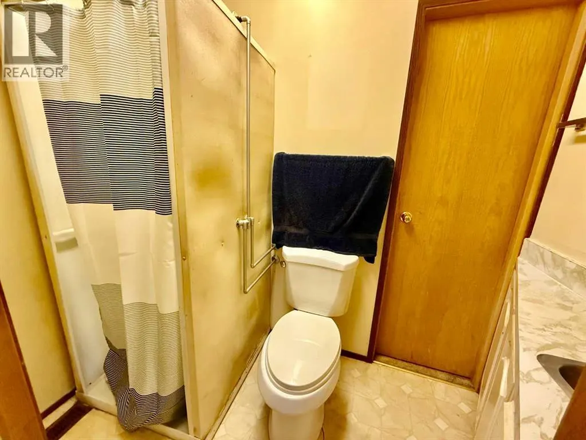
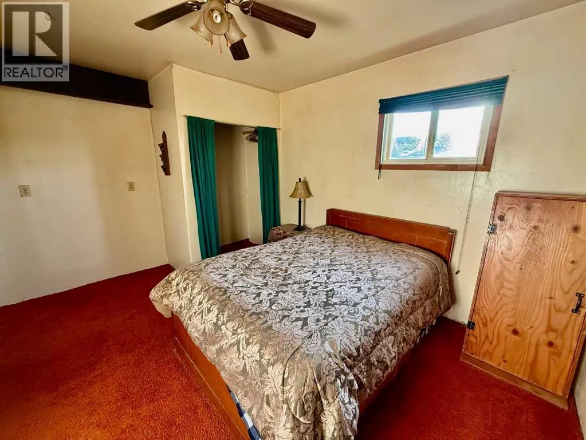
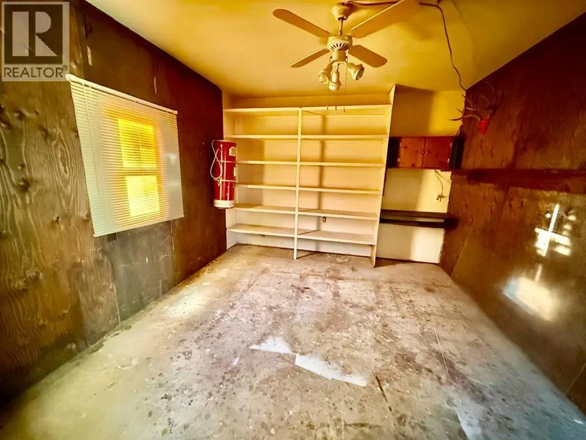
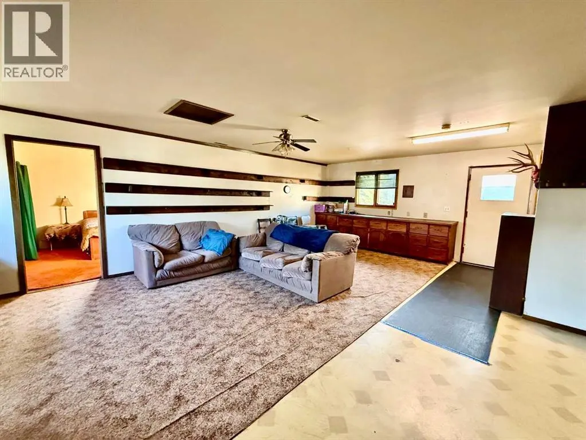
Welcome to this spacious home in the town of Cadogan, offering the convenience of everything on one level! With 3 bedrooms, 2 living rooms, and 2 full bathrooms, there is plenty of room for the whole family. The crawl-space basement provides convenient access to the home's utilities while keeping everything you need on the main floor. The furnace is approximately 5 years old, and the hot water tank was replaced in May of 2026, providing some peace of mind on these important mechanical components. Whether you're a first-time buyer, investor, renovator, or simply looking for a home you can make your own, this property has a ton of potential and is ready for its next chapter! The garage was an addition in 2004; it was turned into an additional living space. With some updating and a little imagination, this home offers a wonderful opportunity to create a space that truly reflects your style and vision. The potential is here—bring your ideas and make this home your own. (id:7434)
General Features
| Features | Wood windows, PVC window |
|---|---|
| Property Type | Single Family |
| Zoning Description | Residential |
| CommunityName | Cadogan |
| Amenities | Playground |
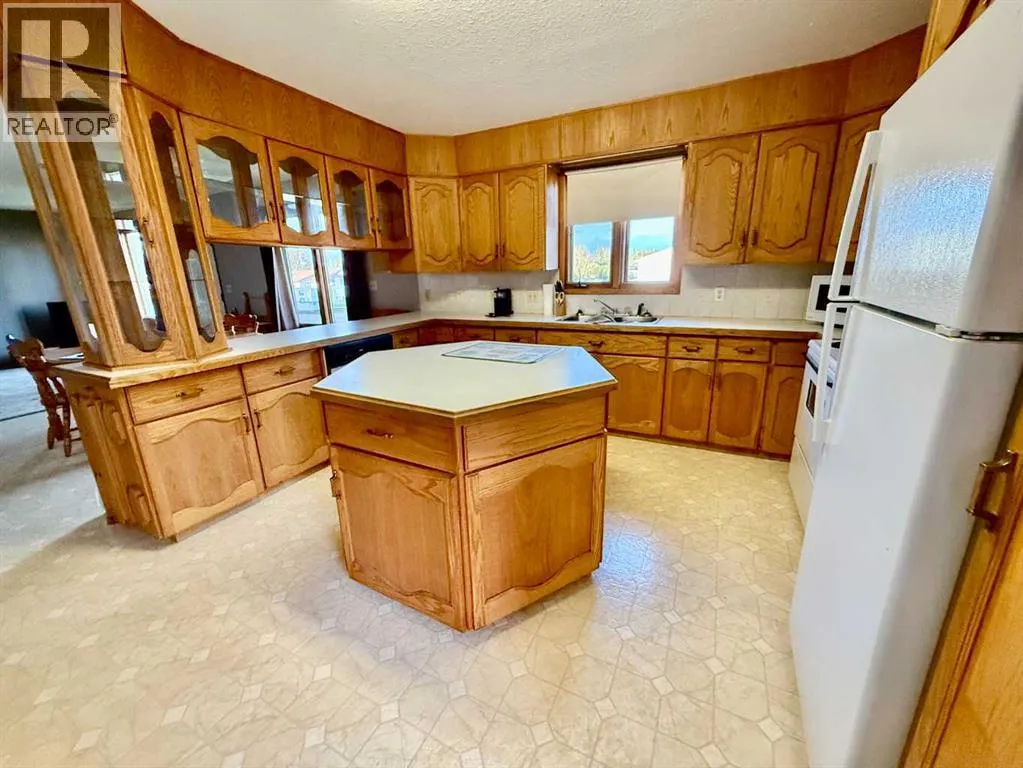
| Building Appliances | Refrigerator, Dishwasher, Stove, Microwave, Washer & Dryer |
| Building Architectural Style | Bungalow |
| Building Cooling Type | None |
| Parking Space Total | 3 |
| Foundation Type | Block, See Remarks |
| Building Type | House |
| Ownership Type | Freehold |
| Building.StoriesTotal | 1 |
Interior Features
| Building Fireplace Present | False |
|---|---|
| Building Heating Type | Forced air |
| Basement Type | Crawl space |
| Construction Material | Wood frame |
| Construction Style Attachment | Detached |
| Flooring Type | Carpeted, Concrete, Linoleum |
| Living Area Range | 1840 |
| Bedrooms | 3 |
Exterior Features
| Structure | Deck |
|---|---|
| Land Amenities | Playground |
| Exterior Finish | Wood siding |
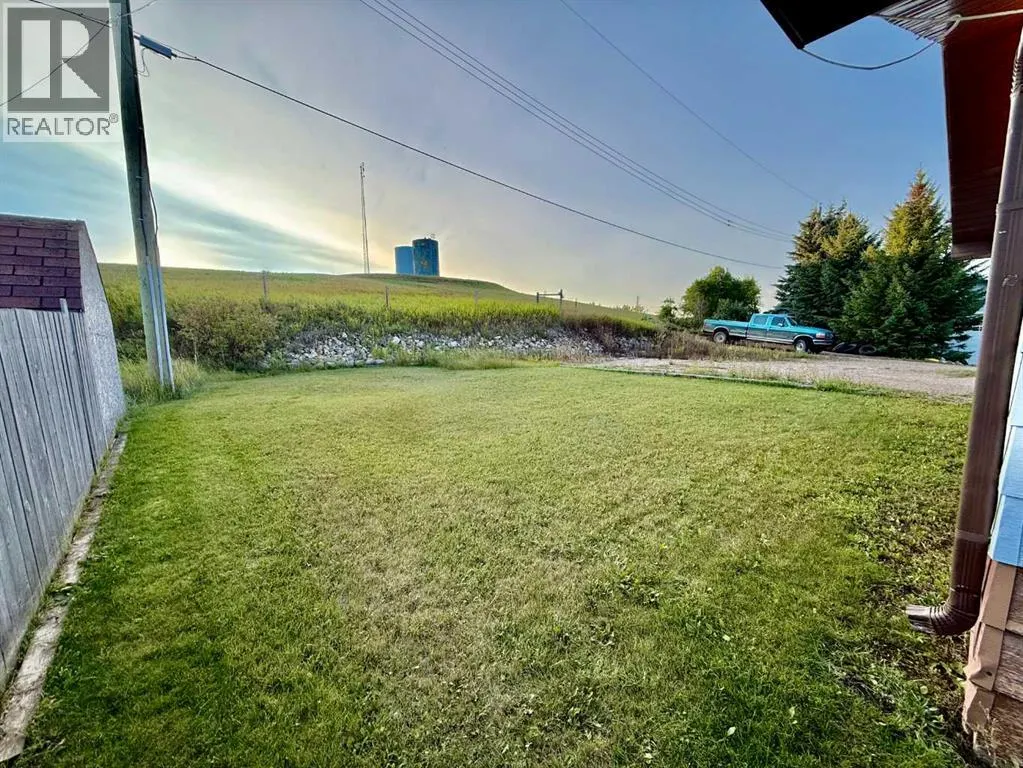
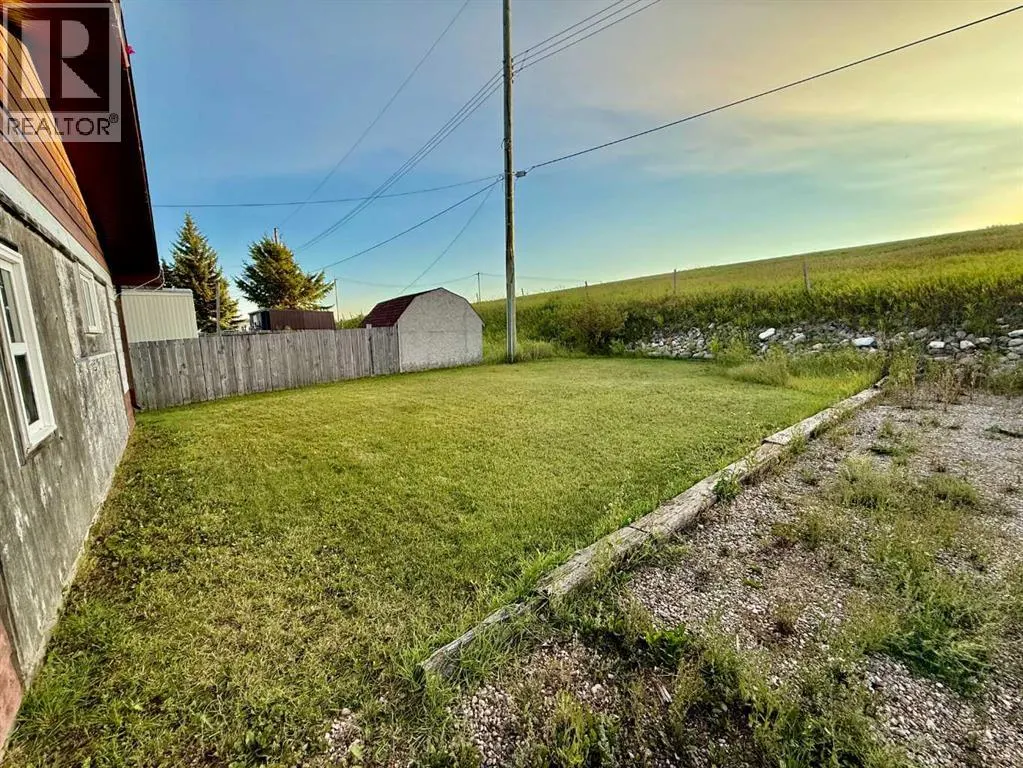
| Fence Type | Partially fenced |
Room Details
| Room | Dimensions | Level | Flooring | Details |
|---|---|---|---|---|
| 3pc Bathroom | 7.33 Ft x 4.17 Ft | Main level | ||
| 4pc Bathroom | 4.00 Ft x 8.67 Ft | Main level | ||
| Bedroom | 13.17 Ft x 11.00 Ft | Main level | ||
| Bonus Room | 25.25 Ft x 20.25 Ft | Main level | ||
| Cold room | 11.83 Ft x 10.83 Ft | Main level | ||
| Dining room | 11.00 Ft x 14.83 Ft | Main level | ||
| Kitchen | 13.50 Ft x 14.83 Ft | Main level | ||
| Living room | 13.00 Ft x 14.83 Ft | Main level |
Amenities
- Views
- New Construction
- Adult 55+
- Lease To Own
- No Strata Fees
- Furnished
- Primary On Main
- Air Conditioning
- Seller Finance
- Green
- Fixer Upper
- Horse
- Golf
- Fireplace
- Deck
- Garage
- Basement
- Pool

Property vs Single Family Average in T0B 0T0
Price
Year Built
 Data is supplied by Pillar 9™ MLS® System. Pillar 9™ is the owner of the copyright in its MLS® System. Data is deemed reliable but is not guaranteed accurate by Pillar 9™. The trademarks MLS®, Multiple Listing Service® and the associated logos are owned by The Canadian Real Estate Association (CREA) and identify the quality of services provided by real estate professionals who are members of CREA. Used under license.
 Copyright 2026 by Greater Vancouver REALTORS®. All Rights Reserved. NOTE: This representation is based in whole or in part on data generated by the Chilliwack & District Real Estate Board, Fraser Valley Real Estate Board
or Greater Vancouver REALTORS® which assumes no responsibility for its accuracy.
The trademarks REALTOR®, REALTORS®, and the REALTOR® logo are controlled by The Canadian Real Estate Association (CREA) and identify real estate professionals who are members of CREA. The trademarks MLS®, Multiple Listing Service® and the associated logos are owned by CREA and identify the quality of services provided by real estate professionals who are members of CREA. Used under license.
Last Updated: September 21, 2026 8:53 PM UTC
Copyright 2026 by Greater Vancouver REALTORS®. All Rights Reserved. NOTE: This representation is based in whole or in part on data generated by the Chilliwack & District Real Estate Board, Fraser Valley Real Estate Board
or Greater Vancouver REALTORS® which assumes no responsibility for its accuracy.
The trademarks REALTOR®, REALTORS®, and the REALTOR® logo are controlled by The Canadian Real Estate Association (CREA) and identify real estate professionals who are members of CREA. The trademarks MLS®, Multiple Listing Service® and the associated logos are owned by CREA and identify the quality of services provided by real estate professionals who are members of CREA. Used under license.
Last Updated: September 21, 2026 8:53 PM UTC
