



















Address
483 Redstone Boulevard Ne, Calgary, AB
Price
$ 699,000
Property Attributes
- ID#A2343537
- TypeSingle Family
- Listing Status Active
- MunicipalityCalgary
- CityCalgary
- AreaRedstone
- NeighbourhoodRedstone
- Postal CodeT3N 1M8
- Style
- Year Built2018
- Price$ 699,000
- Bedrooms4+1
- Bathrooms3
- Half Bathrooms1
- Sqr Footage1726
Data Source:
Canadian Real Estate Association (CREA)
Property Description
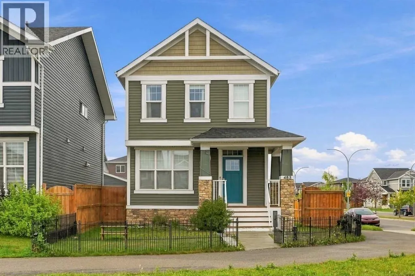
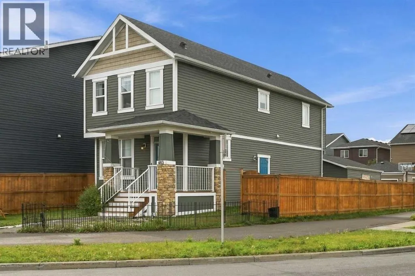
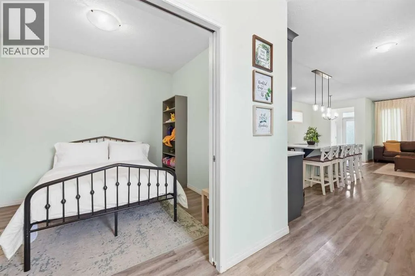
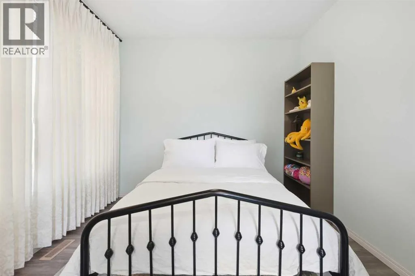
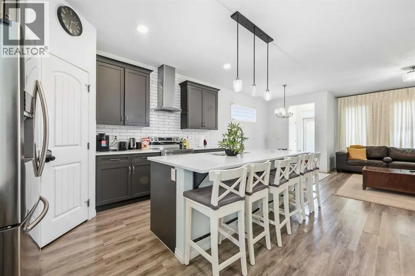
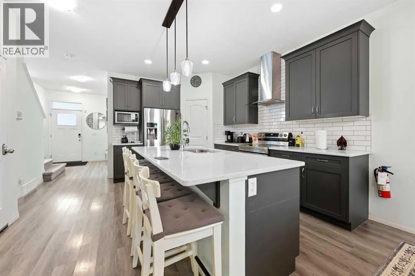
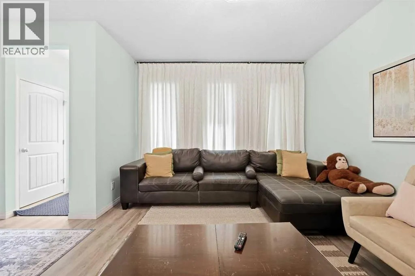
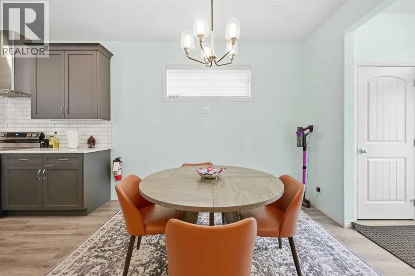
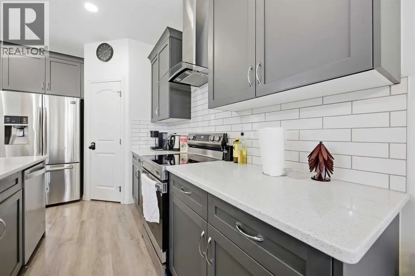
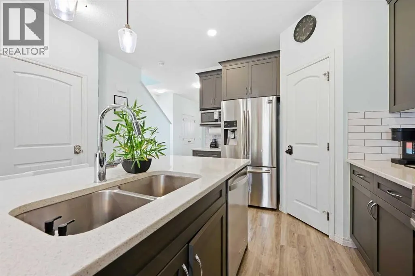
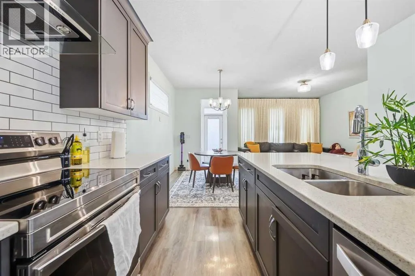
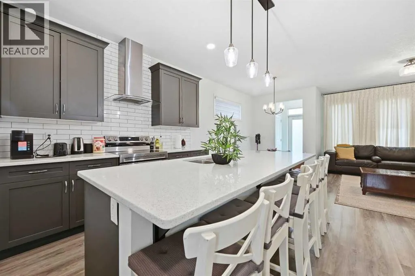
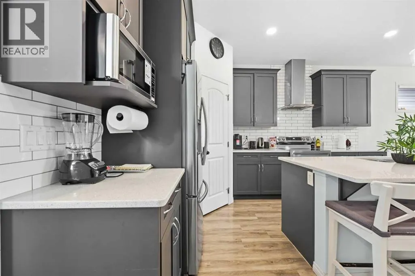
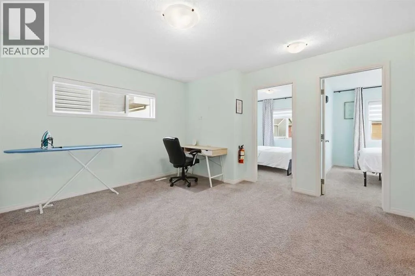
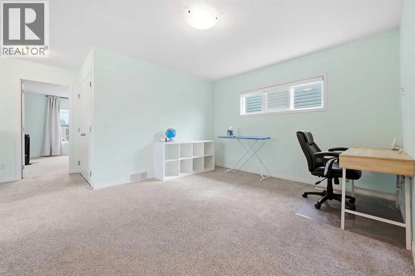
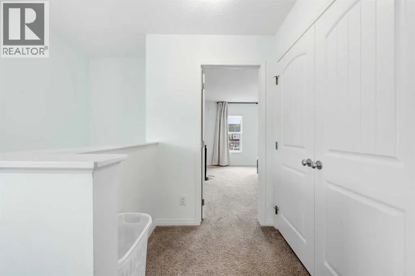
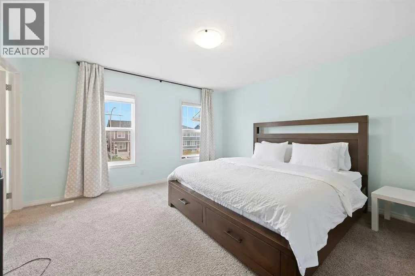
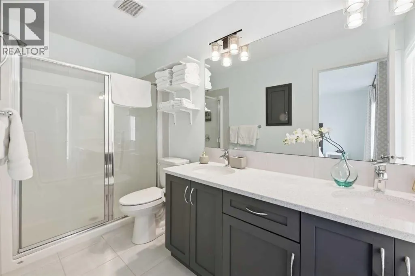
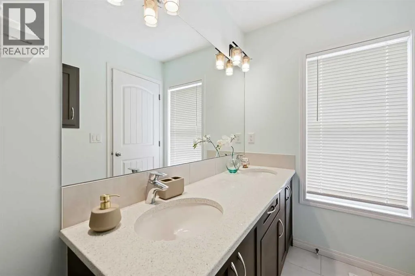
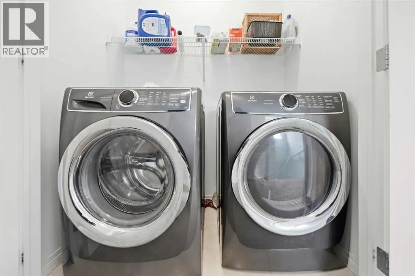
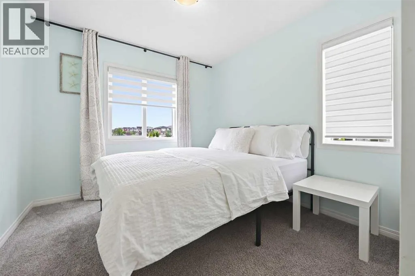
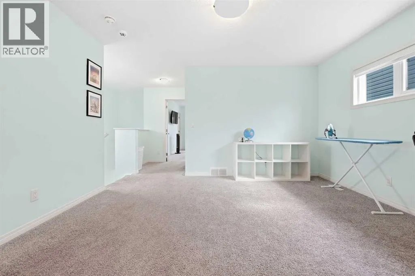
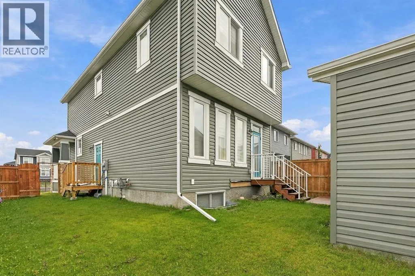
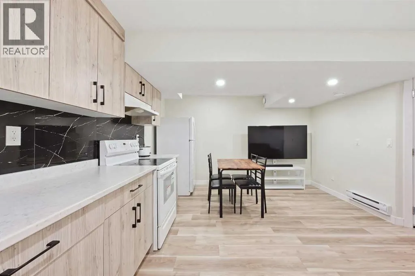
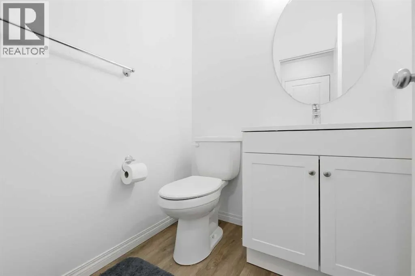
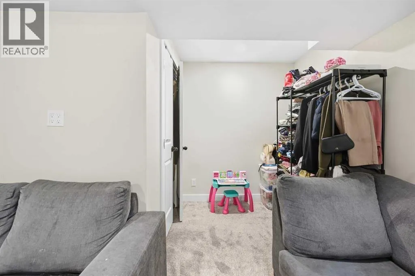
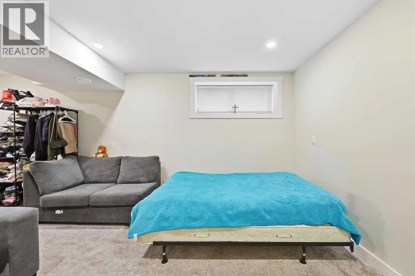
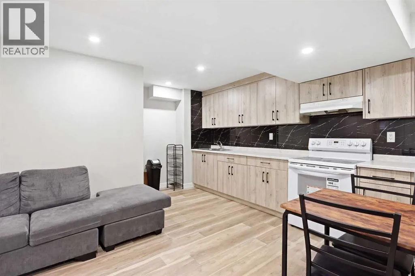
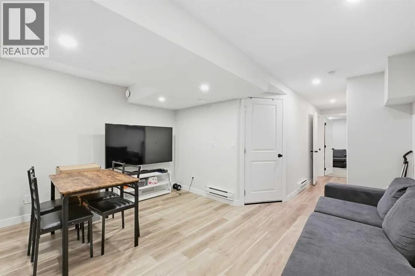
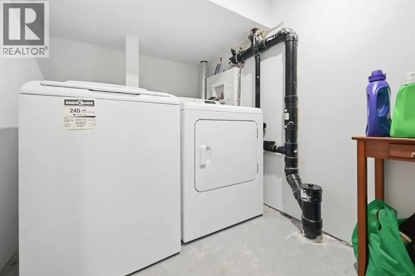
Welcome to this detached Redstone home offering 1,726 Sq.Ft. of RMS living space above grade, plus additinal 631 Sq.Ft fully legal basement suite with its own side entry. It's a proven income property and a great fit for investors or owner-occupiers looking for a mortgage helper. The main and upper levels are currently operating as a successful Airbnb generating over $35,000 per year, with the legal basement suite adding rental income on top. The main floor offers a welcoming foyer, a bedroom that works well for guests or a home office, a 2-piece bath, a kitchen with a pantry, and connected dining and living areas, along with a practical mudroom. Upstairs, the primary bedroom features a walk-in closet and a 4-piece ensuite, joined by two additional bedrooms, a 4-piece bath, a spacious family room and convenient upper-floor laundry. The legal basement suite includes a private side entrance, kitchen, rec room, bedroom, 4-piece bathroom, laundry, and utility and storage space, giving tenants or extended family a comfortable, independent home of their own. With 5 bedrooms and 3.5 bathrooms in total, the layout works equally well for short-term guests, long-term tenants or a large family. Outside, the large side yard is a rare find, with plenty of room to park an RV or camper. Close to parks, pathways, schools and shopping, with easy access to major routes. Whether you're building an investment portfolio or want help paying the mortgage, this property delivers. Book your private showing today! (id:7434)
General Features
| Features | Back lane, Gas BBQ Hookup, Parking |
|---|---|
| Property Type | Single Family |
| Zoning Description | R-2M |
| CommunityName | Redstone |
| Amenities | Park, Playground, Schools, Shopping |
| Building Appliances | Washer, Refrigerator, Dishwasher, Range, Dryer, Microwave, Hood Fan, Garage door opener |
| Building Basement Features | Separate entrance, Suite |
| Building Cooling Type | None |
| Parking Space Total | 2 |
| Foundation Type | Poured Concrete |
| Building Type | House |
| Ownership Type | Freehold |
| Building.StoriesTotal | 2 |
Interior Features
| Building Fireplace Present | False |
|---|---|
| Building Heating Type | Forced air |
| Building Heating Fuel | Natural gas |
| Basement Development | Finished |
| Basement Type | Full (Finished) |
| Construction Material | Wood frame |
| Construction Style Attachment | Detached |
| Flooring Type | Carpeted, Ceramic Tile, Laminate |
| Living Area Range | 1726 |
| Bedrooms | 4+1 |
Exterior Features
| Structure | None |
|---|---|
| Land Amenities | Park, Playground, Schools, Shopping |
| Exterior Finish | Vinyl siding |
| Fence Type | Fence |
Room Details
| Room | Dimensions | Level | Flooring | Details |
|---|---|---|---|---|
| 2pc Bathroom | 5.00 Ft x 5.00 Ft | Main level | ||
| 4pc Bathroom | 8.08 Ft x 8.17 Ft | Basement | ||
| Bedroom | 9.50 Ft x 10.58 Ft | Main level | ||
| Dining room | 7.08 Ft x 9.50 Ft | Main level | ||
| Family room | 13.67 Ft x 13.17 Ft | Second level | ||
| Foyer | 6.50 Ft x 8.50 Ft | Main level | ||
| Furnace | 8.08 Ft x 8.42 Ft | Basement | ||
| Kitchen | 10.08 Ft x 15.33 Ft | Main level | ||
| Living room | 12.00 Ft x 13.67 Ft | Main level | ||
| Primary Bedroom | 13.67 Ft x 13.42 Ft | Second level | ||
| Recreational, Games room | 17.83 Ft x 13.42 Ft | Basement |
Amenities
- Views
- New Construction
- Adult 55+
- Lease To Own
- No Strata Fees
- Furnished
- Primary On Main
- Air Conditioning
- Seller Finance
- Green
- Fixer Upper
- Horse
- Golf
- Fireplace
- Deck
- Garage
- Basement
- Pool

Property vs Single Family Average in T3N 1M8
Price
Year Built
In The Neighbourhood
Just Listed
Calgary
$ 750,000
- Type
- Single Family
- Size
- 2,449 SqFt
- Rooms
- 8 Beds + 4.5 Baths
RE/MAX First
Just Listed
Calgary
$ 750,000
- Type
- Single Family
- Size
- 2,450 SqFt
- Rooms
- 8 Beds + 4.5 Baths
RE/MAX First
Open House
Calgary
$ 575,000
- Type
- Single Family
- Size
- 1,527 SqFt
- Rooms
- 4 Beds + 3.5 Baths
RE/MAX First
Open House
Calgary
$ 575,000
- Type
- Single Family
- Size
- 1,527 SqFt
- Rooms
- 4 Beds + 3.5 Baths
RE/MAX First
Open House
Calgary
$ 759,900
- Type
- Single Family
- Size
- 2,385 SqFt
- Rooms
- 5 Beds + 3 Baths
Century 21 Bravo Realty
Open House
Calgary
$ 759,900
- Type
- Single Family
- Size
- 2,386 SqFt
- Rooms
- 5 Beds + 3 Baths
Century 21 Bravo Realty
Eco Friendly
Calgary
$ 575,000
- Type
- Single Family
- Size
- 1,795 SqFt
- Rooms
- 4 Beds + 2.5 Baths
eXp Realty
Reduced
Calgary
$ 774,900
- Type
- Single Family
- Size
- 2,751 SqFt
- Rooms
- 5 Beds + 4 Baths
Royal LePage METRO
 Data is supplied by Pillar 9™ MLS® System. Pillar 9™ is the owner of the copyright in its MLS® System. Data is deemed reliable but is not guaranteed accurate by Pillar 9™. The trademarks MLS®, Multiple Listing Service® and the associated logos are owned by The Canadian Real Estate Association (CREA) and identify the quality of services provided by real estate professionals who are members of CREA. Used under license.
 Copyright 2026 by Greater Vancouver REALTORS®. All Rights Reserved. NOTE: This representation is based in whole or in part on data generated by the Chilliwack & District Real Estate Board, Fraser Valley Real Estate Board
or Greater Vancouver REALTORS® which assumes no responsibility for its accuracy.
The trademarks REALTOR®, REALTORS®, and the REALTOR® logo are controlled by The Canadian Real Estate Association (CREA) and identify real estate professionals who are members of CREA. The trademarks MLS®, Multiple Listing Service® and the associated logos are owned by CREA and identify the quality of services provided by real estate professionals who are members of CREA. Used under license.
Last Updated: September 22, 2026 9:01 PM UTC
Copyright 2026 by Greater Vancouver REALTORS®. All Rights Reserved. NOTE: This representation is based in whole or in part on data generated by the Chilliwack & District Real Estate Board, Fraser Valley Real Estate Board
or Greater Vancouver REALTORS® which assumes no responsibility for its accuracy.
The trademarks REALTOR®, REALTORS®, and the REALTOR® logo are controlled by The Canadian Real Estate Association (CREA) and identify real estate professionals who are members of CREA. The trademarks MLS®, Multiple Listing Service® and the associated logos are owned by CREA and identify the quality of services provided by real estate professionals who are members of CREA. Used under license.
Last Updated: September 22, 2026 9:01 PM UTC
