
Primary on Main













Address
281 Rivergrove Chase W, Lethbridge, AB
Price
$ 664,900
Property Attributes
- ID#A2343498
- TypeSingle Family
- Listing Status Active
- MunicipalityLethbridge
- CityLethbridge
- AreaRiverstone
- NeighbourhoodRiverstone
- Postal CodeT1K 8H8
- StyleBungalow
- Year Built2025
- Price$ 664,900
- Bedrooms2+2
- Bathrooms2
- Half Bathrooms1
- Sqr Footage1321
Data Source:
Canadian Real Estate Association (CREA)
Property Description
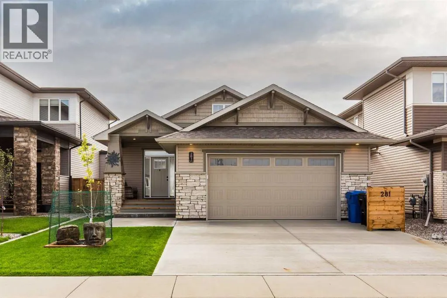
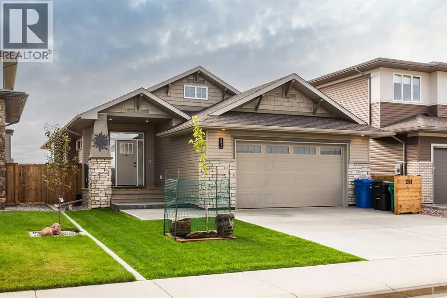
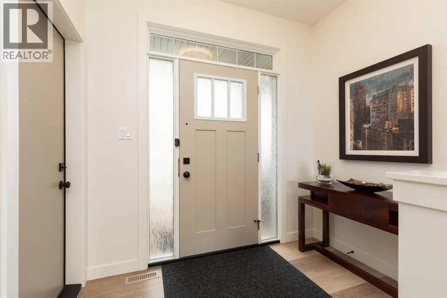
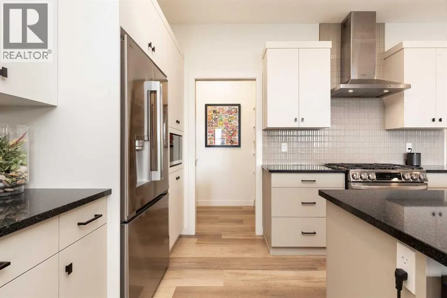
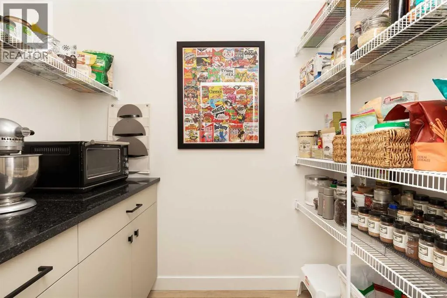
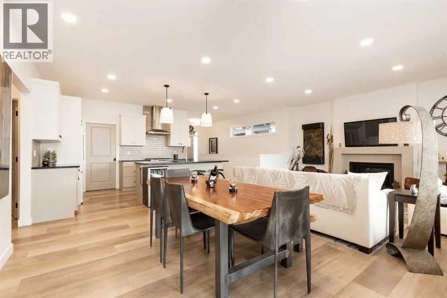
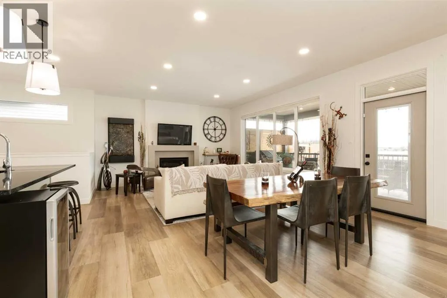
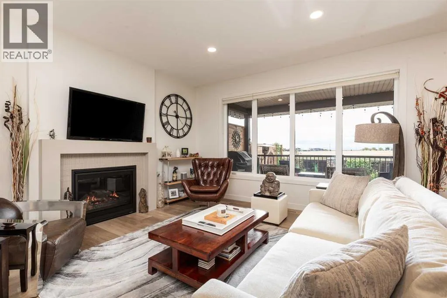
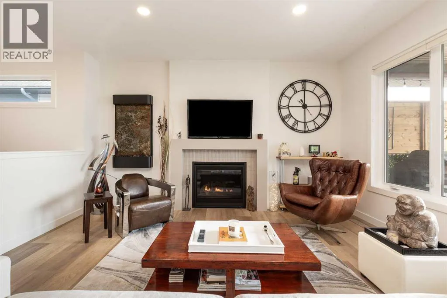
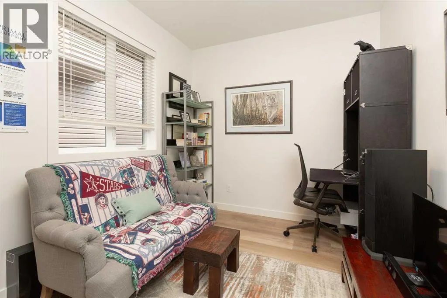
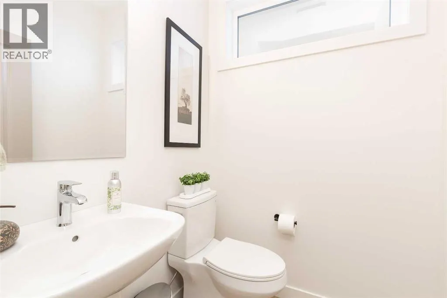
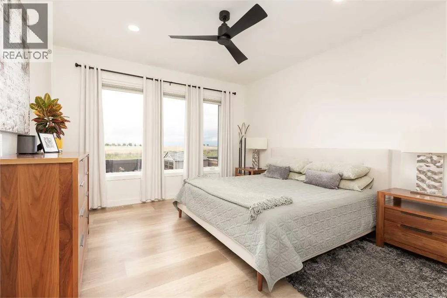
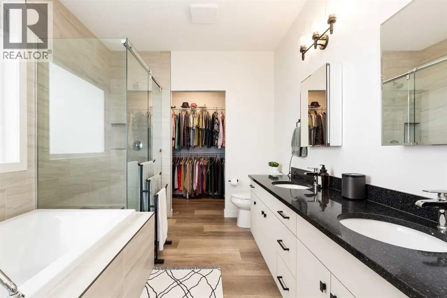
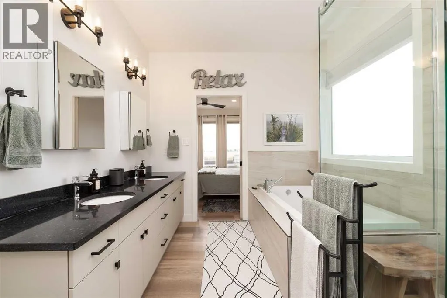
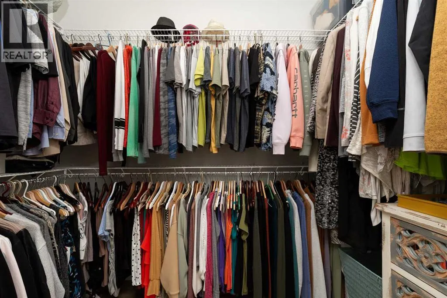
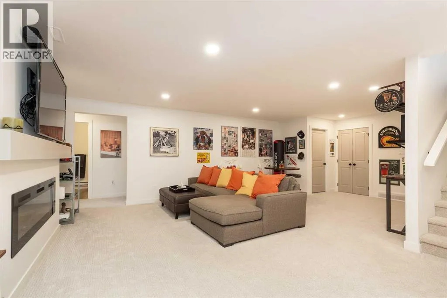
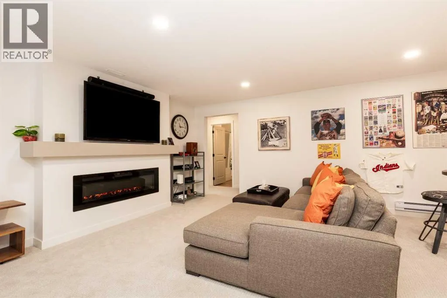
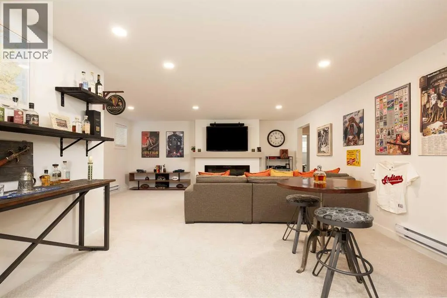
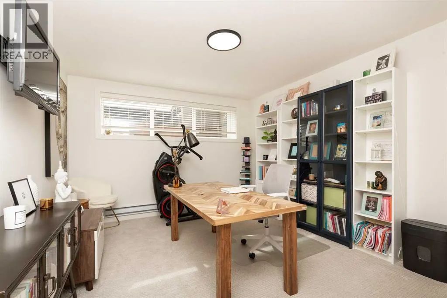
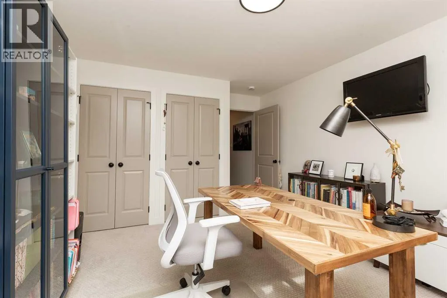
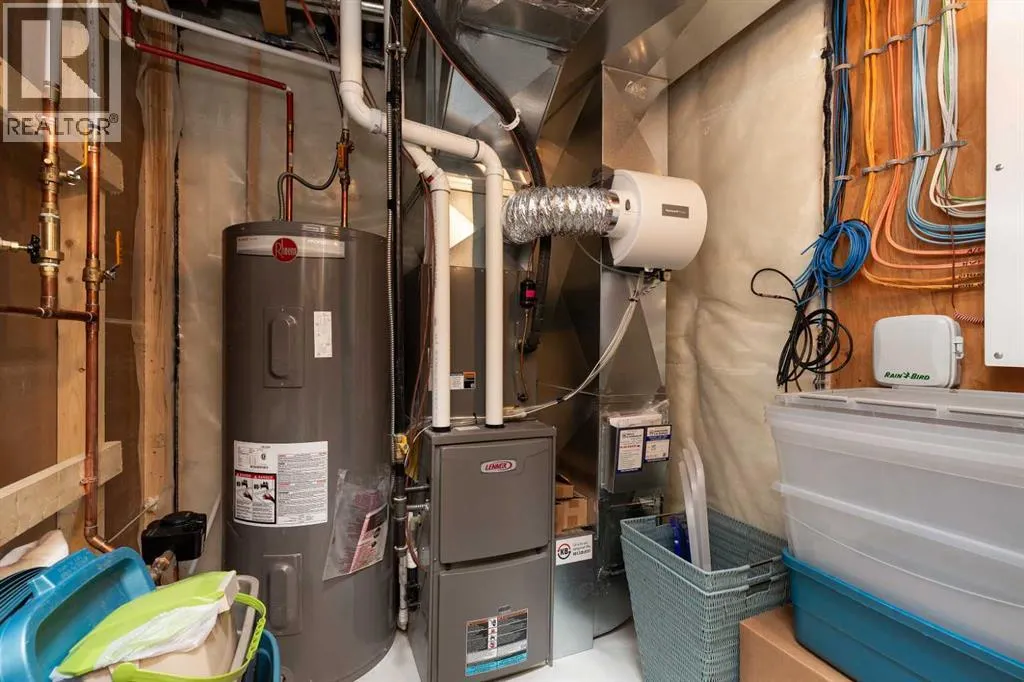
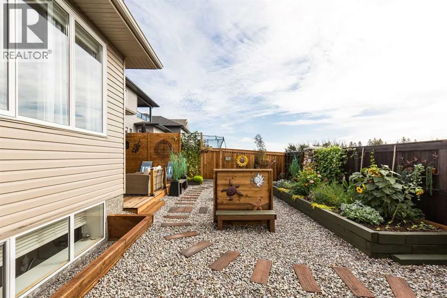
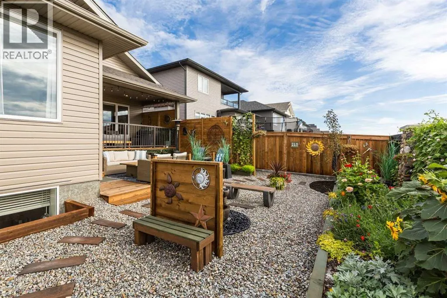
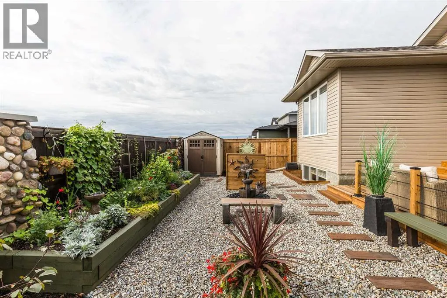
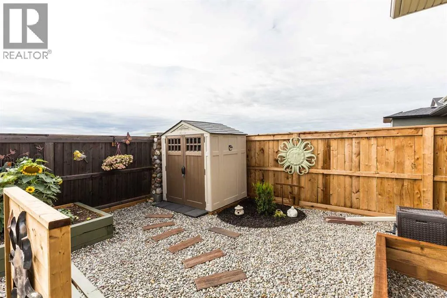
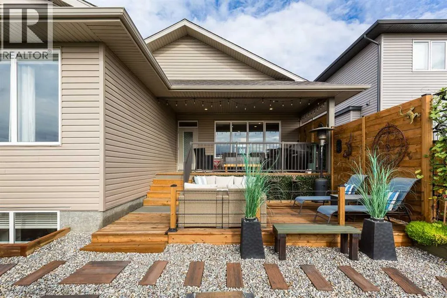
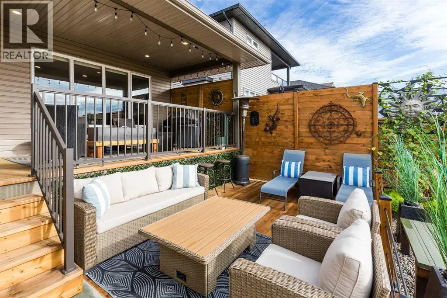
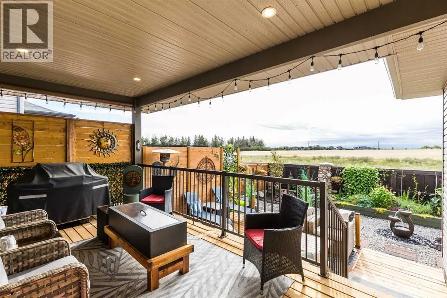
Welcome home to this beautifully finished Van Arbor bungalow in the desirable Riverstone community. As you walk in to this well-kept and inviting home, you'll quickly notice the quality finishes and upgrades it offers. The main floor boasts a beautiful modern kitchen with walk-in pantry, a cozy dining room and great room with gas fireplace, along with two fashionable bathrooms and two spacious bedrooms. The ensuite includes a soaker tub separate from the shower and leads into a roomy walk-in closet which includes laundry hook-ups. Head down your wide staircase to the basement where you'll be impressed by the large and inviting family room. You'll never get the chills while relaxing downstairs thanks to the bonus electric baseboard heaters and an oversized electric fireplace. The basement is topped off with another full bathroom, two large bedrooms with large closets and windows, and a designated laundry room that leads into the mechanical room. You cannot put a price on PRIVACY! Step outside to your own backyard oasis, designed for enjoyment with minimal upkeep. The covered deck with privacy wall offers a peaceful spot for morning coffee or evening gatherings, with a few steps leading down to a spacious patio. Beautiful, low-maintenance landscaping surrounds the yard, so you can spend more time enjoying the outdoors and less time maintaining it. And best of all, there's no neighbors behind you! Cozy, functional, beautifully finished, and move-in ready—this is easy living at its best. Add in a spacious attached double garage, underground sprinklers, and dimmer switches throughout, and you've got a gem of a house that checks off all your boxes. Give your go-to realtor a call and come check this home out today! (id:7434)
General Features
| Features | Closet Organizers |
|---|---|
| Property Type | Single Family |
| Zoning Description | R-CL |
| CommunityName | Riverstone |
| Amenities | Park, Playground, Schools, Shopping |
| Building Appliances | See remarks |
| Building Architectural Style | Bungalow |
| Building Cooling Type | Central air conditioning |
| Parking Space Total | 4 |
| Foundation Type | Poured Concrete |
| Building Type | House |
| Ownership Type | Freehold |
| Building.StoriesTotal | 1 |
Interior Features
| Building Fireplace Present | True |
|---|---|
| Building Fireplace Total | 2 |
| Building Heating Type | Forced air |
| Basement Development | Finished |
| Basement Type | Full (Finished) |
| Construction Style Attachment | Detached |
| Flooring Type | Carpeted, Vinyl Plank |
| Living Area Range | 1321 |
| Bedrooms | 2+2 |
Exterior Features
| Structure | Deck |
|---|---|
| Land Amenities | Park, Playground, Schools, Shopping |
| Landscape Features | Landscaped |
| Exterior Finish | Vinyl siding |
| Fence Type | Fence |
Room Details
| Room | Dimensions | Level | Flooring | Details |
|---|---|---|---|---|
| 2pc Bathroom | Measurements not available | Main level | ||
| 4pc Bathroom | Measurements not available | Basement | ||
| 5pc Bathroom | Measurements not available | Main level | ||
| Bedroom | 9.00 Ft x 12.00 Ft | Main level | ||
| Family room | 18.92 Ft x 25.00 Ft | Basement | ||
| Kitchen | 12.92 Ft x 9.08 Ft | Main level | ||
| Laundry room | 6.83 Ft x 6.50 Ft | Basement | ||
| Living room/Dining room | 22.92 Ft x 14.92 Ft | Main level | ||
| Primary Bedroom | 13.08 Ft x 13.75 Ft | Main level |
Amenities
- Views
- New Construction
- Adult 55+
- Lease To Own
- No Strata Fees
- Furnished
- Primary On Main
- Air Conditioning
- Seller Finance
- Green
- Fixer Upper
- Horse
- Golf
- Fireplace
- Deck
- Garage
- Basement
- Pool

Property vs Single Family Average in T1K 8H8
Price
Year Built
In The Neighbourhood
Primary On Main
Lethbridge
$ 759,900
- Type
- Single Family
- Size
- 1,703 SqFt
- Rooms
- 4 Beds + 3 Baths
RE/MAX REAL ESTATE - LETHBRIDGE
Grande Prairie
$ 459,900
- Type
- Single Family
- Size
- 1,438 SqFt
- Rooms
- 3 Beds + 2.5 Baths
Century 21 Grande Prairie Realty Inc.
Primary On Main
Lethbridge
$ 667,900
- Type
- Single Family
- Size
- 1,770 SqFt
- Rooms
- 3 Beds + 2.5 Baths
SUTTON GROUP - LETHBRIDGE
Grande Prairie
$ 525,000
- Type
- Single Family
- Size
- 1,612 SqFt
- Rooms
- 4 Beds + 3.5 Baths
Easy List Realty
Grande Prairie
$ 525,000
- Type
- Single Family
- Size
- 1,612 SqFt
- Rooms
- 4 Beds + 3.5 Baths
Easy List Realty
Primary On Main
Lethbridge
$ 549,900
- Type
- Single Family
- Size
- 1,123 SqFt
- Rooms
- 4 Beds + 3 Baths
REAL BROKER
Lethbridge
$ 619,900
- Type
- Single Family
- Size
- 2,267 SqFt
- Rooms
- 4 Beds + 4 Baths
Lethbridge Real Estate.com
Lethbridge
$ 1,299,900
- Type
- Single Family
- Size
- 2,858 SqFt
- Rooms
- 4 Beds + 3.5 Baths
RE/MAX REAL ESTATE - LETHBRIDGE
Lethbridge
$ 650,000
- Type
- Single Family
- Size
- 1,893 SqFt
- Rooms
- 4 Beds + 3.5 Baths
Grassroots Realty Group
Grande Prairie
$ 549,900
- Type
- Single Family
- Size
- 1,369 SqFt
- Rooms
- 3 Beds + 2 Baths
Grassroots Realty Group Ltd.
Primary On Main
Lethbridge
$ 1,349,900
- Type
- Single Family
- Size
- 2,383 SqFt
- Rooms
- 5 Beds + 3.5 Baths
CUSTOM REAL ESTATE SOLUTIONS LTD
Open House
Lethbridge
$ 674,900
- Type
- Single Family
- Size
- 1,547 SqFt
- Rooms
- 5 Beds + 3 Baths
RE/MAX REAL ESTATE - LETHBRIDGE
 Data is supplied by Pillar 9™ MLS® System. Pillar 9™ is the owner of the copyright in its MLS® System. Data is deemed reliable but is not guaranteed accurate by Pillar 9™. The trademarks MLS®, Multiple Listing Service® and the associated logos are owned by The Canadian Real Estate Association (CREA) and identify the quality of services provided by real estate professionals who are members of CREA. Used under license.
 Copyright 2026 by Greater Vancouver REALTORS®. All Rights Reserved. NOTE: This representation is based in whole or in part on data generated by the Chilliwack & District Real Estate Board, Fraser Valley Real Estate Board
or Greater Vancouver REALTORS® which assumes no responsibility for its accuracy.
The trademarks REALTOR®, REALTORS®, and the REALTOR® logo are controlled by The Canadian Real Estate Association (CREA) and identify real estate professionals who are members of CREA. The trademarks MLS®, Multiple Listing Service® and the associated logos are owned by CREA and identify the quality of services provided by real estate professionals who are members of CREA. Used under license.
Last Updated: September 22, 2026 9:01 PM UTC
Copyright 2026 by Greater Vancouver REALTORS®. All Rights Reserved. NOTE: This representation is based in whole or in part on data generated by the Chilliwack & District Real Estate Board, Fraser Valley Real Estate Board
or Greater Vancouver REALTORS® which assumes no responsibility for its accuracy.
The trademarks REALTOR®, REALTORS®, and the REALTOR® logo are controlled by The Canadian Real Estate Association (CREA) and identify real estate professionals who are members of CREA. The trademarks MLS®, Multiple Listing Service® and the associated logos are owned by CREA and identify the quality of services provided by real estate professionals who are members of CREA. Used under license.
Last Updated: September 22, 2026 9:01 PM UTC
