









Address
167 Woodfrog Way, 5227 Township Road 320, Rural Mountain View County, AB
Price
$ 374,900
Property Attributes
- ID#A2342991
- TypeSingle Family
- Listing Status Active
- MunicipalityRural Mountain View County
- CityRural Mountain View County
- AreaBergen Springs
- NeighbourhoodBergen Springs
- Postal CodeT0M 1X0
- Style
- Year Built2010
- Price$ 374,900
- Bedrooms3
- Bathrooms2
- Half Bathrooms0
- Sqr Footage1083
- Lot Size0.22 Acres
Data Source:
Canadian Real Estate Association (CREA)
Property Description
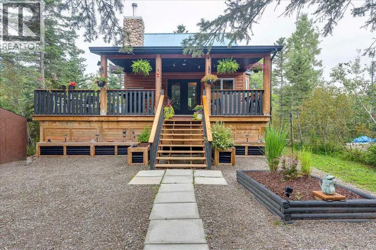
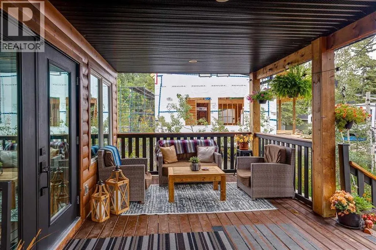
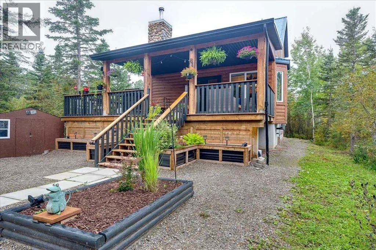
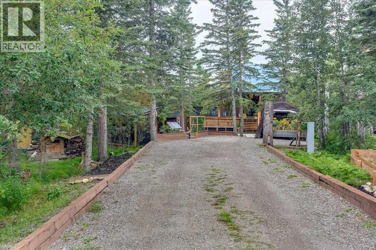
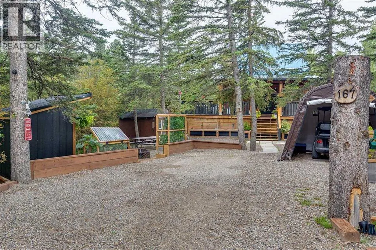
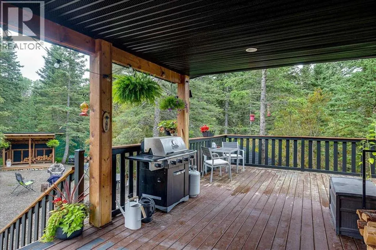
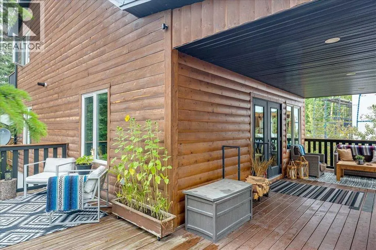
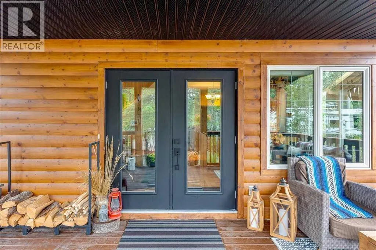
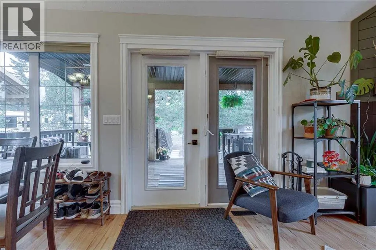
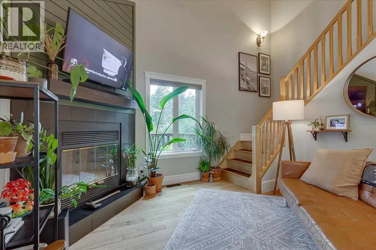
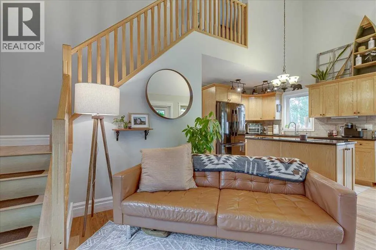
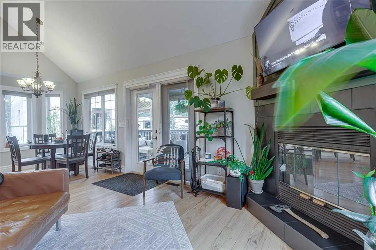
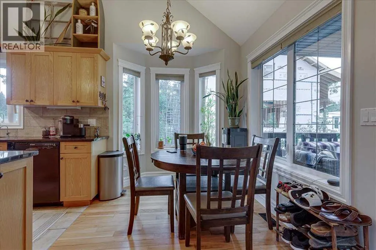
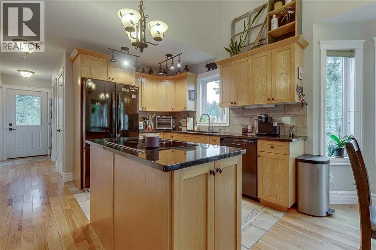
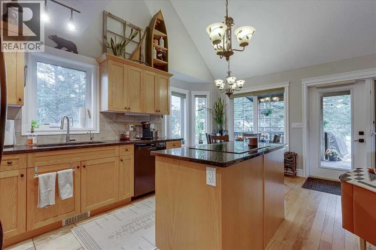
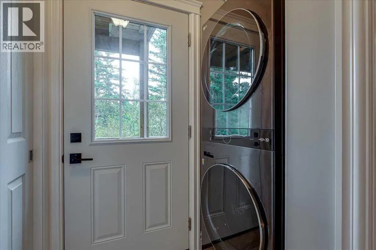
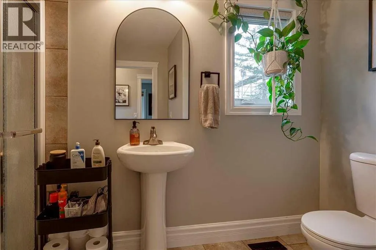
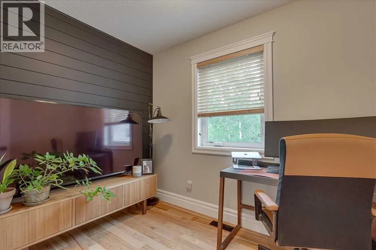
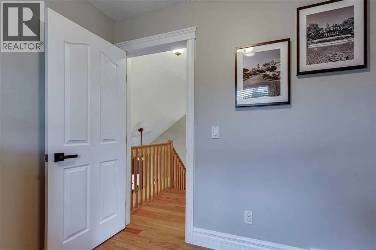
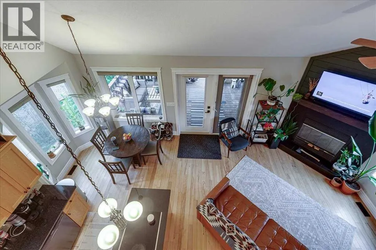
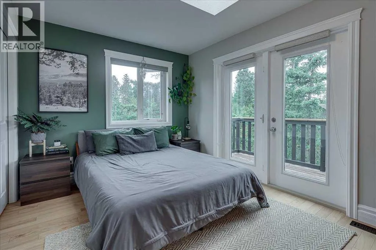
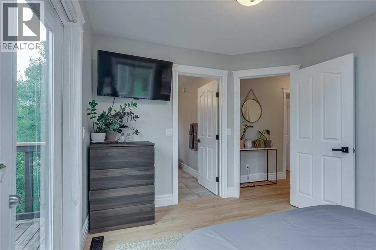
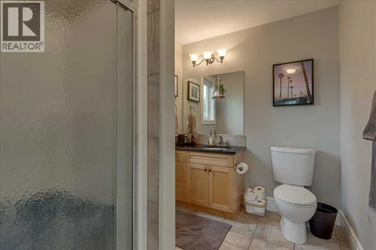
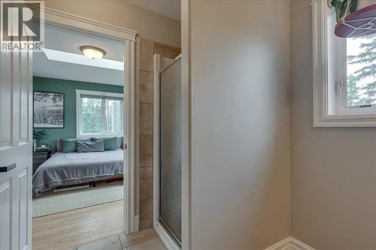
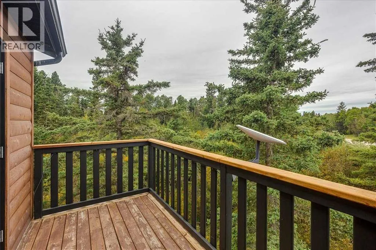
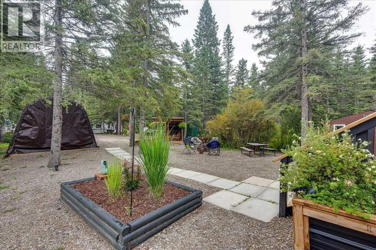
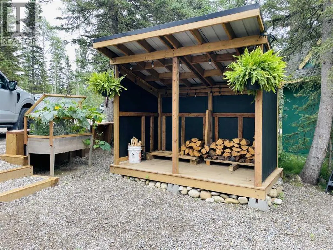
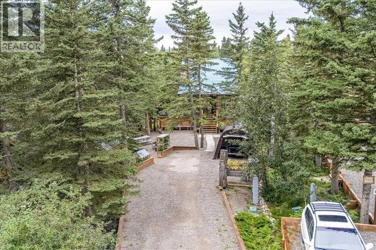
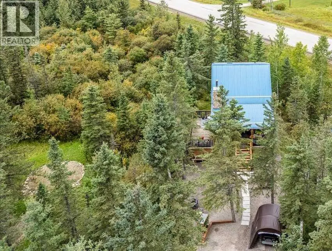
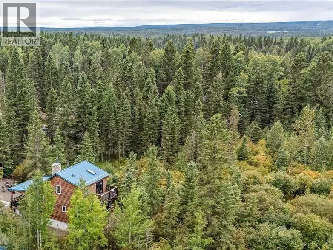
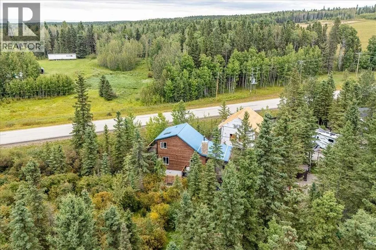
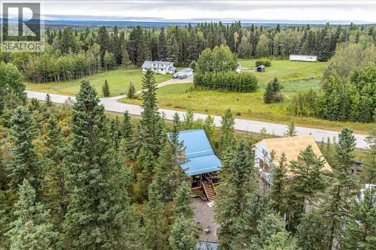
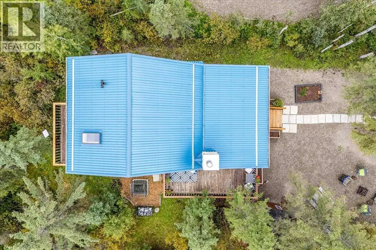
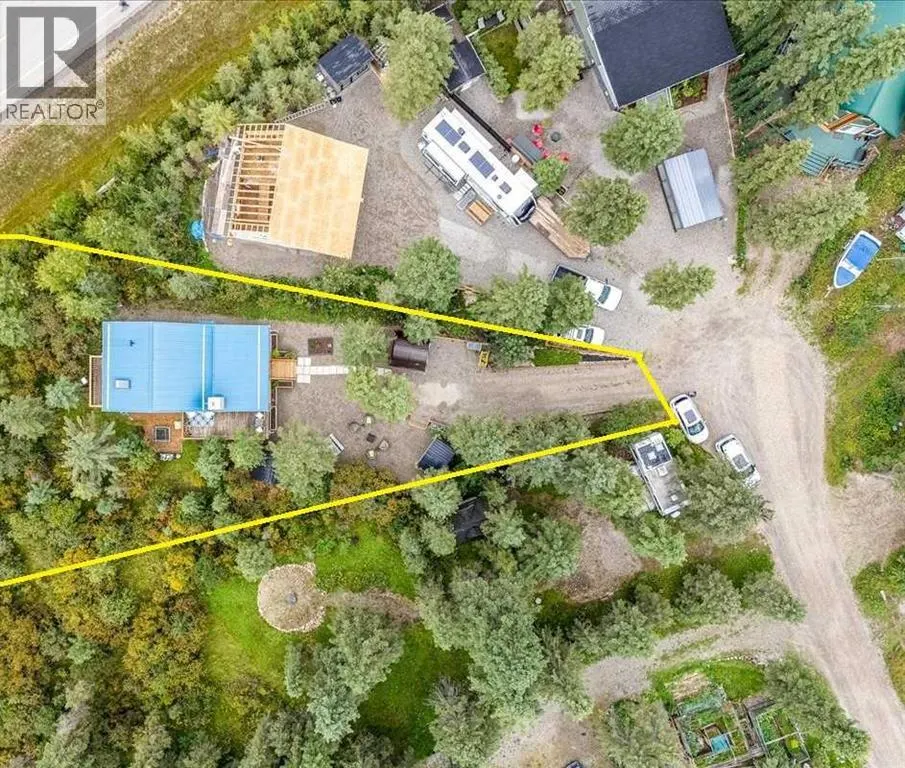
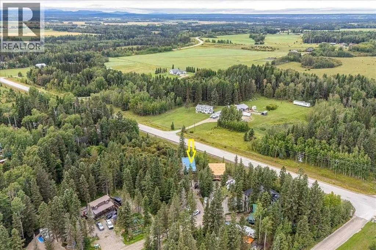
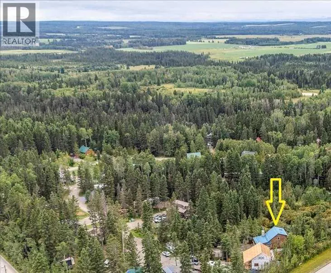
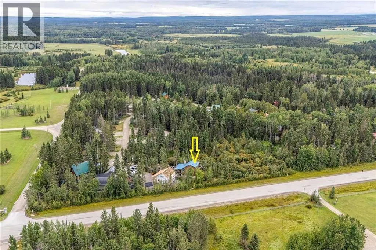
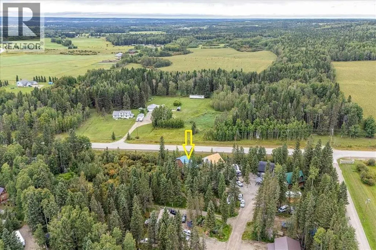
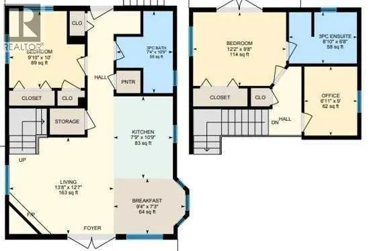
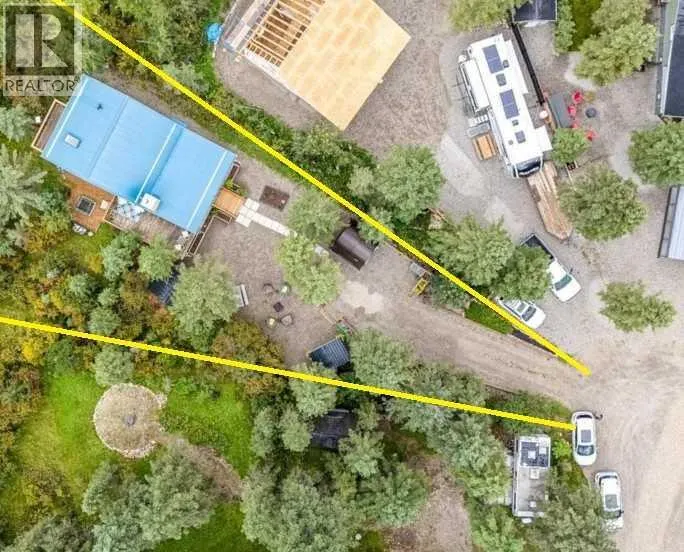
IMMACULATE YEAR-ROUND RETREAT IN BERGEN SPRINGS ESTATES! Discover the perfect blend of refined comfort, natural beauty, and peaceful country living at 167 Woodfrog Way. Beautifully maintained and thoughtfully updated, this custom-built 1.5-storey home is nestled among mature trees on a large, private lot at the end of a quiet cul-de-sac. With exceptional pride of ownership throughout, this is a property where there is truly nothing left to do but move in and enjoy. Located just south of Sundre, approximately 10 minutes from town and only an hour from Calgary, this beautifully appointed home offers a tranquil escape without sacrificing convenience. Whether you’re looking for a full-time residence, weekend retreat, or year-round recreational getaway, the setting and quality of this home are sure to impress. Step inside to a warm and inviting interior showcasing hickory hardwood flooring, vaulted ceilings, beautiful finishes, and a carefully curated décor that creates an elevated yet comfortable atmosphere. The spacious kitchen features rich oak cabinetry, stone countertops, and a generous centre island, providing an ideal space for both everyday living and entertaining. The main floor offers a bedroom, 3-piece bathroom, convenient laundry, and an inviting living room anchored by a wood-burning fireplace — perfect for cozy evenings surrounded by the peacefulness of the outdoors. Upstairs, the thoughtful floor plan continues with a bedroom(den/office) a generously sized primary bedroom with a beautifully finished 3-piece ensuite and its own private balcony! Meticulously cared for - a home that feels fresh, clean, cohesive, and exceptionally well maintained. Recent improvements further enhance the move-in-ready appeal, including fresh paint throughout, updated door hardware, a new rear door, and a refreshed wood-burning fireplace. A 4-foot crawlspace provides excellent additional storage and houses the water cistern, while the approved septic holding tank supports comfor table year-round living. A durable tin roof offers additional peace of mind for years to come. Extend your living space outdoors onto the covered wrap-around deck, complete with a gas BBQ hookup and ample room for outdoor dining, entertaining, or simply enjoying your morning coffee among the trees. Relaxing firepit area. Storage shed & woodshed a bonus! The expansive lot provides plenty of privacy, generous parking, four planters for gardening, and an incredible sense of space and seclusion. Bergen Springs Estates offers a welcoming, family-friendly recreational community surrounded by nature. Enjoy hiking and ATV trails, a stocked pond, playground, dog park, community hall, and social club, along with nearby river access, Crown land, & endless opportunities for outdoor adventure in every season. Easy reach of three excellent golf courses. More than a home — it’s a beautifully finished and impeccably maintained retreat. Peaceful, stylish, and truly move-in ready. Feel at home! (id:7434)
General Features
| Features | Cul-de-sac, PVC window, Gas BBQ Hookup |
|---|---|
| Community Features | Pets Allowed |
| Property Type | Single Family |
| Zoning Description | P-PCR |
| CommunityName | Bergen Springs |
| Amenities | Playground |
| Building Amenities | Clubhouse |
| Building Appliances | Refrigerator, Cooktop - Electric, Dishwasher, Microwave, Washer & Dryer |
| Building Cooling Type | None |
| Foundation Type | Piled |
| Building Type | House |
| Maintenance Fee | 610.00 |
| Ownership Type | Bare Land Condo/Strata |
| Building.StoriesTotal | 1.5 |
Interior Features
| Building Fireplace Present | True |
|---|---|
| Building Fireplace Total | 1 |
| Building Heating Type | Other, Forced air |
| Building Heating Fuel | Natural gas |
| Basement Development | Unfinished |
| Basement Type | Crawl space (Unfinished) |
| Construction Style Attachment | Detached |
| Flooring Type | Hardwood |
| Living Area Range | 1083 |
| Bedrooms | 3 |
Exterior Features
| Structure | Shed, Deck, See Remarks |
|---|---|
| Land Amenities | Playground |
| Landscape Features | Landscaped |
| Sewer | Holding Tank |
| Fence Type | Not fenced |
Room Details
| Room | Dimensions | Level | Flooring | Details |
|---|---|---|---|---|
| 3pc Bathroom | 8.83 Ft x 6.67 Ft | Upper Level | ||
| Bedroom | 6.92 Ft x 9.00 Ft | Upper Level | ||
| Dining room | 9.33 Ft x 7.25 Ft | Main level | ||
| Kitchen | 7.75 Ft x 10.75 Ft | Main level | ||
| Living room | 13.67 Ft x 12.58 Ft | Main level | ||
| Primary Bedroom | 12.17 Ft x 9.67 Ft | Upper Level |
Amenities
- Views
- New Construction
- Adult 55+
- Lease To Own
- No Strata Fees
- Furnished
- Primary On Main
- Air Conditioning
- Seller Finance
- Green
- Fixer Upper
- Horse
- Golf
- Fireplace
- Deck
- Garage
- Basement
- Pool

Property vs Single Family Average in T0M 1X0
Price
Year Built
In The Neighbourhood
Rural Mountain View County
$ 345,000
- Type
- Single Family
- Size
- 655 SqFt
- Rooms
- 2 Beds + 1 Baths
The Real Estate District
Water Views
Rural Mountain View County
$ 345,000
- Type
- Single Family
- Size
- 655 SqFt
- Rooms
- 2 Beds + 1 Baths
The Real Estate District
Reduced
Rural Mountain View County
$ 289,000
- Type
- Single Family
- Size
- 464 SqFt
- Rooms
- 1 Beds + 1 Baths
The Real Estate District
Views
Rural Mountain View County
$ 450,000
- Type
- Single Family
- Size
- 741 SqFt
- Rooms
- 2 Beds + 1 Baths
Coldwell Banker Lifestyle
 Data is supplied by Pillar 9™ MLS® System. Pillar 9™ is the owner of the copyright in its MLS® System. Data is deemed reliable but is not guaranteed accurate by Pillar 9™. The trademarks MLS®, Multiple Listing Service® and the associated logos are owned by The Canadian Real Estate Association (CREA) and identify the quality of services provided by real estate professionals who are members of CREA. Used under license.
 Copyright 2026 by Greater Vancouver REALTORS®. All Rights Reserved. NOTE: This representation is based in whole or in part on data generated by the Chilliwack & District Real Estate Board, Fraser Valley Real Estate Board
or Greater Vancouver REALTORS® which assumes no responsibility for its accuracy.
The trademarks REALTOR®, REALTORS®, and the REALTOR® logo are controlled by The Canadian Real Estate Association (CREA) and identify real estate professionals who are members of CREA. The trademarks MLS®, Multiple Listing Service® and the associated logos are owned by CREA and identify the quality of services provided by real estate professionals who are members of CREA. Used under license.
Last Updated: September 23, 2026 9:04 PM UTC
Copyright 2026 by Greater Vancouver REALTORS®. All Rights Reserved. NOTE: This representation is based in whole or in part on data generated by the Chilliwack & District Real Estate Board, Fraser Valley Real Estate Board
or Greater Vancouver REALTORS® which assumes no responsibility for its accuracy.
The trademarks REALTOR®, REALTORS®, and the REALTOR® logo are controlled by The Canadian Real Estate Association (CREA) and identify real estate professionals who are members of CREA. The trademarks MLS®, Multiple Listing Service® and the associated logos are owned by CREA and identify the quality of services provided by real estate professionals who are members of CREA. Used under license.
Last Updated: September 23, 2026 9:04 PM UTC
