
Primary on Main








Address
7314 Patterson Drive, Grande Prairie, AB
Price
$ 364,900
Property Attributes
- ID#A2342742
- TypeSingle Family
- Listing Status Active
- MunicipalityGrande Prairie
- CityGrande Prairie
- AreaSouth Patterson Place
- NeighbourhoodSouth Patterson Place
- Postal CodeT8V 4X4
- StyleBi-level
- Year Built1978
- Price$ 364,900
- Bedrooms2+2
- Bathrooms3
- Half Bathrooms0
- Sqr Footage910
Data Source:
Canadian Real Estate Association (CREA)
Property Description
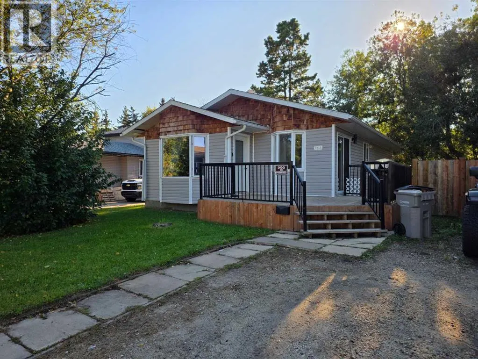
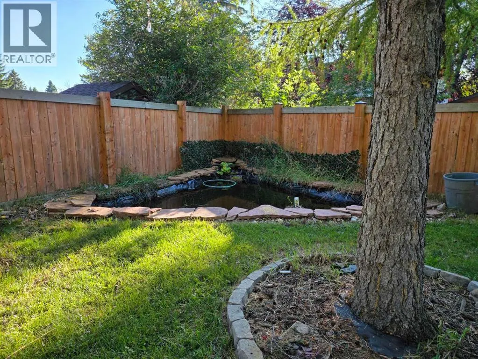
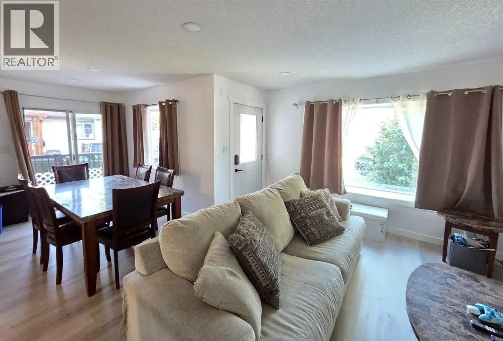
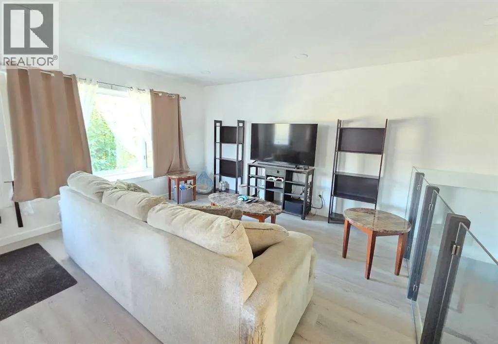
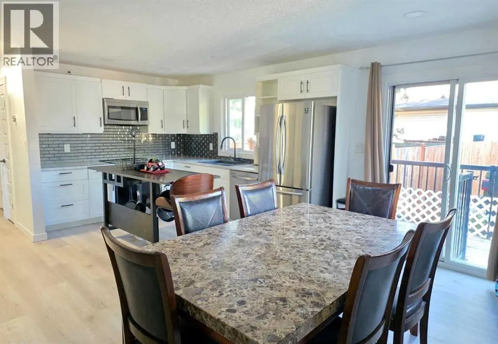
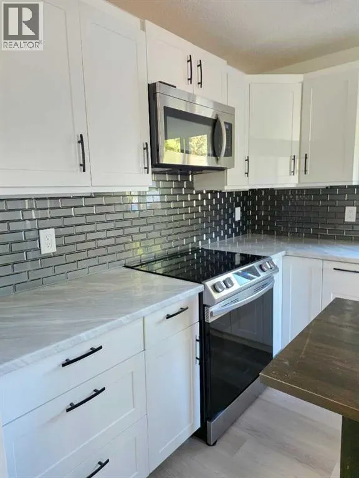
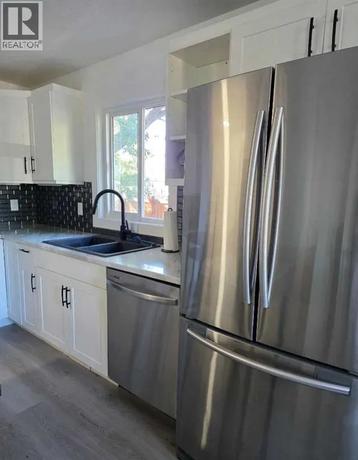
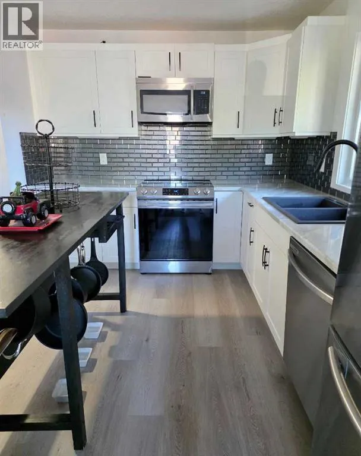
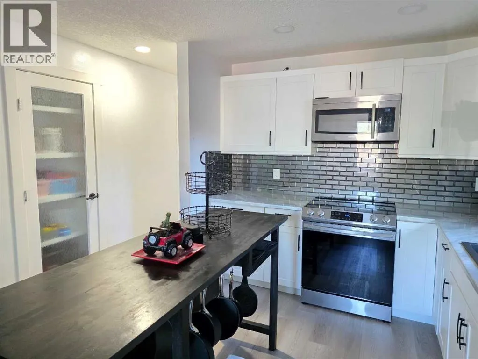
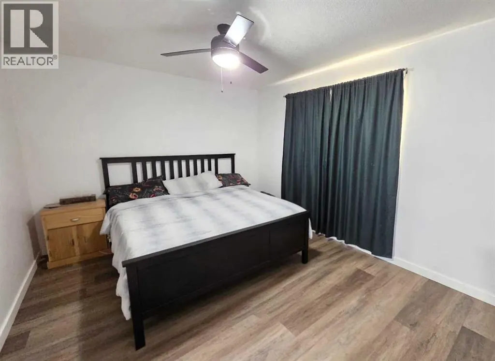
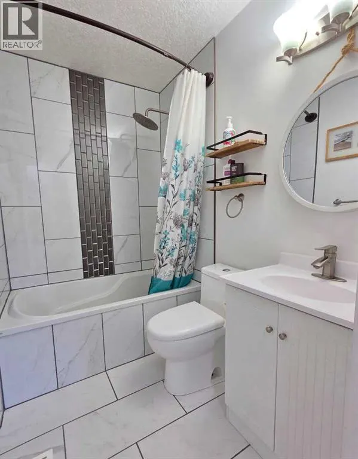
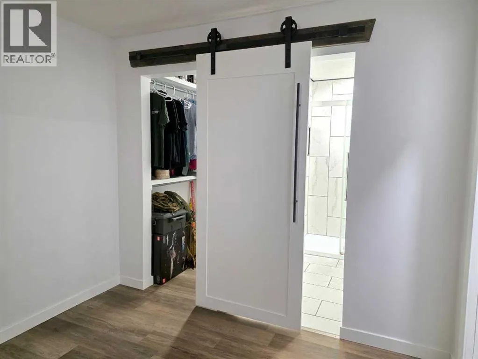
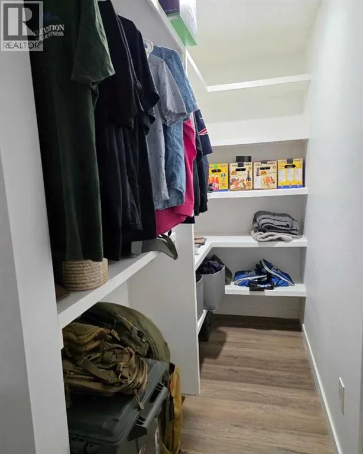
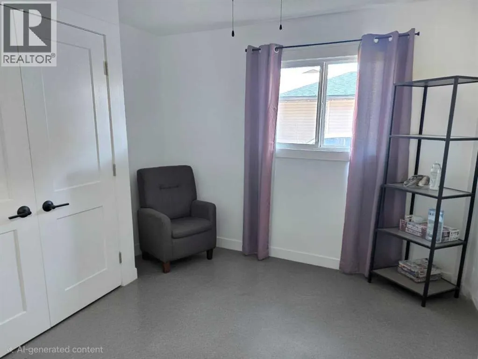
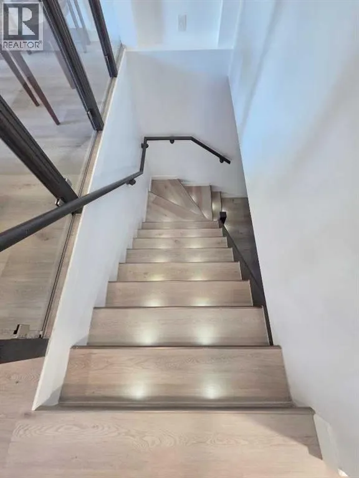
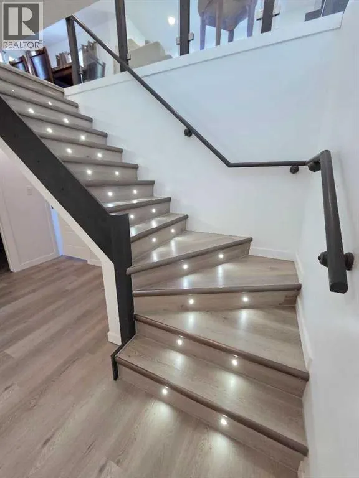
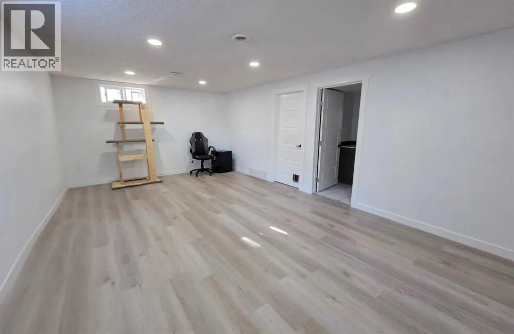
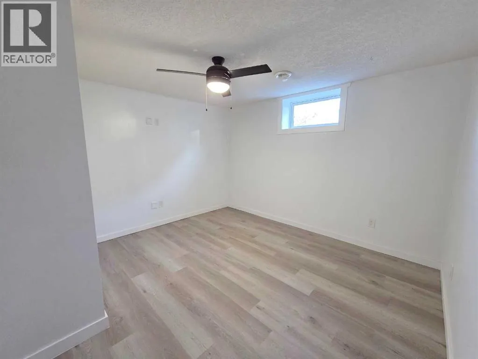
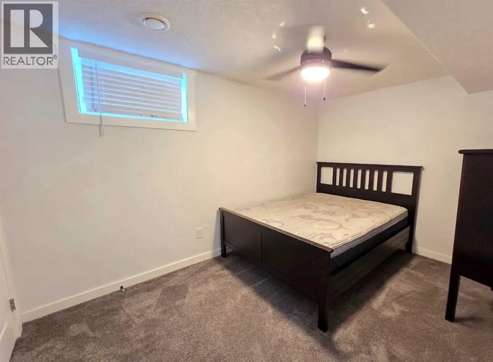
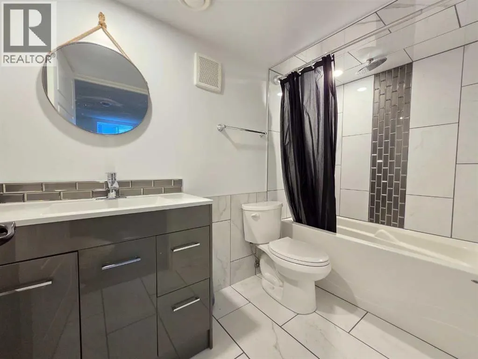
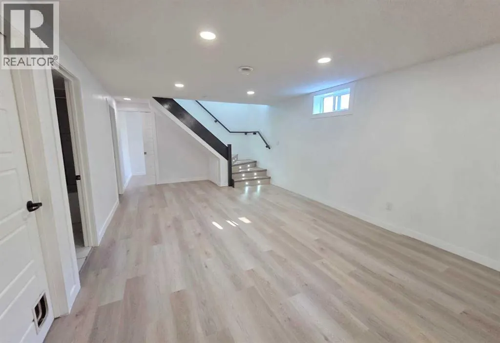
Beautiful home in desirable South Patterson, situated on a huge lot surrounded by absolutely gorgeous mature trees! With its open floor plan, generously sized rooms, and no wasted space, this home feels much larger than its square footage suggests.Extensive updates completed approximately six years ago include lighting, flooring, paint, bathrooms, cabinets, countertops, furnace, hot water on demand, basement stairs with integrated lighting, windows, and doors. The shingles were replaced in 2024, providing additional peace of mind.The main floor features a spacious kitchen and dining area that opens to the large living room, creating an inviting space for everyday living and entertaining. You’ll also find the primary bedroom complete with a walk-in closet and ensuite, an additional bedroom, and a full bathroom.The fully developed basement offers two more bedrooms, another full bathroom, a laundry room, and a spacious family room— plenty of room for the whole family.Outside, you’ll appreciate the newer siding, deck, and pressure-treated fence. Double gates provide convenient access for RV parking or storing your toys.With its fantastic South Patterson location, beautiful mature lot, and numerous updates, this home is definitely a must-see! (id:7434)
General Features
| Features | See remarks |
|---|---|
| Property Type | Single Family |
| Zoning Description | RG |
| CommunityName | South Patterson Place |
| Amenities | Schools, Shopping |
| Building Appliances | Refrigerator, Dishwasher, Stove, Washer & Dryer |
| Building Architectural Style | Bi-level |
| Building Cooling Type | None |
| Parking Space Total | 3 |
| Foundation Type | Poured Concrete |
| Building Type | House |
| Ownership Type | Freehold |
Interior Features
| Building Fireplace Present | False |
|---|---|
| Building Heating Type | Forced air |
| Basement Development | Finished |
| Basement Type | Full (Finished) |
| Construction Material | Wood frame |
| Construction Style Attachment | Detached |
| Flooring Type | Carpeted, Vinyl Plank |
| Living Area Range | 910 |
| Bedrooms | 2+2 |
Exterior Features
| Land Amenities | Schools, Shopping |
|---|---|
| Fence Type | Fence |
Room Details
| Room | Dimensions | Level | Flooring | Details |
|---|---|---|---|---|
| 3pc Bathroom | .00 Ft x .00 Ft | Main level | ||
| 4pc Bathroom | Measurements not available | Main level | ||
| Bedroom | 10.42 Ft x 8.00 Ft | Main level | ||
| Primary Bedroom | 11.00 Ft x 14.42 Ft | Main level |
Amenities
- Views
- New Construction
- Adult 55+
- Lease To Own
- No Strata Fees
- Furnished
- Primary On Main
- Air Conditioning
- Seller Finance
- Green
- Fixer Upper
- Horse
- Golf
- Fireplace
- Deck
- Garage
- Basement
- Pool

Property vs Single Family Average in T8V 4X4
Price
Year Built
In The Neighbourhood
Grande Prairie
$ 515,000
- Type
- Single Family
- Size
- 1,885 SqFt
- Rooms
- 4 Beds + 3.5 Baths
Sutton Group Grande Prairie Professionals
Grande Prairie
$ 349,900
- Type
- Single Family
- Size
- 1,058 SqFt
- Rooms
- 4 Beds + 2 Baths
Sutton Group Grande Prairie Professionals
Reduced
Grande Prairie
$ 2,000
- Type
- Single Family
- Size
- 1,100 SqFt
- Rooms
- 3 Beds + 2 Baths
Grassroots Realty Group Ltd.
Reduced
Grande Prairie
$ 364,900
- Type
- Single Family
- Size
- 918 SqFt
- Rooms
- 4 Beds + 1.5 Baths
Grassroots Realty Group Ltd.
Reduced
Grande Prairie
$ 359,900
- Type
- Single Family
- Size
- 1,115 SqFt
- Rooms
- 4 Beds + 2 Baths
RE/MAX Grande Prairie
Open House
Grande Prairie
$ 399,900
- Type
- Single Family
- Size
- 866 SqFt
- Rooms
- 5 Beds + 2 Baths
RE/MAX Grande Prairie
Primary On Main
Grande Prairie
$ 385,000
- Type
- Single Family
- Size
- 852 SqFt
- Rooms
- 3 Beds + 2 Baths
Grassroots Realty Group Ltd.
 Data is supplied by Pillar 9™ MLS® System. Pillar 9™ is the owner of the copyright in its MLS® System. Data is deemed reliable but is not guaranteed accurate by Pillar 9™. The trademarks MLS®, Multiple Listing Service® and the associated logos are owned by The Canadian Real Estate Association (CREA) and identify the quality of services provided by real estate professionals who are members of CREA. Used under license.
 Copyright 2026 by Greater Vancouver REALTORS®. All Rights Reserved. NOTE: This representation is based in whole or in part on data generated by the Chilliwack & District Real Estate Board, Fraser Valley Real Estate Board
or Greater Vancouver REALTORS® which assumes no responsibility for its accuracy.
The trademarks REALTOR®, REALTORS®, and the REALTOR® logo are controlled by The Canadian Real Estate Association (CREA) and identify real estate professionals who are members of CREA. The trademarks MLS®, Multiple Listing Service® and the associated logos are owned by CREA and identify the quality of services provided by real estate professionals who are members of CREA. Used under license.
Last Updated: September 24, 2026 9:48 PM UTC
Copyright 2026 by Greater Vancouver REALTORS®. All Rights Reserved. NOTE: This representation is based in whole or in part on data generated by the Chilliwack & District Real Estate Board, Fraser Valley Real Estate Board
or Greater Vancouver REALTORS® which assumes no responsibility for its accuracy.
The trademarks REALTOR®, REALTORS®, and the REALTOR® logo are controlled by The Canadian Real Estate Association (CREA) and identify real estate professionals who are members of CREA. The trademarks MLS®, Multiple Listing Service® and the associated logos are owned by CREA and identify the quality of services provided by real estate professionals who are members of CREA. Used under license.
Last Updated: September 24, 2026 9:48 PM UTC
