













Address
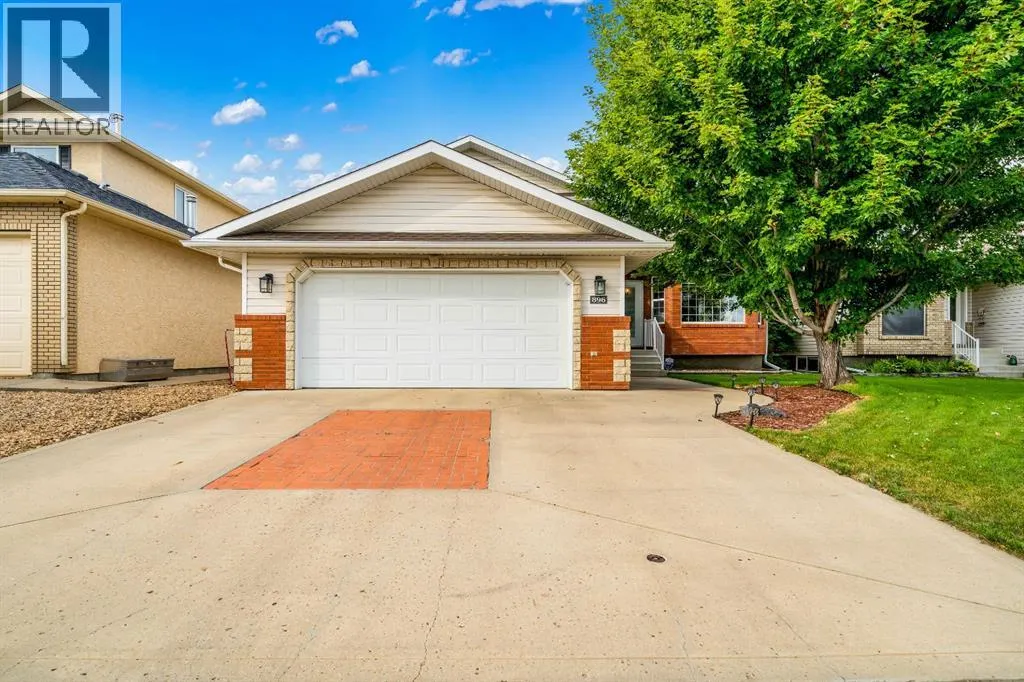
896 Spruce Way Se, Medicine Hat, AB
Price
$ 625,000
Property Attributes
- ID#A2342735
- TypeSingle Family
- Listing Status Active
- MunicipalityMedicine Hat
- CityMedicine Hat
- AreaSE Southridge
- NeighbourhoodSE Southridge
- Postal CodeT1B 4M7
- Style
- Year Built1999
- Price$ 625,000
- Bedrooms3+1
- Bathrooms3
- Half Bathrooms0
- Sqr Footage1598
Data Source:
Canadian Real Estate Association (CREA)
Property Description
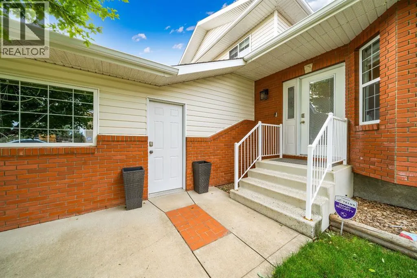
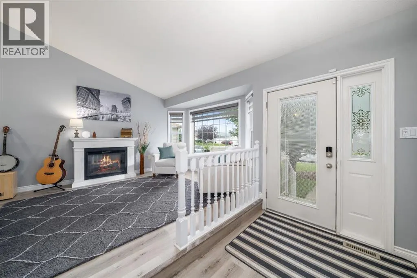
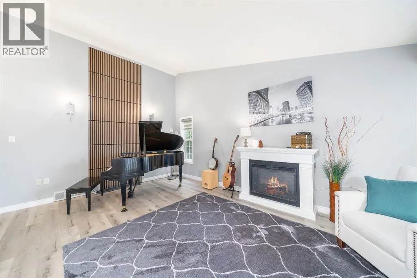
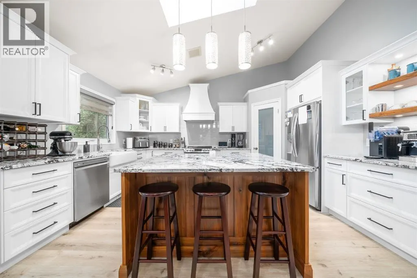
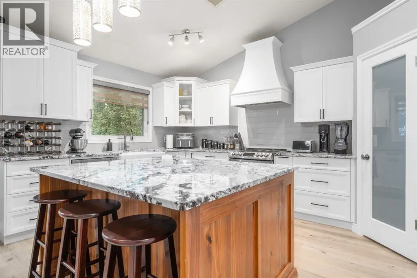
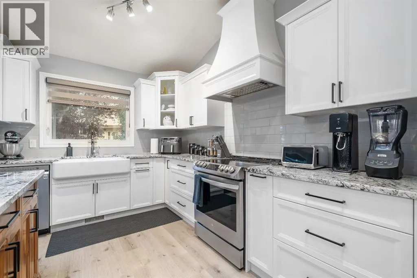
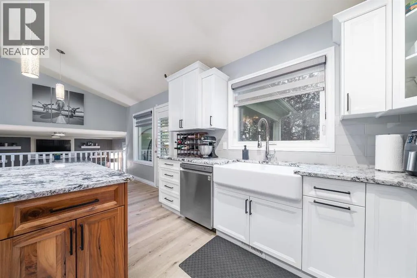
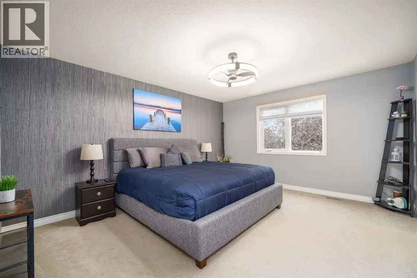
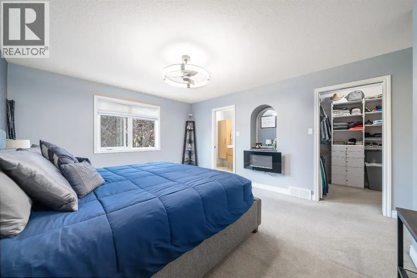
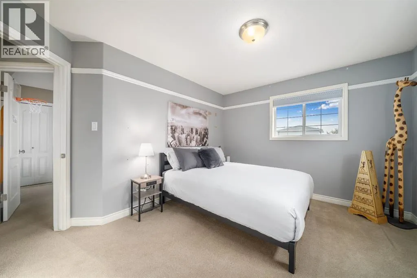
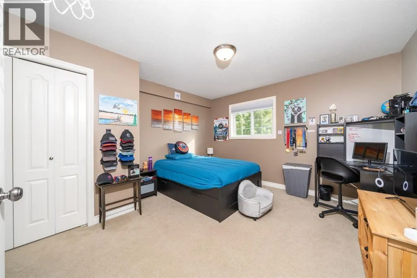
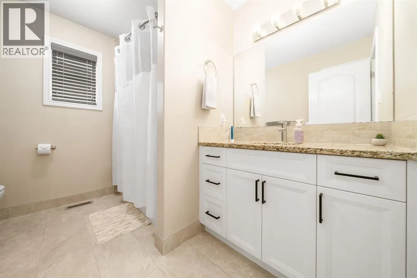
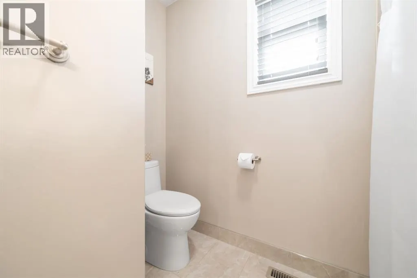
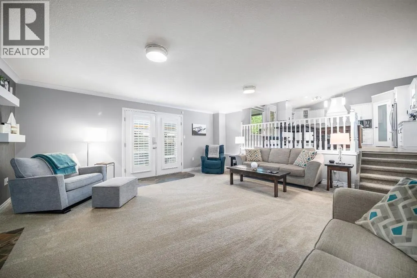
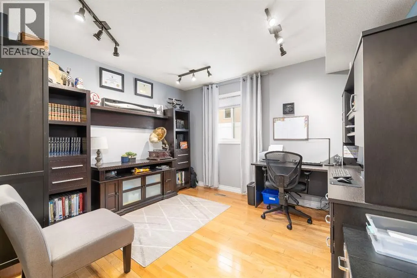
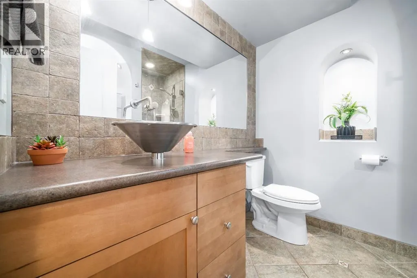
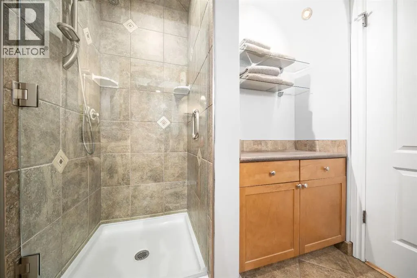
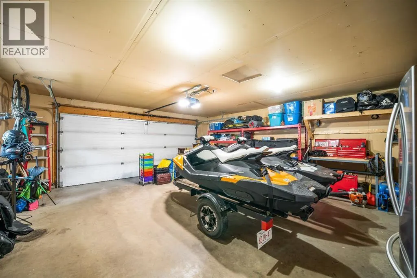
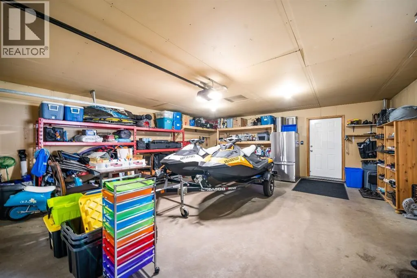
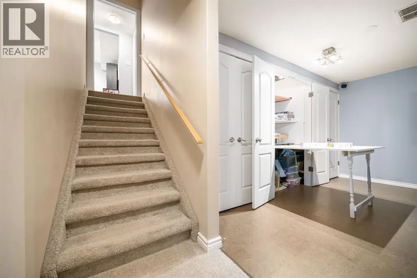
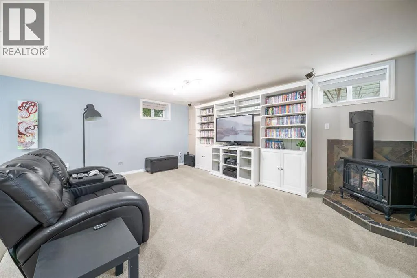
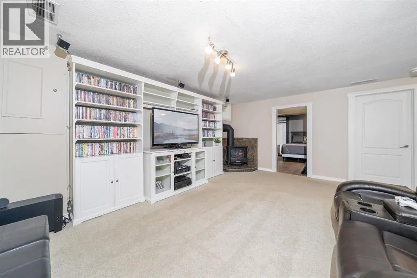
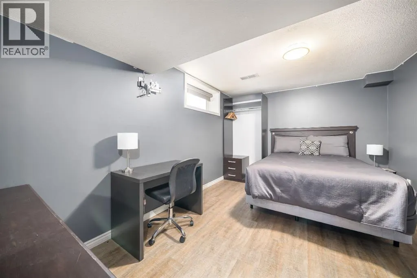
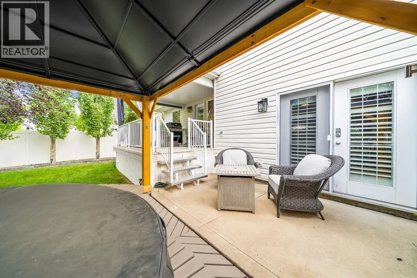
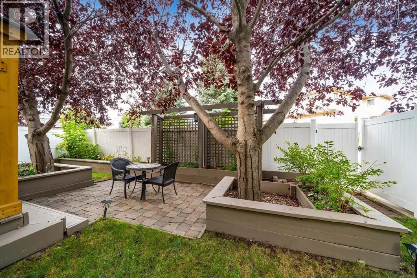
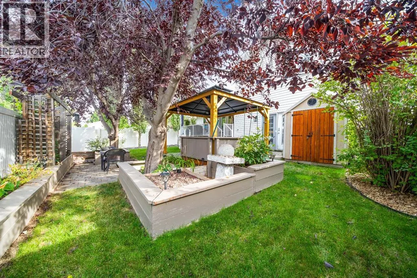
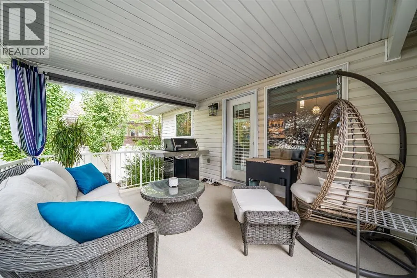
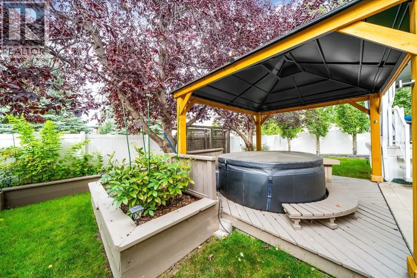
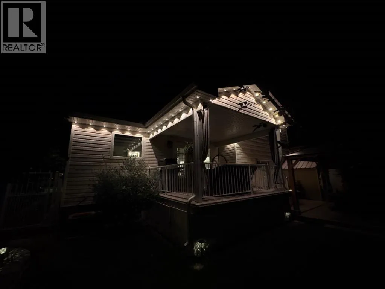
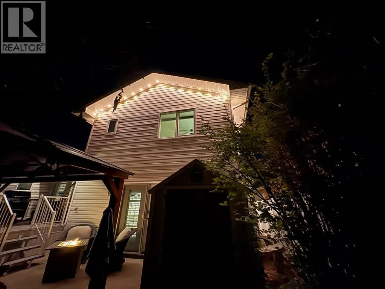
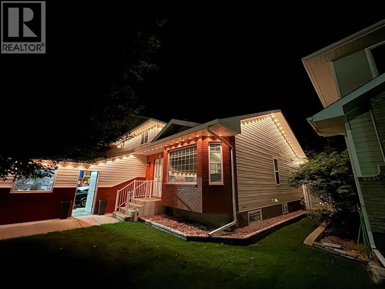
Gorgeous two-storey split in a prime Southridge location! This beautifully maintained family home offers an abundance of space, style, and thoughtful updates, including an extensive kitchen renovation. The welcoming foyer opens to a bright main floor with vaulted ceilings, vinyl plank flooring, a beautiful wood feature wall. The spacious living room flows into the stunning kitchen featuring a massive island, Hiebert cabinetry, cast iron sink, stainless steel appliances, and corner pantry. The formal dining area overlooks a second living space, perfect for entertaining or keeping an eye on the kids while you prepare dinner.Also on the main floor is a versatile office, den, or 5th bedroom, 3-piece bathroom, laundry, direct garage access with a mud room and bar fridge. Upstairs features three spacious bedrooms, including a generous primary suite with walk-in closet and ensuite with full stand up shower. The additional bedrooms are conveniently located near the full bathroom. The fully finished basement offers another large family room with a fold down table that is great for puzzling or crafting, an additional bedroom, and plenty of storage. The backyard is made for entertaining and relaxing, featuring a deck, gazebo, hot tub, fully fenced yard, and Govee exterior lighting throughout the home. Additional highlights include an attached double garage, excellent curb appeal, and a fantastic location close to schools and amenities. Turn key, stylish, and exceptionally well cared for this is a fantastic family home. Book your showing today! (id:7434)
General Features
| Features | See remarks |
|---|---|
| Property Type | Single Family |
| Zoning Description | R-LD |
| CommunityName | SE Southridge |
| Amenities | Park, Playground, Schools, Shopping |
| Building Appliances | Refrigerator, Dishwasher, Stove, Hood Fan, See remarks, Window Coverings, Washer & Dryer |
| Building Cooling Type | Central air conditioning |
| Parking Space Total | 4 |
| Foundation Type | Poured Concrete |
| Building Type | House |
| Ownership Type | Freehold |
| Building.StoriesTotal | 2 |
Interior Features
| Building Fireplace Present | True |
|---|---|
| Building Fireplace Total | 2 |
| Building Heating Type | Forced air |
| Basement Development | Finished |
| Basement Type | Full (Finished) |
| Construction Material | Poured concrete |
| Construction Style Attachment | Detached |
| Flooring Type | Carpeted, Ceramic Tile, Hardwood, Vinyl |
| Living Area Range | 1598 |
| Bedrooms | 3+1 |
Exterior Features
| Structure | Shed, Deck, See Remarks |
|---|---|
| Land Amenities | Park, Playground, Schools, Shopping |
| Landscape Features | Landscaped |
| Exterior Finish | Brick, Concrete, Vinyl siding |
| Fence Type | Fence |
Room Details
| Room | Dimensions | Level | Flooring | Details |
|---|---|---|---|---|
| 3pc Bathroom | 5.83 Ft x 9.83 Ft | Upper Level | ||
| 4pc Bathroom | 9.25 Ft x 8.50 Ft | Upper Level | ||
| Bedroom | 11.58 Ft x 12.75 Ft | Upper Level | ||
| Dining room | 8.83 Ft x 16.08 Ft | Main level | ||
| Family room | 19.33 Ft x 18.08 Ft | Third level | ||
| Foyer | 5.50 Ft x 9.75 Ft | Main level | ||
| Furnace | 8.42 Ft x 14.25 Ft | Basement | ||
| Kitchen | 12.67 Ft x 15.58 Ft | Main level | ||
| Laundry room | 21.25 Ft x 6.58 Ft | Third level | ||
| Living room | 17.58 Ft x 19.25 Ft | Main level | ||
| Office | 10.42 Ft x 11.75 Ft | Third level | ||
| Primary Bedroom | 14.08 Ft x 18.08 Ft | Upper Level |
Amenities
- Views
- New Construction
- Adult 55+
- Lease To Own
- No Strata Fees
- Furnished
- Primary On Main
- Air Conditioning
- Seller Finance
- Green
- Fixer Upper
- Horse
- Golf
- Fireplace
- Deck
- Garage
- Basement
- Pool

Property vs Single Family Average in T1B 4M7
Price
Year Built
In The Neighbourhood
Reduced
Medicine Hat
$ 439,900
- Type
- Single Family
- Size
- 1,183 SqFt
- Rooms
- 4 Beds + 3 Baths
SOURCE 1 REALTY CORP.
Medicine Hat
$ 674,900
- Type
- Single Family
- Size
- 2,567 SqFt
- Rooms
- 5 Beds + 3.5 Baths
RE/MAX MEDALTA REAL ESTATE
Medicine Hat
$ 989,900
- Type
- Single Family
- Size
- 2,384 SqFt
- Rooms
- 5 Beds + 4 Baths
RE/MAX MEDALTA REAL ESTATE
Primary On Main
Medicine Hat
$ 438,500
- Type
- Single Family
- Size
- 1,175 SqFt
- Rooms
- 5 Beds + 3 Baths
ROYAL LEPAGE COMMUNITY REALTY
Medicine Hat
$ 974,900
- Type
- Single Family
- Size
- 2,100 SqFt
- Rooms
- 4 Beds + 3.5 Baths
RIVER STREET REAL ESTATE
Primary On Main
Medicine Hat
$ 1,199,900
- Type
- Single Family
- Size
- 1,729 SqFt
- Rooms
- 5 Beds + 3 Baths
ROYAL LEPAGE COMMUNITY REALTY
Open House
Medicine Hat
$ 419,900
- Type
- Single Family
- Size
- 1,081 SqFt
- Rooms
- 5 Beds + 2 Baths
ROYAL LEPAGE COMMUNITY REALTY
Primary On Main
Medicine Hat
$ 479,900
- Type
- Single Family
- Size
- 1,271 SqFt
- Rooms
- 4 Beds + 3 Baths
SOURCE 1 REALTY CORP.
Reduced
Medicine Hat
$ 429,900
- Type
- Single Family
- Size
- 1,180 SqFt
- Rooms
- 5 Beds + 2.5 Baths
ROYAL LEPAGE COMMUNITY REALTY
Primary On Main
Medicine Hat
$ 640,000
- Type
- Single Family
- Size
- 1,137 SqFt
- Rooms
- 4 Beds + 3 Baths
ROYAL LEPAGE COMMUNITY REALTY
Reduced
Medicine Hat
$ 739,900
- Type
- Single Family
- Size
- 2,286 SqFt
- Rooms
- 4 Beds + 3.5 Baths
RE/MAX MEDALTA REAL ESTATE
Primary On Main
Medicine Hat
$ 599,000
- Type
- Single Family
- Size
- 1,169 SqFt
- Rooms
- 4 Beds + 3 Baths
ROYAL LEPAGE COMMUNITY REALTY
 Data is supplied by Pillar 9™ MLS® System. Pillar 9™ is the owner of the copyright in its MLS® System. Data is deemed reliable but is not guaranteed accurate by Pillar 9™. The trademarks MLS®, Multiple Listing Service® and the associated logos are owned by The Canadian Real Estate Association (CREA) and identify the quality of services provided by real estate professionals who are members of CREA. Used under license.
 Copyright 2026 by Greater Vancouver REALTORS®. All Rights Reserved. NOTE: This representation is based in whole or in part on data generated by the Chilliwack & District Real Estate Board, Fraser Valley Real Estate Board
or Greater Vancouver REALTORS® which assumes no responsibility for its accuracy.
The trademarks REALTOR®, REALTORS®, and the REALTOR® logo are controlled by The Canadian Real Estate Association (CREA) and identify real estate professionals who are members of CREA. The trademarks MLS®, Multiple Listing Service® and the associated logos are owned by CREA and identify the quality of services provided by real estate professionals who are members of CREA. Used under license.
Last Updated: September 24, 2026 9:48 PM UTC
Copyright 2026 by Greater Vancouver REALTORS®. All Rights Reserved. NOTE: This representation is based in whole or in part on data generated by the Chilliwack & District Real Estate Board, Fraser Valley Real Estate Board
or Greater Vancouver REALTORS® which assumes no responsibility for its accuracy.
The trademarks REALTOR®, REALTORS®, and the REALTOR® logo are controlled by The Canadian Real Estate Association (CREA) and identify real estate professionals who are members of CREA. The trademarks MLS®, Multiple Listing Service® and the associated logos are owned by CREA and identify the quality of services provided by real estate professionals who are members of CREA. Used under license.
Last Updated: September 24, 2026 9:48 PM UTC
