
Golf Course







Address
88 Birch Glen, Okotoks, AB
Price
$ 649,900
Property Attributes
- ID#A2342682
- TypeSingle Family
- Listing Status Active
- MunicipalityOkotoks
- CityOkotoks
- AreaD'Arcy Ranch
- NeighbourhoodD'Arcy Ranch
- Postal CodeT1S 5T2
- Style
- Year Built2020
- Price$ 649,900
- Bedrooms3
- Bathrooms3
- Half Bathrooms1
- Sqr Footage1540
Data Source:
Canadian Real Estate Association (CREA)
Property Description
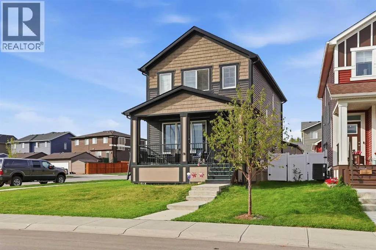
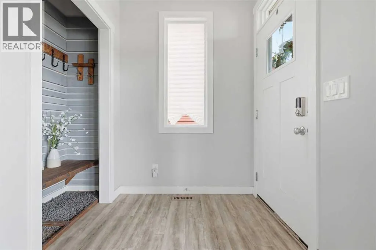
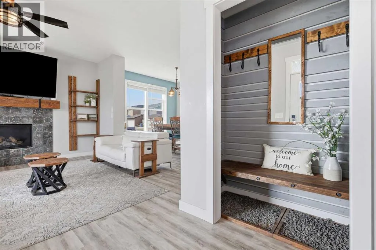
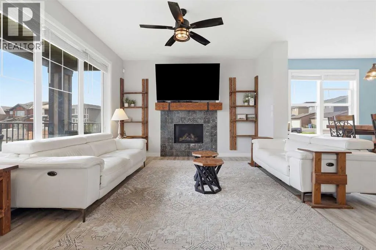
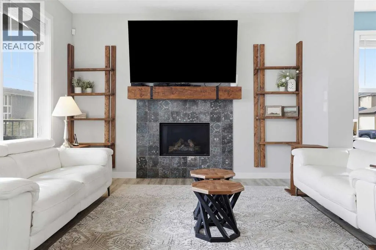
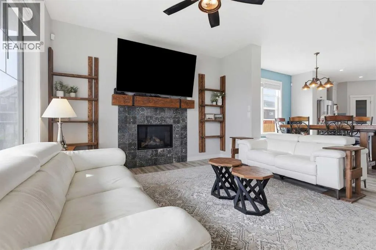
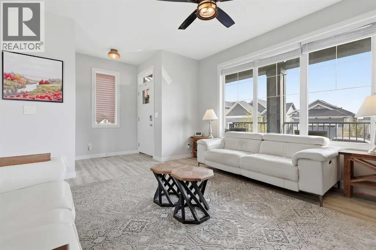
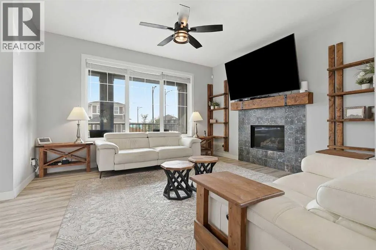
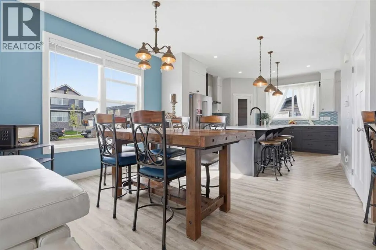
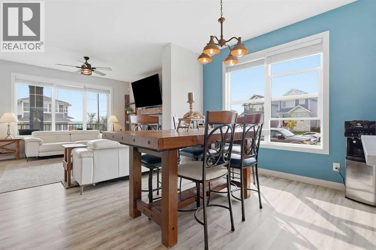
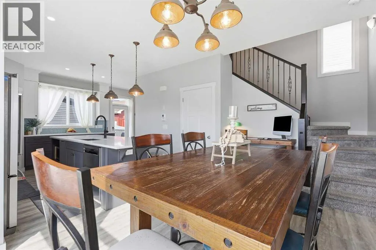
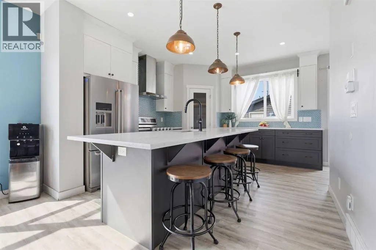
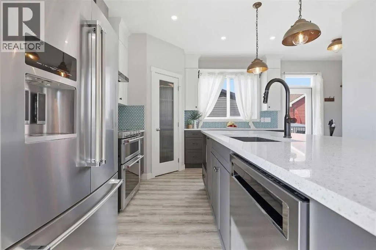
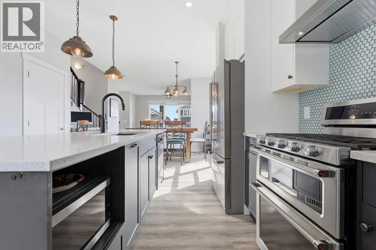
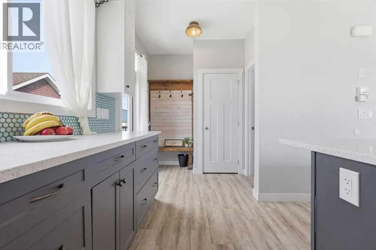
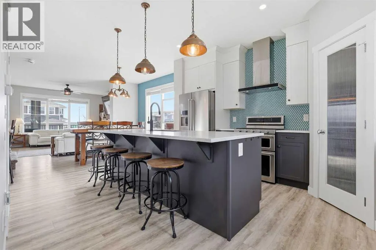
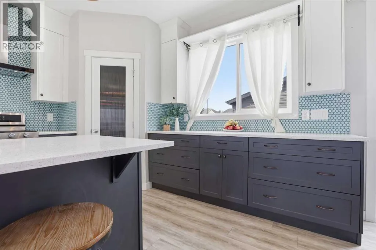
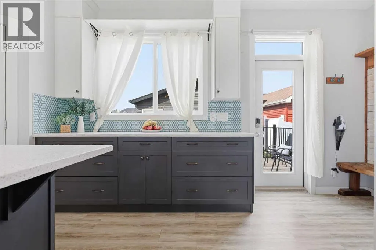
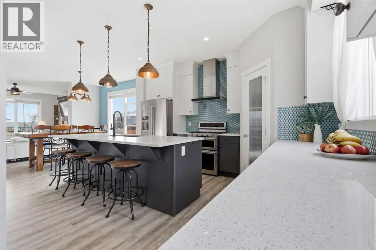
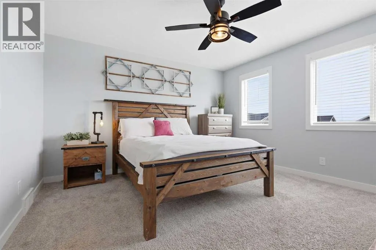
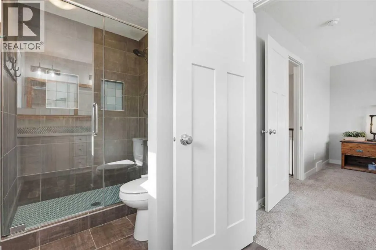
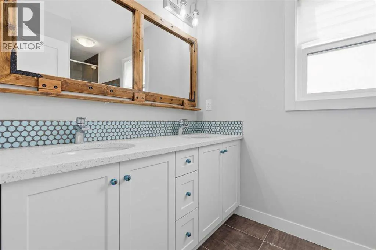
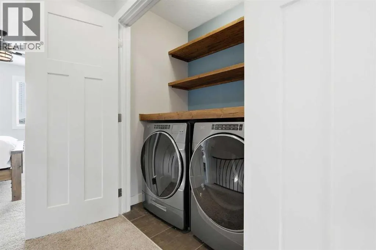
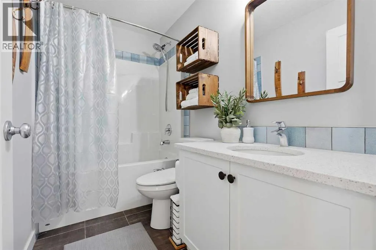
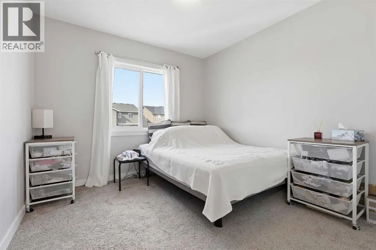
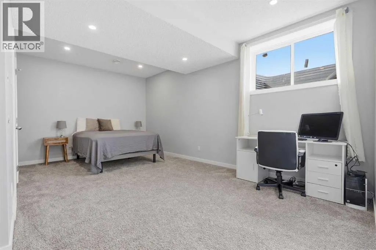
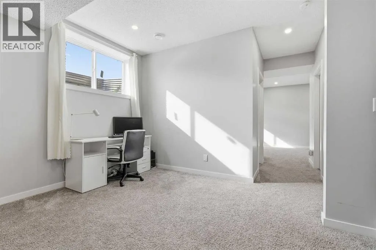
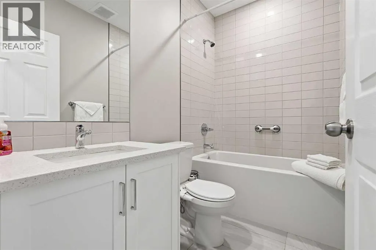
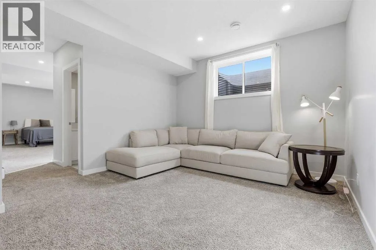
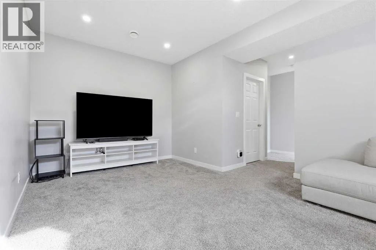
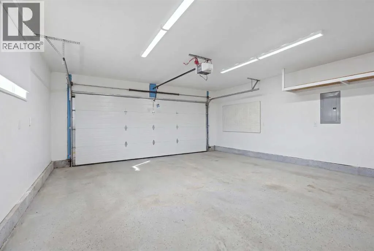
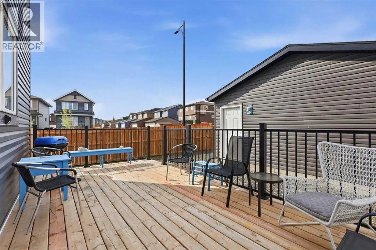
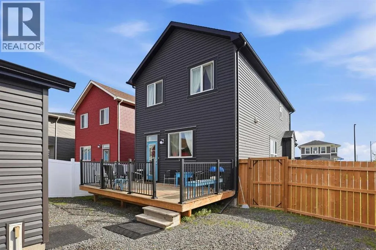
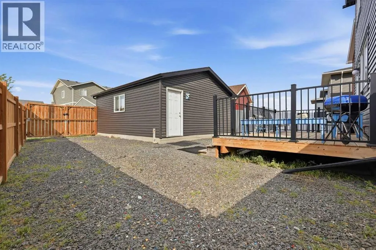
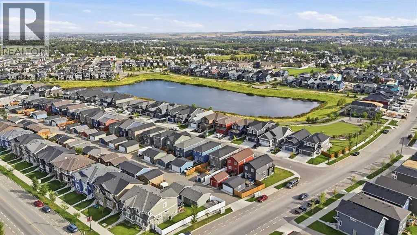
Welcome to this beautifully upgraded, nearly new home situated on a desirable corner lot in the sought-after community of D’Arcy Ranch. Based on Trico Homes’ popular Bellview floorplan, this thoughtfully designed home offers a bright, functional layout with plenty of space for everyday living and entertaining. The main floor features 9’ ceilings, stylish vinyl plank flooring and an open-concept design filled with natural light. The inviting living room is centered around a cozy fireplace with tile surround, while the upgraded kitchen offers 42” upper cabinets, a generous 9’ island, chimney-style hood fan, beautiful backsplash and an upgraded appliance package. An extended front verandah and large windows add to the home’s welcoming curb appeal. Upstairs you’ll find three bedrooms, including a spacious primary retreat complete with a walk-in closet and private ensuite featuring a tiled shower, upgraded glass doors and quartz countertop. Two additional bedrooms, a full bathroom and convenient upper-floor laundry complete this level. The recently finished basement adds even more living space and flexibility to the home. With 9’ ceilings and large windows, the lower level feels bright and inviting and includes an additional family/living area, a potential fourth bedroom, and another full bathroom A separate side entrance provides direct access to the basement, creating plenty of possibilities for extended family, guests, a home office or additional living space. Outside, the property is now complete with a double detached garage that has been insulated and drywalled providing excellent parking, storage and year-round functionality. Located in the growing community of D’Arcy, you’ll enjoy nearby parks, pathways, ponds and beautiful views, along with convenient access to schools, golf, shopping and everyday amenities. With extensive upgrades, a fully developed basement, finished double garage and desirable corner-lot location, this move-in-ready home offers fantastic va lue in one of Okotoks’ popular newer communities. (id:7434)
General Features
| Features | Back lane, PVC window, No Smoking Home |
|---|---|
| Community Features | Golf Course Development |
| Property Type | Single Family |
| Zoning Description | TN |
| CommunityName | D'Arcy Ranch |
| Amenities | Golf Course, Park, Playground, Schools, Shopping |
| Building Appliances | Washer, Refrigerator, Dishwasher, Stove, Dryer, Microwave, Hood Fan, Window Coverings, Garage door opener |
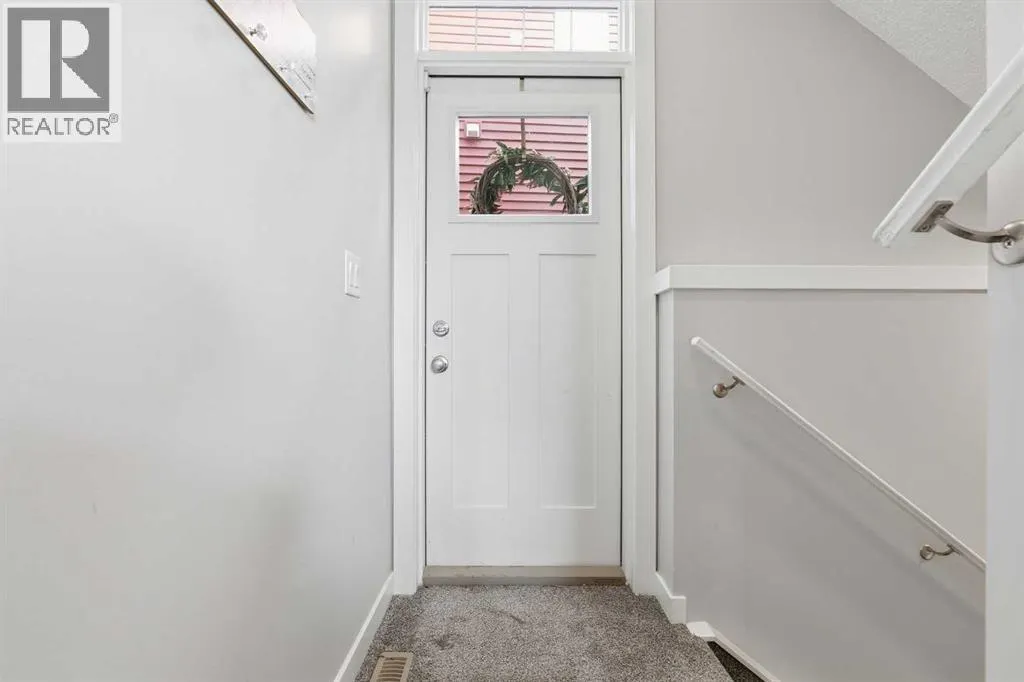
| Building Basement Features | Separate entrance, Walk-up |
| Building Cooling Type | None |
| Parking Space Total | 4 |
| Foundation Type | Poured Concrete |
| Building Type | House |
| Ownership Type | Freehold |
| Building.StoriesTotal | 2 |
Interior Features
| Building Fireplace Present | True |
|---|---|
| Building Fireplace Total | 1 |
| Building Heating Type | Forced air |
| Basement Development | Finished |
| Basement Type | Full (Finished) |
| Construction Material | Wood frame |
| Construction Style Attachment | Detached |
| Flooring Type | Carpeted, Ceramic Tile, Vinyl Plank |
| Living Area Range | 1540 |
| Bedrooms | 3 |
Exterior Features
| Structure | Deck |
|---|---|
| Land Amenities | Golf Course, Park, Playground, Schools, Shopping |
| Landscape Features | Landscaped |
| Exterior Finish | Vinyl siding |
| Fence Type | Fence |
Room Details
| Room | Dimensions | Level | Flooring | Details |
|---|---|---|---|---|
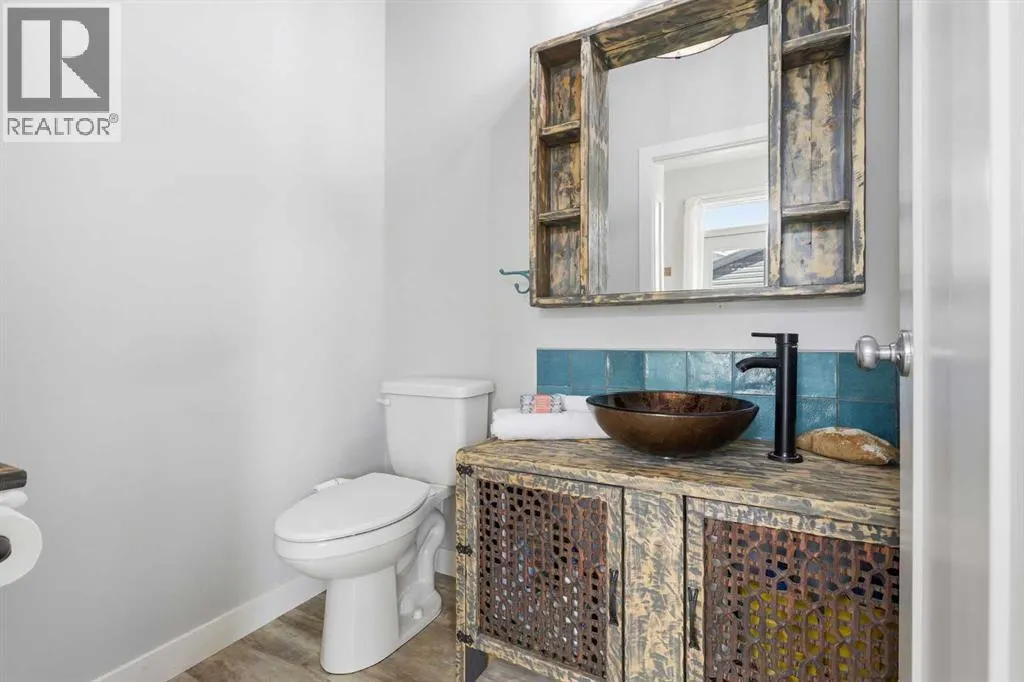
| 2pc Bathroom | .00 Ft x .00 Ft | Main level | ||
| 4pc Bathroom | .00 Ft x .00 Ft | Lower level | ||
| Bedroom | 8.92 Ft x 13.42 Ft | Second level | ||
| Den | 5.42 Ft x 6.75 Ft | Second level | ||
| Dining room | 14.83 Ft x 10.33 Ft | Main level | ||
| Kitchen | 12.58 Ft x 14.33 Ft | Main level | ||
| Living room | 14.00 Ft x 13.42 Ft | Main level | ||
| Primary Bedroom | 13.25 Ft x 12.92 Ft | Second level | ||
| Recreational, Games room | 17.75 Ft x 12.17 Ft | Lower level |
Amenities
- Views
- New Construction
- Adult 55+
- Lease To Own
- No Strata Fees
- Furnished
- Primary On Main
- Air Conditioning
- Seller Finance
- Green
- Fixer Upper
- Horse
- Golf
- Fireplace
- Deck
- Garage
- Basement
- Pool

Property vs Single Family Average in T1S 5T2
Price
Year Built
 Data is supplied by Pillar 9™ MLS® System. Pillar 9™ is the owner of the copyright in its MLS® System. Data is deemed reliable but is not guaranteed accurate by Pillar 9™. The trademarks MLS®, Multiple Listing Service® and the associated logos are owned by The Canadian Real Estate Association (CREA) and identify the quality of services provided by real estate professionals who are members of CREA. Used under license.
 Copyright 2026 by Greater Vancouver REALTORS®. All Rights Reserved. NOTE: This representation is based in whole or in part on data generated by the Chilliwack & District Real Estate Board, Fraser Valley Real Estate Board
or Greater Vancouver REALTORS® which assumes no responsibility for its accuracy.
The trademarks REALTOR®, REALTORS®, and the REALTOR® logo are controlled by The Canadian Real Estate Association (CREA) and identify real estate professionals who are members of CREA. The trademarks MLS®, Multiple Listing Service® and the associated logos are owned by CREA and identify the quality of services provided by real estate professionals who are members of CREA. Used under license.
Last Updated: September 21, 2026 8:53 PM UTC
Copyright 2026 by Greater Vancouver REALTORS®. All Rights Reserved. NOTE: This representation is based in whole or in part on data generated by the Chilliwack & District Real Estate Board, Fraser Valley Real Estate Board
or Greater Vancouver REALTORS® which assumes no responsibility for its accuracy.
The trademarks REALTOR®, REALTORS®, and the REALTOR® logo are controlled by The Canadian Real Estate Association (CREA) and identify real estate professionals who are members of CREA. The trademarks MLS®, Multiple Listing Service® and the associated logos are owned by CREA and identify the quality of services provided by real estate professionals who are members of CREA. Used under license.
Last Updated: September 21, 2026 8:53 PM UTC
