
Golf Course - Primary on Main
Address
230 Park Meadows Drive Se, Medicine Hat, AB
Price
$ 599,900
Property Attributes
- ID#A2342448
- TypeSingle Family
- Listing Status Active
- MunicipalityMedicine Hat
- CityMedicine Hat
- AreaSouthview-Park Meadows
- NeighbourhoodSouthview-Park Meadows
- Postal CodeT1B 4C4
- StyleBungalow
- Year Built1999
- Price$ 599,900
- Bedrooms3+2
- Bathrooms3
- Half Bathrooms0
- Sqr Footage1490
Data Source:
Canadian Real Estate Association (CREA)
Property Description
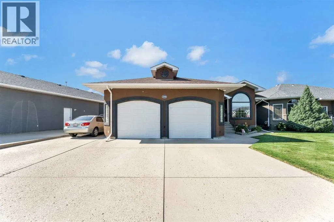
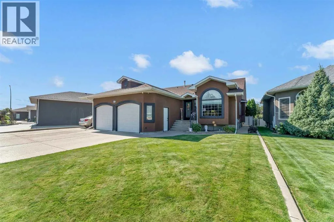
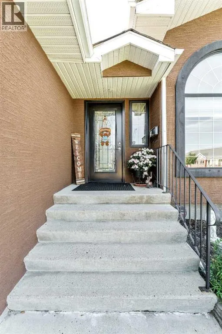
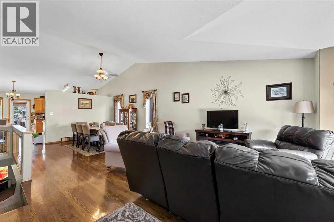
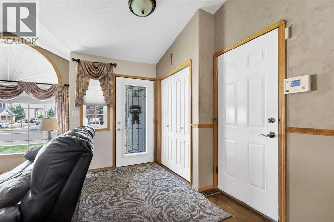
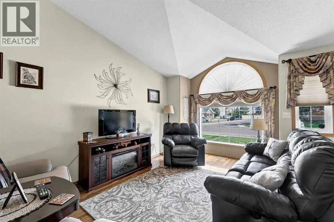
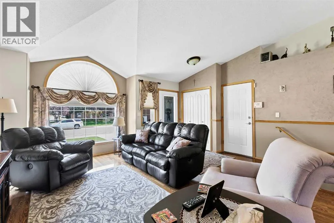
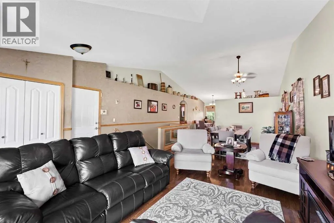
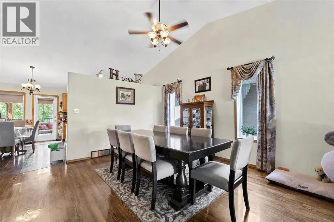
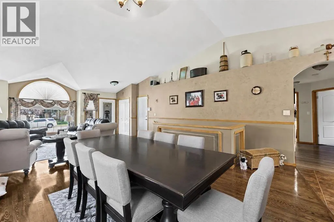
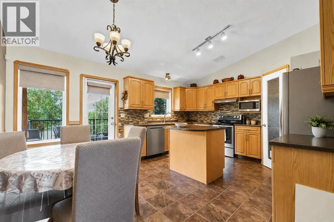
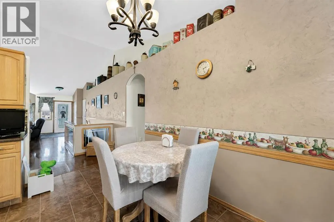
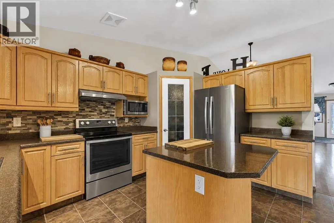
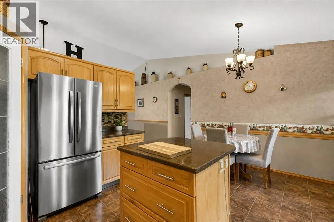
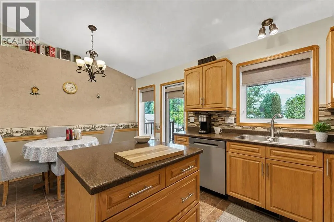
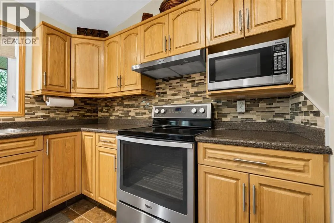
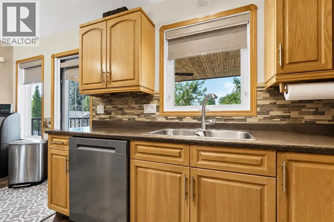
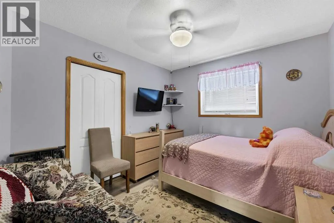
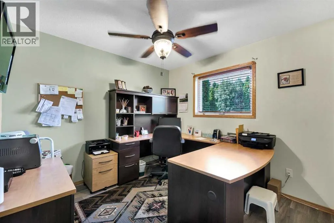
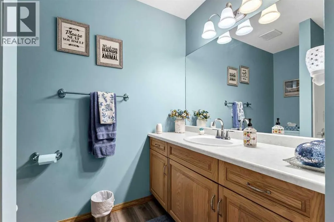
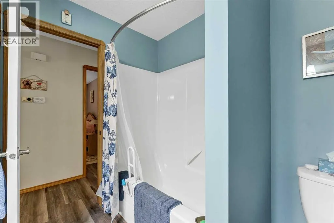
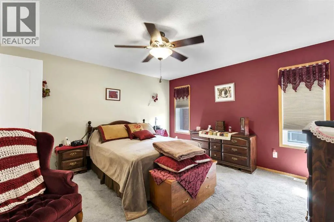
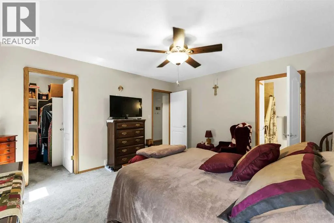
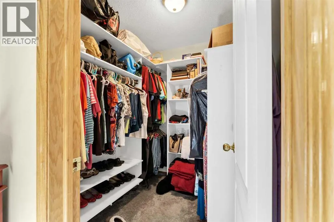
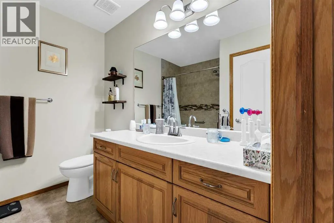
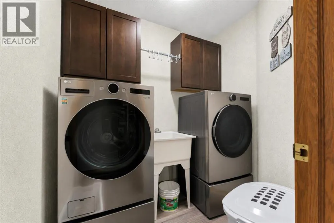
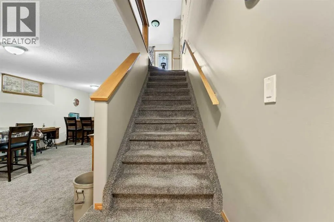
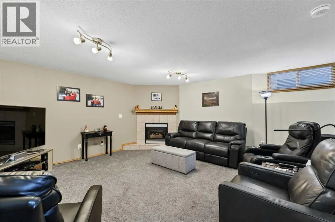
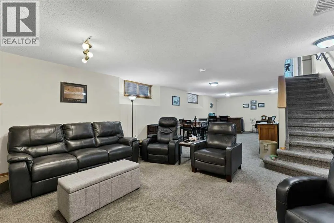
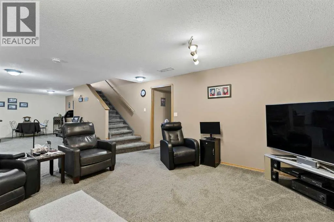
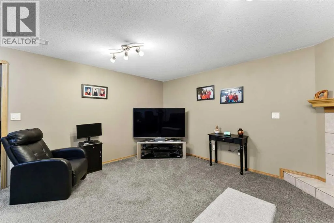
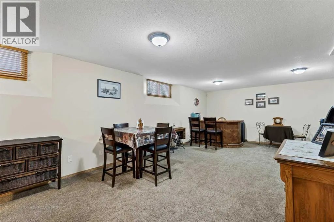
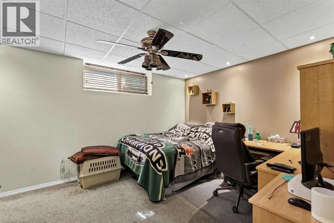
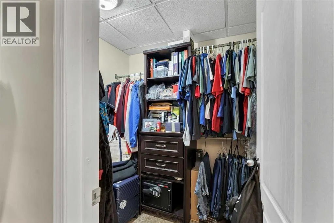
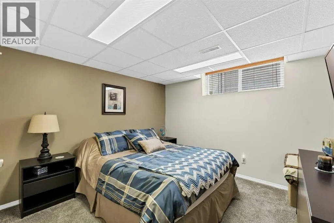
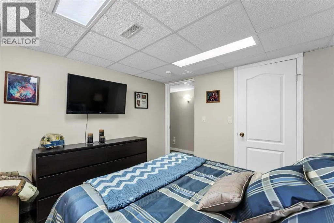
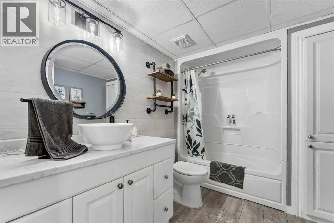
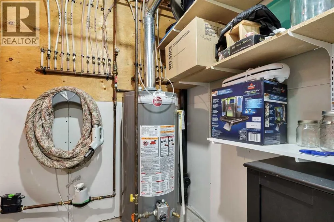
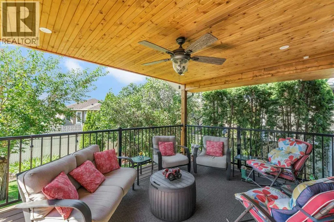
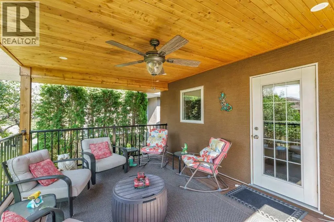
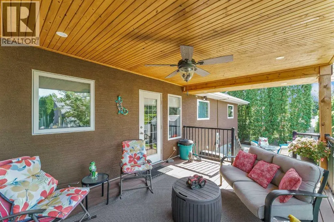
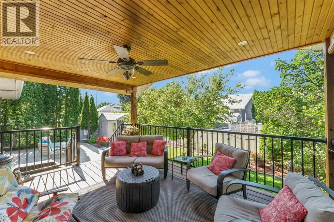
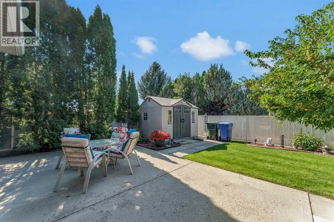
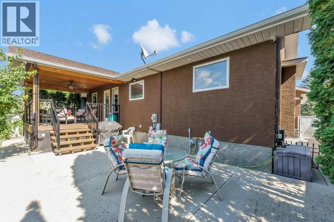
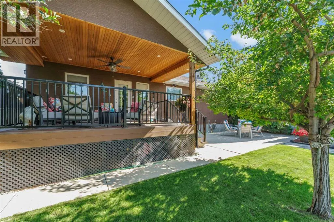
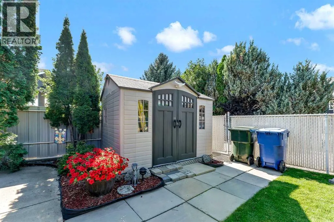
Welcome to this spacious bungalow in the desirable Southview–Park Meadows neighbourhood, offering nearly 1,500 sq. ft. of comfortable living space and a functional layout with plenty of room for the whole family. A fully insulated 26' x 26' double attached garage and ample driveway space, including room for RV parking, add to the home’s everyday convenience.The main floor features vaulted ceilings and generous living and dining areas, creating a bright, open feel that is well suited for both everyday living and entertaining. The kitchen comes equipped with a full appliance package and offers an additional eat-in dining area. Just off the kitchen, step outside to the beautiful covered deck overlooking the fully landscaped backyard—an inviting spot to relax or entertain outdoors.Also on the main level is a convenient laundry room and three bedrooms, including the spacious primary suite complete with a walk-in closet and private 4-piece ensuite. A second 4-piece bathroom completes the main floor.Downstairs, the fully developed lower level provides even more living space with a huge family room centred around a cozy gas fireplace, two additional bedrooms, and another 4-piece bathroom. Generous storage throughout the home ensures there is a place for everything.Outside, both the front and back yards are beautifully landscaped and equipped with underground sprinklers. The backyard also features a storage shed and lower patio area, providing additional space to enjoy the outdoors. Additional features include an automatic water shut-off system, the oversized insulated garage, and ample driveway space for RV parking. With five bedrooms, three full bathrooms, expansive living areas, and a great Southview–Park Meadows location, this well-appointed bungalow offers space, comfort, and functionality inside and out. *Some photos have been digitally altered. (id:7434)
General Features
| Features | Back lane |
|---|---|
| Community Features | Golf Course Development |
| Property Type | Single Family |
| Zoning Description | R-LD |
| CommunityName | Southview-Park Meadows |
| Amenities | Golf Course, Park, Playground, Recreation Nearby, Schools, Shopping |
| Building Appliances | Refrigerator, Dishwasher, Stove, Hood Fan, Window Coverings, Garage door opener |
| Building Architectural Style | Bungalow |
| Building Cooling Type | Central air conditioning |
| Parking Space Total | 5 |
| Foundation Type | Poured Concrete |
| Building Type | House |
| Ownership Type | Freehold |
| Building.StoriesTotal | 1 |
Interior Features
| Building Fireplace Present | True |
|---|---|
| Building Fireplace Total | 1 |
| Building Heating Type | Forced air |
| Basement Development | Finished |
| Basement Type | Full (Finished) |
| Construction Style Attachment | Detached |
| Flooring Type | Carpeted, Hardwood, Linoleum |
| Living Area Range | 1490 |
| Bedrooms | 3+2 |
Exterior Features
| Structure | Deck |
|---|---|
| Land Amenities | Golf Course, Park, Playground, Recreation Nearby, Schools, Shopping |
| Landscape Features | Landscaped, Underground sprinkler |
| Exterior Finish | Stucco |
| Fence Type | Fence |
Room Details
| Room | Dimensions | Level | Flooring | Details |
|---|---|---|---|---|
| 4pc Bathroom | 8.17 Ft x 8.08 Ft | Main level | ||
| Bedroom | 9.83 Ft x 10.00 Ft | Main level | ||
| Breakfast | 6.83 Ft x 13.58 Ft | Main level | ||
| Dining room | 12.92 Ft x 11.33 Ft | Main level | ||
| Family room | 16.00 Ft x 38.83 Ft | Lower level | ||
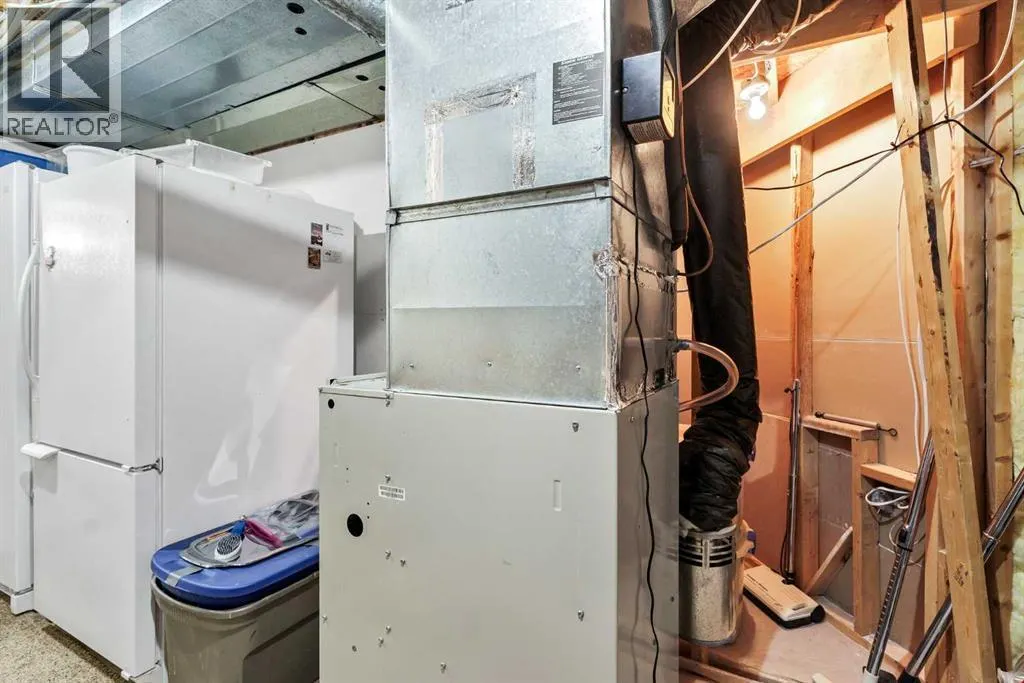
| Furnace | 11.42 Ft x 14.67 Ft | Lower level | ||
| Kitchen | 9.92 Ft x 13.42 Ft | Main level | ||
| Laundry room | 5.75 Ft x 7.25 Ft | Main level | ||
| Living room | 16.33 Ft x 17.33 Ft | Main level | ||
| Other | 4.92 Ft x 7.25 Ft | Main level | ||
| Primary Bedroom | 13.92 Ft x 13.67 Ft | Main level | ||
| Storage | 3.50 Ft x 6.50 Ft | Lower level |
Amenities
- Views
- New Construction
- Adult 55+
- Lease To Own
- No Strata Fees
- Furnished
- Primary On Main
- Air Conditioning
- Seller Finance
- Green
- Fixer Upper
- Horse
- Golf
- Fireplace
- Deck
- Garage
- Basement
- Pool

Property vs Single Family Average in T1B 4C4
Price
Year Built
In The Neighbourhood
Primary On Main
Medicine Hat
$ 338,900
- Type
- Single Family
- Size
- 1,063 SqFt
- Rooms
- 4 Beds + 2.5 Baths
REAL BROKER
Reduced
Medicine Hat
$ 449,900
- Type
- Single Family
- Size
- 1,222 SqFt
- Rooms
- 3 Beds + 2.5 Baths
RIVER STREET REAL ESTATE
 Data is supplied by Pillar 9™ MLS® System. Pillar 9™ is the owner of the copyright in its MLS® System. Data is deemed reliable but is not guaranteed accurate by Pillar 9™. The trademarks MLS®, Multiple Listing Service® and the associated logos are owned by The Canadian Real Estate Association (CREA) and identify the quality of services provided by real estate professionals who are members of CREA. Used under license.
 Copyright 2026 by Greater Vancouver REALTORS®. All Rights Reserved. NOTE: This representation is based in whole or in part on data generated by the Chilliwack & District Real Estate Board, Fraser Valley Real Estate Board
or Greater Vancouver REALTORS® which assumes no responsibility for its accuracy.
The trademarks REALTOR®, REALTORS®, and the REALTOR® logo are controlled by The Canadian Real Estate Association (CREA) and identify real estate professionals who are members of CREA. The trademarks MLS®, Multiple Listing Service® and the associated logos are owned by CREA and identify the quality of services provided by real estate professionals who are members of CREA. Used under license.
Last Updated: September 23, 2026 9:04 PM UTC
Copyright 2026 by Greater Vancouver REALTORS®. All Rights Reserved. NOTE: This representation is based in whole or in part on data generated by the Chilliwack & District Real Estate Board, Fraser Valley Real Estate Board
or Greater Vancouver REALTORS® which assumes no responsibility for its accuracy.
The trademarks REALTOR®, REALTORS®, and the REALTOR® logo are controlled by The Canadian Real Estate Association (CREA) and identify real estate professionals who are members of CREA. The trademarks MLS®, Multiple Listing Service® and the associated logos are owned by CREA and identify the quality of services provided by real estate professionals who are members of CREA. Used under license.
Last Updated: September 23, 2026 9:04 PM UTC
