

Address
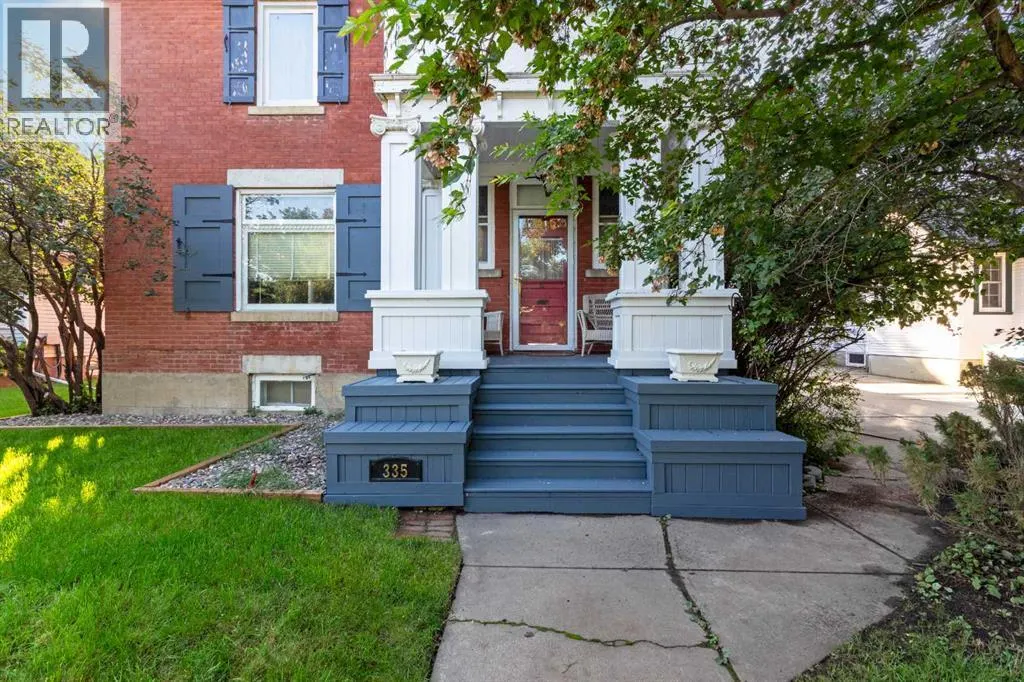
335 1 Street Se, Medicine Hat, AB
Price
$ 589,900
Property Attributes
- ID#A2342016
- TypeSingle Family
- Listing Status Active
- MunicipalityMedicine Hat
- CityMedicine Hat
- AreaSE Hill
- NeighbourhoodSE Hill
- Postal CodeT1A 0A5
- Style
- Year Built1907
- Price$ 589,900
- Bedrooms3
- Bathrooms2
- Half Bathrooms1
- Sqr Footage2136
Data Source:
Canadian Real Estate Association (CREA)
Property Description
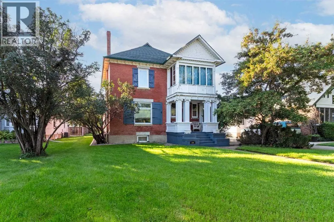
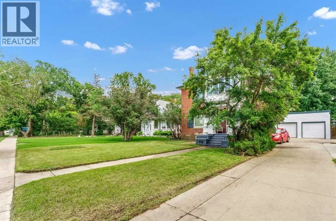
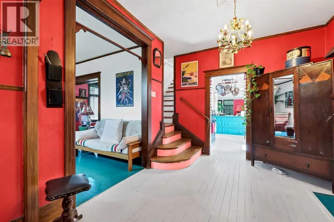
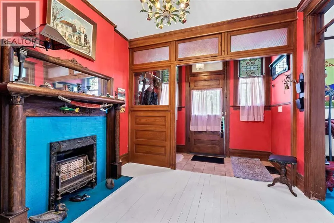
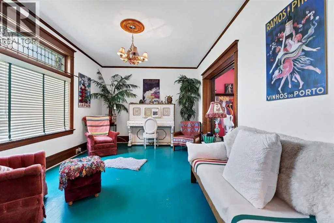
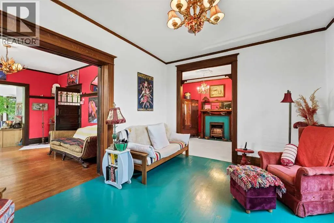
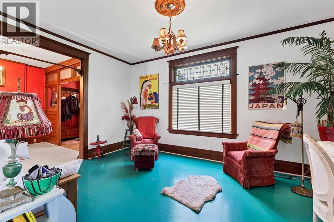
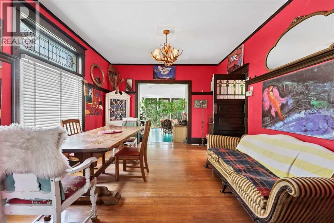
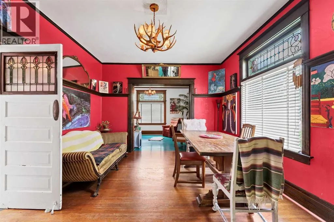
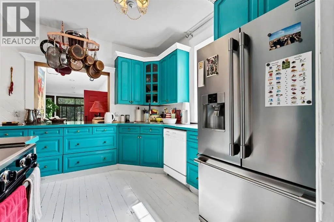
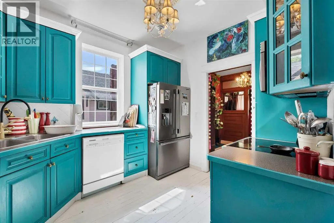
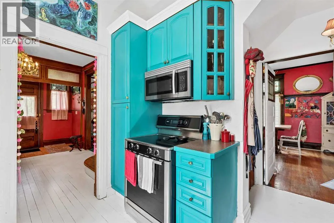
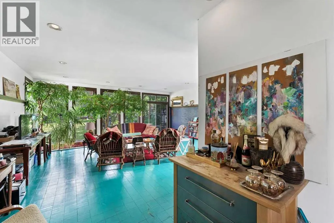
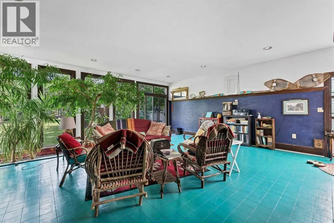
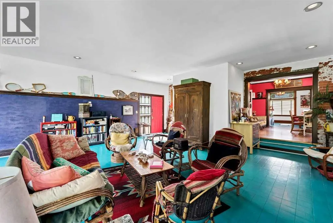
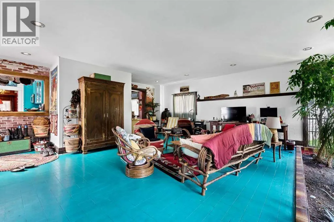
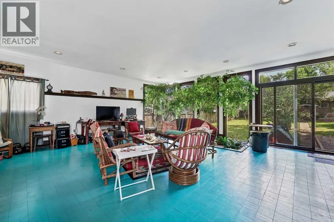
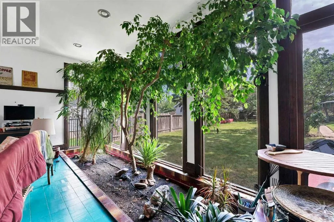
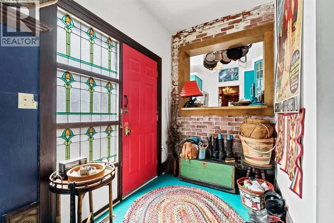
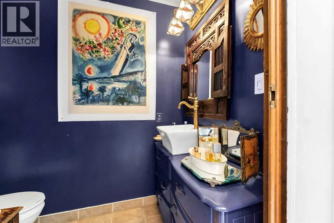
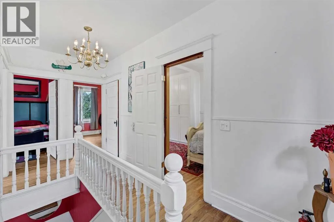
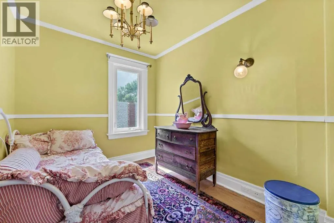
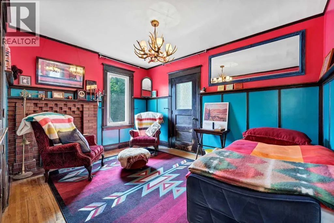
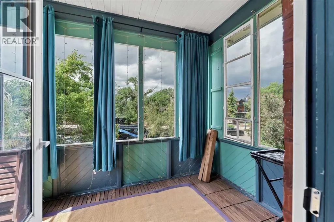
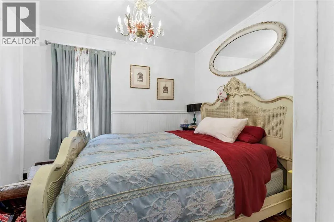
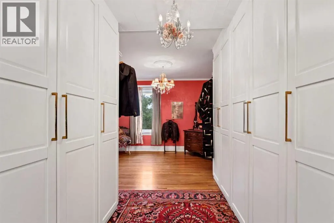
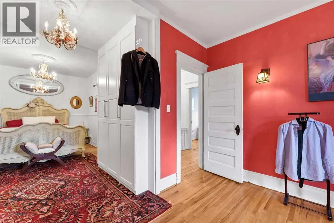
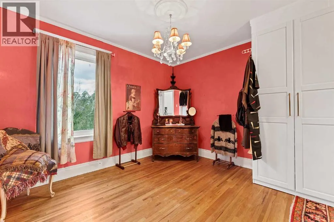
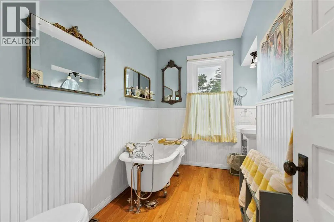
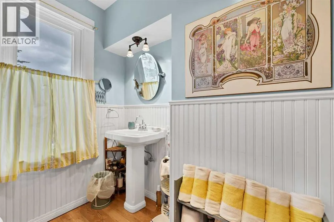
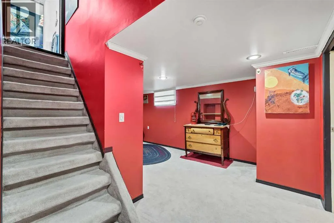
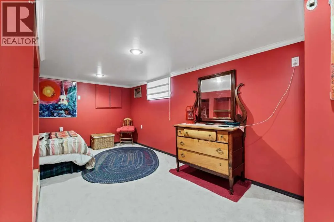
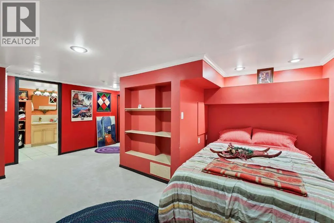
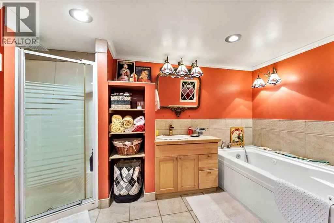
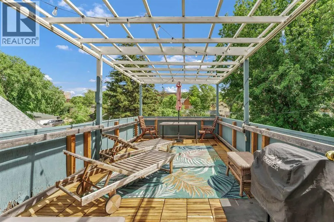
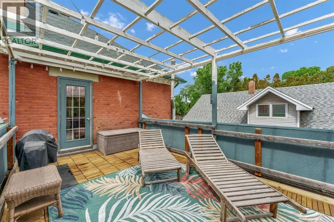
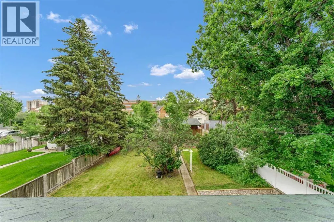
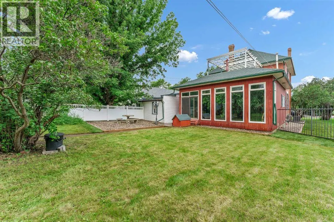
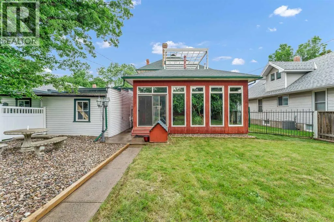
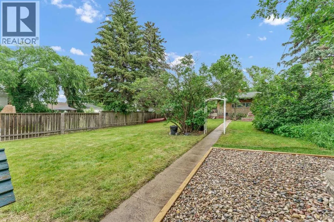
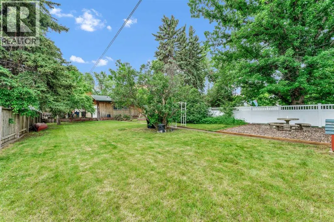
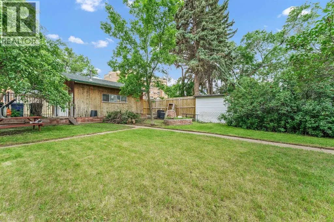
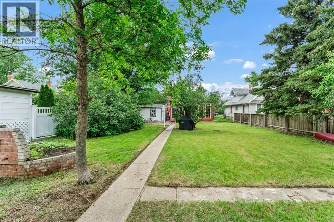
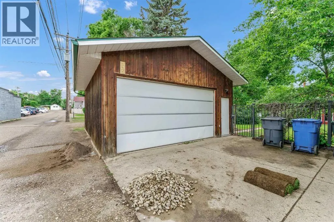
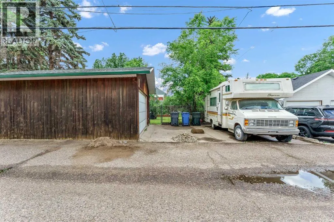
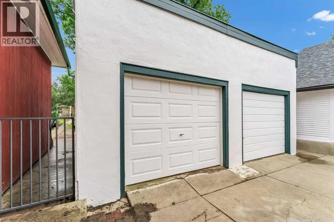
Built in 1909 by one of Medicine Hat's founders, Ezra Pearson, this rare and beautiful First Street home is ready to start its next chapter. Situated on a massive 50 x 216 foot lot , this unique property is located close to the Esplanade Arts and Performance Center , the Public Library, and all of the professional services , trendy shops and amazing eateries located in Medicine Hat’s thriving downtown core. This impressive brick home features sandstone lintels, original stained glass pieces, and built in bookshelves in the upstairs library. The timeless woodwork throughout speaks of the craftsmanship and character of a bygone era. Contrast this with the current Bohemian Vintage theme and the result is a truly one - of - kind home! Some of the more modern additions include a high efficiency furnace, plumbing and wiring updates, a 2 piece main floor washroom, a 4 piece washroom downstairs with heated tile floor, kitchen remodelling, and an Amazing Great Room addition to the rear of the home. This 23 x 25 ft room features tall ceilings , ample south facing windows overlooking the yard, and an atrium with mature trees. As an added bonus there is an upper deck built on top of this room that offers a wonderful outdoor relaxation space. There is also a cozy enclosed deck on the front of the home great for reading and contemplation. From the front entry, to the sitting room, to the dining room, to the great room, to the library, every space in this home has its own personality! Recent landscaping additions include low maintenance rock borders, a concrete patio set, and newly laid sod in some areas. There is also a mature and abundantly productive apple tree. There is a detached , heated double garage, with off street parking at the rear of the property , and a detached single garage to the side of the home. Homes like this are a rare find, start your next chapter here! (id:7434)
General Features
| Features | See remarks, Other, No Smoking Home |
|---|---|
| Property Type | Single Family |
| Zoning Description | R-LD |
| CommunityName | SE Hill |
| Amenities | Shopping |
| Building Cooling Type | Central air conditioning |
| Parking Space Total | 3 |
| Foundation Type | See Remarks |
| Building Type | House |
| Ownership Type | Freehold |
| Building.StoriesTotal | 2 |
Interior Features
| Building Fireplace Present | False |
|---|---|
| Building Heating Type | Forced air |
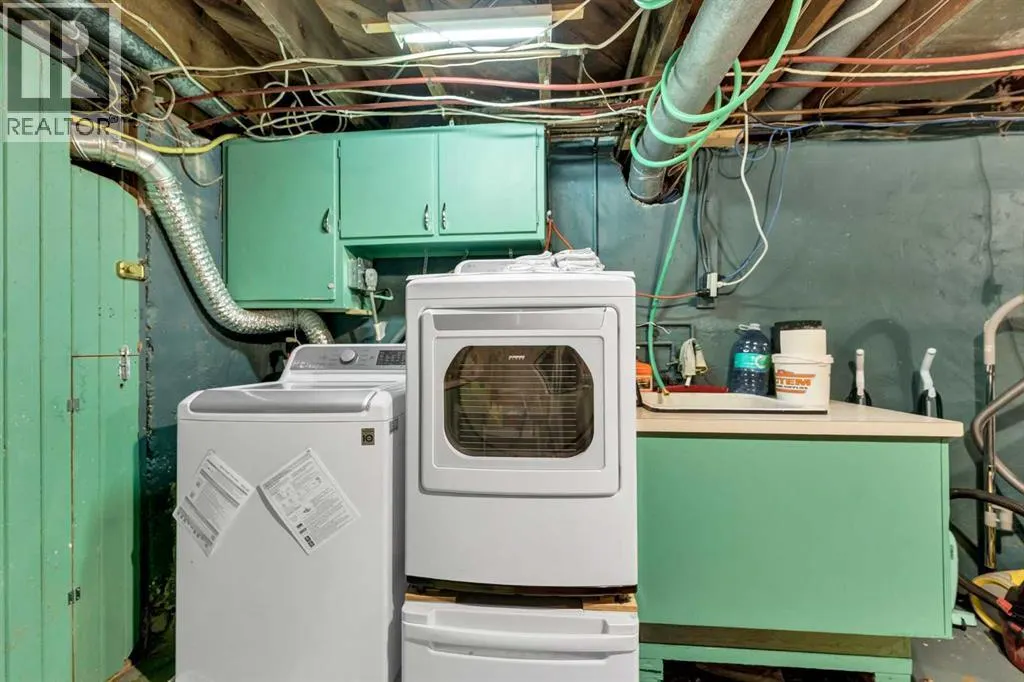
| Basement Development | Partially finished |
| Basement Type | Partial (Partially finished) |
| Construction Style Attachment | Detached |
| Flooring Type | Carpeted, Hardwood, Parquet |
| Living Area Range | 2136 |
| Bedrooms | 3 |
Exterior Features
| Structure | Deck, See Remarks |
|---|---|
| Land Amenities | Shopping |
| Exterior Finish | Brick |
| Fence Type | Fence |
Room Details
| Room | Dimensions | Level | Flooring | Details |
|---|---|---|---|---|
| 2pc Bathroom | 5.67 Ft x 7.25 Ft | Main level | ||
| 3pc Bathroom | 6.83 Ft x 9.83 Ft | Upper Level | ||
| 4pc Bathroom | 9.42 Ft x 12.67 Ft | Lower level | ||
| Bedroom | 11.75 Ft x 13.33 Ft | Upper Level | ||
| Dining room | 14.67 Ft x 12.58 Ft | Main level | ||
| Family room | 27.42 Ft x 23.33 Ft | Main level | ||
| Furnace | 18.17 Ft x 12.00 Ft | Lower level | ||
| Kitchen | 11.42 Ft x 13.67 Ft | Main level | ||
| Living room | 11.50 Ft x 16.25 Ft | Main level | ||
| Sunroom | 6.33 Ft x 12.25 Ft | Upper Level |
Amenities
- Views
- New Construction
- Adult 55+
- Lease To Own
- No Strata Fees
- Furnished
- Primary On Main
- Air Conditioning
- Seller Finance
- Green
- Fixer Upper
- Horse
- Golf
- Fireplace
- Deck
- Garage
- Basement
- Pool

Property vs Single Family Average in T1A 0A5
Price
Year Built
In The Neighbourhood
Primary On Main
Medicine Hat
$ 310,000
- Type
- Single Family
- Size
- 711 SqFt
- Rooms
- 3 Beds + 2 Baths
RIVER STREET REAL ESTATE
Primary On Main
Medicine Hat
$ 360,000
- Type
- Single Family
- Size
- 885 SqFt
- Rooms
- 3 Beds + 2 Baths
ROYAL LEPAGE COMMUNITY REALTY
Primary On Main
Medicine Hat
$ 550,000
- Type
- Single Family
- Size
- 1,500 SqFt
- Rooms
- 2 Beds + 2 Baths
RIVER STREET REAL ESTATE
Primary On Main
Medicine Hat
$ 364,800
- Type
- Single Family
- Size
- 825 SqFt
- Rooms
- 4 Beds + 2 Baths
RIVER STREET REAL ESTATE
Reduced
Medicine Hat
$ 299,900
- Type
- Single Family
- Size
- 1,082 SqFt
- Rooms
- 2 Beds + 2 Baths
RIVER STREET REAL ESTATE
Reduced
Medicine Hat
$ 434,900
- Type
- Single Family
- Size
- 1,672 SqFt
- Rooms
- 4 Beds + 1.5 Baths
REAL BROKER
Open House
Medicine Hat
$ 385,000
- Type
- Single Family
- Size
- 2,003 SqFt
- Rooms
- 3 Beds + 2.5 Baths
RE/MAX MEDALTA REAL ESTATE
 Data is supplied by Pillar 9™ MLS® System. Pillar 9™ is the owner of the copyright in its MLS® System. Data is deemed reliable but is not guaranteed accurate by Pillar 9™. The trademarks MLS®, Multiple Listing Service® and the associated logos are owned by The Canadian Real Estate Association (CREA) and identify the quality of services provided by real estate professionals who are members of CREA. Used under license.
 Copyright 2026 by Greater Vancouver REALTORS®. All Rights Reserved. NOTE: This representation is based in whole or in part on data generated by the Chilliwack & District Real Estate Board, Fraser Valley Real Estate Board
or Greater Vancouver REALTORS® which assumes no responsibility for its accuracy.
The trademarks REALTOR®, REALTORS®, and the REALTOR® logo are controlled by The Canadian Real Estate Association (CREA) and identify real estate professionals who are members of CREA. The trademarks MLS®, Multiple Listing Service® and the associated logos are owned by CREA and identify the quality of services provided by real estate professionals who are members of CREA. Used under license.
Last Updated: September 24, 2026 9:48 PM UTC
Copyright 2026 by Greater Vancouver REALTORS®. All Rights Reserved. NOTE: This representation is based in whole or in part on data generated by the Chilliwack & District Real Estate Board, Fraser Valley Real Estate Board
or Greater Vancouver REALTORS® which assumes no responsibility for its accuracy.
The trademarks REALTOR®, REALTORS®, and the REALTOR® logo are controlled by The Canadian Real Estate Association (CREA) and identify real estate professionals who are members of CREA. The trademarks MLS®, Multiple Listing Service® and the associated logos are owned by CREA and identify the quality of services provided by real estate professionals who are members of CREA. Used under license.
Last Updated: September 24, 2026 9:48 PM UTC
