
Open House Sat, Sep 26th 01:00 PM - 04:00 PM - Golf Course















Address
417 River Heights Drive, Cochrane, AB
Price
$ 649,000
Open House Sat, Sep 26th 01:00 PM - 04:00 PM
Property Attributes
- ID#A2340315
- TypeSingle Family
- Listing Status Active
- MunicipalityCochrane
- CityCochrane
- AreaRiver Song
- NeighbourhoodRiver Song
- Postal CodeT4C 0J3
- Style
- Year Built2010
- Price$ 649,000
- Bedrooms3
- Bathrooms2
- Half Bathrooms1
- Sqr Footage2208
Data Source:
Canadian Real Estate Association (CREA)
Property Description
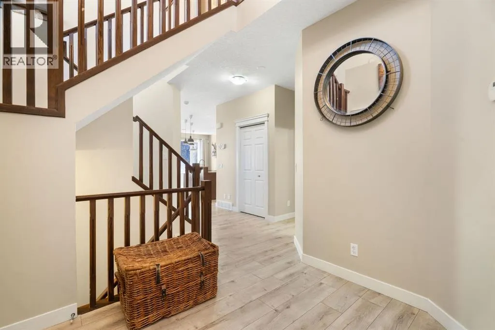
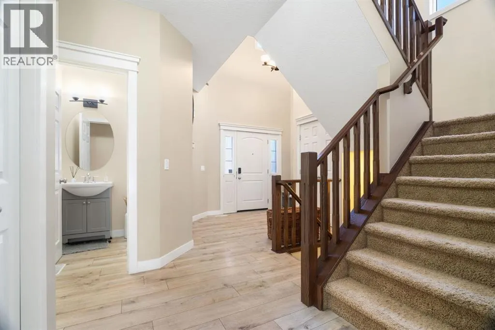
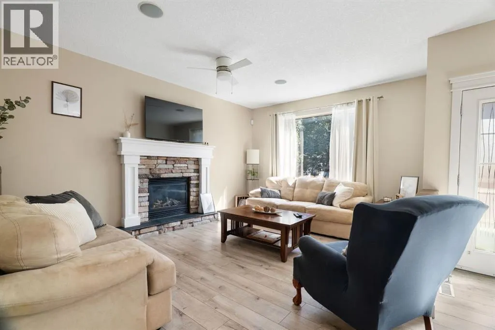
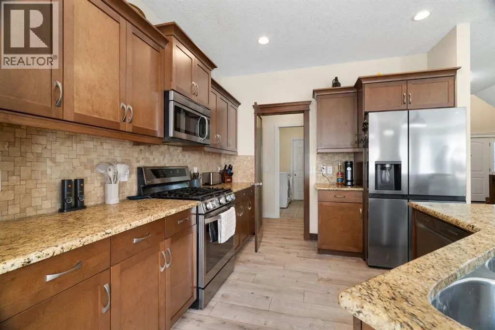
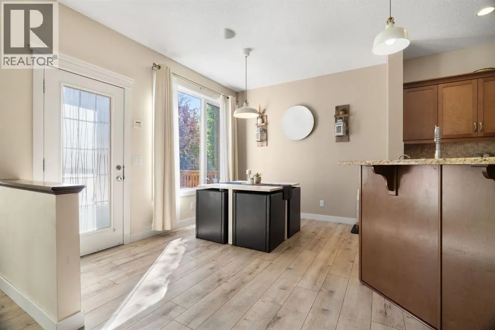
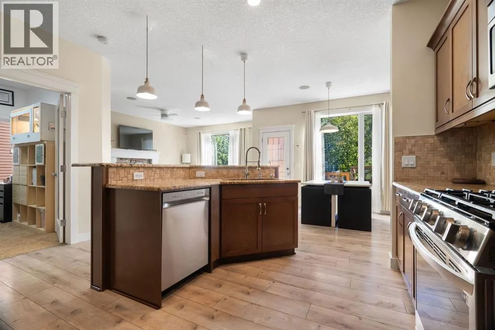
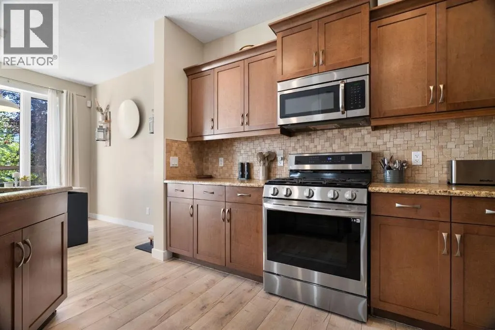
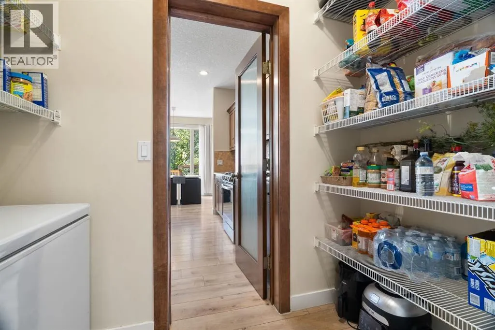
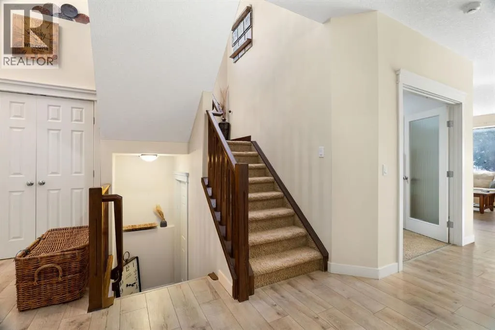
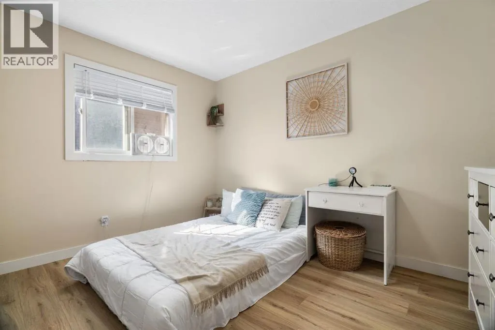
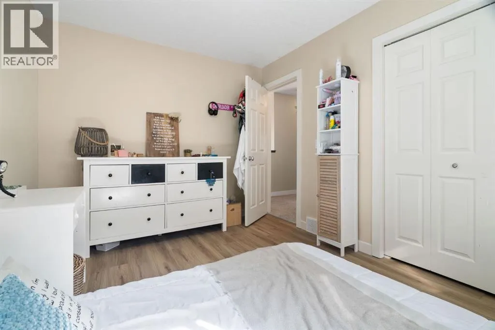
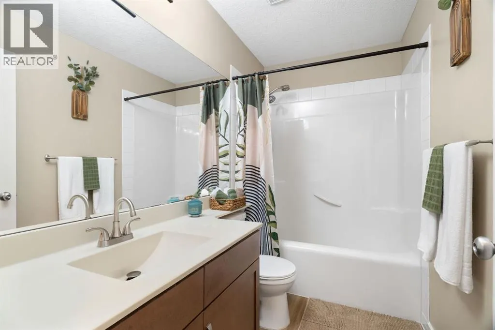
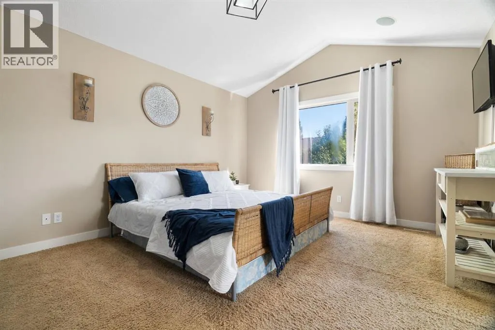
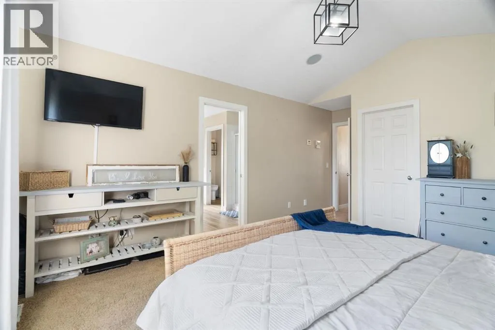
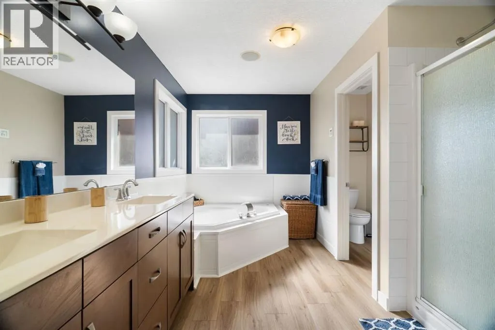
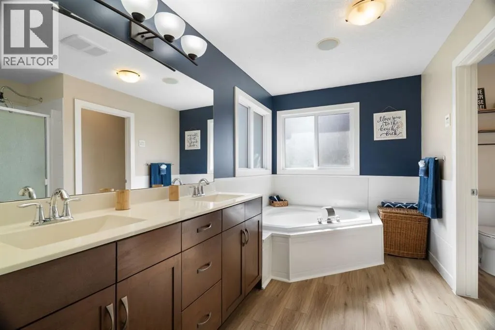
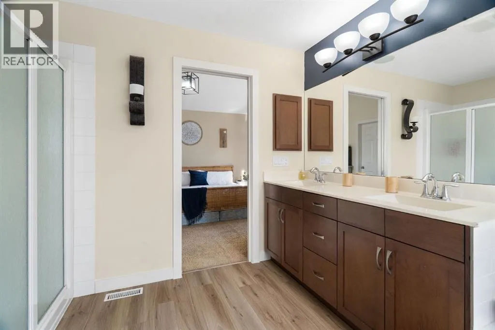
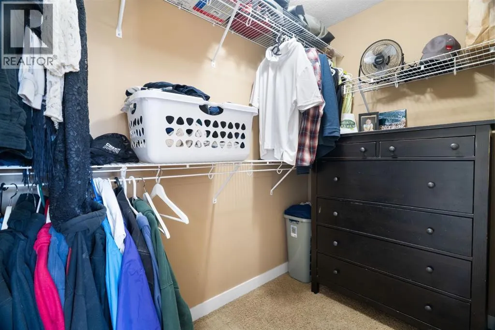
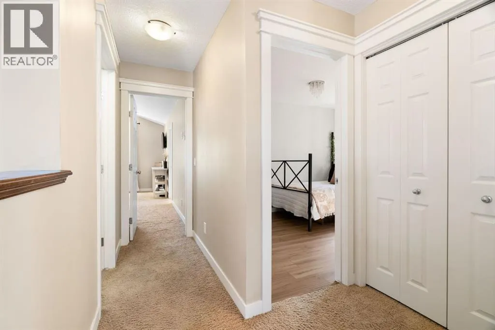
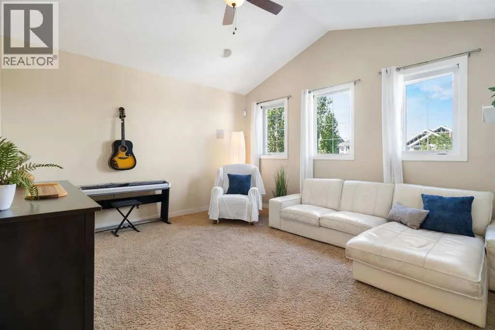
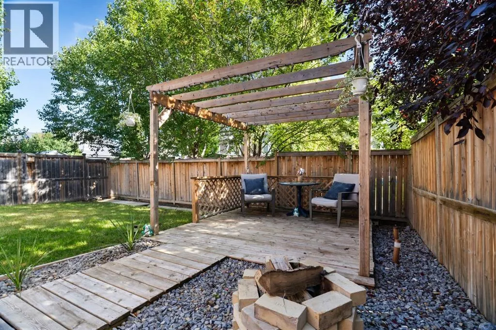
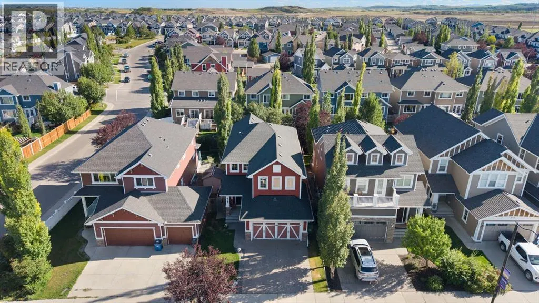
**OPEN HOUSE Saturday Sept 26th 1:00pm - 4:00pm**. Welcome to this well-maintained 2-storey detached home in the sought-after community of River Song in Cochrane. Offering a functional layout with 3 bedrooms, 2.5 bathrooms, a main floor office, and a spacious upper-level bonus room, this home provides plenty of room for both everyday living and entertaining.Recent updates throughout the main level give the home a fresh, modern feel, including brand-new laminate flooring and fresh paint. The kitchen features granite countertops along with newer appliances, including a refrigerator and stove that are approximately one year old and a dishwasher that is only three months old.Upstairs, the large bonus room provides additional flexible living space, while three bedrooms offer comfortable accommodations for the family. The primary bedroom serves as a private retreat with a walk-in closet and a 5-piece ensuite, which has been enhanced with a new tub. Both upper-level bathrooms also feature brand-new vinyl flooring.This home is equipped with an impressive range of technology, entertainment, and security features. Wiring throughout the home provides sound and intercom capabilities, while a professionally wired CCTV system and 46-point alarm system offer added security. A high-efficiency furnace provides efficient everyday comfort.Step outside to enjoy the private outdoor space, featuring a deck and patio with pergola. Whether you're enjoying your morning coffee, hosting friends and family, or relaxing on a summer evening, this backyard offers a great extension of the home's living space.Completing the property is excellent curb appeal, a front driveway, and a double attached garage. With fresh paint, new flooring, updated bathrooms, newer appliances, a generous bonus room, main floor office, and extensive sound, intercom, and security infrastructure, this River Song home is move-in ready and offers a combination of comfort, functionality, and value. (id:7434)
General Features
| Features | No Smoking Home, Level |
|---|---|
| Community Features | Golf Course Development |
| Property Type | Single Family |
| Zoning Description | R-LD |
| CommunityName | River Song |
| Amenities | Golf Course, Playground |
| Building Appliances | Washer, Refrigerator, Gas stove(s), Dishwasher, Dryer, Microwave, Garburator, Microwave Range Hood Combo, Window Coverings, Garage door opener |
| Building Cooling Type | None |
| Parking Space Total | 4 |
| Foundation Type | Poured Concrete |
| Building Type | House |
| Ownership Type | Freehold |
| Building.StoriesTotal | 2 |
Interior Features
| Building Fireplace Present | True |
|---|---|
| Building Fireplace Total | 1 |
| Building Heating Type | Forced air |
| Basement Development | Unfinished |
| Basement Type | Full (Unfinished) |
| Construction Material | Wood frame |
| Construction Style Attachment | Detached |
| Flooring Type | Carpeted, Laminate, Vinyl |
| Living Area Range | 2208 |
| Bedrooms | 3 |
Exterior Features
| Land Amenities | Golf Course, Playground |
|---|---|
| Landscape Features | Landscaped, Lawn |
| Exterior Finish | Brick, Vinyl siding |
| Fence Type | Fence |
Room Details
| Room | Dimensions | Level | Flooring | Details |
|---|---|---|---|---|
| 2pc Bathroom | 4.92 Ft x 4.92 Ft | Main level | ||
| 4pc Bathroom | 8.92 Ft x 5.08 Ft | Second level | ||
| 5pc Bathroom | 12.17 Ft x 10.50 Ft | Second level | ||
| Bedroom | 12.17 Ft x 9.08 Ft | Second level | ||
| Dining room | 12.42 Ft x 9.92 Ft | Main level | ||
| Family room | 14.92 Ft x 13.92 Ft | Second level | ||
| Kitchen | 10.33 Ft x 11.25 Ft | Main level | ||
| Laundry room | 7.75 Ft x 8.50 Ft | Main level | ||
| Living room | 12.42 Ft x 16.25 Ft | Main level | ||
| Office | 11.92 Ft x 8.83 Ft | Main level | ||
| Primary Bedroom | 12.42 Ft x 18.25 Ft | Second level |
Amenities
- Views
- New Construction
- Adult 55+
- Lease To Own
- No Strata Fees
- Furnished
- Primary On Main
- Air Conditioning
- Seller Finance
- Green
- Fixer Upper
- Horse
- Golf
- Fireplace
- Deck
- Garage
- Basement
- Pool

Property vs Single Family Average in T4C 0J3
Price
Year Built
In The Neighbourhood
Open House
Cochrane
$ 1,070,000
- Type
- Single Family
- Size
- 2,363 SqFt
- Rooms
- 4 Beds + 3.5 Baths
Kidder & Company Real Estate & Property Management Ltd.
Open House
Cochrane
$ 1,070,000
- Type
- Single Family
- Size
- 2,364 SqFt
- Rooms
- 4 Beds + 3.5 Baths
Kidder & Company Real Estate & Property Management Ltd.
Views
Cochrane
$ 1,195,000
- Type
- Single Family
- Size
- 2,705 SqFt
- Rooms
- 4 Beds + 3.5 Baths
Century 21 Bravo Realty
Cochrane
$ 1,195,000
- Type
- Single Family
- Size
- 2,705 SqFt
- Rooms
- 4 Beds + 3.5 Baths
Century 21 Bravo Realty
Views
Cochrane
$ 1,079,999
- Type
- Single Family
- Size
- 1,724 SqFt
- Rooms
- 4 Beds + 2.5 Baths
RE/MAX House of Real Estate
Views
Cochrane
$ 1,079,999
- Type
- Single Family
- Size
- 1,724 SqFt
- Rooms
- 4 Beds + 2.5 Baths
RE/MAX House of Real Estate
Open House
Cochrane
$ 900,000
- Type
- Single Family
- Size
- 1,684 SqFt
- Rooms
- 4 Beds + 2.5 Baths
LPT Realty
Open House
Cochrane
$ 900,000
- Type
- Single Family
- Size
- 1,684 SqFt
- Rooms
- 4 Beds + 2.5 Baths
LPT Realty
 Data is supplied by Pillar 9™ MLS® System. Pillar 9™ is the owner of the copyright in its MLS® System. Data is deemed reliable but is not guaranteed accurate by Pillar 9™. The trademarks MLS®, Multiple Listing Service® and the associated logos are owned by The Canadian Real Estate Association (CREA) and identify the quality of services provided by real estate professionals who are members of CREA. Used under license.
 Copyright 2026 by Greater Vancouver REALTORS®. All Rights Reserved. NOTE: This representation is based in whole or in part on data generated by the Chilliwack & District Real Estate Board, Fraser Valley Real Estate Board
or Greater Vancouver REALTORS® which assumes no responsibility for its accuracy.
The trademarks REALTOR®, REALTORS®, and the REALTOR® logo are controlled by The Canadian Real Estate Association (CREA) and identify real estate professionals who are members of CREA. The trademarks MLS®, Multiple Listing Service® and the associated logos are owned by CREA and identify the quality of services provided by real estate professionals who are members of CREA. Used under license.
Last Updated: September 22, 2026 9:01 PM UTC
Copyright 2026 by Greater Vancouver REALTORS®. All Rights Reserved. NOTE: This representation is based in whole or in part on data generated by the Chilliwack & District Real Estate Board, Fraser Valley Real Estate Board
or Greater Vancouver REALTORS® which assumes no responsibility for its accuracy.
The trademarks REALTOR®, REALTORS®, and the REALTOR® logo are controlled by The Canadian Real Estate Association (CREA) and identify real estate professionals who are members of CREA. The trademarks MLS®, Multiple Listing Service® and the associated logos are owned by CREA and identify the quality of services provided by real estate professionals who are members of CREA. Used under license.
Last Updated: September 22, 2026 9:01 PM UTC
