













Address
18 Thorne Place, Red Deer, AB
Price
$ 714,900
Property Attributes
- ID#A2339968
- TypeSingle Family
- Listing Status Active
- MunicipalityRed Deer
- CityRed Deer
- AreaTimberstone
- NeighbourhoodTimberstone
- Postal CodeT4P 0S2
- Style
- Year Built2022
- Price$ 714,900
- Bedrooms3+1
- Bathrooms3
- Half Bathrooms1
- Sqr Footage1863
Data Source:
Canadian Real Estate Association (CREA)
Property Description
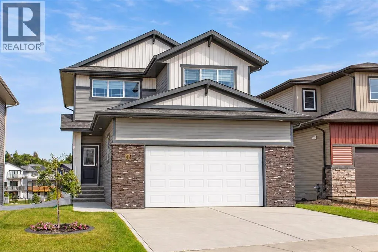
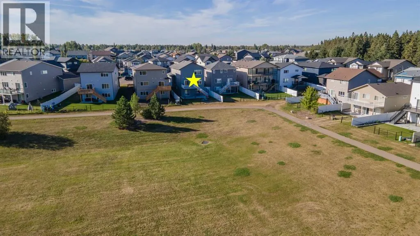
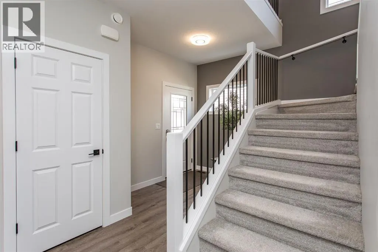
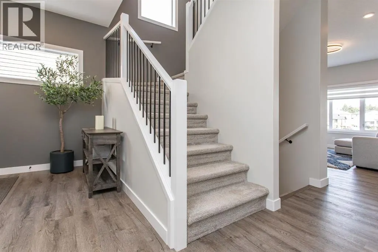
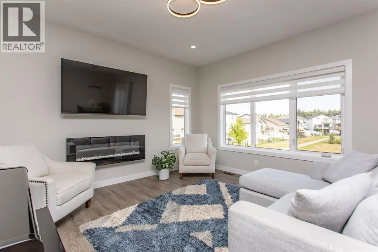
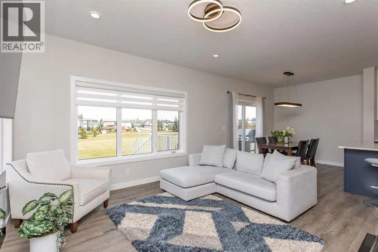
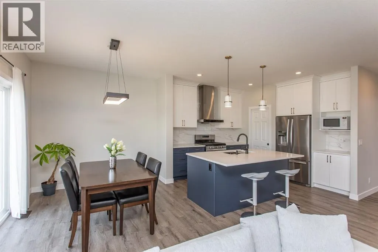
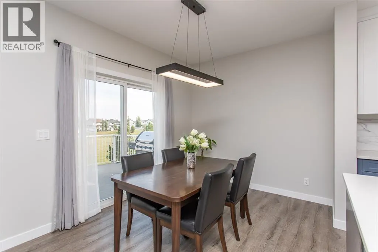
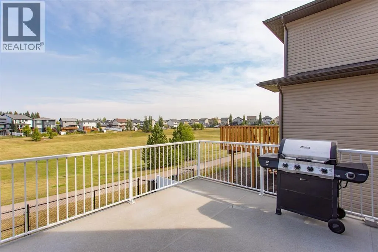
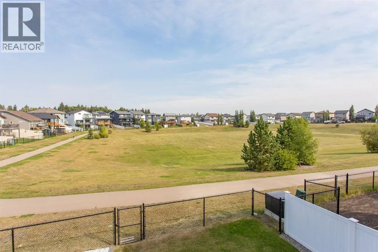
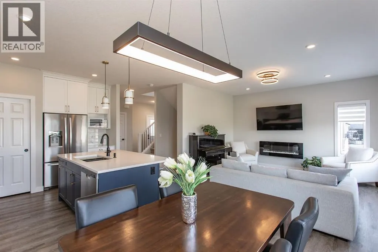
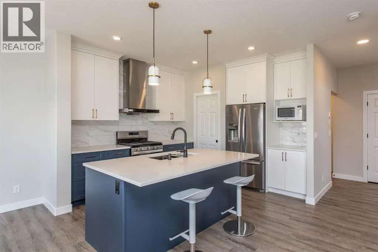
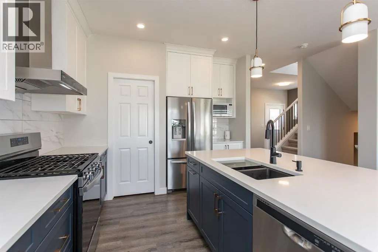
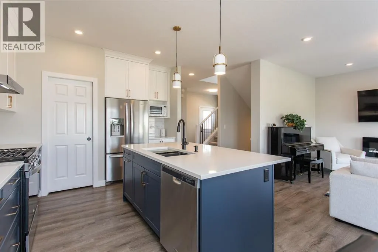
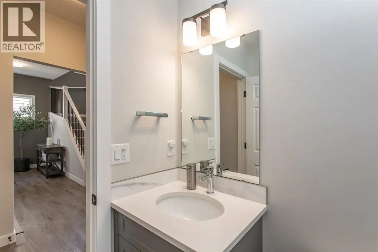
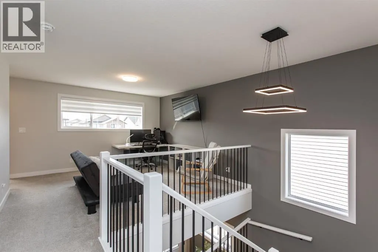
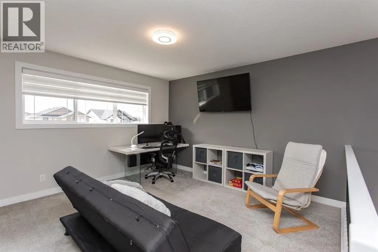
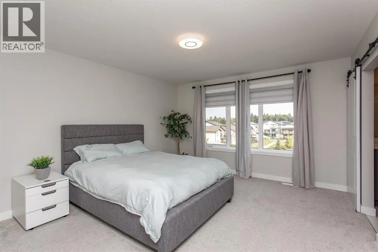
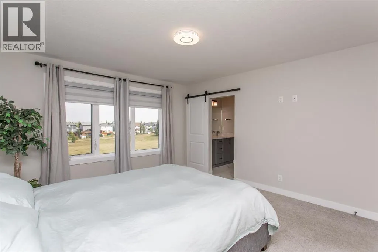
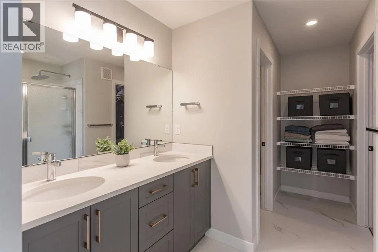
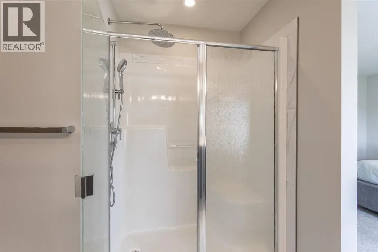
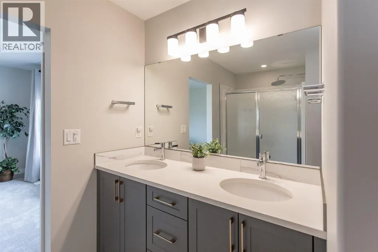
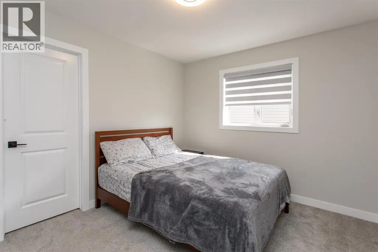
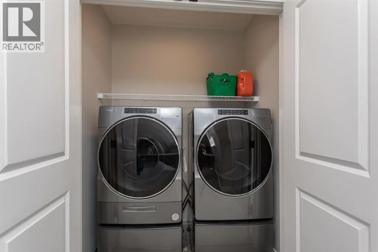
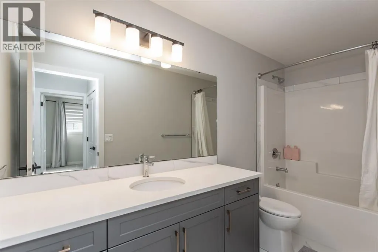
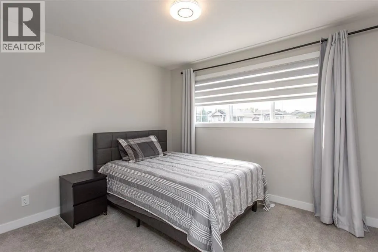
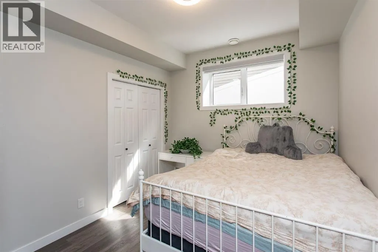
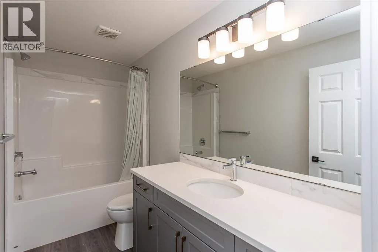
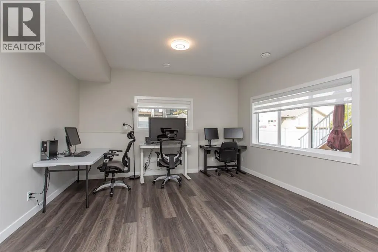
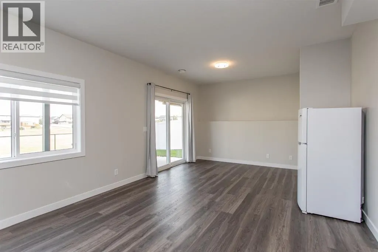
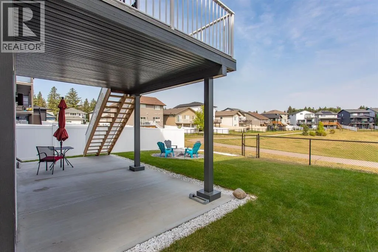
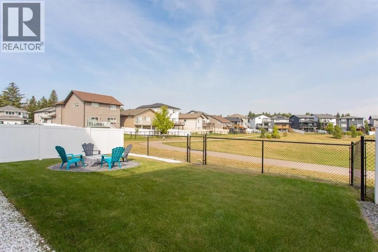
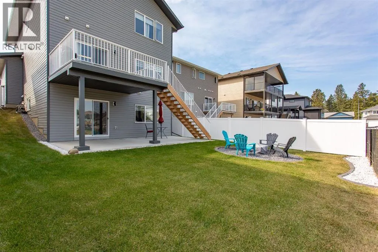
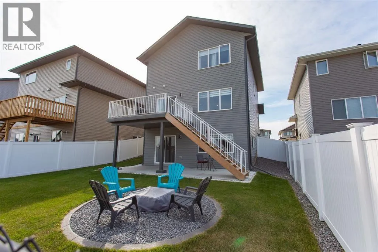
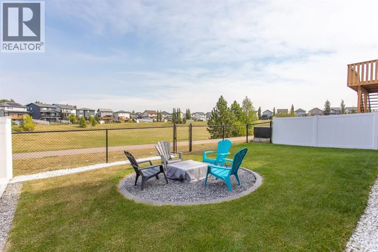
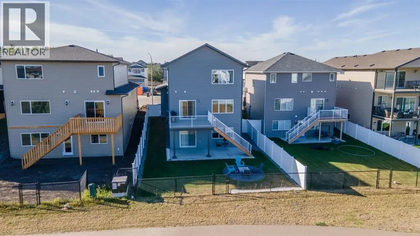
WALKOUT 2 STOREY BACKING ON TO A PARK! Situated inside of a quiet cul-de-sac and backing on to a large park reserve with walking trails and a nearby playground, this spotless home is an ideal place for a family. Step inside to a spacious entry that leads into the open main floor living space with 9' ceilings, vinyl plank floors, and large windows that fill the space with natural light. The two tone kitchen boasts raised cabinetry with upgraded stainless steel appliance including a gas stove, quartz counter tops, a large island with eating bar and undermount granite sink, and a large walk in pantry. The large living and dining room spaces are great for entertaining, and sliding glass patio doors lead out to the oversized deck with duradek flooring and aluminum railings. A 2 pce powder room and mud room off the garage complete the main floor space, and the mud room leads into the fully finished and oversized 24x26 garage with floor sump and 200 amp power for an electric car plug in. Upstairs you'll find a bright bonus room, 2 spacious kids rooms with walk in closets, laundry room, spacious 4 pce bathroom, and a beautiful primary suite. The primary bedroom boats beautiful park views and a private ensuite with dual sinks, walk in shower with rainfall head, private water closet, and walk in closet. The bright walkout basement offers 9' ceilings, vinyl plank flooring with cozy in-floor heat throughout, a large rec and family room space, 4th bedroom, and another full 4 pce bathroom. There is also connections for basement laundry in the utility room. Sliding doors in the family room lead out to a covered concrete patio and the fully fenced and landscaped yard with beautiful concrete curbing both front and back. The immaculate home is a pleasure to show! (id:7434)
General Features
| Features | Cul-de-sac, PVC window, No neighbours behind, Closet Organizers |
|---|---|
| Property Type | Single Family |
| Zoning Description | R-L |
| CommunityName | Timberstone |
| Amenities | Park, Playground, Schools, Shopping |
| Building Appliances | Refrigerator, Dishwasher, Stove, Microwave, Hood Fan, Window Coverings, Garage door opener, Washer & Dryer |
| Building Basement Features | Walk out |
| Building Cooling Type | None |
| Parking Space Total | 4 |
| Foundation Type | Poured Concrete |
| Building Type | House |
| Ownership Type | Freehold |
| Building.StoriesTotal | 2 |
Interior Features
| Building Fireplace Present | True |
|---|---|
| Building Fireplace Total | 1 |
| Building Heating Type | Forced air, In Floor Heating |
| Building Heating Fuel | Natural gas |
| Basement Development | Finished |
| Basement Type | Full (Finished) |
| Construction Material | Poured concrete, Wood frame |
| Construction Style Attachment | Detached |
| Flooring Type | Carpeted, Tile, Vinyl Plank |
| Living Area Range | 1863 |
| Bedrooms | 3+1 |
Exterior Features
| Structure | Deck |
|---|---|
| Land Amenities | Park, Playground, Schools, Shopping |
| Exterior Finish | Concrete, Stone, Vinyl siding |
| Fence Type | Fence |
Room Details
| Room | Dimensions | Level | Flooring | Details |
|---|---|---|---|---|
| 2pc Bathroom | 5.08 Ft x 5.08 Ft | Main level | ||
| 4pc Bathroom | 10.58 Ft x 5.00 Ft | Basement | ||
| Bedroom | 10.75 Ft x 9.50 Ft | Basement | ||
| Bonus Room | 13.00 Ft x 12.67 Ft | Second level | ||
| Dining room | 11.33 Ft x 9.08 Ft | Main level | ||
| Foyer | 13.67 Ft x 6.50 Ft | Main level | ||
| Furnace | 8.75 Ft x 5.92 Ft | Basement | ||
| Kitchen | 11.33 Ft x 12.58 Ft | Main level | ||
| Living room | 13.67 Ft x 14.08 Ft | Main level | ||
| Other | 6.33 Ft x 7.75 Ft | Second level | ||
| Primary Bedroom | 13.00 Ft x 14.58 Ft | Second level | ||
| Recreational, Games room | 24.33 Ft x 14.33 Ft | Basement |
Amenities
- Views
- New Construction
- Adult 55+
- Lease To Own
- No Strata Fees
- Furnished
- Primary On Main
- Air Conditioning
- Seller Finance
- Green
- Fixer Upper
- Horse
- Golf
- Fireplace
- Deck
- Garage
- Basement
- Pool

Property vs Single Family Average in T4P 0S2
Price
Year Built
In The Neighbourhood
Reduced
Red Deer
$ 424,900
- Type
- Single Family
- Size
- 1,042 SqFt
- Rooms
- 4 Beds + 3 Baths
RE/MAX real estate central alberta
Primary On Main
Red Deer
$ 669,900
- Type
- Single Family
- Size
- 1,280 SqFt
- Rooms
- 4 Beds + 2.5 Baths
Century 21 Maximum
 Data is supplied by Pillar 9™ MLS® System. Pillar 9™ is the owner of the copyright in its MLS® System. Data is deemed reliable but is not guaranteed accurate by Pillar 9™. The trademarks MLS®, Multiple Listing Service® and the associated logos are owned by The Canadian Real Estate Association (CREA) and identify the quality of services provided by real estate professionals who are members of CREA. Used under license.
 Copyright 2026 by Greater Vancouver REALTORS®. All Rights Reserved. NOTE: This representation is based in whole or in part on data generated by the Chilliwack & District Real Estate Board, Fraser Valley Real Estate Board
or Greater Vancouver REALTORS® which assumes no responsibility for its accuracy.
The trademarks REALTOR®, REALTORS®, and the REALTOR® logo are controlled by The Canadian Real Estate Association (CREA) and identify real estate professionals who are members of CREA. The trademarks MLS®, Multiple Listing Service® and the associated logos are owned by CREA and identify the quality of services provided by real estate professionals who are members of CREA. Used under license.
Last Updated: September 22, 2026 9:01 PM UTC
Copyright 2026 by Greater Vancouver REALTORS®. All Rights Reserved. NOTE: This representation is based in whole or in part on data generated by the Chilliwack & District Real Estate Board, Fraser Valley Real Estate Board
or Greater Vancouver REALTORS® which assumes no responsibility for its accuracy.
The trademarks REALTOR®, REALTORS®, and the REALTOR® logo are controlled by The Canadian Real Estate Association (CREA) and identify real estate professionals who are members of CREA. The trademarks MLS®, Multiple Listing Service® and the associated logos are owned by CREA and identify the quality of services provided by real estate professionals who are members of CREA. Used under license.
Last Updated: September 22, 2026 9:01 PM UTC
