







Address
310 Springs Place Se, Airdrie, AB
Price
$ 659,000
Property Attributes
- ID#A2339506
- TypeSingle Family
- Listing Status Active
- MunicipalityAirdrie
- CityAirdrie
- AreaBig Springs
- NeighbourhoodBig Springs
- Postal CodeT4A 2C7
- Style
- Year Built1999
- Price$ 659,000
- Bedrooms3
- Bathrooms2
- Half Bathrooms1
- Sqr Footage1860
Data Source:
Canadian Real Estate Association (CREA)
Property Description
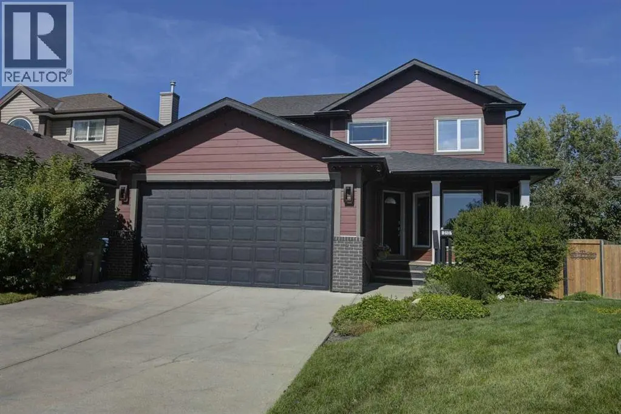
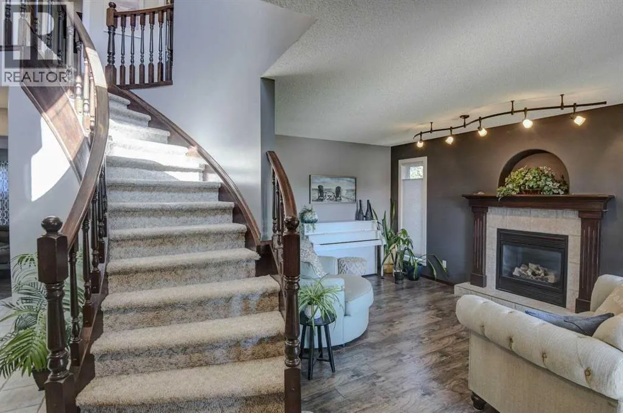
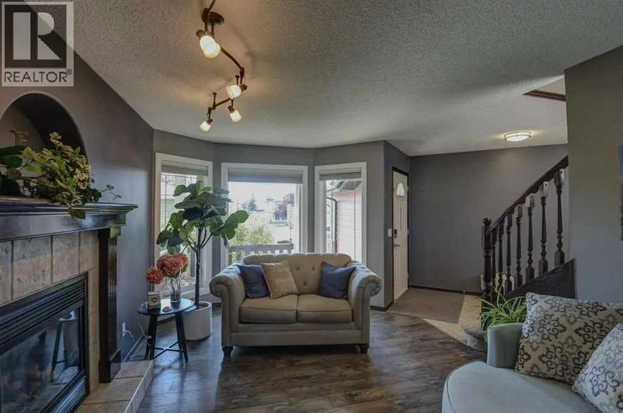
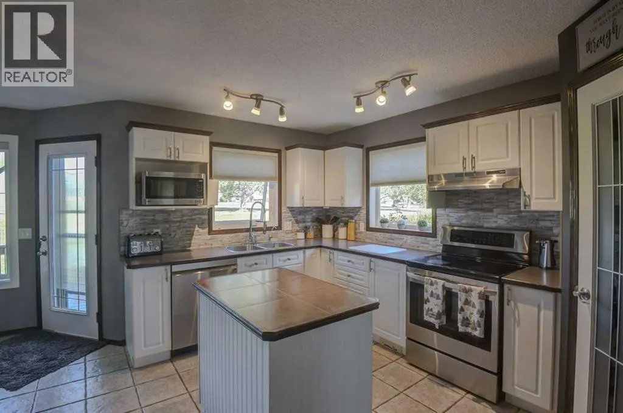
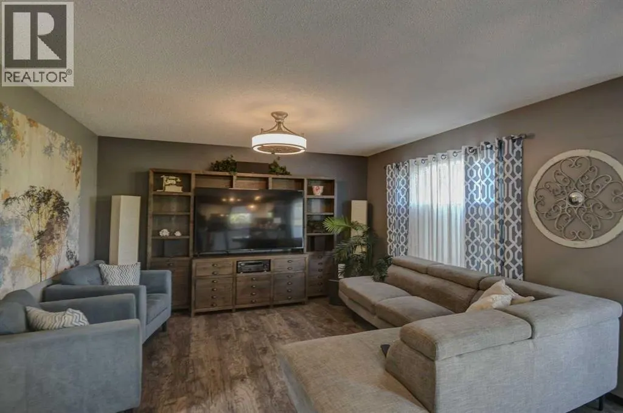
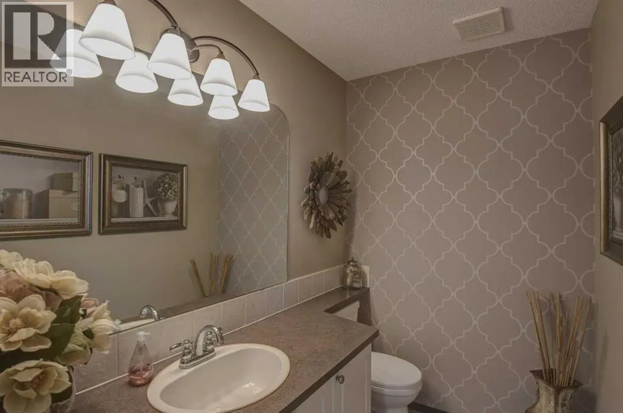
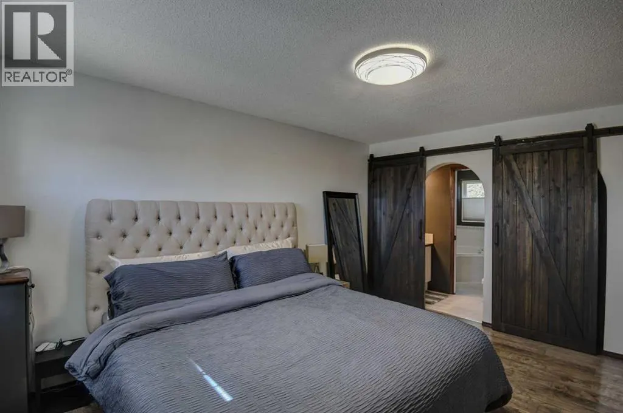
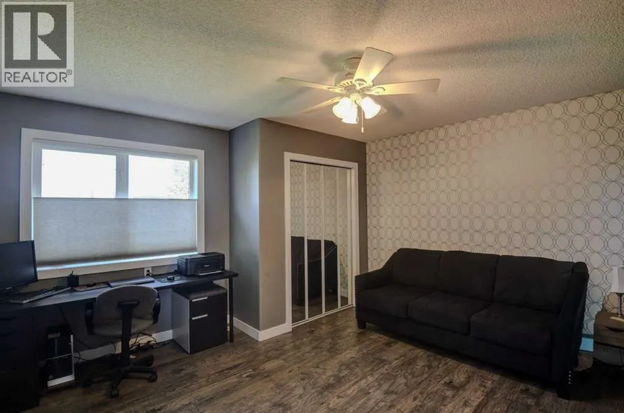
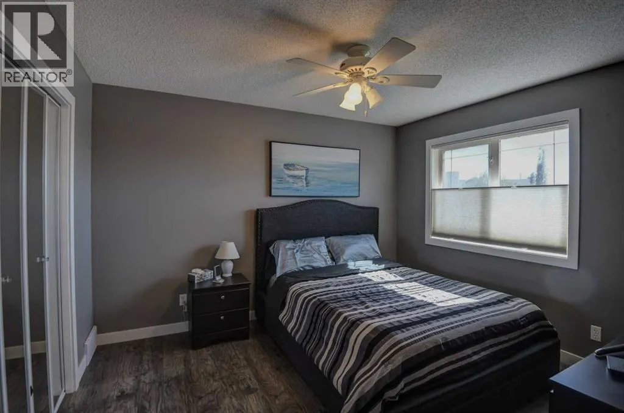
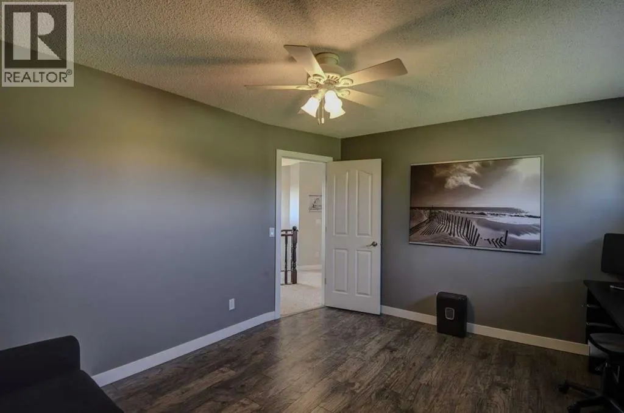
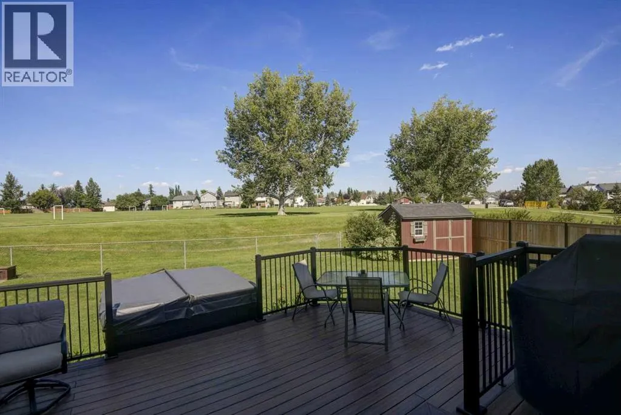
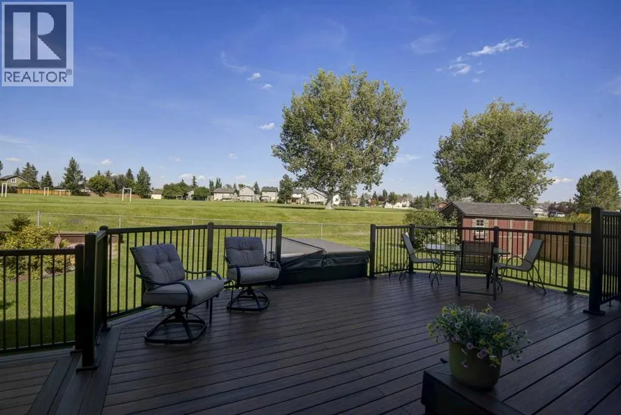
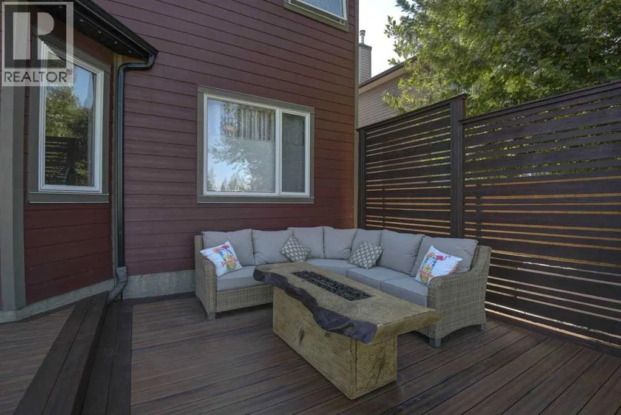
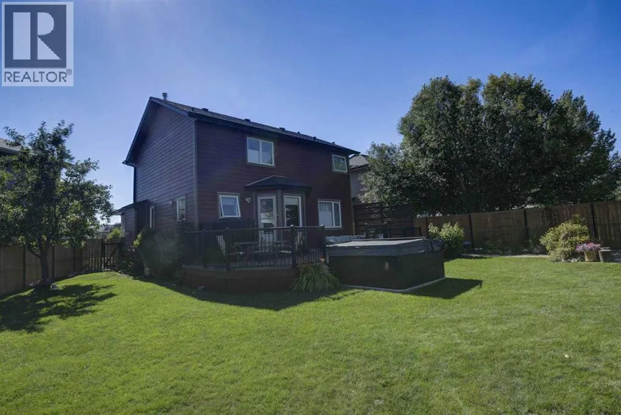
Welcome to a home that truly stands out for its exceptional setting, spacious layout, and incredible outdoor living. Nestled on a quiet cul-de-sac and backing directly onto a field, this beautifully maintained 1,860 sq. ft., 3-bedroom, 2.5-bathroom home offers the privacy and peacefulness that is becoming increasingly hard to find.From the moment you step inside, you’re greeted by a beautiful curved staircase and tile flooring that flows seamlessly through to the kitchen, creating a warm and inviting first impression. The kitchen features newer appliances, while the comfortable living area offers a gas fireplace, creating a warm and inviting space to gather with family and friends. The generously sized bedrooms provide plenty of space for family, guests, and everyday living. The primary bedroom features a full ensuite and spacious closet, creating a comfortable private retreat.Additional updates include a newer furnace and hot water tank, offering added peace of mind for the next owners.Outside is where this property truly shines. Situated on a large pie-shaped lot, the beautifully landscaped yard offers an abundance of space to relax, entertain, and enjoy the outdoors. The impressive three-tier composite deck provides multiple levels for dining, entertaining, relaxing, and taking in the peaceful surroundings. The deck also features a gas hookup, making outdoor entertaining and summer BBQs even more convenient. A brand-new, maintenance-free railing adds a fresh, modern finishing touch.Mature apple and cherry trees add charm and character to the yard, while the hot tub creates the perfect place to unwind at the end of the day. With no neighbours behind you, you’ll enjoy unobstructed views and a wonderful sense of privacy.The home includes a convenient laundry chute, adding an extra touch of functionality to everyday living. The deck also offers fantastic views for enjoying fireworks on July 1st and New Year’s Eve right from the comfort of your own home — perfect for creating memorable moments with family and friends.The exterior features Hardie Board siding for lasting curb appeal, along with Gemstone lighting on both the front and back of the home, adding beautiful ambiance and making the property shine year-round.Families will love the location, with all levels of schools within walking distance, meaning no school buses are required. Combined with the quiet cul-de-sac, spacious pie-shaped lot, beautifully landscaped yard, mature trees, and open space behind, this home offers an exceptional combination of comfort, privacy, and convenience.A home like this is about more than square footage — it’s about the lifestyle. Enjoy your morning coffee on your deck, summer entertaining with the convenience of the gas hookup, relaxing in the hot tub, and gathering with family and friends to enjoy fireworks from your own backyard. This is a home you’ll be proud to call your own. (id:7434)
General Features
| Features | Cul-de-sac, No Smoking Home, Gas BBQ Hookup |
|---|---|
| Property Type | Single Family |
| Zoning Description | R1 |
| CommunityName | Big Springs |
| Amenities | Park, Playground, Schools, Shopping |
| Building Appliances | Refrigerator, Dishwasher, Stove, Oven, Microwave, Window Coverings, Washer & Dryer |
| Building Cooling Type | Central air conditioning |
| Parking Space Total | 4 |
| Foundation Type | Poured Concrete |
| Building Type | House |
| Ownership Type | Freehold |
| Building.StoriesTotal | 2 |
Interior Features
| Building Fireplace Present | True |
|---|---|
| Building Fireplace Total | 1 |
| Building Heating Type | Central heating |
| Basement Development | Partially finished |
| Basement Type | Full (Partially finished) |
| Construction Style Attachment | Detached |
| Flooring Type | Carpeted, Ceramic Tile, Laminate |
| Living Area Range | 1860 |
| Bedrooms | 3 |
Exterior Features
| Structure | Deck |
|---|---|
| Land Amenities | Park, Playground, Schools, Shopping |
| Fence Type | Fence |
Room Details
| Room | Dimensions | Level | Flooring | Details |
|---|---|---|---|---|
| 2pc Bathroom | 5.00 Ft x 7.25 Ft | Main level | ||
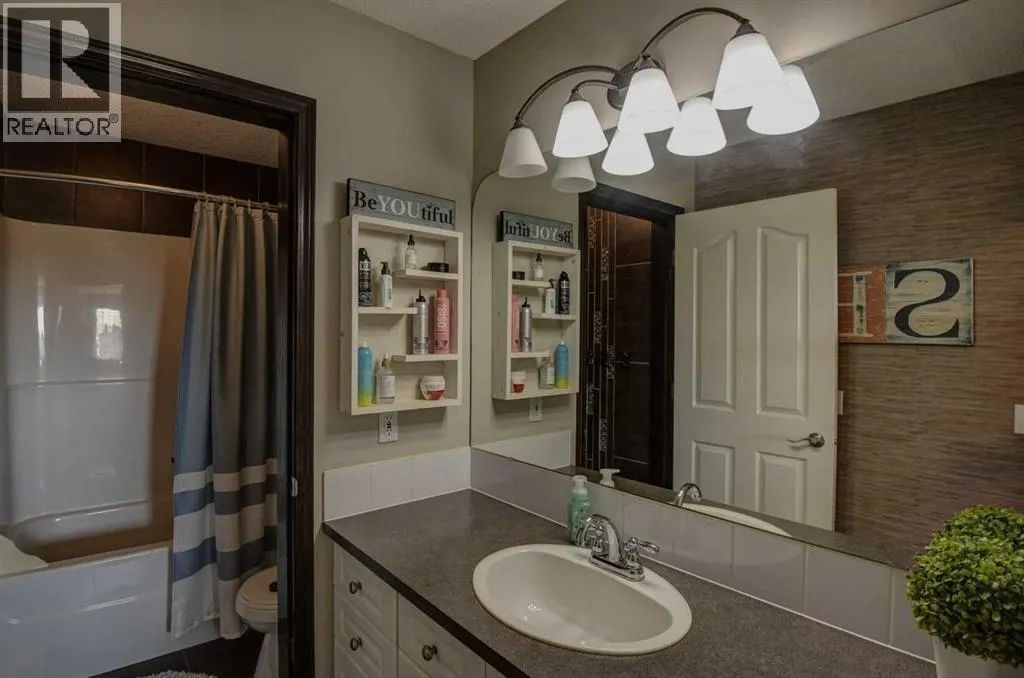
| 4pc Bathroom | 5.00 Ft x 11.00 Ft | Second level | ||
| Bedroom | 11.00 Ft x 12.00 Ft | Second level | ||
| Dining room | 9.67 Ft x 17.00 Ft | Main level | ||
| Family room | 13.00 Ft x 14.00 Ft | Main level | ||
| Kitchen | 8.67 Ft x 14.00 Ft | Main level | ||
| Living room | 10.75 Ft x 18.25 Ft | Main level | ||
| Other | 5.25 Ft x 7.75 Ft | Main level | ||
| Primary Bedroom | 11.67 Ft x 14.42 Ft | Second level |
Amenities
- Views
- New Construction
- Adult 55+
- Lease To Own
- No Strata Fees
- Furnished
- Primary On Main
- Air Conditioning
- Seller Finance
- Green
- Fixer Upper
- Horse
- Golf
- Fireplace
- Deck
- Garage
- Basement
- Pool

Property vs Single Family Average in T4A 2C7
Price
Year Built
In The Neighbourhood
Airdrie
$ 325,000
- Type
- Single Family
- Size
- 1,190 SqFt
- Rooms
- 3 Beds + 1 Baths
Executive Real Estate Services
Eco Friendly
Airdrie
$ 425,000
- Type
- Single Family
- Size
- 1,191 SqFt
- Rooms
- 4 Beds + 2 Baths
First Place Realty
Airdrie
$ 280,000
- Type
- Single Family
- Size
- 1,244 SqFt
- Rooms
- 3 Beds + 1 Baths
Real Estate Professionals Inc.
Primary On Main
Airdrie
$ 595,000
- Type
- Single Family
- Size
- 1,329 SqFt
- Rooms
- 4 Beds + 3 Baths
RE/MAX First
Primary On Main
Airdrie
$ 425,000
- Type
- Single Family
- Size
- 1,192 SqFt
- Rooms
- 4 Beds + 2 Baths
First Place Realty
 Data is supplied by Pillar 9™ MLS® System. Pillar 9™ is the owner of the copyright in its MLS® System. Data is deemed reliable but is not guaranteed accurate by Pillar 9™. The trademarks MLS®, Multiple Listing Service® and the associated logos are owned by The Canadian Real Estate Association (CREA) and identify the quality of services provided by real estate professionals who are members of CREA. Used under license.
 Copyright 2026 by Greater Vancouver REALTORS®. All Rights Reserved. NOTE: This representation is based in whole or in part on data generated by the Chilliwack & District Real Estate Board, Fraser Valley Real Estate Board
or Greater Vancouver REALTORS® which assumes no responsibility for its accuracy.
The trademarks REALTOR®, REALTORS®, and the REALTOR® logo are controlled by The Canadian Real Estate Association (CREA) and identify real estate professionals who are members of CREA. The trademarks MLS®, Multiple Listing Service® and the associated logos are owned by CREA and identify the quality of services provided by real estate professionals who are members of CREA. Used under license.
Last Updated: September 23, 2026 9:04 PM UTC
Copyright 2026 by Greater Vancouver REALTORS®. All Rights Reserved. NOTE: This representation is based in whole or in part on data generated by the Chilliwack & District Real Estate Board, Fraser Valley Real Estate Board
or Greater Vancouver REALTORS® which assumes no responsibility for its accuracy.
The trademarks REALTOR®, REALTORS®, and the REALTOR® logo are controlled by The Canadian Real Estate Association (CREA) and identify real estate professionals who are members of CREA. The trademarks MLS®, Multiple Listing Service® and the associated logos are owned by CREA and identify the quality of services provided by real estate professionals who are members of CREA. Used under license.
Last Updated: September 23, 2026 9:04 PM UTC
