














Address
36 Tanner Street, Red Deer, AB
Price
$ 490,222
Property Attributes
- ID#A2339458
- TypeSingle Family
- Listing Status Active
- MunicipalityRed Deer
- CityRed Deer
- AreaTimber Ridge
- NeighbourhoodTimber Ridge
- Postal CodeT4P 0S7
- StyleBi-level
- Year Built2014
- Price$ 490,222
- Bedrooms3+2
- Bathrooms3
- Half Bathrooms0
- Sqr Footage1283
Data Source:
Canadian Real Estate Association (CREA)
Property Description
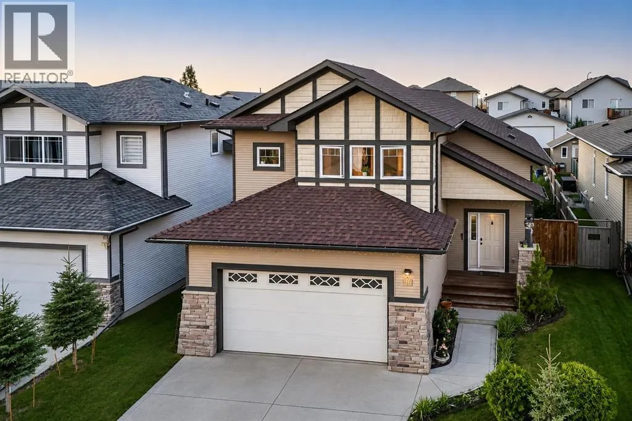
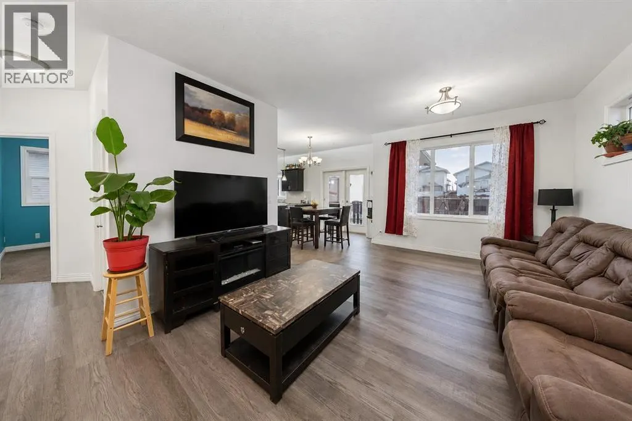
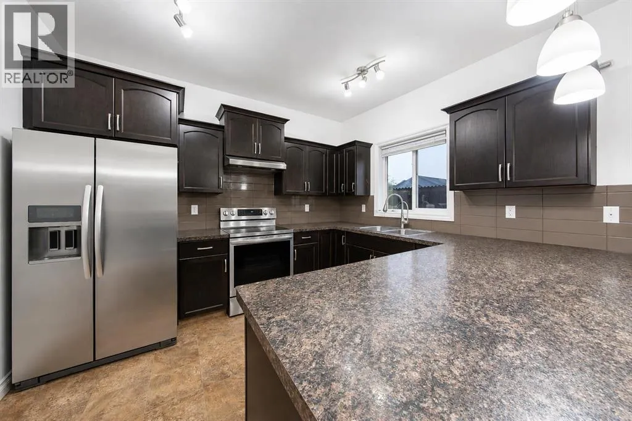
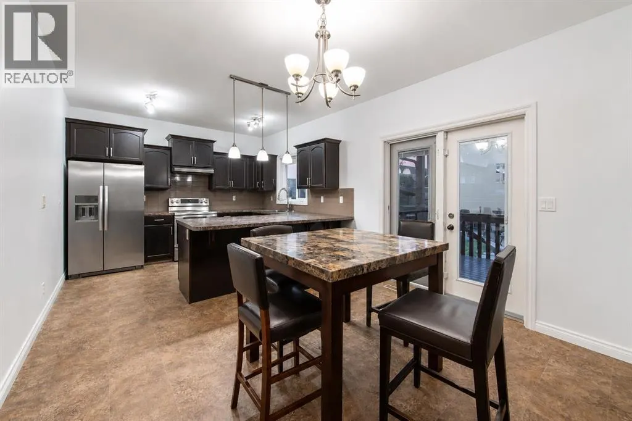
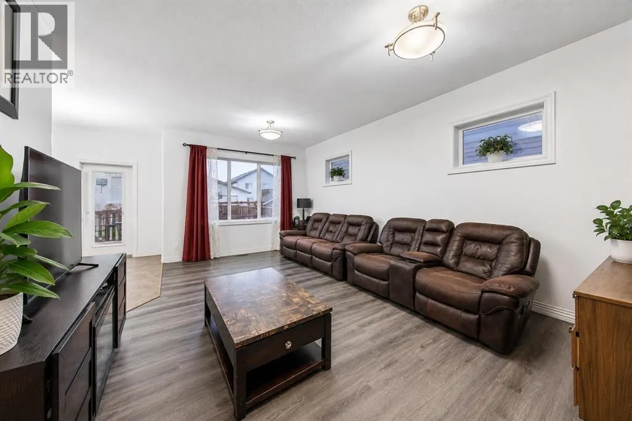
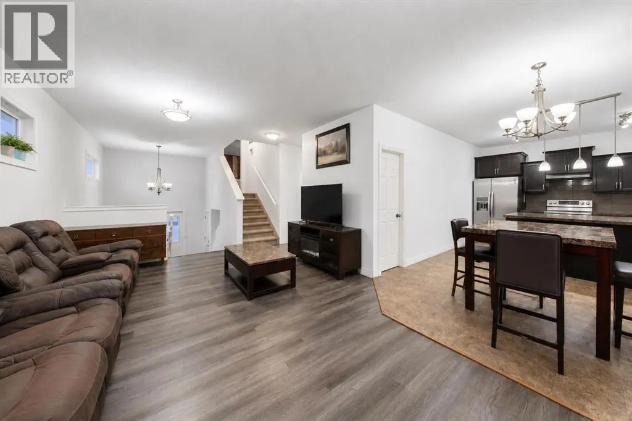
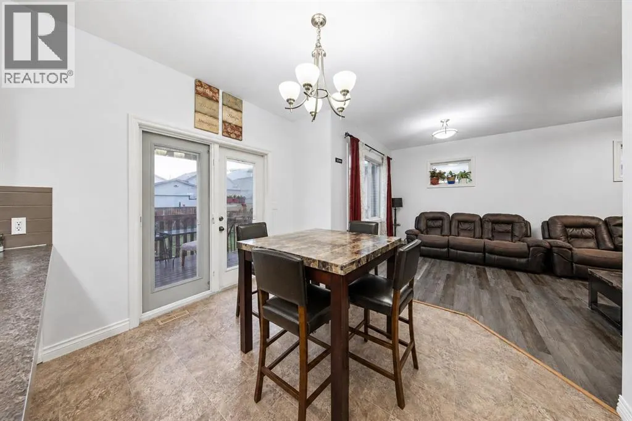
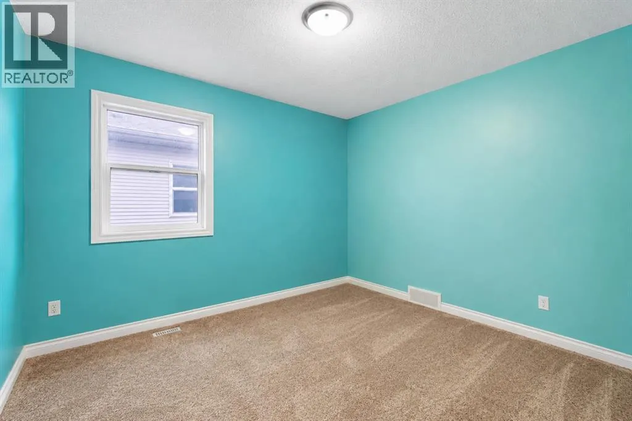
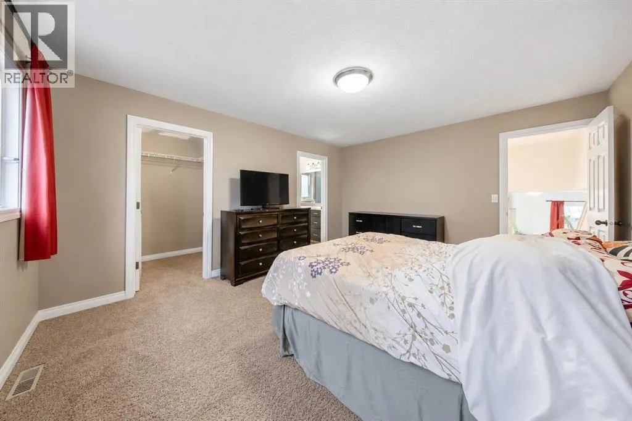
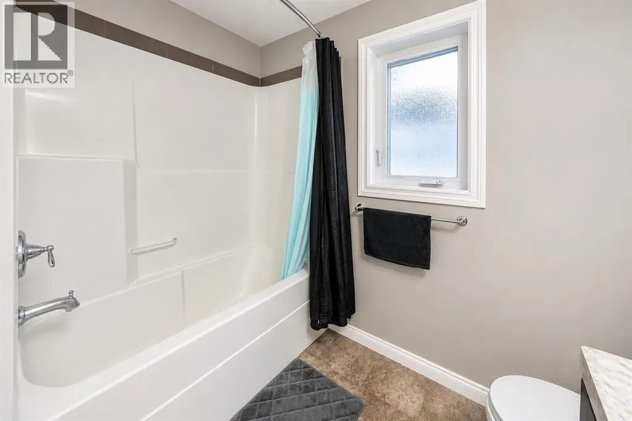
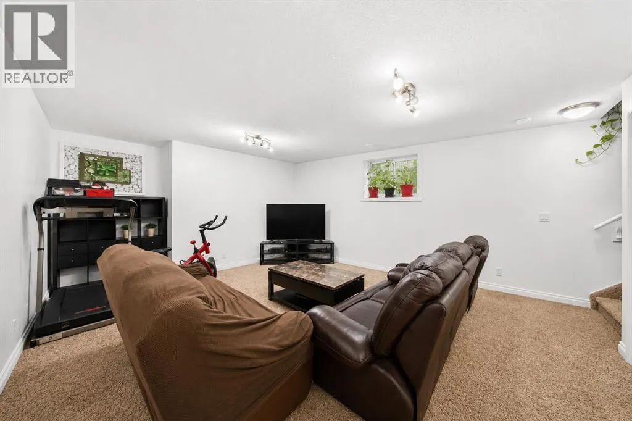
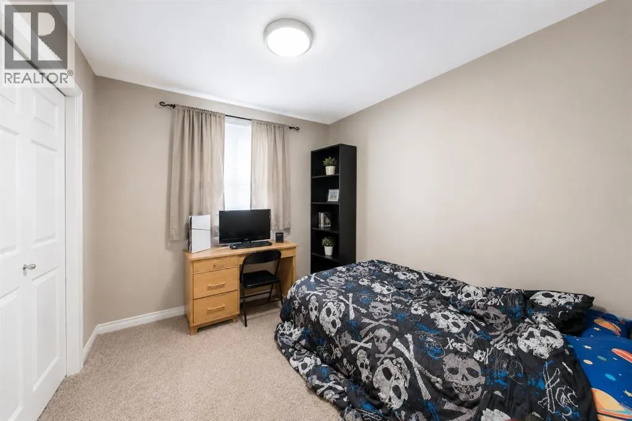
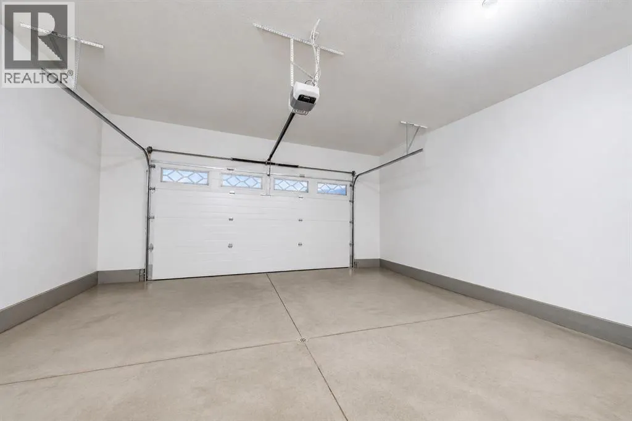
Welcome to 36 Tanner Street, a spacious 5-bedroom modified bi-level tucked into Red Deer's desirable Timber Ridge subdivision. From the moment you step inside, high ceilings and an open-concept main living area create a bright, airy feel that carries throughout the home.The kitchen is both stylish and functional, finished with dark cabinetry, stainless steel appliances, generous counter space, and a large peninsula with seating — ideal for everyday meals or entertaining. Pendant lighting adds a warm, modern touch above the peninsula, while the open layout keeps the kitchen connected to the adjoining living and dining areas.With 5 bedrooms and 3 full 4-piece bathrooms, including a private ensuite, this home offers exceptional flexibility for however the space is used. The fully developed lower level adds significant additional living space, well suited to a family room, games area, home gym, or additional bedrooms and guest space — the layout adapts easily to a range of needs.Outdoor living is just as well appointed, with a large rear deck and covered outdoor area perfect for enjoying Alberta summers, plus a fully fenced backyard for privacy. A double attached garage and full driveway provide ample parking and storage.Timber Ridge offers a well-connected, established setting with parks, walking paths, schools, shopping, and recreation all close by, along with easy access to major routes throughout Red Deer. This is a well-located, move-in-ready home in one of the city's sought-after east-side communities. (id:7434)
General Features
| Features | Back lane, PVC window |
|---|---|
| Property Type | Single Family |
| Zoning Description | R-L |
| CommunityName | Timber Ridge |
| Amenities | Park, Playground, Schools, Shopping |
| Building Appliances | Refrigerator, Dishwasher, Stove, Microwave, Hood Fan, Washer & Dryer |
| Building Architectural Style | Bi-level |
| Building Cooling Type | None |
| Parking Space Total | 4 |
| Foundation Type | Poured Concrete |
| Building Type | House |
| Ownership Type | Freehold |
Interior Features
| Building Fireplace Present | False |
|---|---|
| Building Heating Type | Forced air |
| Building Heating Fuel | Natural gas |
| Basement Development | Finished |
| Basement Type | Full (Finished) |
| Construction Material | Wood frame |
| Construction Style Attachment | Detached |
| Flooring Type | Carpeted, Laminate, Linoleum |
| Living Area Range | 1283 |
| Bedrooms | 3+2 |
Exterior Features
| Structure | Deck |
|---|---|
| Land Amenities | Park, Playground, Schools, Shopping |
| Exterior Finish | Vinyl siding |
| Fence Type | Fence |
Room Details
| Room | Dimensions | Level | Flooring | Details |
|---|---|---|---|---|
| 4pc Bathroom | .00 Ft x .00 Ft | Main level | ||
| Bedroom | 10.75 Ft x 9.83 Ft | Main level | ||
| Dining room | 9.58 Ft x 11.42 Ft | Main level | ||
| Foyer | 8.83 Ft x 7.50 Ft | Main level | ||
| Furnace | 11.42 Ft x 12.33 Ft | Basement | ||
| Kitchen | 10.42 Ft x 11.42 Ft | Main level | ||
| Living room | 13.42 Ft x 19.67 Ft | Main level | ||
| Primary Bedroom | 13.00 Ft x 15.42 Ft | Second level | ||
| Recreational, Games room | 19.58 Ft x 22.17 Ft | Basement |
Amenities
- Views
- New Construction
- Adult 55+
- Lease To Own
- No Strata Fees
- Furnished
- Primary On Main
- Air Conditioning
- Seller Finance
- Green
- Fixer Upper
- Horse
- Golf
- Fireplace
- Deck
- Garage
- Basement
- Pool

Property vs Single Family Average in T4P 0S7
Price
Year Built
In The Neighbourhood
Primary On Main
Red Deer
$ 449,900
- Type
- Single Family
- Size
- 1,078 SqFt
- Rooms
- 4 Beds + 3 Baths
Century 21 Advantage
Red Deer
$ 549,000
- Type
- Single Family
- Size
- 1,946 SqFt
- Rooms
- 3 Beds + 2.5 Baths
Coldwell Banker OnTrack Realty
Reduced
Red Deer
$ 615,000
- Type
- Single Family
- Size
- 1,595 SqFt
- Rooms
- 4 Beds + 3.5 Baths
Century 21 Maximum
Primary On Main
Red Deer
$ 448,500
- Type
- Single Family
- Size
- 1,075 SqFt
- Rooms
- 4 Beds + 3 Baths
RE/MAX real estate central alberta
 Data is supplied by Pillar 9™ MLS® System. Pillar 9™ is the owner of the copyright in its MLS® System. Data is deemed reliable but is not guaranteed accurate by Pillar 9™. The trademarks MLS®, Multiple Listing Service® and the associated logos are owned by The Canadian Real Estate Association (CREA) and identify the quality of services provided by real estate professionals who are members of CREA. Used under license.
 Copyright 2026 by Greater Vancouver REALTORS®. All Rights Reserved. NOTE: This representation is based in whole or in part on data generated by the Chilliwack & District Real Estate Board, Fraser Valley Real Estate Board
or Greater Vancouver REALTORS® which assumes no responsibility for its accuracy.
The trademarks REALTOR®, REALTORS®, and the REALTOR® logo are controlled by The Canadian Real Estate Association (CREA) and identify real estate professionals who are members of CREA. The trademarks MLS®, Multiple Listing Service® and the associated logos are owned by CREA and identify the quality of services provided by real estate professionals who are members of CREA. Used under license.
Last Updated: September 21, 2026 8:53 PM UTC
Copyright 2026 by Greater Vancouver REALTORS®. All Rights Reserved. NOTE: This representation is based in whole or in part on data generated by the Chilliwack & District Real Estate Board, Fraser Valley Real Estate Board
or Greater Vancouver REALTORS® which assumes no responsibility for its accuracy.
The trademarks REALTOR®, REALTORS®, and the REALTOR® logo are controlled by The Canadian Real Estate Association (CREA) and identify real estate professionals who are members of CREA. The trademarks MLS®, Multiple Listing Service® and the associated logos are owned by CREA and identify the quality of services provided by real estate professionals who are members of CREA. Used under license.
Last Updated: September 21, 2026 8:53 PM UTC
