
Primary on Main






Address
213 Misty Valley Close, Rural Clearwater County, AB
Price
$ 739,900
Property Attributes
- ID#A2338882
- TypeSingle Family
- Listing Status Active
- MunicipalityRural Clearwater County
- CityRural Clearwater County
- AreaMisty Valley
- NeighbourhoodMisty Valley
- Postal CodeT0M 2H0
- StyleA-Frame
- Year Built2022
- Price$ 739,900
- Bedrooms2
- Bathrooms1
- Half Bathrooms0
- Sqr Footage1071
- Lot Size2.5 Acres
Data Source:
Canadian Real Estate Association (CREA)
Property Description
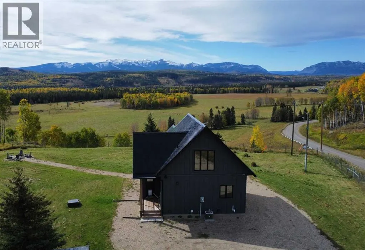
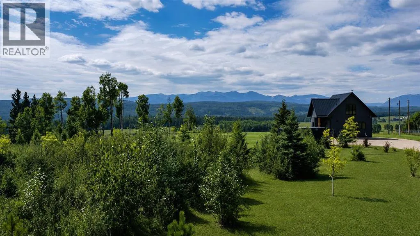
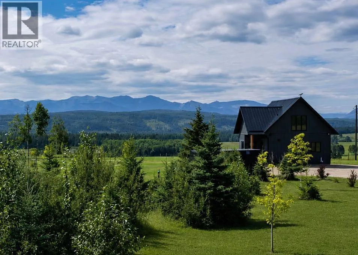
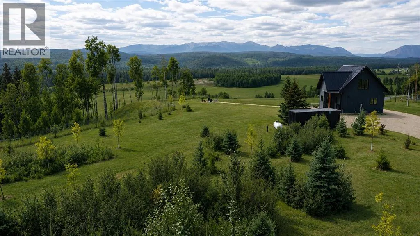
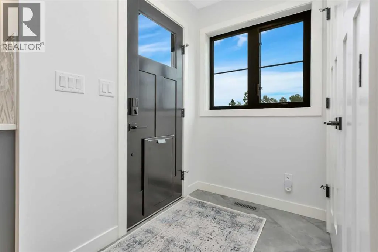
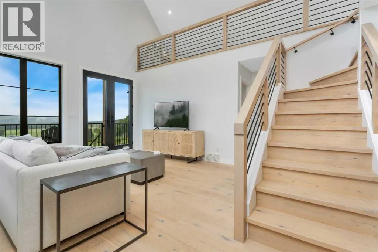
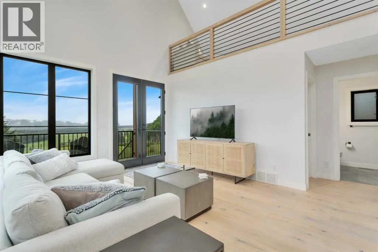
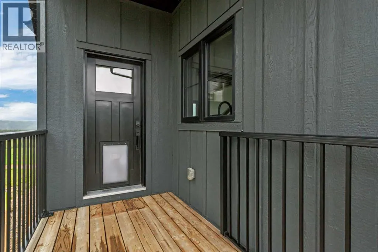
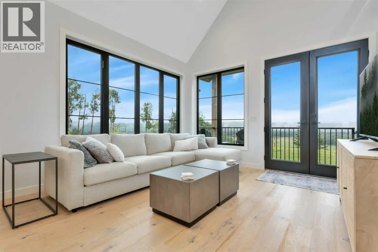
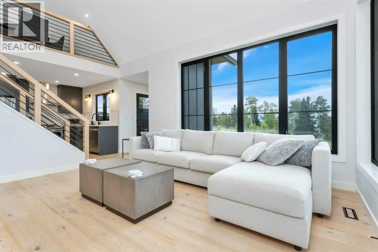
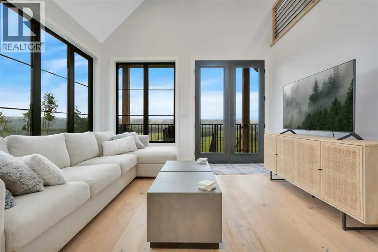
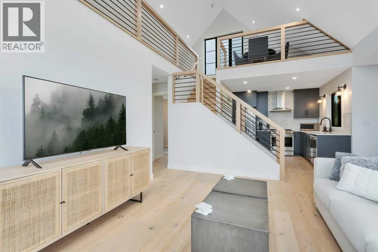
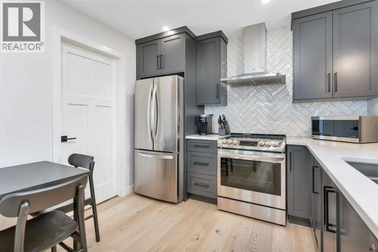
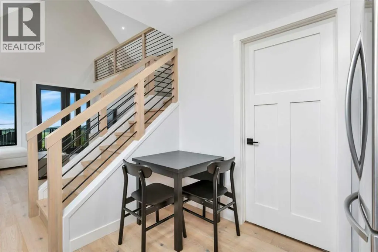
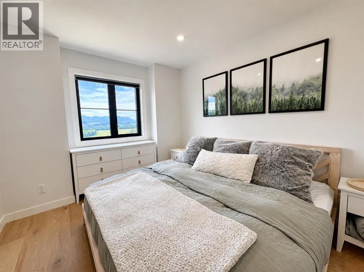
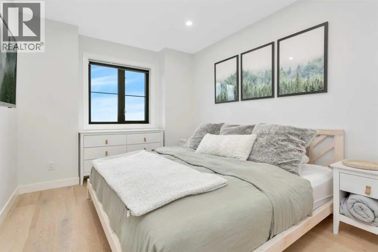
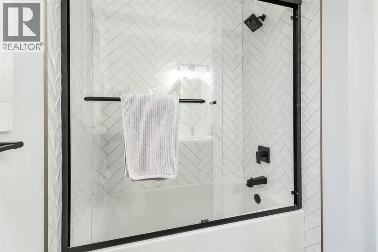
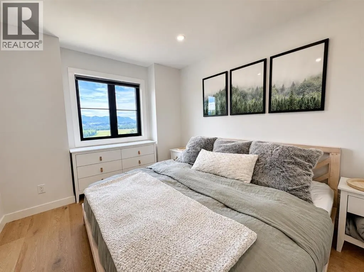
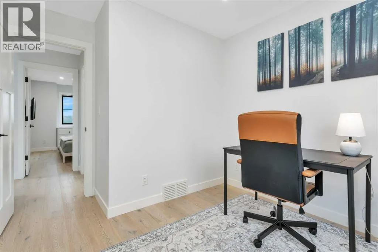
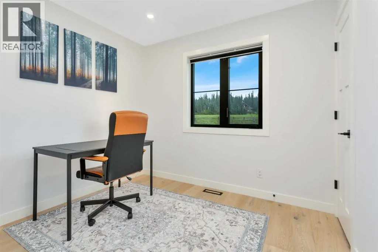
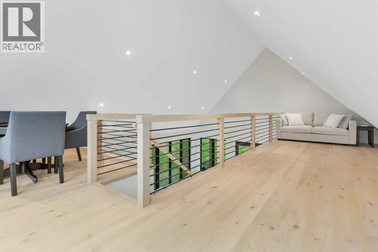
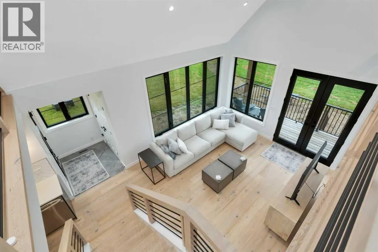
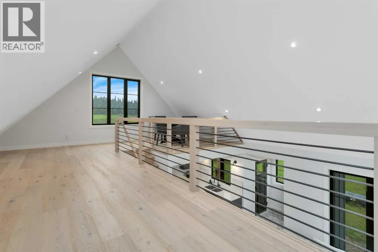
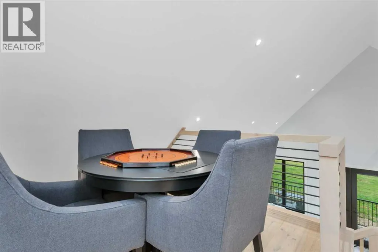
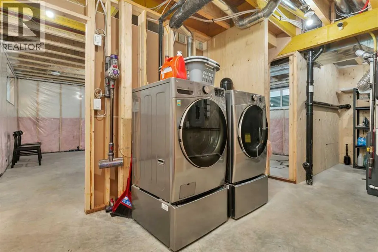
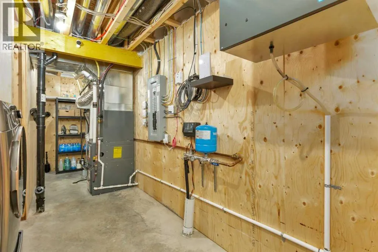
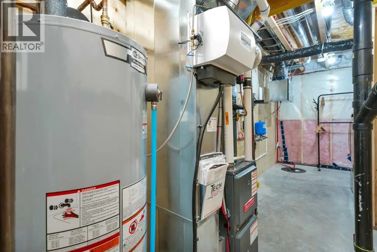
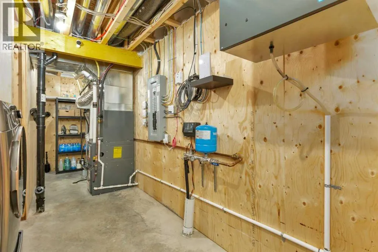
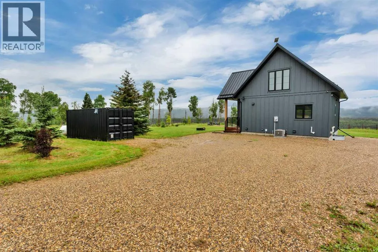
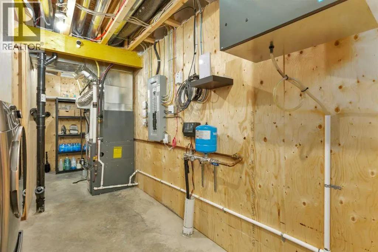
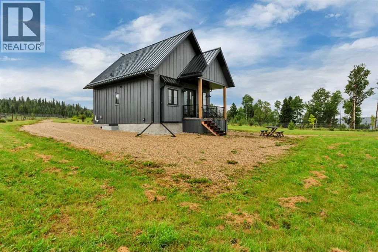
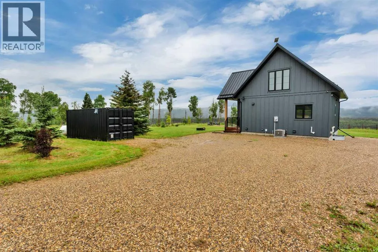
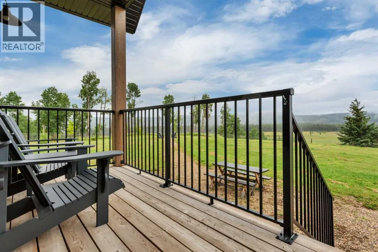
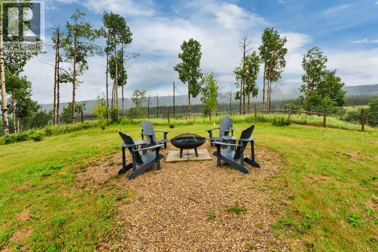
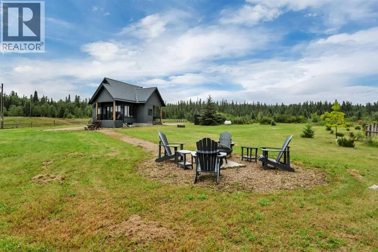
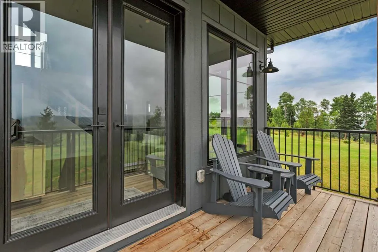
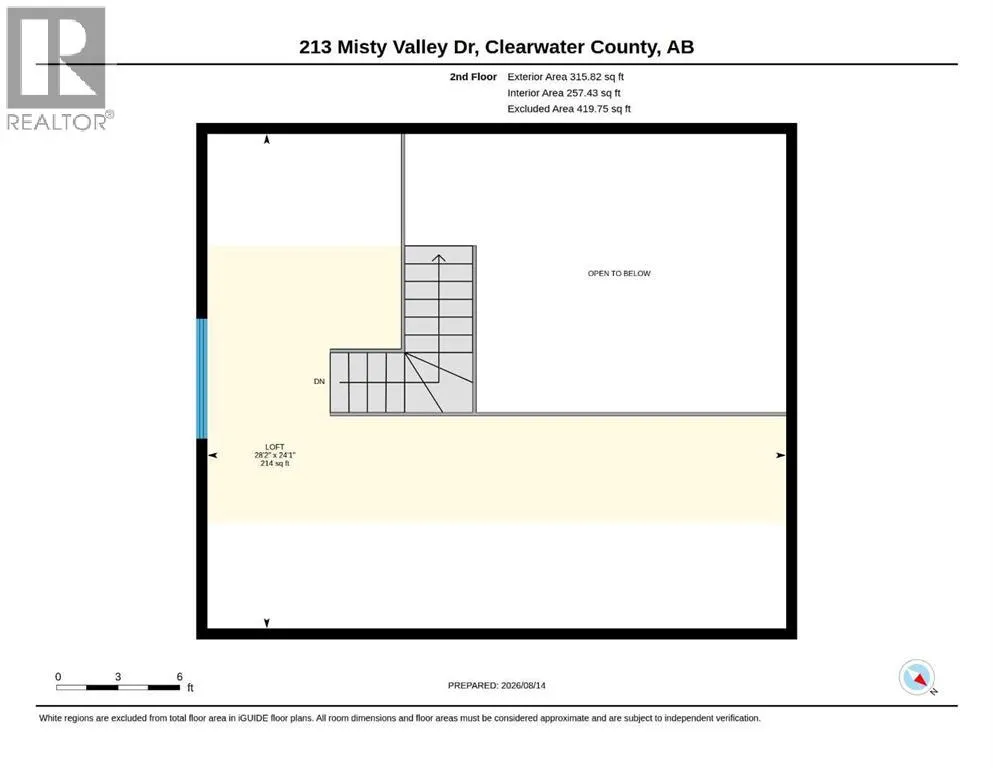
Modern turn-key retreat on 2.5 acres with sweeping valley & mountain views. Built in 2022 by Sorento Homes, this beautifully designed acreage in Misty Valley Estates is ideally located adjacent to the Saunders redevelopment node and rail trail, approximately 65 km west or Rocky Mountain House and just 34 km east of the sought-after hamlet ofNordegg. Perched above the valley and facing southwest, the property captures anincredible 180-degree panorama of the surrounding mountains and West Country.Designed to bring the outdoors in, the home features strategically placed, architecturallydistinctive windows that maximize the views and fill the living spaces with natural light.Whether you’re relaxing on the sofa or waking up in the primary bedroom, the valley andmountain scenery is always part of the experience. The main-floor interior walls alsofeature additional sound-dampening insulation, adding an extra level of comfort andprivacy throughout the home. The main floor offers a warm and inviting open-conceptliving space with engineered hardwood flooring extending throughout the home and intothe upper loft. The well-appointed kitchen features stainless steel appliances, quartzcountertops, soft-close cabinetry, and plenty of workspace, perfectly suited tocomfortable cabin-style living. The living room opens directly onto the front deck throughdouble doors, creating a seamless connection between the indoor and outdoor spaces.The primary bedroom is perfectly positioned to take advantage of the southwest views,while a second bedroom and well-appointed 4-piece bathroom complete the main level.Upstairs, the spacious loft adds versatile living space and could easily be used as ahome office, games area, reading nook, or additional gathering space. The unfinishedbasement offers excellent potential for future development, with room for additionalliving space, a bathroom and a private bedroom, while laundry is conveniently locatedon this level. Outside, the 2.5- acre property has been thoughtfully developed with morethan 200 trees, seedlings, and shrubs planted since 2022, many of which are nowbecoming well established and adding to the property’s natural beauty, privacy, andsense of permanence. The property boasts a large pet-friendly, fenced area for your four-legged family members and a dedicated firepit area provides the perfect setting forevening campfires, stargazing, and making memories with family and friends. Theproperty is serviced with propane heat, central air conditioning, a private drilled well,and a dual-chamber septic tank. Whether you’re looking for a peaceful weekendgetaway, retirement retreat, potential Airbnb property, or the perfect acreage to callhome, this property offers an exceptional combination of modern comfort, privacy, andbreathtaking mountain scenery, all within easy reach of the incredible recreationalopportunities of Nordegg and David Thompson Country. (id:7434)
General Features
| Features | Cul-de-sac, See remarks, Other, PVC window, Gas BBQ Hookup |
|---|---|
| Property Type | Single Family |
| Zoning Description | Country Residential (CR) District |
| CommunityName | Misty Valley |
| Building Appliances | See remarks |
| Building Architectural Style | A-Frame |
| Building Cooling Type | Central air conditioning |
| Foundation Type | Poured Concrete |
| Building Type | House |
| Ownership Type | Freehold |
| Building.StoriesTotal | 1.5 |
Interior Features
| Building Fireplace Present | False |
|---|---|
| Building Heating Type | Forced air |
| Building Heating Fuel | Propane |
| Basement Development | Unfinished |
| Basement Type | Full (Unfinished) |
| Construction Style Attachment | Detached |
| Flooring Type | Hardwood |
| Living Area Range | 1071 |
| Bedrooms | 2 |
Exterior Features
| Structure | See Remarks, Dog Run - Fenced In |
|---|---|
| Sewer | Holding Tank |
| Exterior Finish | See Remarks |
| Fence Type | Fence |
Room Details
| Room | Dimensions | Level | Flooring | Details |
|---|---|---|---|---|
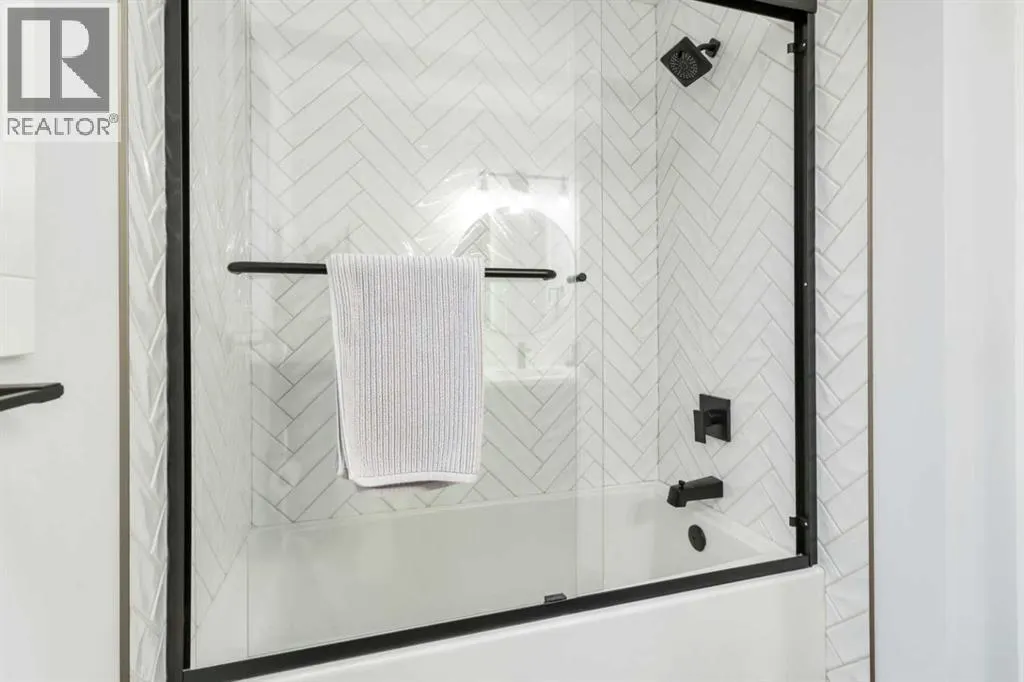
| 4pc Bathroom | 5.75 Ft x 8.42 Ft | Main level | ||
| Bedroom | 9.50 Ft x 10.67 Ft | Main level | ||
| Furnace | 21.75 Ft x 8.50 Ft | Basement | ||
| Kitchen | 9.83 Ft x 9.33 Ft | Main level | ||
| Living room | 13.17 Ft x 18.67 Ft | Main level | ||
| Loft | 24.08 Ft x 28.17 Ft | Second level | ||
| Other | 27.92 Ft x 28.17 Ft | Basement | ||
| Primary Bedroom | 9.42 Ft x 12.75 Ft | Main level |
Amenities
- Views
- New Construction
- Adult 55+
- Lease To Own
- No Strata Fees
- Furnished
- Primary On Main
- Air Conditioning
- Seller Finance
- Green
- Fixer Upper
- Horse
- Golf
- Fireplace
- Deck
- Garage
- Basement
- Pool

Property vs Single Family Average in T0M 2H0
Price
Year Built
 Data is supplied by Pillar 9™ MLS® System. Pillar 9™ is the owner of the copyright in its MLS® System. Data is deemed reliable but is not guaranteed accurate by Pillar 9™. The trademarks MLS®, Multiple Listing Service® and the associated logos are owned by The Canadian Real Estate Association (CREA) and identify the quality of services provided by real estate professionals who are members of CREA. Used under license.
 Copyright 2026 by Greater Vancouver REALTORS®. All Rights Reserved. NOTE: This representation is based in whole or in part on data generated by the Chilliwack & District Real Estate Board, Fraser Valley Real Estate Board
or Greater Vancouver REALTORS® which assumes no responsibility for its accuracy.
The trademarks REALTOR®, REALTORS®, and the REALTOR® logo are controlled by The Canadian Real Estate Association (CREA) and identify real estate professionals who are members of CREA. The trademarks MLS®, Multiple Listing Service® and the associated logos are owned by CREA and identify the quality of services provided by real estate professionals who are members of CREA. Used under license.
Last Updated: September 24, 2026 9:48 PM UTC
Copyright 2026 by Greater Vancouver REALTORS®. All Rights Reserved. NOTE: This representation is based in whole or in part on data generated by the Chilliwack & District Real Estate Board, Fraser Valley Real Estate Board
or Greater Vancouver REALTORS® which assumes no responsibility for its accuracy.
The trademarks REALTOR®, REALTORS®, and the REALTOR® logo are controlled by The Canadian Real Estate Association (CREA) and identify real estate professionals who are members of CREA. The trademarks MLS®, Multiple Listing Service® and the associated logos are owned by CREA and identify the quality of services provided by real estate professionals who are members of CREA. Used under license.
Last Updated: September 24, 2026 9:48 PM UTC
