


















Address
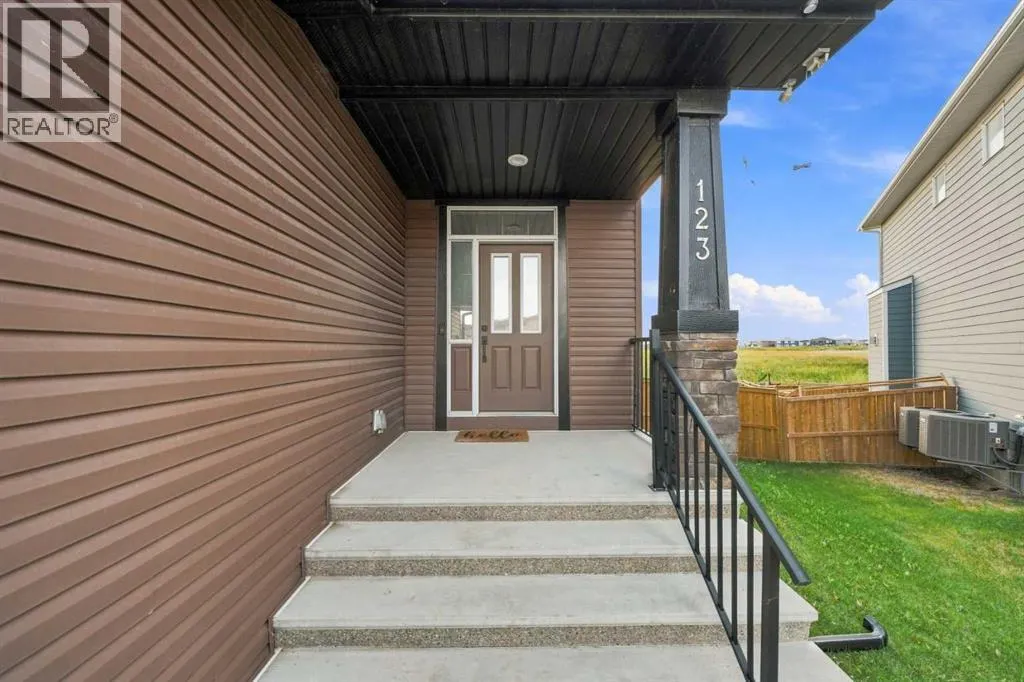
123 Dawson Harbour Court, Chestermere, AB
Price
$ 999,000
Property Attributes
- ID#A2338440
- TypeSingle Family
- Listing Status Active
- MunicipalityChestermere
- CityChestermere
- AreaDawson's Landing
- NeighbourhoodDawson's Landing
- Postal CodeT1X 1Z7
- Style
- Year Built2023
- Price$ 999,000
- Bedrooms4
- Bathrooms4
- Half Bathrooms0
- Sqr Footage2705
Data Source:
Canadian Real Estate Association (CREA)
Property Description
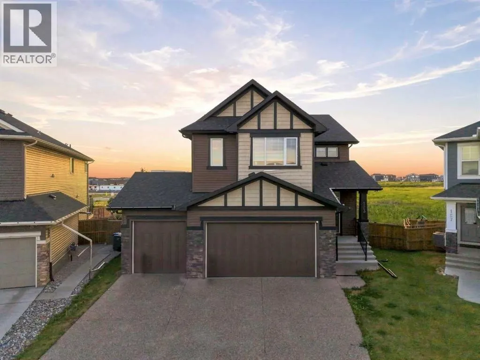
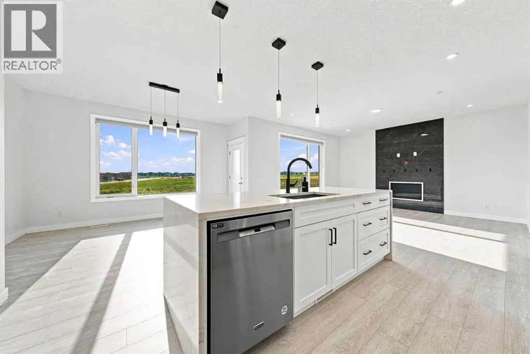
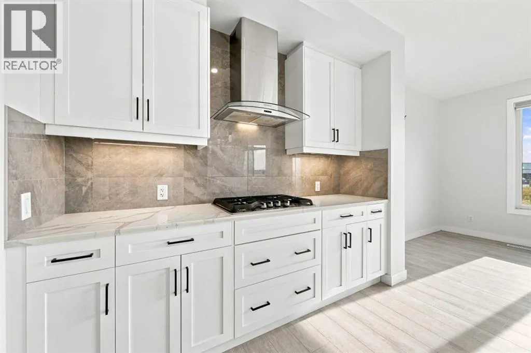
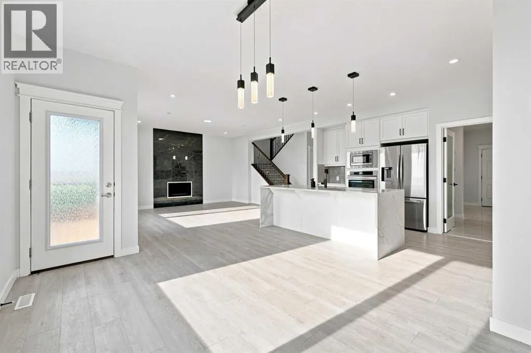
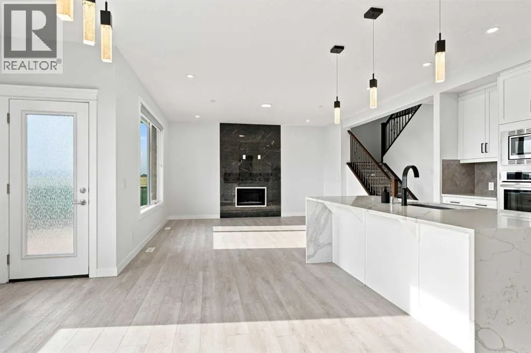
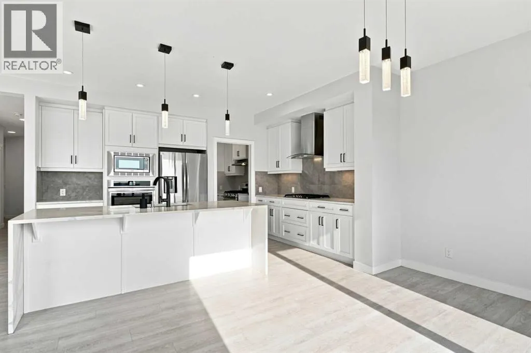
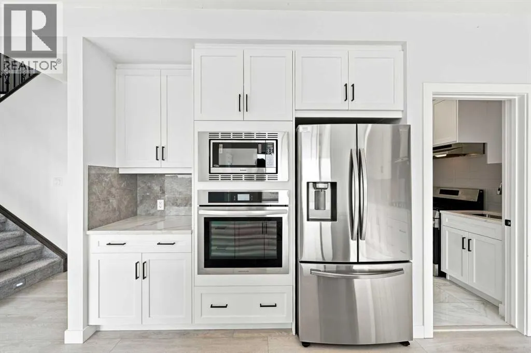
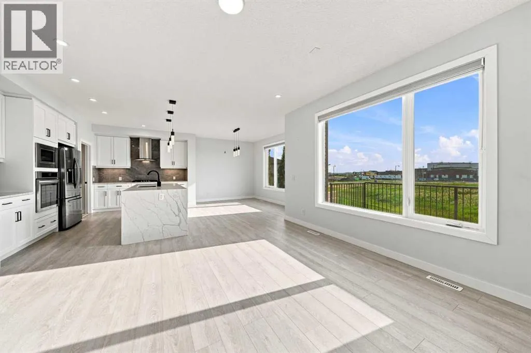
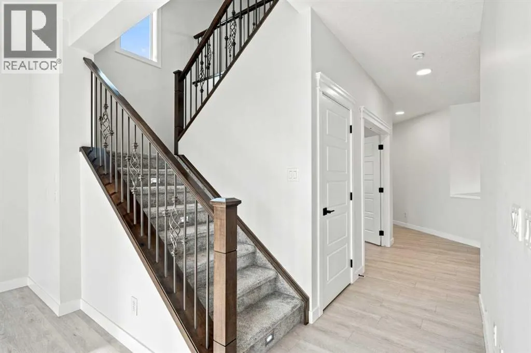
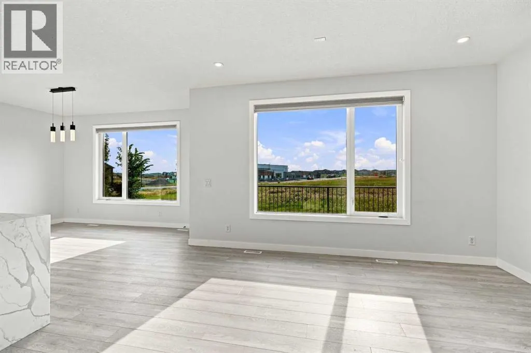
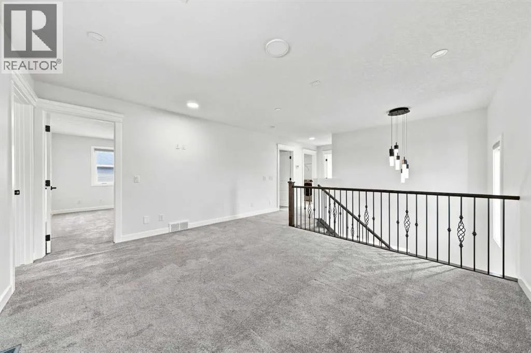
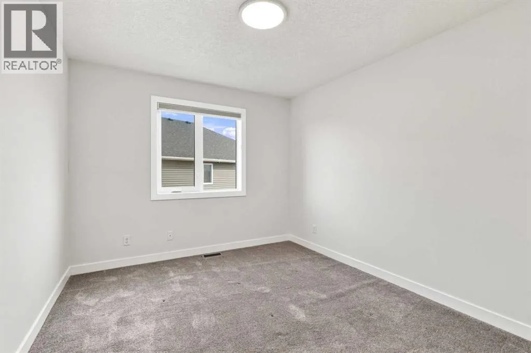
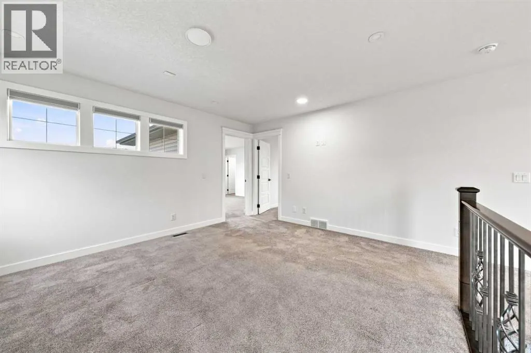
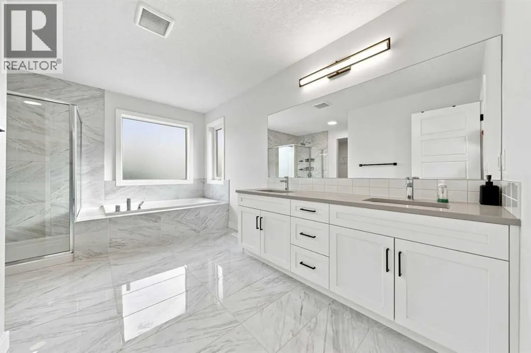
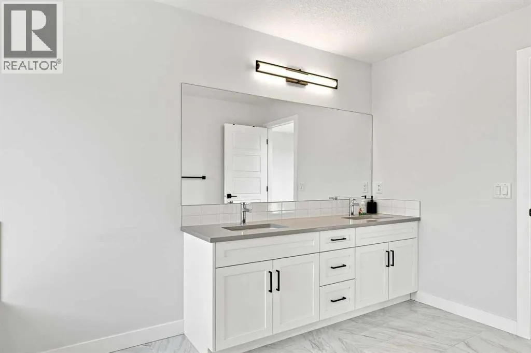
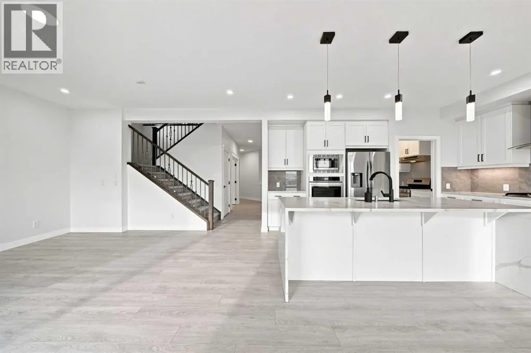
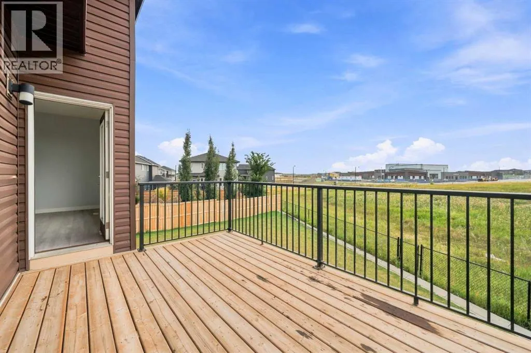
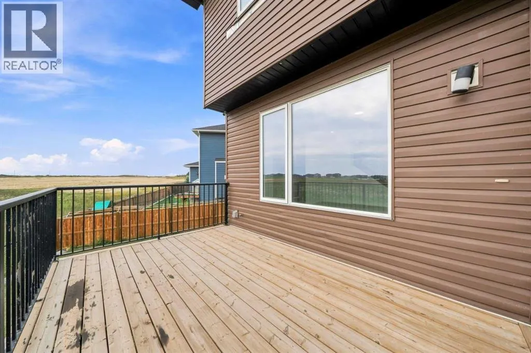
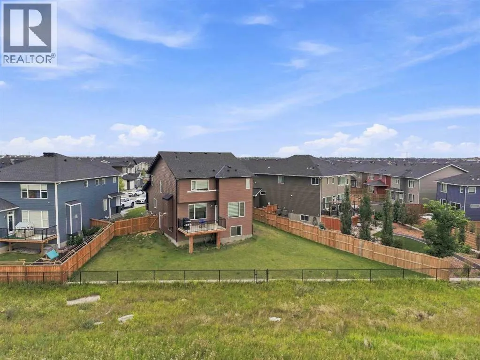
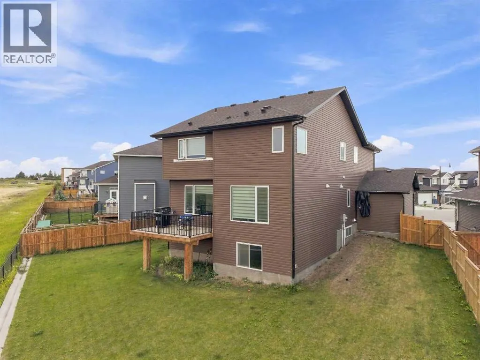
A HOME WITH ROOM TO LIVE, GROW & LOOK AHEAD. Welcome to this beautifully designed 2023-built NuVista home, tucked away on a quiet cul-de-sac in the established community of Dawson Landing. Set on an exceptionally large pie-shaped lot, this property offers something increasingly hard to find — space, privacy, and the convenience of a home designed for modern family living.From the moment you arrive, the impressive triple-car front-attached garage sets the tone. Inside, approximately 2,700 sq. ft. of thoughtfully designed living space showcases a contemporary finish package, spacious open-concept living areas, and the kind of layout that adapts beautifully to everyday life, entertaining, and growing families.The main living space is designed to bring everyone together, with a bright, inviting atmosphere and modern finishes throughout. The kitchen is both stylish and practical, with appliances included and plenty of room to prepare meals while staying connected to the heart of the home.A separate entrance adds valuable flexibility for future development or additional living possibilities, while the oversized pie-shaped backyard gives you the freedom to create the outdoor space you've always wanted — whether that's a play area, garden, entertaining space, or simply room to enjoy the outdoors.And then there's the location. The home backs onto the future recreation centre and high school site, offering an exciting outlook toward amenities that are planned to become an important part of the surrounding community. Combined with the peaceful cul-de-sac setting and established neighbourhood, it creates a rare balance of tranquility today and convenience for tomorrow.Built by NuVista in 2023, this is more than a beautiful newer home — it's an opportunity to secure space, flexibility, and a location positioned for the future. Come experience what makes this Dawson Landing property truly special. (id:7434)
General Features
| Features | Other, No Animal Home, No Smoking Home |
|---|---|
| Community Features | Lake Privileges |
| Property Type | Single Family |
| Zoning Description | R1 |
| CommunityName | Dawson's Landing |
| Amenities | Water Nearby |
| Building Appliances | Washer, Refrigerator, Gas stove(s), Dishwasher, Dryer |
| Building Basement Features | Separate entrance |
| Building Cooling Type | None |
| Parking Space Total | 6 |
| Foundation Type | Poured Concrete |
| Building Type | House |
| Ownership Type | Freehold |
| Building.StoriesTotal | 2 |
Interior Features
| Building Fireplace Present | True |
|---|---|
| Building Fireplace Total | 1 |
| Building Heating Type | Forced air |
| Basement Development | Unfinished |
| Basement Type | Full (Unfinished) |
| Construction Style Attachment | Detached |
| Flooring Type | Carpeted, Ceramic Tile |
| Living Area Range | 2705 |
| Bedrooms | 4 |
Exterior Features
| Structure | None |
|---|---|
| Land Amenities | Water Nearby |
| Fence Type | Fence |
Room Details
| Room | Dimensions | Level | Flooring | Details |
|---|---|---|---|---|
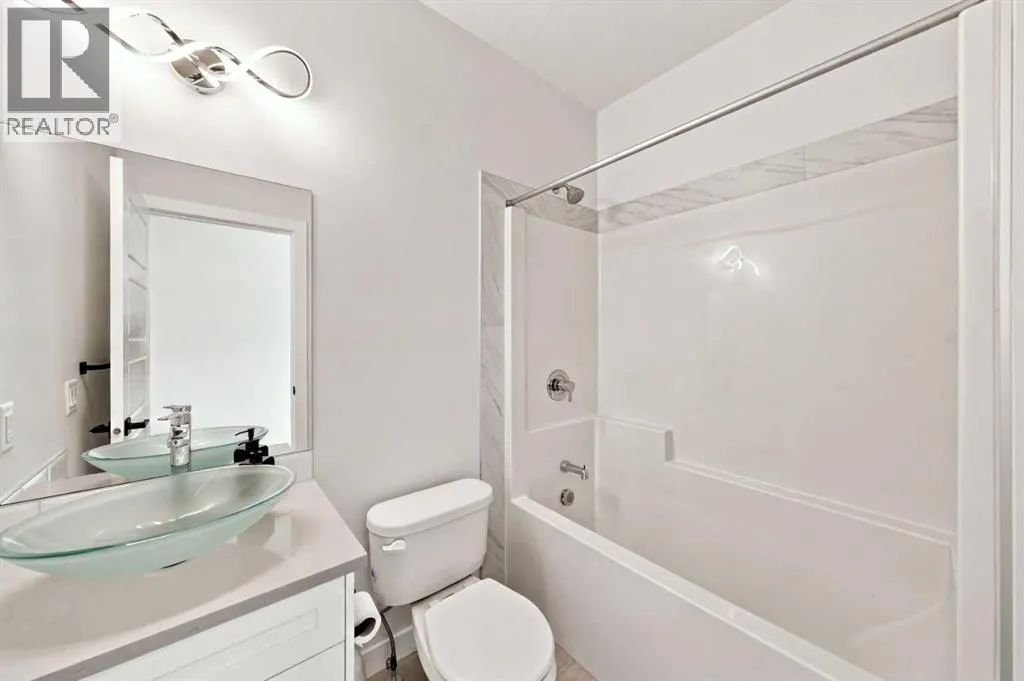
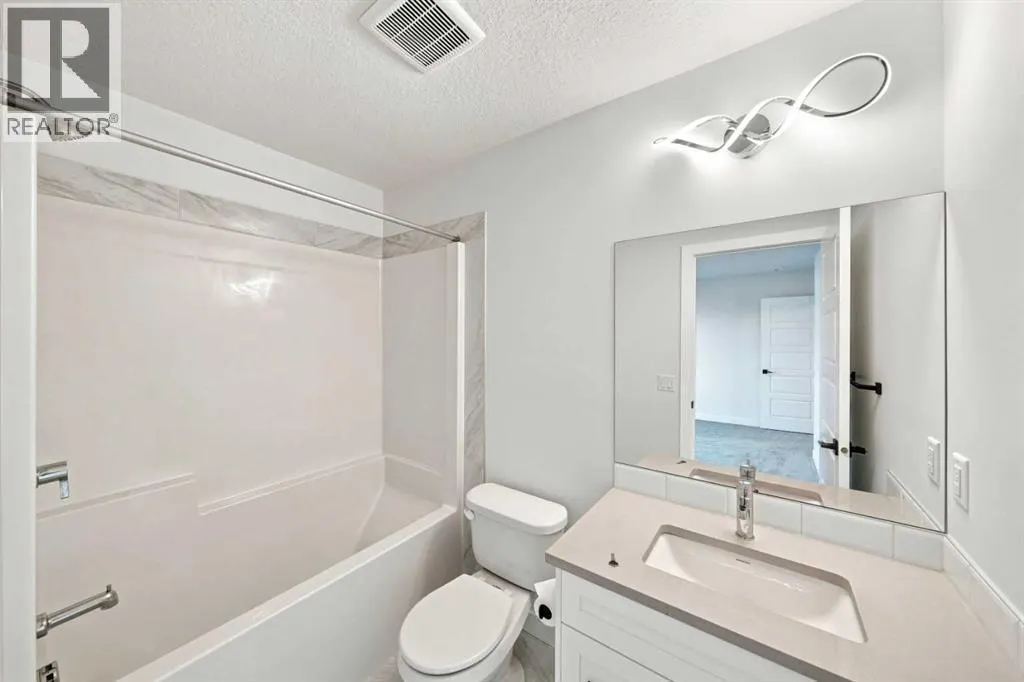
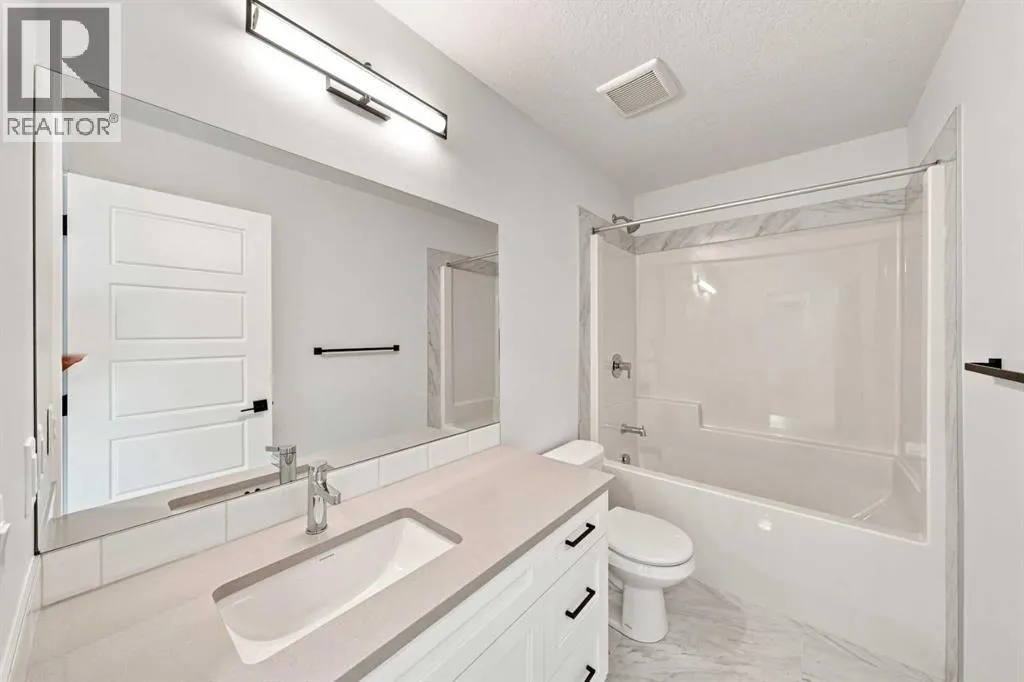
| 4pc Bathroom | 4.92 Ft x 8.17 Ft | Upper Level | ||
| 5pc Bathroom | 13.92 Ft x 11.67 Ft | Upper Level | ||
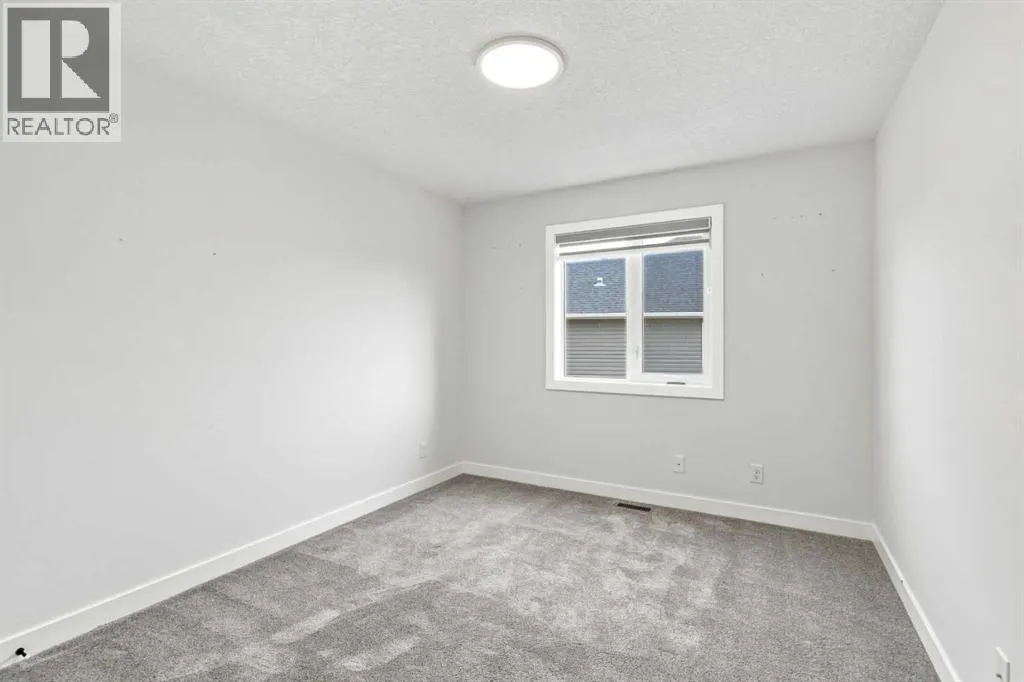
| Bedroom | 12.67 Ft x 16.17 Ft | Upper Level | ||
| Family room | 14.67 Ft x 12.42 Ft | Upper Level | ||
| Office | 9.58 Ft x 10.83 Ft | Main level | ||
| Primary Bedroom | 14.67 Ft x 12.17 Ft | Upper Level |
Amenities
- Views
- New Construction
- Adult 55+
- Lease To Own
- No Strata Fees
- Furnished
- Primary On Main
- Air Conditioning
- Seller Finance
- Green
- Fixer Upper
- Horse
- Golf
- Fireplace
- Deck
- Garage
- Basement
- Pool

Property vs Single Family Average in T1X 1Z7
Price
Year Built
In The Neighbourhood
Open House
Chestermere
$ 724,900
- Type
- Single Family
- Size
- 2,479 SqFt
- Rooms
- 4 Beds + 3.5 Baths
RE/MAX Key
Reduced
Chestermere
$ 724,994
- Type
- Single Family
- Size
- 2,042 SqFt
- Rooms
- 3 Beds + 3 Baths
Bode Platform Inc.
Reduced
Chestermere
$ 874,994
- Type
- Single Family
- Size
- 2,668 SqFt
- Rooms
- 4 Beds + 4 Baths
Bode Platform Inc.
Chestermere
$ 895,800
- Type
- Single Family
- Size
- 2,401 SqFt
- Rooms
- 5 Beds + 4 Baths
Royal LePage Benchmark
Chestermere
$ 610,000
- Type
- Single Family
- Size
- 1,826 SqFt
- Rooms
- 3 Beds + 2.5 Baths
Bode Platform Inc.
Chestermere
$ 949,742
- Type
- Single Family
- Size
- 3,226 SqFt
- Rooms
- 5 Beds + 5.5 Baths
Century 21 Bravo Realty
Chestermere
$ 825,000
- Type
- Single Family
- Size
- 2,416 SqFt
- Rooms
- 4 Beds + 3 Baths
Diamond Realty & Associates Ltd
Reduced
Chestermere
$ 599,990
- Type
- Single Family
- Size
- 1,634 SqFt
- Rooms
- 3 Beds + 2.5 Baths
eXp Realty
 Data is supplied by Pillar 9™ MLS® System. Pillar 9™ is the owner of the copyright in its MLS® System. Data is deemed reliable but is not guaranteed accurate by Pillar 9™. The trademarks MLS®, Multiple Listing Service® and the associated logos are owned by The Canadian Real Estate Association (CREA) and identify the quality of services provided by real estate professionals who are members of CREA. Used under license.
 Copyright 2026 by Greater Vancouver REALTORS®. All Rights Reserved. NOTE: This representation is based in whole or in part on data generated by the Chilliwack & District Real Estate Board, Fraser Valley Real Estate Board
or Greater Vancouver REALTORS® which assumes no responsibility for its accuracy.
The trademarks REALTOR®, REALTORS®, and the REALTOR® logo are controlled by The Canadian Real Estate Association (CREA) and identify real estate professionals who are members of CREA. The trademarks MLS®, Multiple Listing Service® and the associated logos are owned by CREA and identify the quality of services provided by real estate professionals who are members of CREA. Used under license.
Last Updated: September 23, 2026 9:04 PM UTC
Copyright 2026 by Greater Vancouver REALTORS®. All Rights Reserved. NOTE: This representation is based in whole or in part on data generated by the Chilliwack & District Real Estate Board, Fraser Valley Real Estate Board
or Greater Vancouver REALTORS® which assumes no responsibility for its accuracy.
The trademarks REALTOR®, REALTORS®, and the REALTOR® logo are controlled by The Canadian Real Estate Association (CREA) and identify real estate professionals who are members of CREA. The trademarks MLS®, Multiple Listing Service® and the associated logos are owned by CREA and identify the quality of services provided by real estate professionals who are members of CREA. Used under license.
Last Updated: September 23, 2026 9:04 PM UTC
