
Golf Course - Primary on Main






Address
5025 45th Street, High Prairie, AB
Price
$ 264,900
Property Attributes
- ID#A2337097
- TypeSingle Family
- Listing Status Active
- MunicipalityHigh Prairie
- CityHigh Prairie
- AreaHigh Prairie
- Postal CodeT0G 1E0
- StyleMobile Home
- Year Built1999
- Price$ 264,900
- Bedrooms3
- Bathrooms2
- Half Bathrooms0
- Sqr Footage1412
Data Source:
Canadian Real Estate Association (CREA)
Property Description
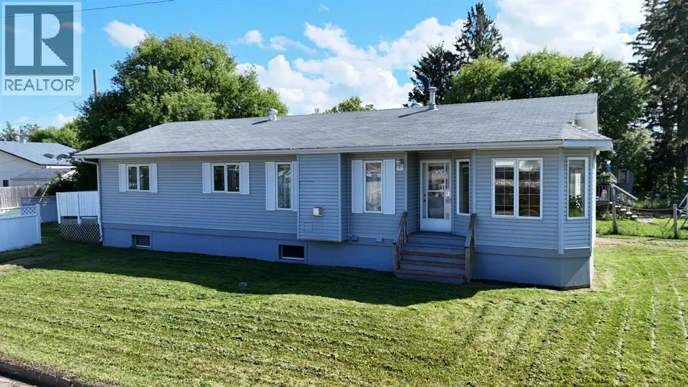
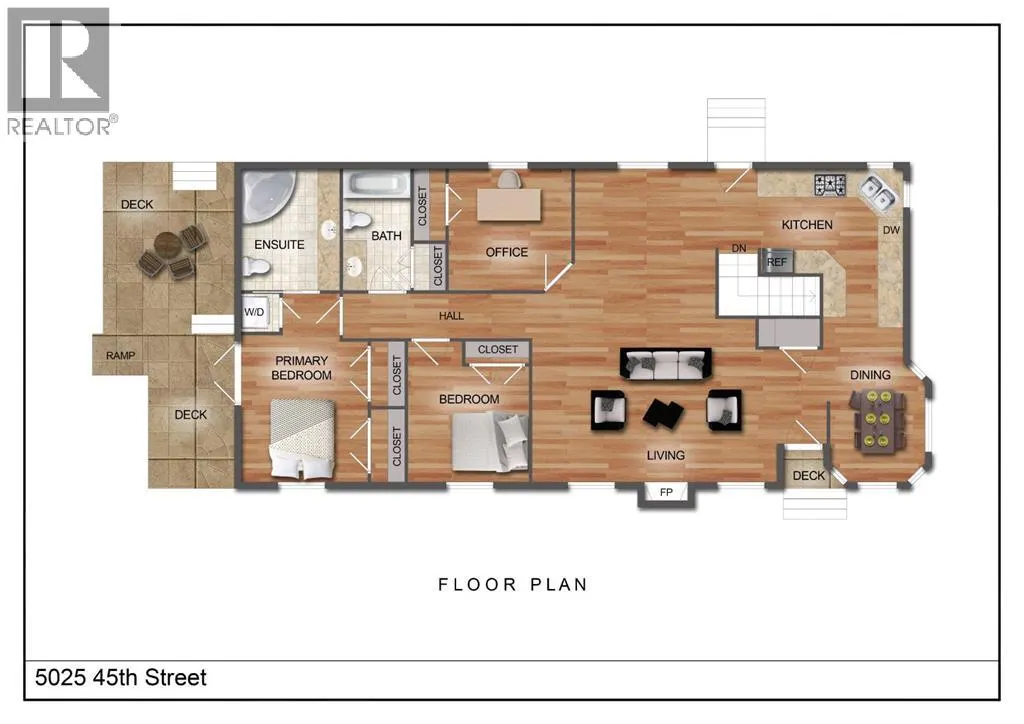
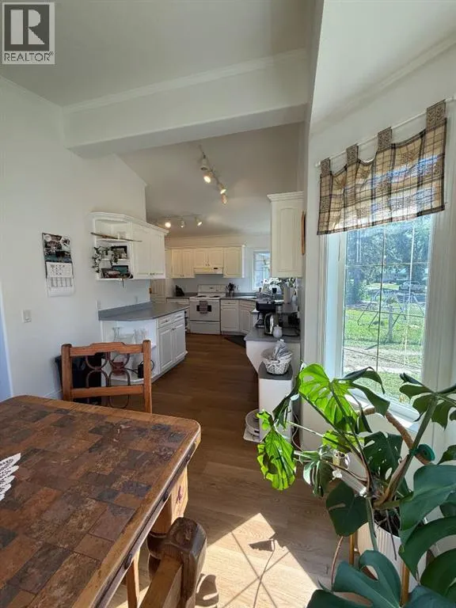
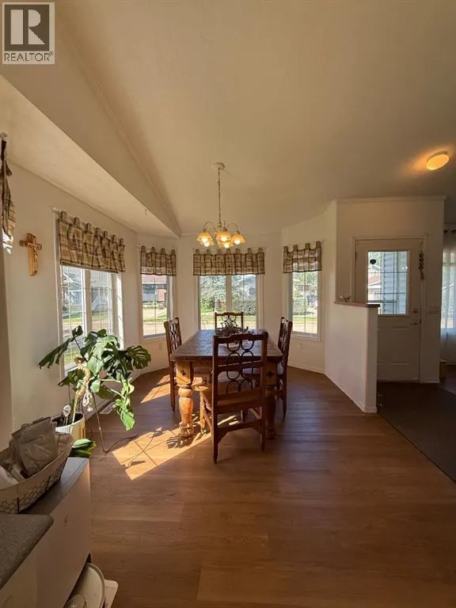
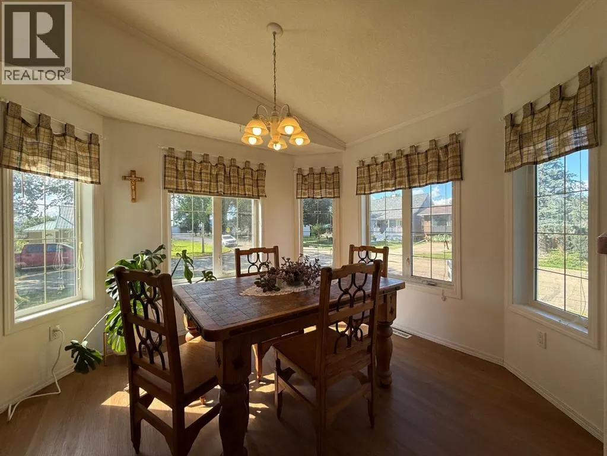
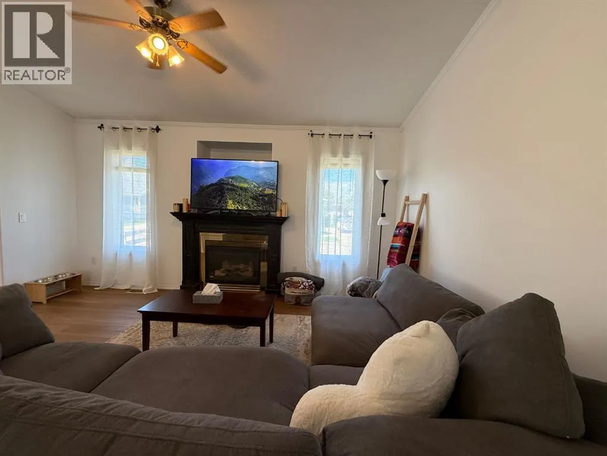
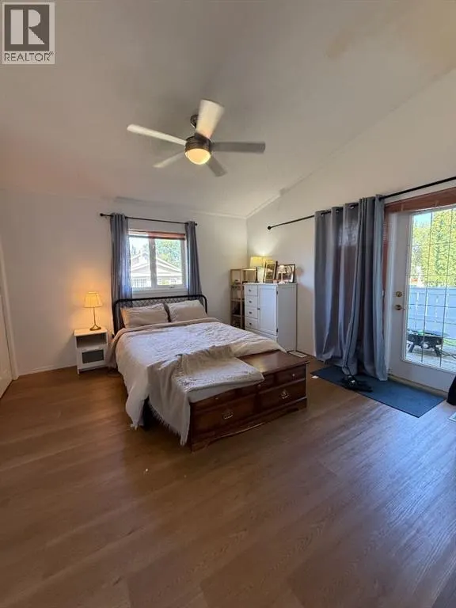
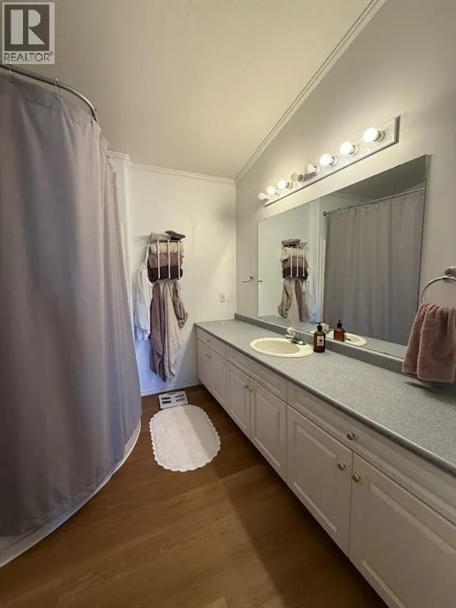
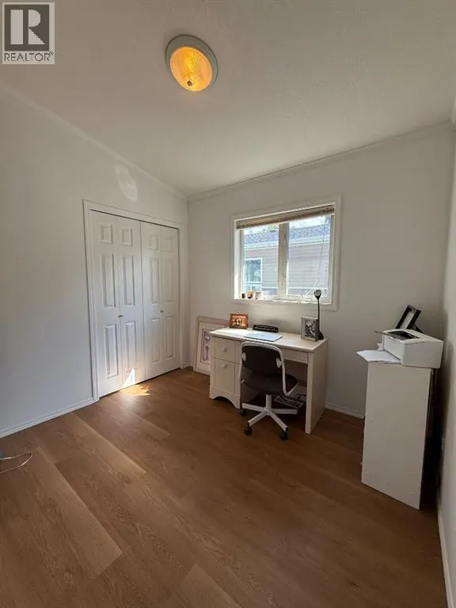
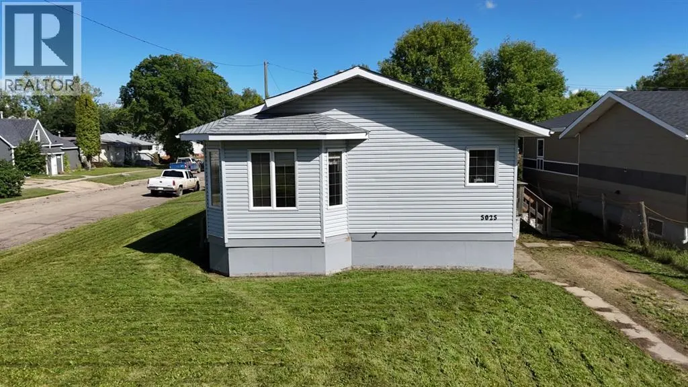
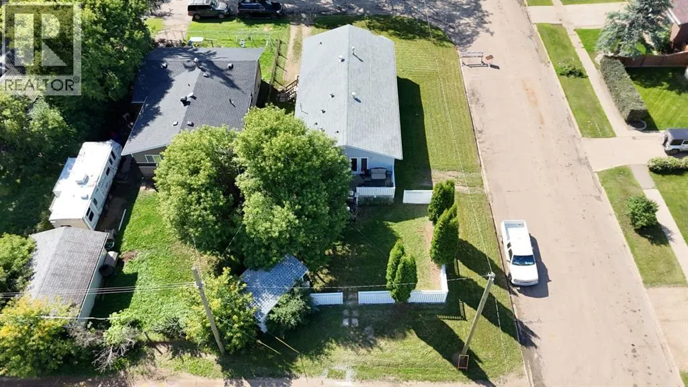
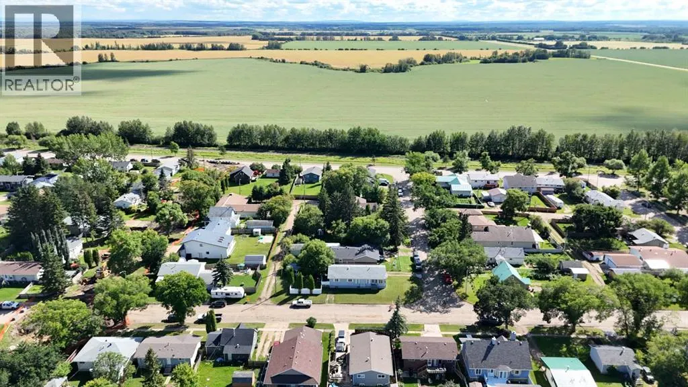
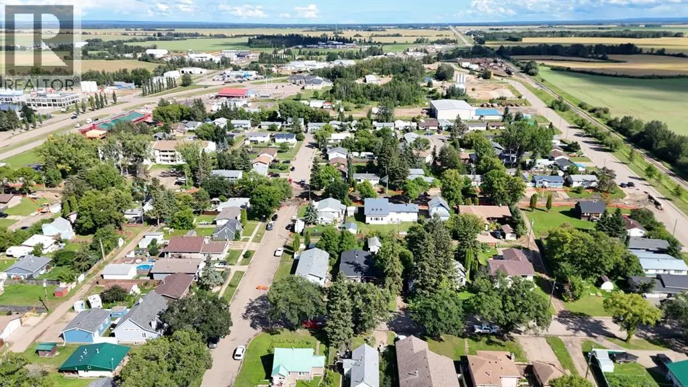
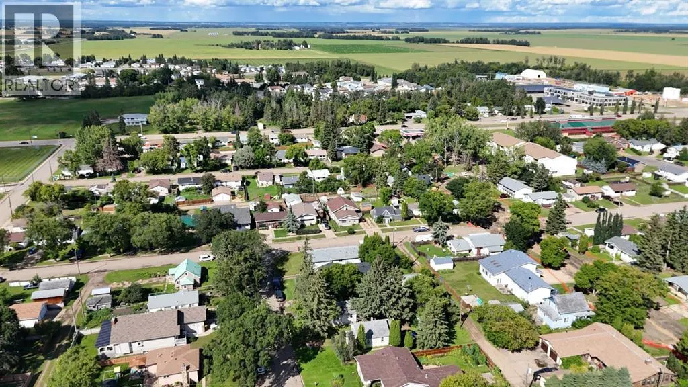
Welcome to a 1,415-square-foot home, situated on a desirable corner lot in one of High Prairie's most convenient family neighborhoods. This property has been updated, featuring a brand-new interior paint job from top to bottom and stunning new flooring that flows seamlessly across the entire main floor and staircase, creating a bright, modern, and move-in-ready atmosphere. The primary bedroom serves as a private retreat, complete with French doors that open directly onto the multi-level deck, double closets for ample storage, and a private ensuite featuring a deep soaking tub—perfect for unwinding after a long day, with main floor laundry neatly tucked away in a closet within the suite for added convenience. The heart of the home is the open-concept living and dining area, where a cozy gas fireplace framed by a custom oak mantle adds warmth and ambiance, while the adjoining L-shaped galley kitchen impresses with a slew of cabinetry. Step outside to your fully fenced backyard, where a multi-level deck offers endless opportunities for entertaining, and a charming grey-and-blue 10x10 shed with its own quaint covered deck provides the perfect spot for a gardening retreat, workshop, or children's playhouse. Situated in a prime family-friendly location, this home is just moments from St. Andrews Catholic School, the Vocational College, and the Hospital, offering unparalleled convenience for families and professionals alike. The unfinished basement presents a blank canvas waiting for your vision, with plumbing already roughed in for a future washroom, giving you the flexibility to create additional living space, a home gym, a media room, or extra bedrooms to meet your family's evolving needs—all while enjoying the peace of mind that comes with a home that has been lovingly updated and is ready for you to simply move in and make it your own. (id:7434)
General Features
| Features | See remarks |
|---|---|
| Community Features | Golf Course Development |
| Property Type | Single Family |
| Zoning Description | Residential R2 |
| Amenities | Airport, Golf Course, Recreation Nearby, Schools |
| Building Appliances | Refrigerator, Range - Electric, Dishwasher, Microwave, Washer/Dryer Stack-Up |
| Building Architectural Style | Mobile Home |
| Building Cooling Type | None |
| Parking Space Total | 4 |
| Foundation Type | Poured Concrete |
| Building Type | House |
| Ownership Type | Freehold |
| Building.StoriesTotal | 1 |
Interior Features
| Building Fireplace Present | True |
|---|---|
| Building Fireplace Total | 1 |
| Building Heating Type | Forced air |
| Basement Development | Unfinished |
| Basement Type | Full (Unfinished) |
| Construction Style Attachment | Detached |
| Flooring Type | Vinyl Plank |
| Living Area Range | 1412 |
| Bedrooms | 3 |
Exterior Features
| Structure | Deck |
|---|---|
| Land Amenities | Airport, Golf Course, Recreation Nearby, Schools |
| Exterior Finish | Vinyl siding |
| Fence Type | Fence |
Room Details
| Room | Dimensions | Level | Flooring | Details |
|---|---|---|---|---|
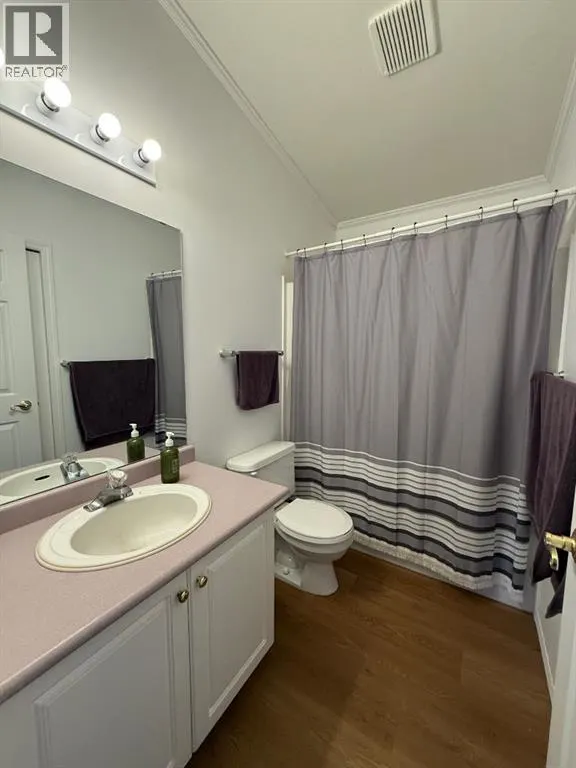
| 3pc Bathroom | 8.42 Ft x 8.58 Ft | Main level | ||
| Bedroom | 8.92 Ft x 12.08 Ft | Main level | ||
| Primary Bedroom | 12.50 Ft x 16.00 Ft | Main level |
Amenities
- Views
- New Construction
- Adult 55+
- Lease To Own
- No Strata Fees
- Furnished
- Primary On Main
- Air Conditioning
- Seller Finance
- Green
- Fixer Upper
- Horse
- Golf
- Fireplace
- Deck
- Garage
- Basement
- Pool

Property vs Single Family Average in T0G 1E0
Price
Year Built
 Data is supplied by Pillar 9™ MLS® System. Pillar 9™ is the owner of the copyright in its MLS® System. Data is deemed reliable but is not guaranteed accurate by Pillar 9™. The trademarks MLS®, Multiple Listing Service® and the associated logos are owned by The Canadian Real Estate Association (CREA) and identify the quality of services provided by real estate professionals who are members of CREA. Used under license.
 Copyright 2026 by Greater Vancouver REALTORS®. All Rights Reserved. NOTE: This representation is based in whole or in part on data generated by the Chilliwack & District Real Estate Board, Fraser Valley Real Estate Board
or Greater Vancouver REALTORS® which assumes no responsibility for its accuracy.
The trademarks REALTOR®, REALTORS®, and the REALTOR® logo are controlled by The Canadian Real Estate Association (CREA) and identify real estate professionals who are members of CREA. The trademarks MLS®, Multiple Listing Service® and the associated logos are owned by CREA and identify the quality of services provided by real estate professionals who are members of CREA. Used under license.
Last Updated: September 23, 2026 9:04 PM UTC
Copyright 2026 by Greater Vancouver REALTORS®. All Rights Reserved. NOTE: This representation is based in whole or in part on data generated by the Chilliwack & District Real Estate Board, Fraser Valley Real Estate Board
or Greater Vancouver REALTORS® which assumes no responsibility for its accuracy.
The trademarks REALTOR®, REALTORS®, and the REALTOR® logo are controlled by The Canadian Real Estate Association (CREA) and identify real estate professionals who are members of CREA. The trademarks MLS®, Multiple Listing Service® and the associated logos are owned by CREA and identify the quality of services provided by real estate professionals who are members of CREA. Used under license.
Last Updated: September 23, 2026 9:04 PM UTC
