
Primary on Main




Address
1306 1st Avenue, Canmore, AB
Price
$ 1,399,000
Property Attributes
- ID#A2332992
- TypeSingle Family
- Listing Status Active
- MunicipalityCanmore
- CityCanmore
- AreaBow Valley Trail
- NeighbourhoodBow Valley Trail
- Postal CodeT1W 1M4
- StyleBi-level
- Year Built1959
- Price$ 1,399,000
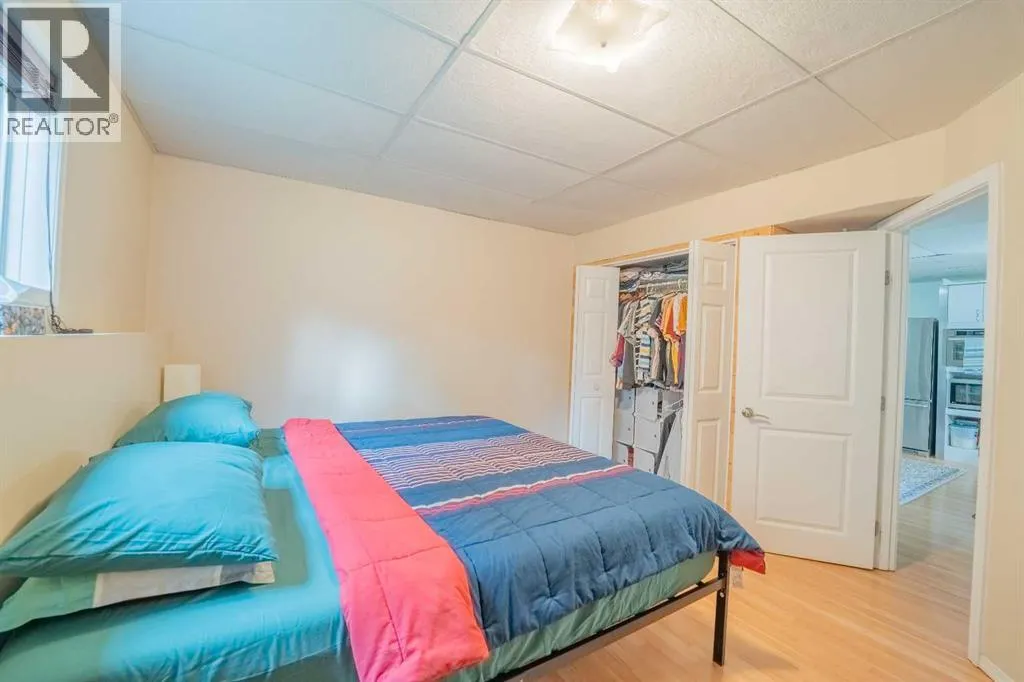
- Bedrooms2+2
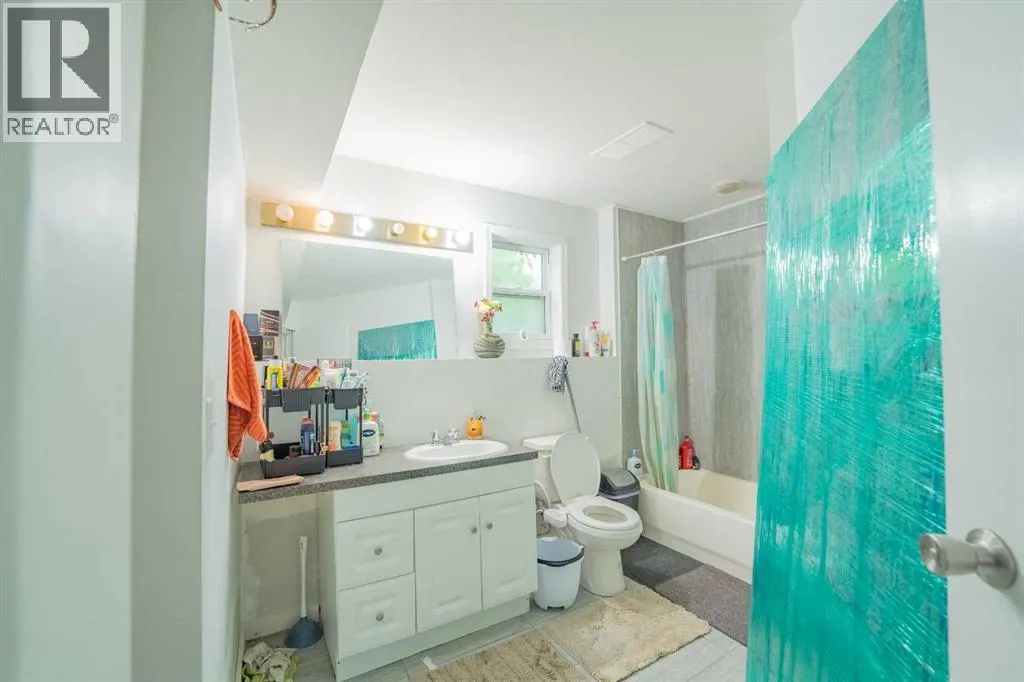
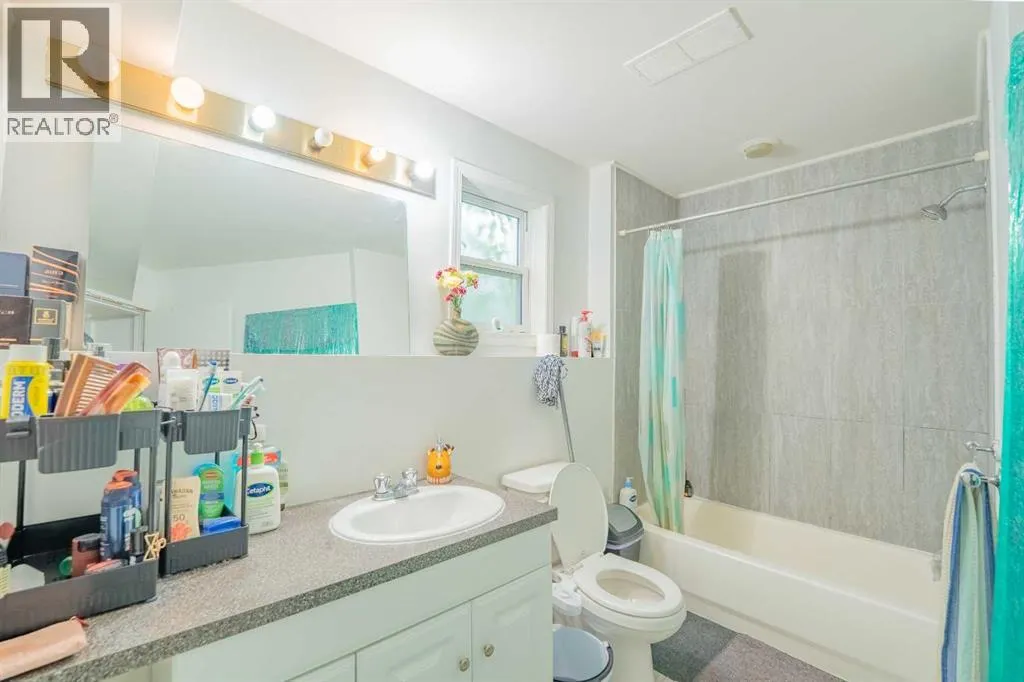
- Bathrooms2
- Half Bathrooms0
- Sqr Footage1209
Data Source:
Canadian Real Estate Association (CREA)
Property Description
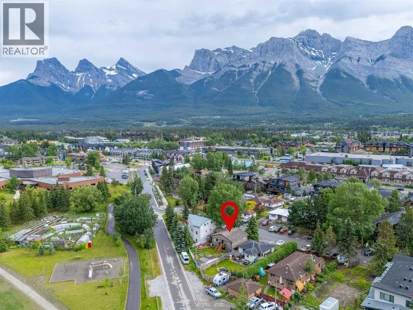
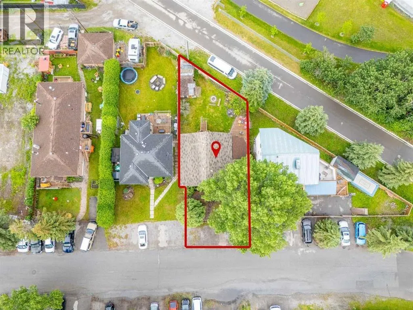
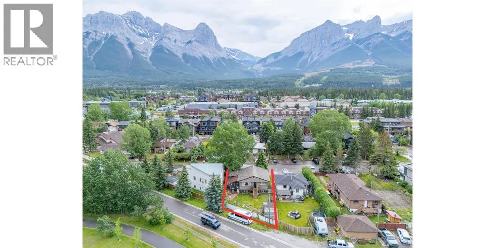
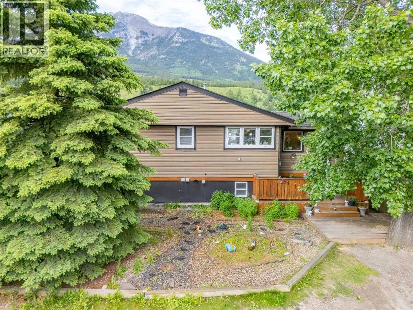
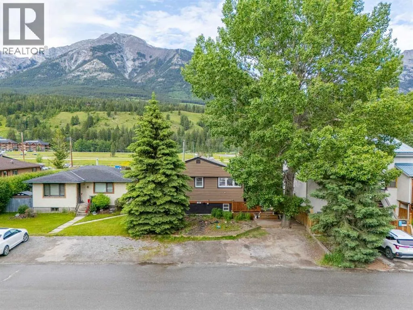
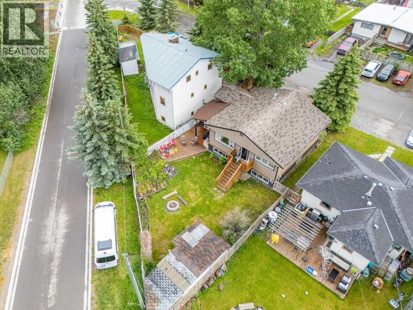
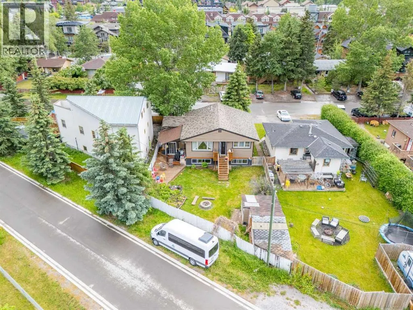
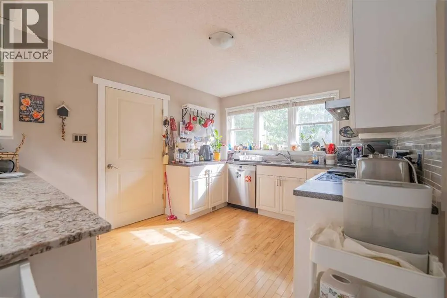
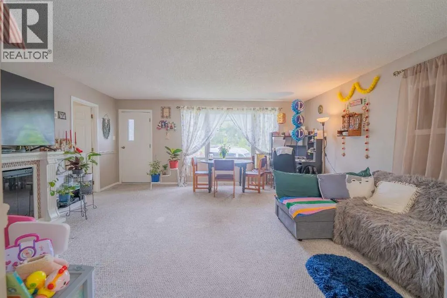
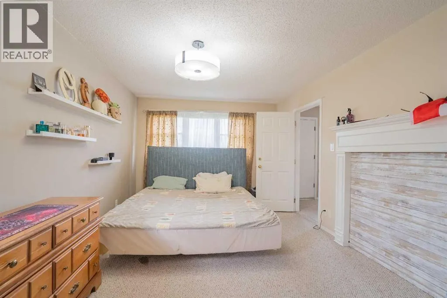
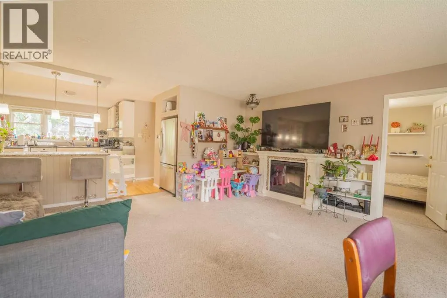
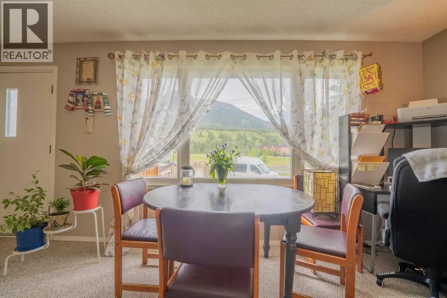
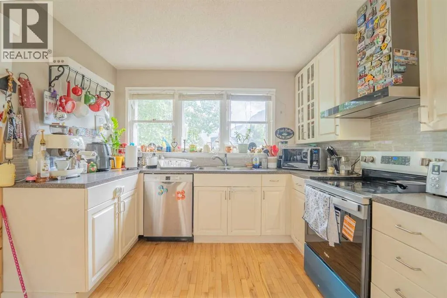
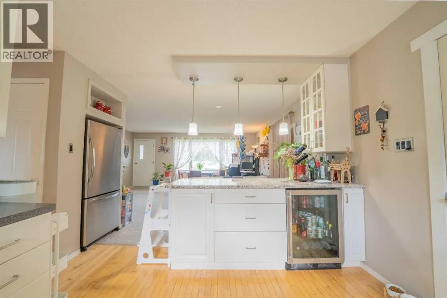
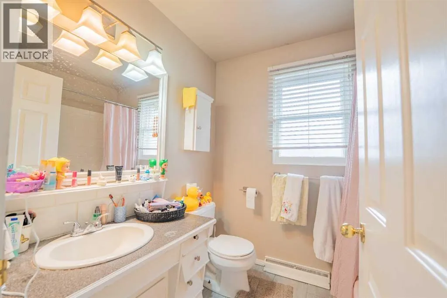
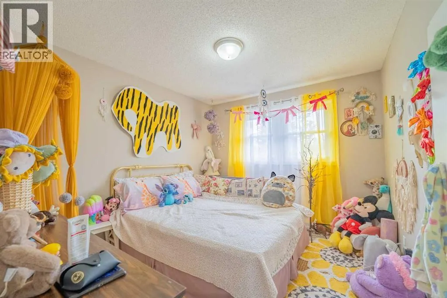
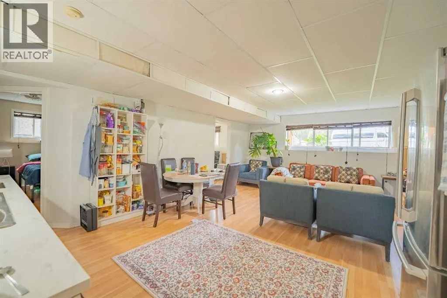
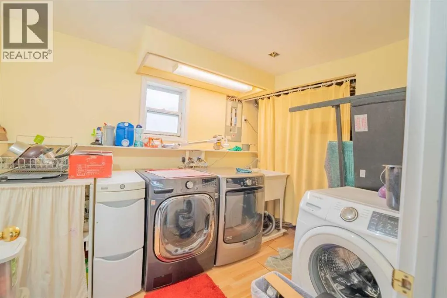
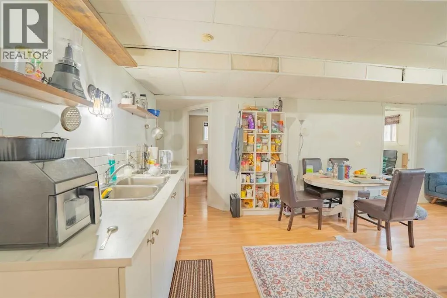
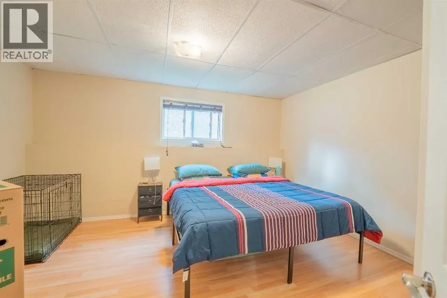
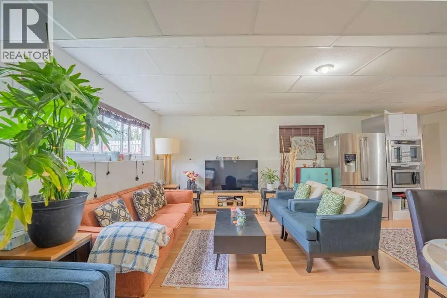
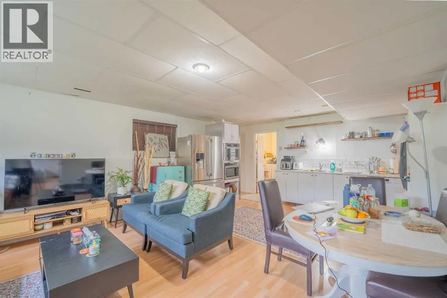
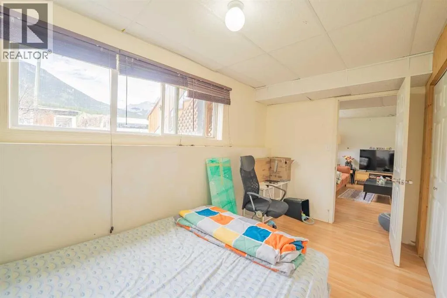
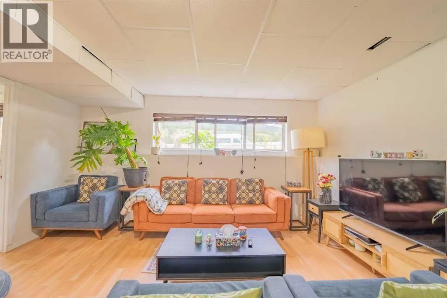
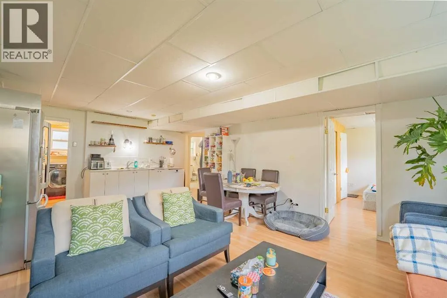
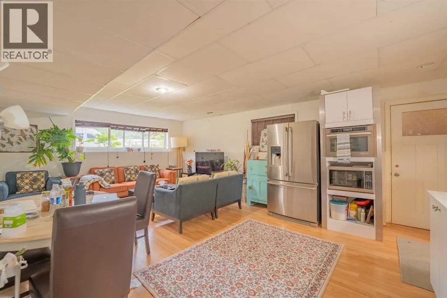
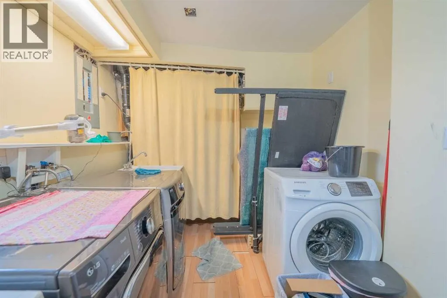
Prime redevelopment opportunity in Canmore! Zoned TPT-CR (Teepee Town Comprehensive Redevelopment District), this 4,326 sq ft valley-floor lot opens the door to duplex dwellings, townhouses, stacked townhouses, and accessory dwelling units — all permitted uses, subject to city approval. Discretionary uses expand the possibilities further, including care facilities, common amenity housing, daycare centres, cultural establishments, and home occupations (Class 2), all subject to city approval. Developers and investors: land like this, steps from downtown Canmore, rarely comes available. While you plan, the property pays — this well-kept bungalow is currently tenanted at $5,500 per month, offering solid holding income from day one. Separate entrances serve the main floor and the developed basement suite, giving the home flexible rental configurations. Upstairs, an open-concept layout ties the kitchen and dining area into a comfortable living room centred on a fireplace with built-in shelving, framed by mountain views, with two bedrooms and a 4-piece bath rounding out the main level. The lower level impresses with high ceilings, in-slab heated floors, and oversized windows, plus a family room with wet bar, two more bedrooms, a second 4-piece bath, and dedicated laundry. Outside, enjoy a large entertaining deck with built-in kitchen, fenced yard, mature trees, gardens, and a sunny sunroom off the mudroom. Walk to everything — downtown restaurants and cafés, parks, the rec centre, hospital, and groceries are all minutes away. Hold, rent, or build: this is Canmore opportunity at its best. (id:7434)
General Features
| Features | Back lane |
|---|---|
| Property Type | Single Family |
| Zoning Description | TPT-CR |
| CommunityName | Bow Valley Trail |
| Amenities | Park, Playground, Schools, Shopping |
| Building Appliances | Washer, Refrigerator, Dishwasher, Stove, Range, Oven, Dryer, Hood Fan, Washer & Dryer |
| Building Architectural Style | Bi-level |
| Building Basement Features | Suite |
| Building Cooling Type | None |
| Parking Space Total | 4 |
| Foundation Type | Poured Concrete |
| Building Type | House |
| Ownership Type | Freehold |
Interior Features
| Building Fireplace Present | True |
|---|---|
| Building Fireplace Total | 1 |
| Building Heating Type | Forced air, In Floor Heating |
| Building Heating Fuel | Natural gas |
| Basement Development | Finished |
| Basement Type | Full (Finished) |
| Construction Material | Wood frame |
| Construction Style Attachment | Detached |
| Flooring Type | Carpeted, Hardwood, Laminate, Tile |
| Living Area Range | 1209 |
| Bedrooms | 2+2 |
Exterior Features
| Structure | Deck, Porch |
|---|---|
| Land Amenities | Park, Playground, Schools, Shopping |
| Fence Type | Fence |
Room Details
| Room | Dimensions | Level | Flooring | Details |
|---|---|---|---|---|
| 4pc Bathroom | 6.33 Ft x 7.33 Ft | Main level | ||
| Bedroom | 10.08 Ft x 11.08 Ft | Main level | ||
| Den | 9.00 Ft x 11.58 Ft | Main level | ||
| Furnace | 8.17 Ft x 5.92 Ft | Main level | ||
| Kitchen | 15.08 Ft x 13.25 Ft | Main level | ||
| Laundry room | 8.17 Ft x 11.33 Ft | Lower level | ||
| Living room | 18.17 Ft x 17.08 Ft | Main level | ||
| Primary Bedroom | 18.50 Ft x 11.08 Ft | Main level | ||
| Recreational, Games room | 22.83 Ft x 19.50 Ft | Lower level | ||
| Storage | 4.83 Ft x 4.25 Ft | Main level |
Amenities
- Views
- New Construction
- Adult 55+
- Lease To Own
- No Strata Fees
- Furnished
- Primary On Main
- Air Conditioning
- Seller Finance
- Green
- Fixer Upper
- Horse
- Golf
- Fireplace
- Deck
- Garage
- Basement
- Pool

Property vs Single Family Average in T1W 1M4
Price
Year Built
 Data is supplied by Pillar 9™ MLS® System. Pillar 9™ is the owner of the copyright in its MLS® System. Data is deemed reliable but is not guaranteed accurate by Pillar 9™. The trademarks MLS®, Multiple Listing Service® and the associated logos are owned by The Canadian Real Estate Association (CREA) and identify the quality of services provided by real estate professionals who are members of CREA. Used under license.
 Copyright 2026 by Greater Vancouver REALTORS®. All Rights Reserved. NOTE: This representation is based in whole or in part on data generated by the Chilliwack & District Real Estate Board, Fraser Valley Real Estate Board
or Greater Vancouver REALTORS® which assumes no responsibility for its accuracy.
The trademarks REALTOR®, REALTORS®, and the REALTOR® logo are controlled by The Canadian Real Estate Association (CREA) and identify real estate professionals who are members of CREA. The trademarks MLS®, Multiple Listing Service® and the associated logos are owned by CREA and identify the quality of services provided by real estate professionals who are members of CREA. Used under license.
Last Updated: September 22, 2026 9:01 PM UTC
Copyright 2026 by Greater Vancouver REALTORS®. All Rights Reserved. NOTE: This representation is based in whole or in part on data generated by the Chilliwack & District Real Estate Board, Fraser Valley Real Estate Board
or Greater Vancouver REALTORS® which assumes no responsibility for its accuracy.
The trademarks REALTOR®, REALTORS®, and the REALTOR® logo are controlled by The Canadian Real Estate Association (CREA) and identify real estate professionals who are members of CREA. The trademarks MLS®, Multiple Listing Service® and the associated logos are owned by CREA and identify the quality of services provided by real estate professionals who are members of CREA. Used under license.
Last Updated: September 22, 2026 9:01 PM UTC
