
Address
4736 56 Street, Red Deer, AB
Price
$ 572,500
Property Attributes
- ID#A2330735
- TypeSingle Family
- Listing Status Active
- MunicipalityRed Deer
- CityRed Deer
- AreaWaskasoo
- NeighbourhoodWaskasoo
- Postal CodeT4N 2K3
- Style
- Year Built1912
- Price$ 572,500
- Bedrooms4
- Bathrooms3
- Half Bathrooms1
- Sqr Footage2059
Data Source:
Canadian Real Estate Association (CREA)
Property Description
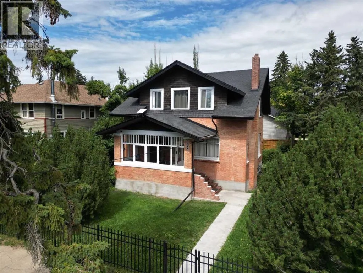
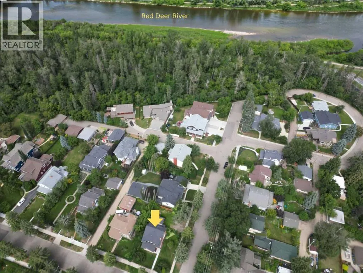
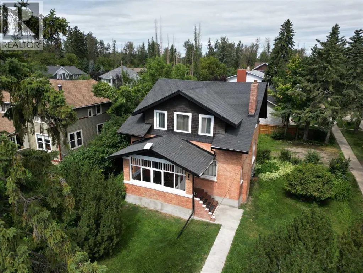
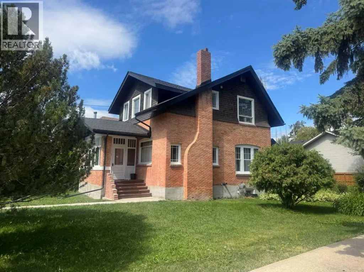
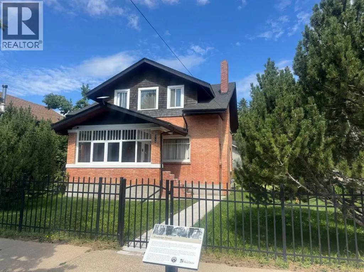
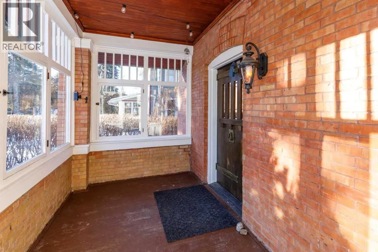
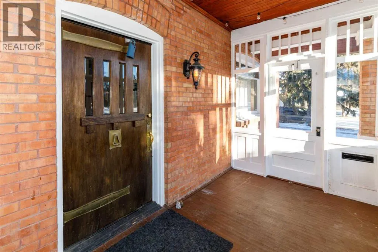
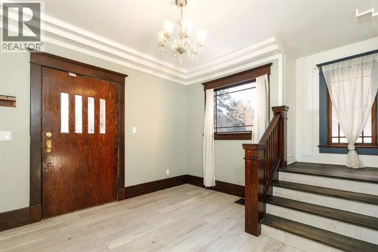
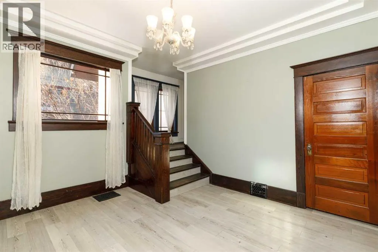
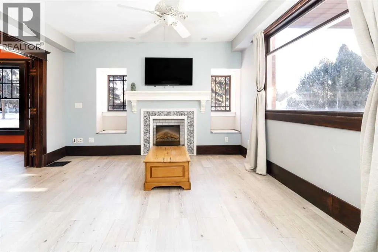
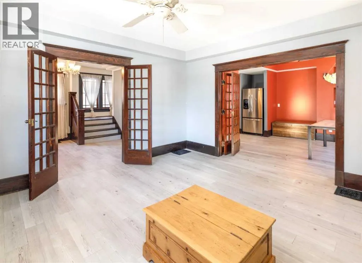
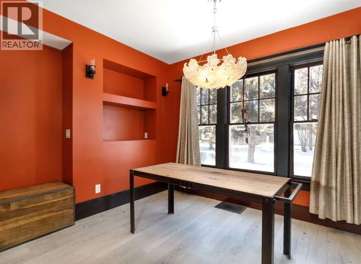
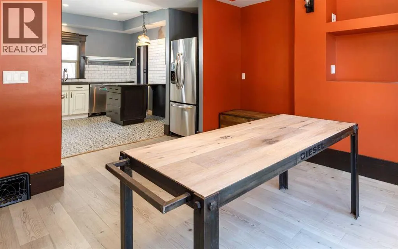
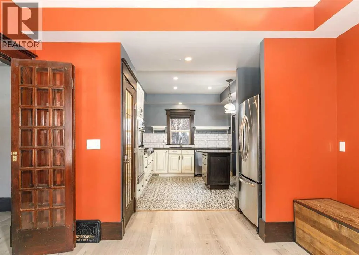
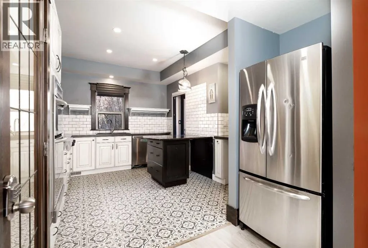
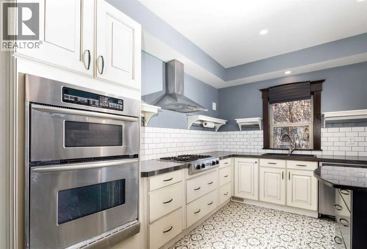
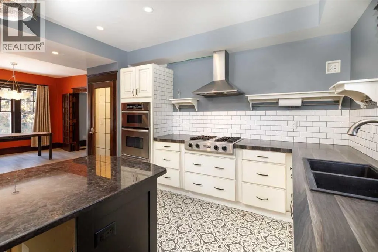
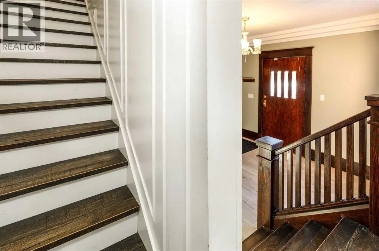
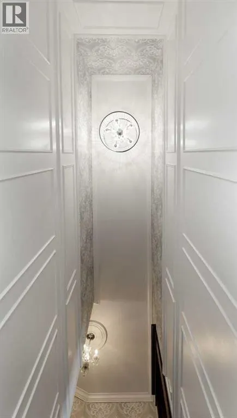
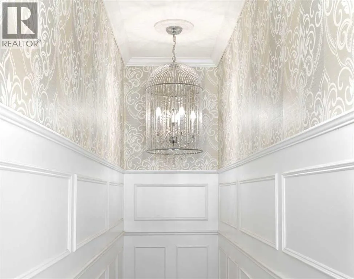
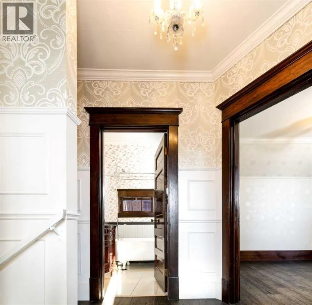
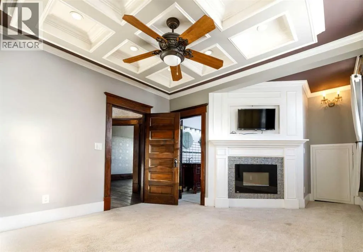
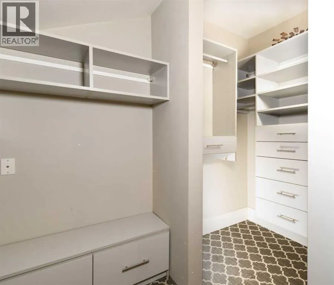
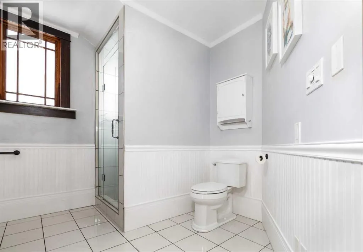
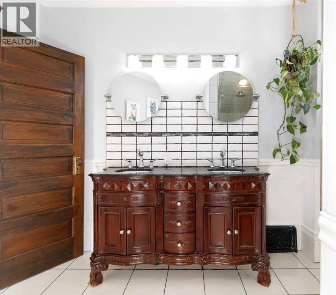
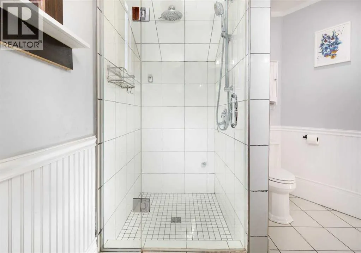
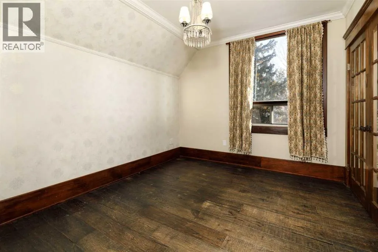
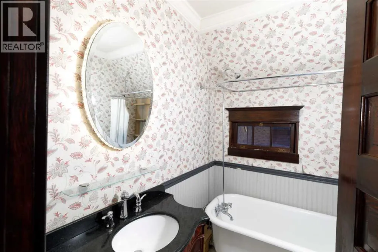
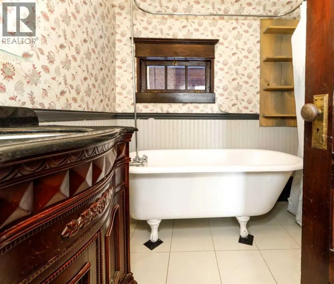
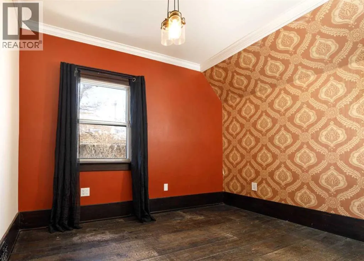
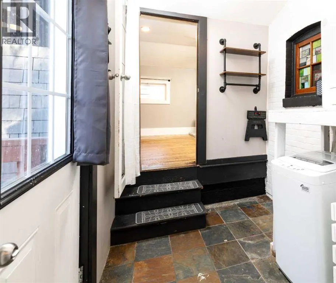
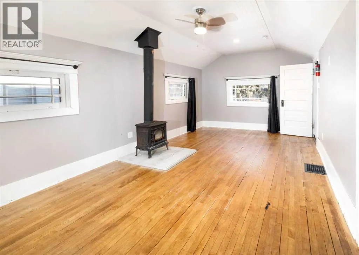
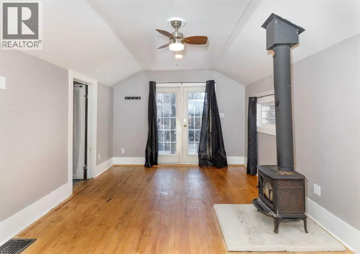
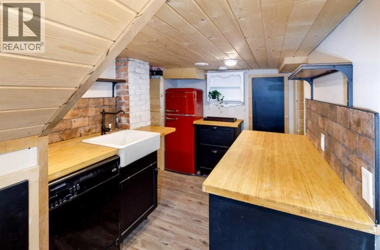
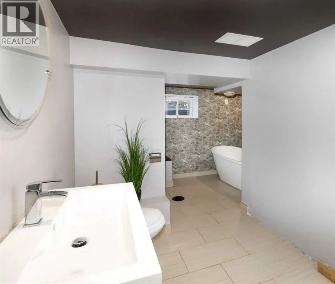
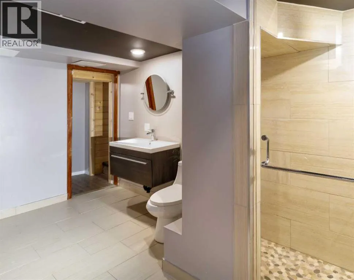
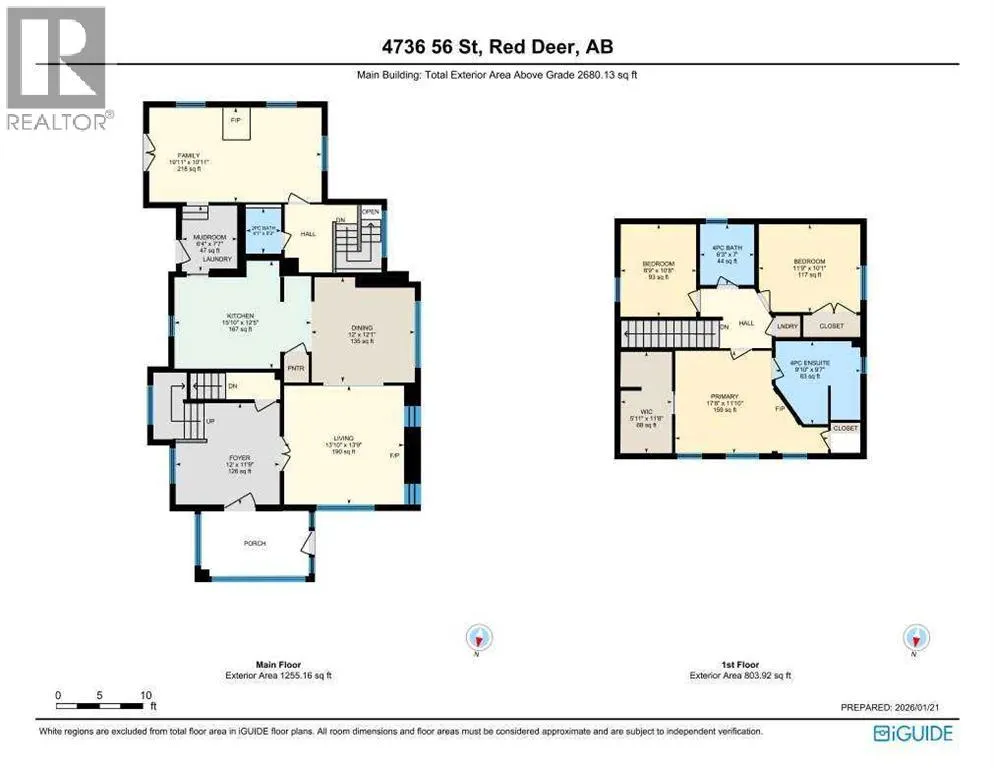
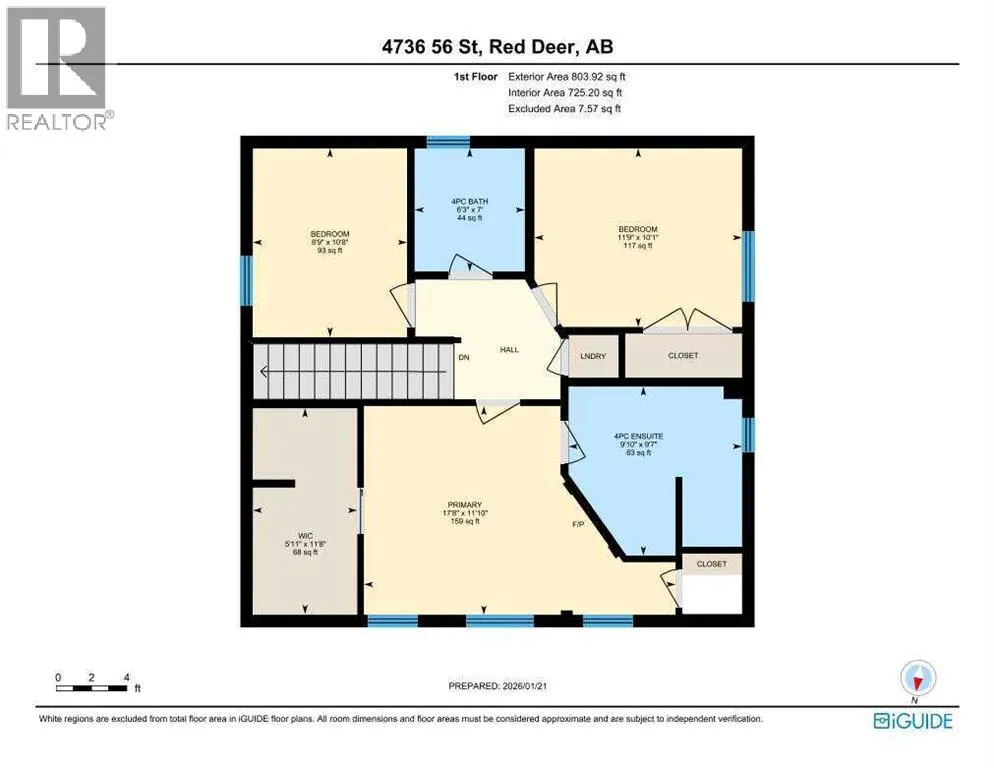
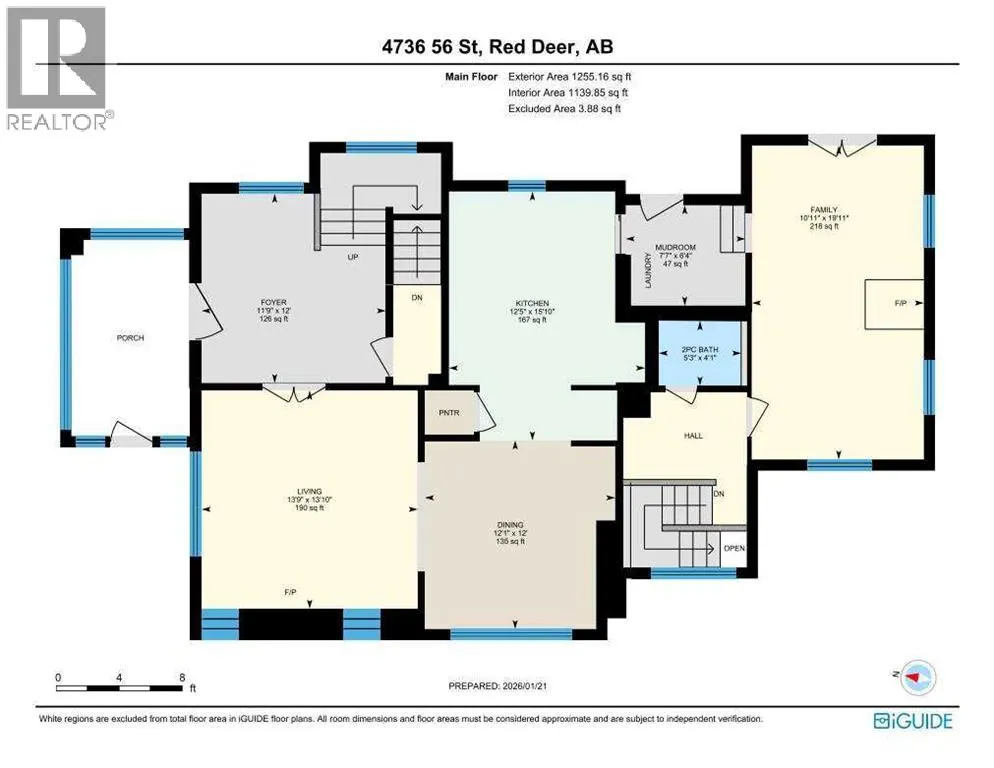
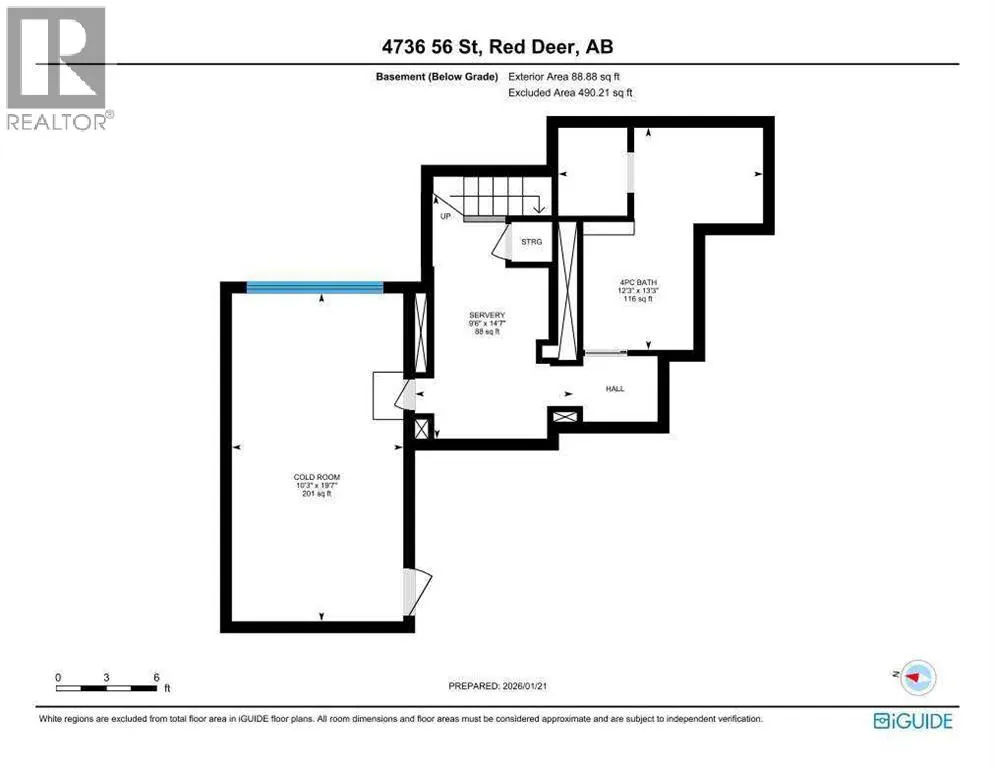
WELCOME TO THE ROUTLEDGE HOUSE—an ICONIC BRICK HERITAGE HOME on one of the MOST HISTORIC STREETS IN RED DEER. Built in 1912, this remarkable residence showcases classic ARTS & CRAFTSMAN architecture, complete with an enclosed front porch and timeless curb appeal.Extensively renovated from the studs out, the home seamlessly blends historic character with modern sophistication. Major upgrades include electrical, plumbing, drywall, lighting, and premium finishing throughout. OVER $280,000 IN IMPROVEMENTS have been invested to create a truly exceptional living experience.The lower level introduces a standout NEW ILLEGAL SUITE featuring a cozy wood-burning fireplace, a newly constructed staircase, and an irresistibly charming “hobbit-style” kitchen. A luxurious bathroom completes the space with an oversized shower and elegant soaker tub—ideal for guests, or extended familyA spacious foyer welcomes you inside, where original glass-pane folding doors open into a warm and inviting Living Room enhanced by built-in bench seating and a striking fireplace. The Kitchen offers a gas range stove, generous cabinetry, and excellent functionality for everyday living and entertaining.The staircase and upper hall are showpieces in their own right, accented by beautiful lighting, exceptional wood paneling, and wallpaper details that highlight the home’s historic charm. Upstairs, the impressive PRIMARY SUITE features a spa-inspired ensuite with steam shower and a large walk-in closet. Two additional bedrooms and a full bathroom with a classic clawfoot tub complete the upper level.Additional highlights include a rear workshop, a convenient side entrance to the basement, and a desirable CORNER LOT offering space for a future 31 x 16 ft TRIPLE-SIZE GARAGE. The backyard provides a cozy gathering area perfect for evening fires and outdoor entertaining.Set within a welcoming community known for incredible neighbours and timeless character, this one-of-a-kind residence presents a rare opp ortunity to own a beautifully restored piece of Red Deer’s history—reimagined for modern living. (id:7434)
General Features
| Property Type | Single Family |
|---|---|
| Zoning Description | R-L |
| CommunityName | Waskasoo |
| Amenities | Park, Playground, Schools, Shopping |
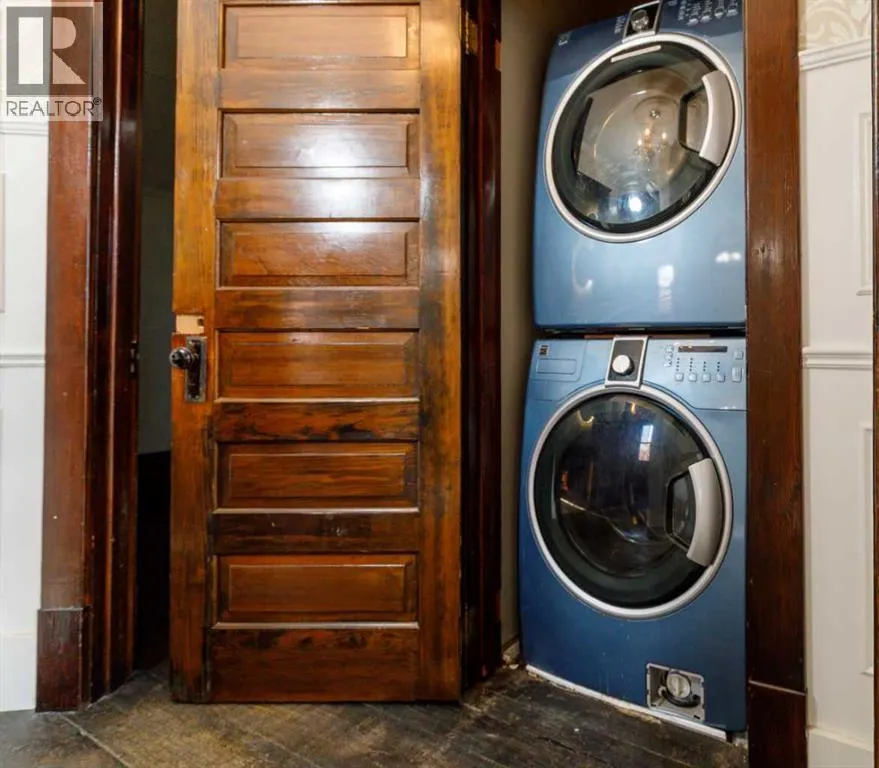
| Building Appliances | Refrigerator, Gas stove(s), Dishwasher, Microwave, Oven - Built-In, Hood Fan, Washer & Dryer |
| Building Basement Features | Suite |
| Building Cooling Type | None |
| Parking Space Total | 2 |
| Foundation Type | See Remarks, Poured Concrete |
| Building Type | House |
| Ownership Type | Freehold |
| Building.StoriesTotal | 2 |
Interior Features
| Building Fireplace Present | True |
|---|---|
| Building Fireplace Total | 3 |
| Building Heating Type | Forced air |
| Basement Development | Partially finished |
| Basement Type | Full (Partially finished) |
| Construction Style Attachment | Detached |
| Flooring Type | Carpeted, Ceramic Tile, Vinyl |
| Living Area Range | 2059 |
| Bedrooms | 4 |
Exterior Features
| Land Amenities | Park, Playground, Schools, Shopping |
|---|---|
| Exterior Finish | Brick |
| Fence Type | Partially fenced |
Room Details
| Room | Dimensions | Level | Flooring | Details |
|---|---|---|---|---|
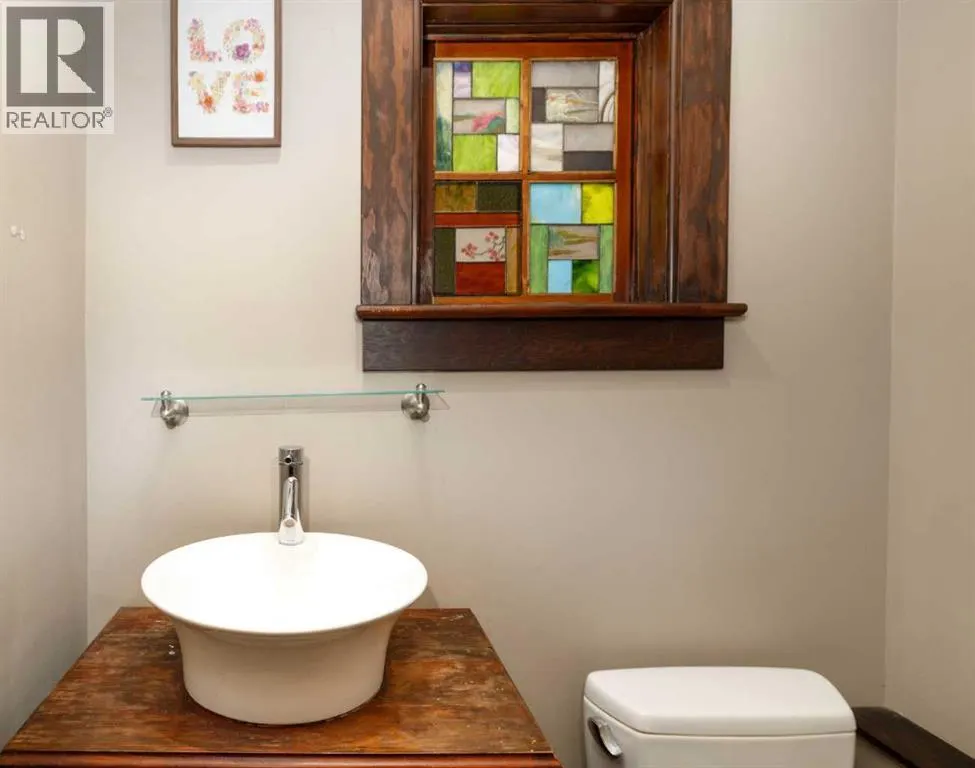
| 2pc Bathroom | 5.58 Ft x 4.08 Ft | Main level | ||
| 3pc Bathroom | 9.58 Ft x 9.83 Ft | Second level | ||
| 4pc Bathroom | 10.58 Ft x 13.25 Ft | Lower level | ||
| Bedroom | 19.58 Ft x 10.92 Ft | Main level | ||
| Cold room | 10.25 Ft x 19.58 Ft | Lower level | ||
| Dining room | 12.00 Ft x 11.50 Ft | Main level | ||
| Great room | 29.17 Ft x 14.58 Ft | Lower level | ||
| Kitchen | 15.83 Ft x 11.75 Ft | Main level | ||
| Laundry room | 7.25 Ft x 6.42 Ft | Main level | ||
| Living room | 13.75 Ft x 11.75 Ft | Main level | ||
| Office | 9.33 Ft x 10.42 Ft | Lower level | ||
| Other | 12.00 Ft x 11.75 Ft | Main level | ||
| Primary Bedroom | 11.75 Ft x 17.58 Ft | Second level |
Amenities
- Views
- New Construction
- Adult 55+
- Lease To Own
- No Strata Fees
- Furnished
- Primary On Main
- Air Conditioning
- Seller Finance
- Green
- Fixer Upper
- Horse
- Golf
- Fireplace
- Deck
- Garage
- Basement
- Pool

Property vs Single Family Average in T4N 2K3
Price
Year Built
In The Neighbourhood
Just Listed
Red Deer
$ 375,000
- Type
- Single Family
- Size
- 799 SqFt
- Rooms
- 3 Beds + 2 Baths
2 Percent Realty Advantage
Primary On Main
Red Deer
$ 179,900
- Type
- Single Family
- Size
- 671 SqFt
- Rooms
- 2 Beds + 2 Baths
RE/MAX real estate central alberta
Reduced
Red Deer
$ 390,000
- Type
- Single Family
- Size
- 1,225 SqFt
- Rooms
- 4 Beds + 3 Baths
Royal LePage Network Realty Corp.
Primary On Main
Red Deer
$ 399,000
- Type
- Single Family
- Size
- 1,240 SqFt
- Rooms
- 4 Beds + 1.5 Baths
RE/MAX real estate central alberta
 Data is supplied by Pillar 9™ MLS® System. Pillar 9™ is the owner of the copyright in its MLS® System. Data is deemed reliable but is not guaranteed accurate by Pillar 9™. The trademarks MLS®, Multiple Listing Service® and the associated logos are owned by The Canadian Real Estate Association (CREA) and identify the quality of services provided by real estate professionals who are members of CREA. Used under license.
 Copyright 2026 by Greater Vancouver REALTORS®. All Rights Reserved. NOTE: This representation is based in whole or in part on data generated by the Chilliwack & District Real Estate Board, Fraser Valley Real Estate Board
or Greater Vancouver REALTORS® which assumes no responsibility for its accuracy.
The trademarks REALTOR®, REALTORS®, and the REALTOR® logo are controlled by The Canadian Real Estate Association (CREA) and identify real estate professionals who are members of CREA. The trademarks MLS®, Multiple Listing Service® and the associated logos are owned by CREA and identify the quality of services provided by real estate professionals who are members of CREA. Used under license.
Last Updated: September 22, 2026 9:01 PM UTC
Copyright 2026 by Greater Vancouver REALTORS®. All Rights Reserved. NOTE: This representation is based in whole or in part on data generated by the Chilliwack & District Real Estate Board, Fraser Valley Real Estate Board
or Greater Vancouver REALTORS® which assumes no responsibility for its accuracy.
The trademarks REALTOR®, REALTORS®, and the REALTOR® logo are controlled by The Canadian Real Estate Association (CREA) and identify real estate professionals who are members of CREA. The trademarks MLS®, Multiple Listing Service® and the associated logos are owned by CREA and identify the quality of services provided by real estate professionals who are members of CREA. Used under license.
Last Updated: September 22, 2026 9:01 PM UTC
