













Address
1 Rosewood Rise, Sylvan Lake, AB
Price
$ 799,900
Property Attributes
- ID#A2321349
- TypeSingle Family
- Listing Status Active
- MunicipalitySylvan Lake
- CitySylvan Lake
- AreaRyders Ridge
- NeighbourhoodRyders Ridge
- Postal CodeT4S 0G3
- Style
- Year Built2011
- Price$ 799,900
- Bedrooms3+1
- Bathrooms3
- Half Bathrooms1
- Sqr Footage2532
Data Source:
Canadian Real Estate Association (CREA)
Property Description
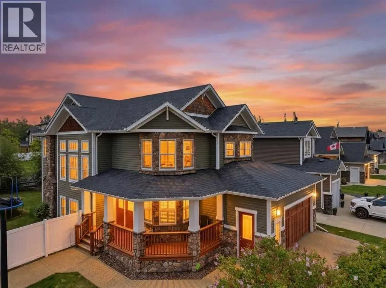
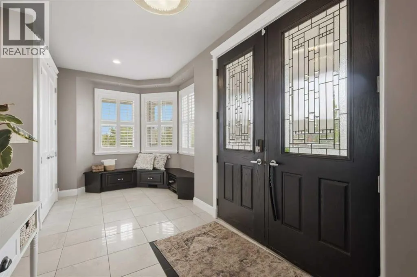
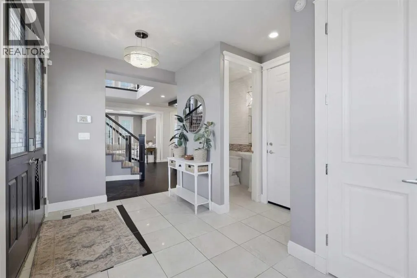
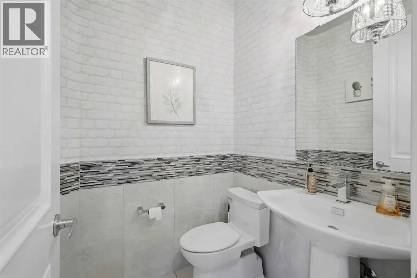
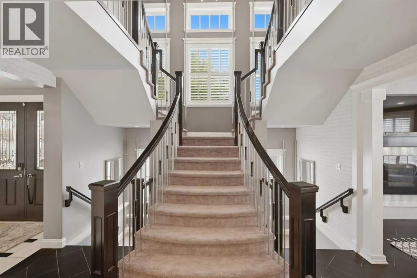
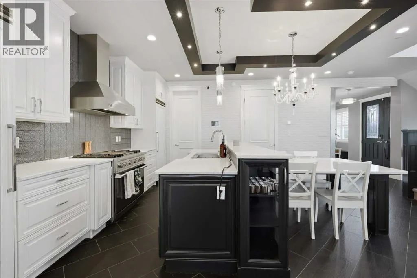
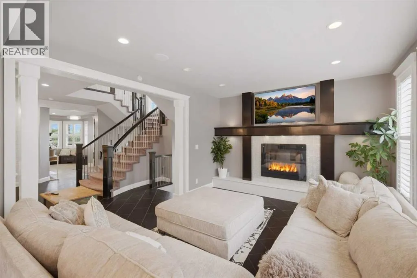
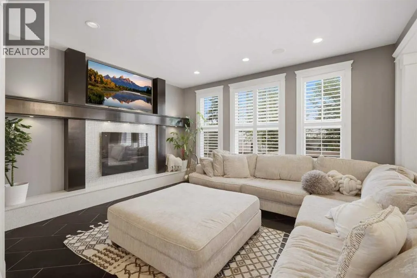
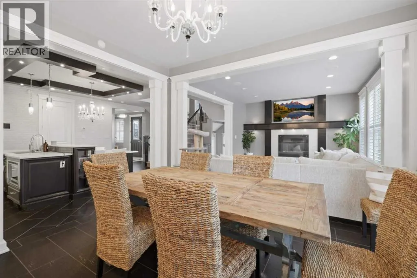
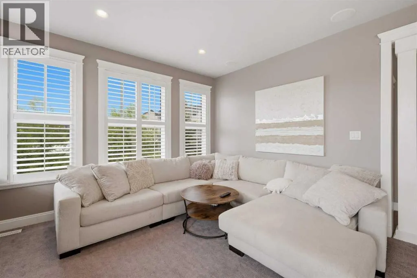
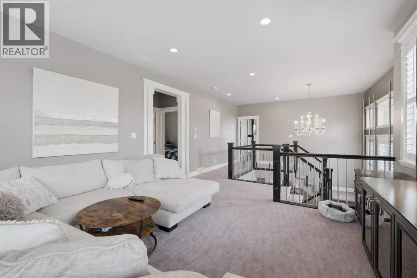
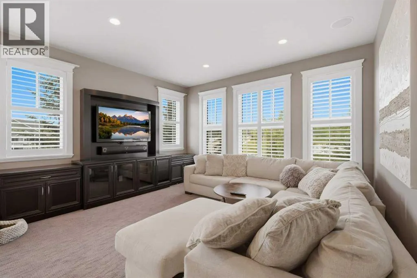
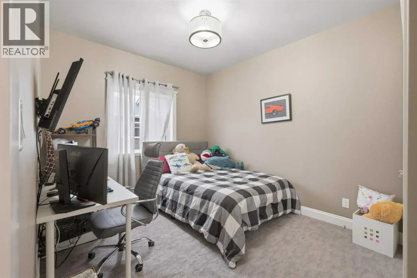
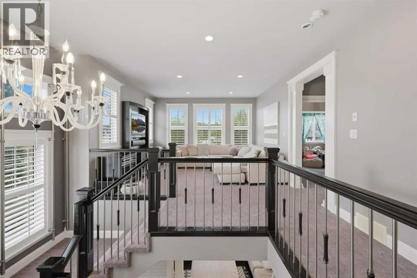
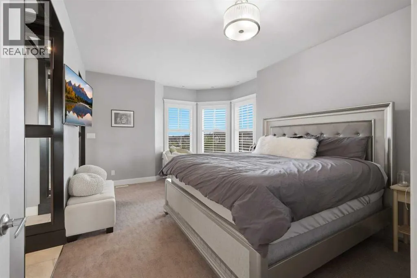
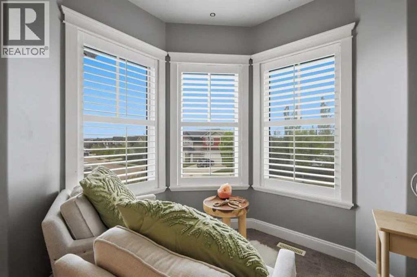
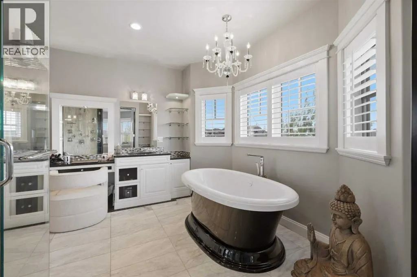
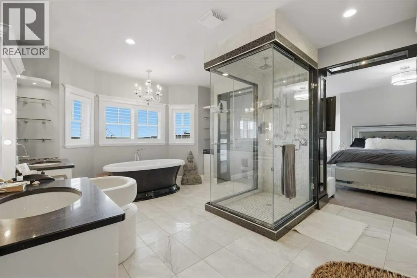
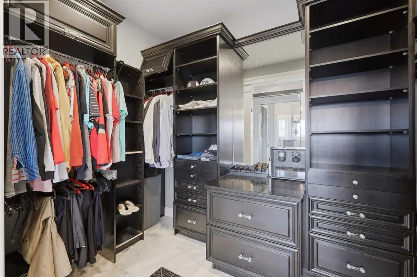
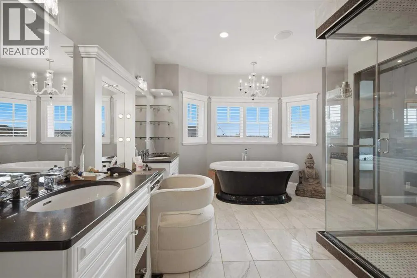
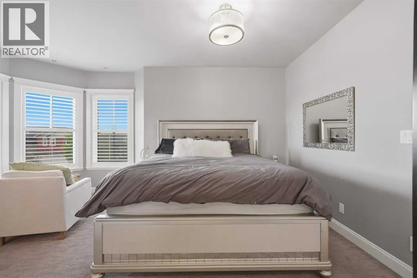
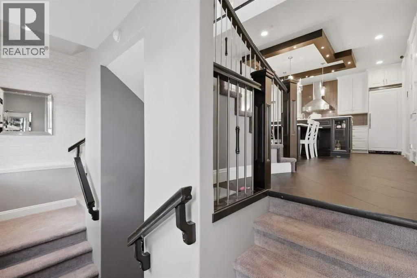
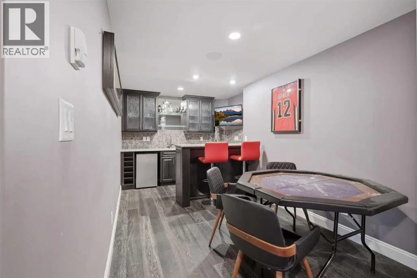
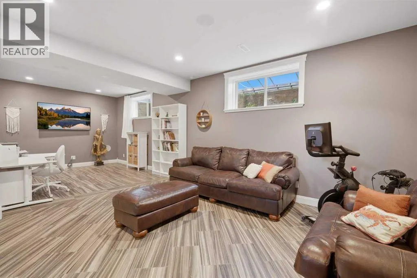
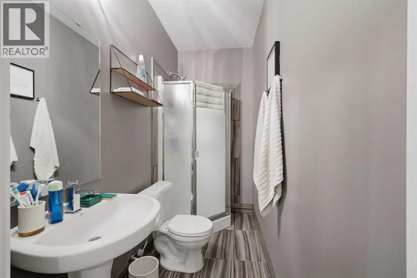
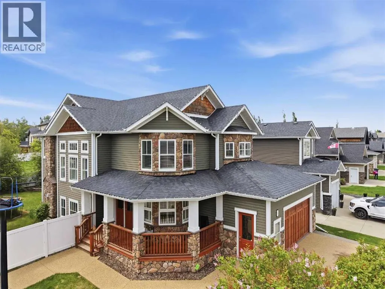
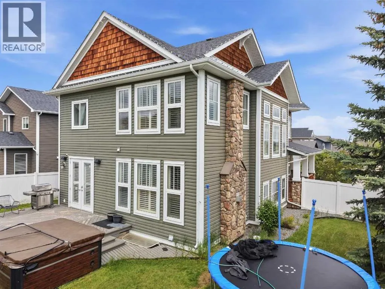
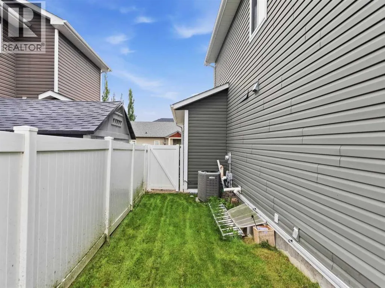
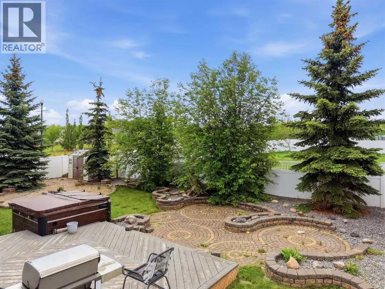
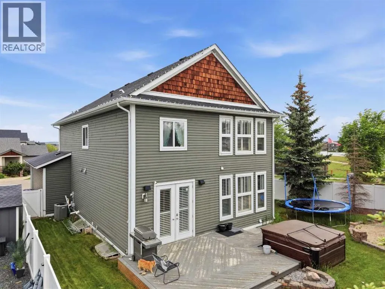
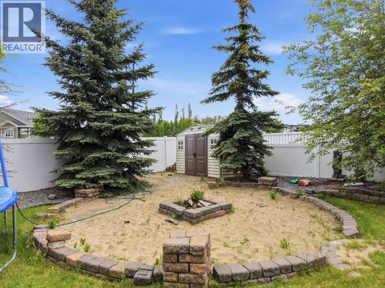
Originally built as a Sylvan Lake Stars lottery home, 1 Rosewood Rise brings a level of finish that doesn't show up in your average 2,528 sqft 2-storey. Set on a near 7000 sqft corner lot in established Ryders Ridge, this four-bedroom, three-and-a-half-bath home was designed to entertain and built to last. Step into a tiled entry with bench seating and a convenient powder room — plus direct access to the heated double attached garage. The kitchen is the heart of the home: two-tone cabinetry, panel-front built-in fridge and freezer, gas range with statement vent hood, full quartz counters, oversized island with eating bar, and a butler's pantry that keeps everything organized. The dining room handles a large table with ease, with patio doors opening to the back deck. The living room is anchored by a gas fireplace, and the grand split staircase leads up to a generous bonus room with built-in cabinetry. The primary suite is the retreat you'll look forward to every night — walk-in closet plus a spa-style ensuite with white marble tile, glass walk-in shower, freestanding soaker tub, dual vanities and a makeup table. Two more bedrooms and a full bath complete the upper level. The fully finished basement is built to the same standard: heated hardwood and tile floors, wet bar with quartz counters, oversized rec room, fourth bedroom, three-piece bath, and dedicated storage. Outside, the fully fenced corner lot includes mature trees, raised garden beds, paving stones, a deck overlooking the yard, hot tub (sold as-is), and a dedicated firepit area. Heated double attached garage, central A/C, gas range, gas fireplace, water softener, wired for smart home tech. Walk to schools, parks, shopping. Minutes to the lake. (id:7434)
General Features
| Features | Closet Organizers, Gas BBQ Hookup |
|---|---|
| Property Type | Single Family |
| Zoning Description | R1A |
| CommunityName | Ryders Ridge |
| Amenities | Schools, Shopping |
| Building Appliances | Refrigerator, Range - Gas, Dishwasher, Microwave, Hood Fan, Garage door opener |
| Building Cooling Type | Central air conditioning |
| Parking Space Total | 2 |
| Foundation Type | Poured Concrete |
| Building Type | House |
| Ownership Type | Freehold |
| Building.StoriesTotal | 2 |
Interior Features
| Building Fireplace Present | True |
|---|---|
| Building Fireplace Total | 1 |
| Building Heating Type | Forced air, In Floor Heating |
| Building Heating Fuel | Natural gas |
| Basement Development | Finished |
| Basement Type | Full (Finished) |
| Construction Material | Wood frame |
| Construction Style Attachment | Detached |
| Flooring Type | Carpeted, Tile, Vinyl |
| Living Area Range | 2532 |
| Bedrooms | 3+1 |
Exterior Features
| Structure | Deck |
|---|---|
| Land Amenities | Schools, Shopping |
| Landscape Features | Landscaped |
| Exterior Finish | Stone, Vinyl siding |
| Fence Type | Cross fenced, Fence |
Room Details
| Room | Dimensions | Level | Flooring | Details |
|---|---|---|---|---|
| 2pc Bathroom | .00 Ft x .00 Ft | Main level | ||
| 3pc Bathroom | .00 Ft x .00 Ft | Basement | ||
| 4pc Bathroom | .00 Ft x .00 Ft | Second level | ||
| 5pc Bathroom | .00 Ft x .00 Ft | Second level | ||
| Bedroom | 12.33 Ft x 10.67 Ft | Basement | ||
| Laundry room | .00 Ft x .00 Ft | Main level | ||
| Primary Bedroom | 17.17 Ft x 12.58 Ft | Second level |
Amenities
- Views
- New Construction
- Adult 55+
- Lease To Own
- No Strata Fees
- Furnished
- Primary On Main
- Air Conditioning
- Seller Finance
- Green
- Fixer Upper
- Horse
- Golf
- Fireplace
- Deck
- Garage
- Basement
- Pool

Property vs Single Family Average in T4S 0G3
Price
Year Built
In The Neighbourhood
Just Listed
Sylvan Lake
$ 500,000
- Type
- Single Family
- Size
- 1,172 SqFt
- Rooms
- 5 Beds + 3 Baths
RE/MAX real estate central alberta
Reduced
Sylvan Lake
$ 639,900
- Type
- Single Family
- Size
- 2,082 SqFt
- Rooms
- 3 Beds + 2.5 Baths
Royal LePage Network Realty Corp.
Reduced
Sylvan Lake
$ 439,900
- Type
- Single Family
- Size
- 1,552 SqFt
- Rooms
- 4 Beds + 3.5 Baths
KIC Realty
Reduced
Sylvan Lake
$ 489,900
- Type
- Single Family
- Size
- 1,000 SqFt
- Rooms
- 4 Beds + 2 Baths
RCR - Royal Carpet Realty Ltd.
Sylvan Lake
$ 659,000
- Type
- Single Family
- Size
- 1,959 SqFt
- Rooms
- 4 Beds + 3.5 Baths
Century 21 Maximum
 Data is supplied by Pillar 9™ MLS® System. Pillar 9™ is the owner of the copyright in its MLS® System. Data is deemed reliable but is not guaranteed accurate by Pillar 9™. The trademarks MLS®, Multiple Listing Service® and the associated logos are owned by The Canadian Real Estate Association (CREA) and identify the quality of services provided by real estate professionals who are members of CREA. Used under license.
 Copyright 2026 by Greater Vancouver REALTORS®. All Rights Reserved. NOTE: This representation is based in whole or in part on data generated by the Chilliwack & District Real Estate Board, Fraser Valley Real Estate Board
or Greater Vancouver REALTORS® which assumes no responsibility for its accuracy.
The trademarks REALTOR®, REALTORS®, and the REALTOR® logo are controlled by The Canadian Real Estate Association (CREA) and identify real estate professionals who are members of CREA. The trademarks MLS®, Multiple Listing Service® and the associated logos are owned by CREA and identify the quality of services provided by real estate professionals who are members of CREA. Used under license.
Last Updated: September 21, 2026 8:53 PM UTC
Copyright 2026 by Greater Vancouver REALTORS®. All Rights Reserved. NOTE: This representation is based in whole or in part on data generated by the Chilliwack & District Real Estate Board, Fraser Valley Real Estate Board
or Greater Vancouver REALTORS® which assumes no responsibility for its accuracy.
The trademarks REALTOR®, REALTORS®, and the REALTOR® logo are controlled by The Canadian Real Estate Association (CREA) and identify real estate professionals who are members of CREA. The trademarks MLS®, Multiple Listing Service® and the associated logos are owned by CREA and identify the quality of services provided by real estate professionals who are members of CREA. Used under license.
Last Updated: September 21, 2026 8:53 PM UTC
