














Address
39, 39233 Range Road 271, Rural Red Deer County, AB
Price
$ 1,249,900
Property Attributes
- ID#A2320538
- TypeSingle Family
- Listing Status Active
- MunicipalityRural Red Deer County
- CityRural Red Deer County
- AreaNorth Lane Estates
- NeighbourhoodNorth Lane Estates
- Postal CodeT4S 2M4
- Style
- Year Built2008
- Price$ 1,249,900
- Bedrooms3+2
- Bathrooms4
- Half Bathrooms1
- Sqr Footage3616
- Lot Size3.01 Acres
Data Source:
Canadian Real Estate Association (CREA)
Property Description
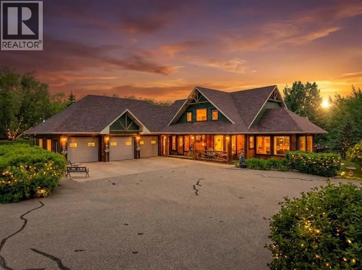
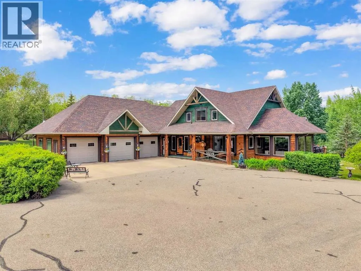
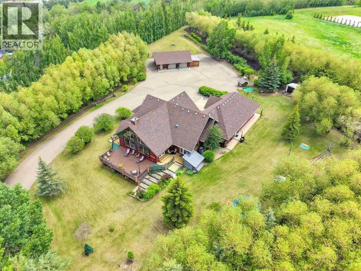
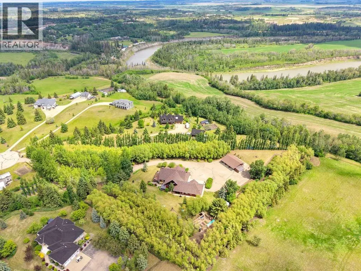
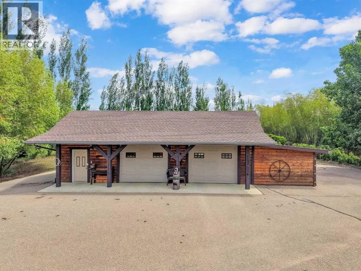
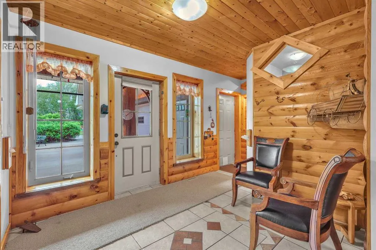
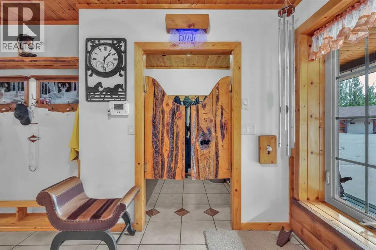
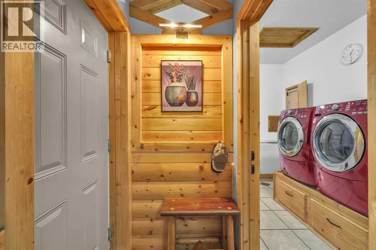
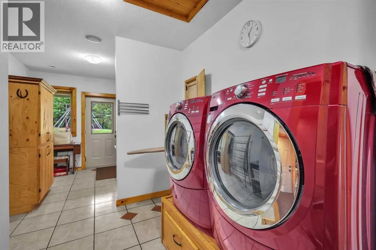
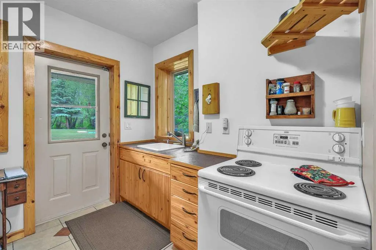
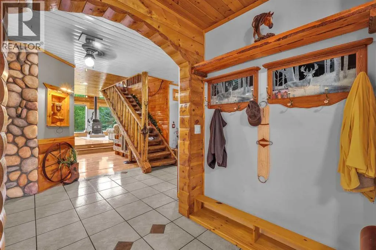
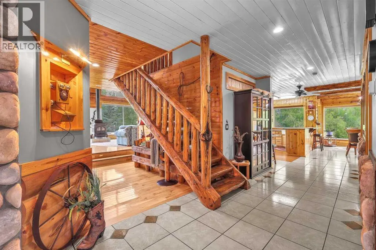
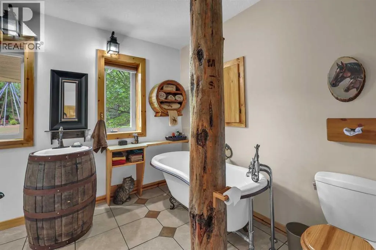
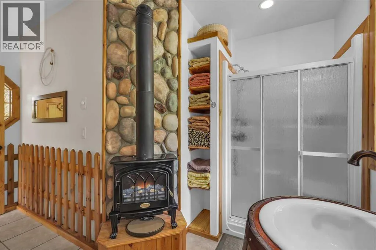
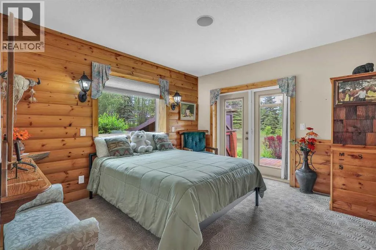
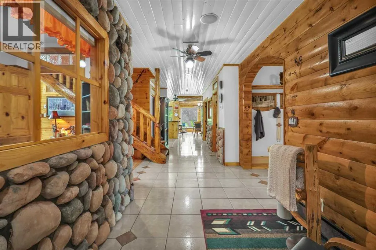
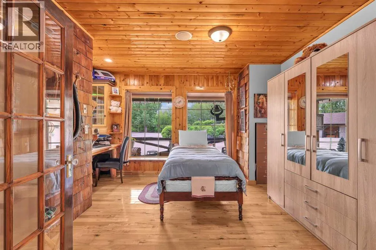
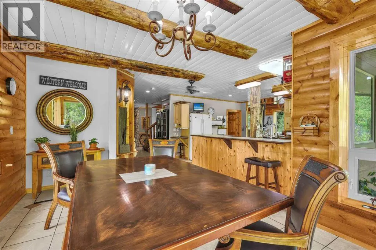
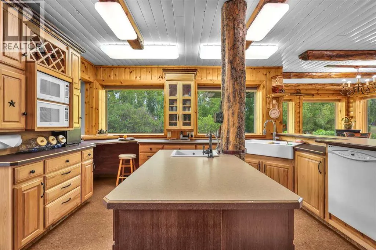
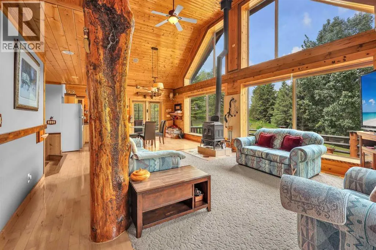
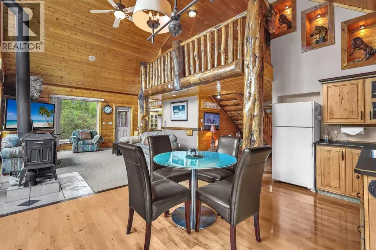
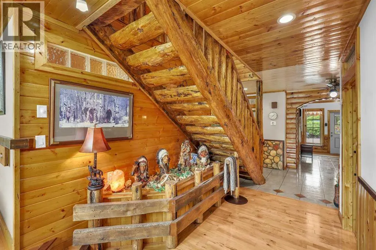
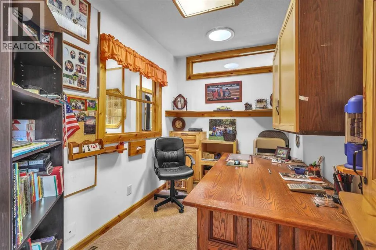
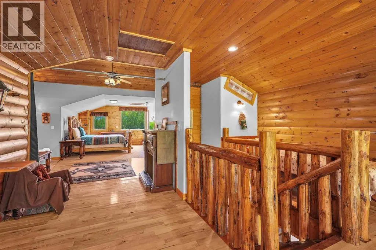
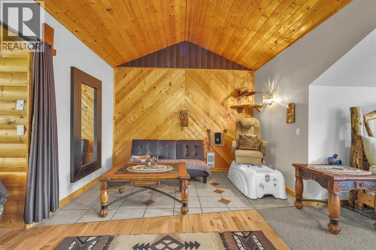
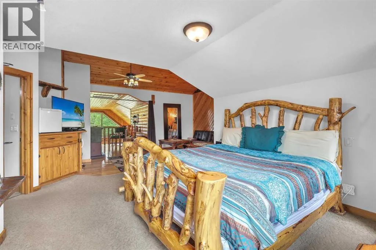
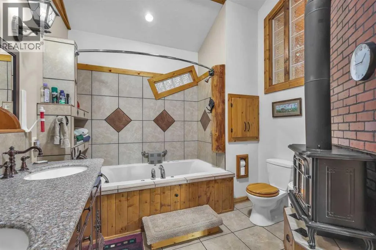
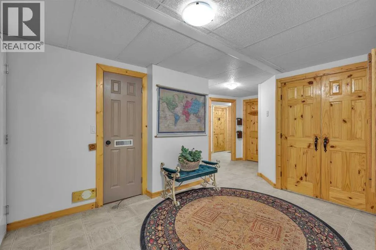
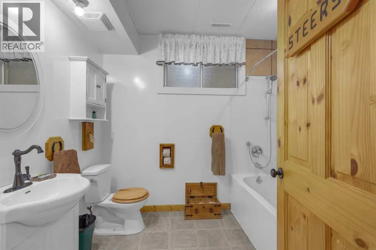
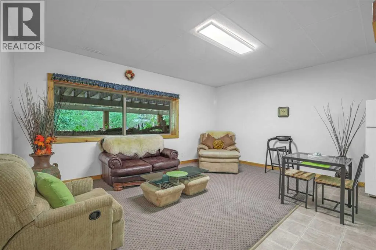
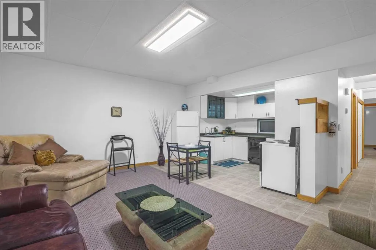
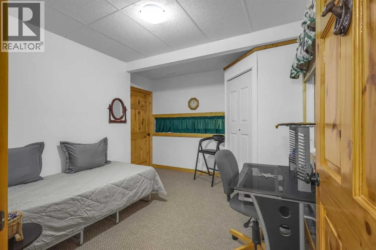
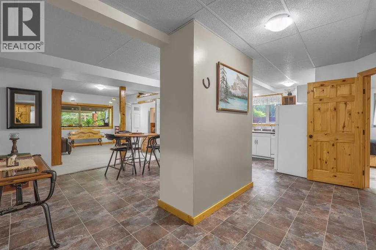
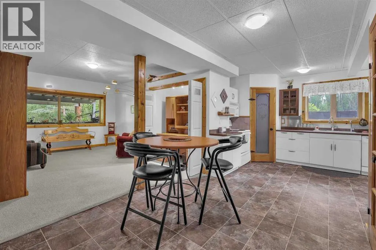
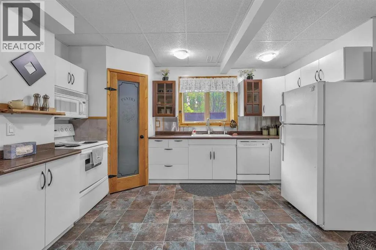
Set on three private acres in Northlane Estates, conveniently located between Red Deer and Blackfalds, this is not your typical acreage. Built in 2008 with insulated concrete form construction from the foundation to the rafters, the home was designed for comfort, efficiency, and long-term durability. With more than 6,300 sq ft of finished living space, a heated double attached garage with a separate workshop bay, a 28’ x 40’ detached garage, and two flexible lower-level living areas, this property offers an incredible amount of space and versatility ~ Inside, the home has personality. Custom log railings, a dramatic log staircase, river-rock feature walls, warm wood finishes, and western-inspired details create a welcoming lodge-style feel. The main living area is the heart of the home, with a vaulted wood ceiling, exposed log posts, a wall of windows overlooking the mature yard, a wood-burning stove, a TV and lounge area, and an adjoining bar space ~ The kitchen and dining area are just as memorable. The kitchen offers extensive cabinetry, a large central island, additional peninsula seating, a farmhouse-style sink, and oversized windows that bring in natural light and views of the trees outside. The dining area is surrounded by windows and connects easily to the kitchen, living room, and west-facing deck, making this a great home for everyday family life or entertaining ~ The main floor also includes two bedrooms, a dedicated office, a half bath, a laundry room, a summer kitchen, and a full bathroom filled with character, including a whiskey-barrel vanity, claw-foot soaker tub, and electric fireplace with a wood-stove look ~ Upstairs, the approximately 974 sq ft primary retreat is a standout feature. It includes a spacious bedroom, sitting area, walk-in closet, views over the main living space, and a large ensuite with a jetted tub and another electric fireplace ~ The fully developed lower level adds exceptional flexibility for extended family, older children, or guests. With a separate entrance through the garage and shared laundry in the common lobby, the basement includes two spacious suite-style living areas. Each has its own full kitchen, living area, bedroom, and bathroom. A flex room between the two spaces can be used as a guest room, office, or additional bedroom-style space ~ Outside, the acreage is surrounded by mature trees and established landscaping, creating a peaceful and private setting. The fully paved driveway wraps behind the detached garage, providing plenty of room for vehicles, trailers, equipment, and recreational toys. The heated attached garage includes two parking bays plus a dedicated workshop bay. The property is zoned for one to two horses. Gardeners will appreciate the enclosed garden, raspberries, Saskatoon berries, apple trees, cherries, and the well with a newer pump. Additional upgrades include a new furnace installed last year and a new pump in the well. (id:7434)
General Features
| Features | No neighbours behind |
|---|---|
| Property Type | Single Family |
| Zoning Description | R-1 |
| CommunityName | North Lane Estates |
| Amenities | Shopping |
| Building Appliances | Refrigerator, Dishwasher, Stove, Microwave, Washer & Dryer |
| Building Basement Features | Separate entrance, Walk-up |
| Building Cooling Type | Central air conditioning |
| Foundation Type | See Remarks |
| Building Type | House |
| Ownership Type | Freehold |
| Building.StoriesTotal | 1.5 |
Interior Features
| Building Fireplace Present | True |
|---|---|
| Building Fireplace Total | 4 |
| Building Heating Type | Forced air, Wood Stove, In Floor Heating |
| Building Heating Fuel | Wood |
| Basement Development | Finished |
| Basement Type | Full (Finished) |
| Construction Material | Log, ICF Block |
| Construction Style Attachment | Detached |
| Flooring Type | Carpeted, Ceramic Tile, Hardwood |
| Living Area Range | 3616 |
| Bedrooms | 3+2 |
Exterior Features
| Structure | Deck |
|---|---|
| Land Amenities | Shopping |
| Landscape Features | Fruit trees, Garden Area, Landscaped |
| Sewer | Septic Field, Septic tank |
| Exterior Finish | Log, Wood siding |
| Fence Type | Not fenced |
Room Details
| Room | Dimensions | Level | Flooring | Details |
|---|---|---|---|---|
| 2pc Bathroom | 5.33 Ft x 6.67 Ft | Main level | ||
| 4pc Bathroom | 13.33 Ft x 12.67 Ft | Main level | ||
| 5pc Bathroom | 9.58 Ft x 12.42 Ft | Second level | ||
| Bedroom | 14.00 Ft x 12.17 Ft | Main level | ||
| Dining room | 23.17 Ft x 12.42 Ft | Main level | ||
| Foyer | 17.00 Ft x 13.25 Ft | Main level | ||
| Kitchen | 16.08 Ft x 13.00 Ft | Main level | ||
| Living room | 30.92 Ft x 17.33 Ft | Main level | ||
| Primary Bedroom | 23.83 Ft x 37.33 Ft | Second level | ||
| Recreational, Games room | 14.92 Ft x 25.83 Ft | Lower level |
Amenities
- Views
- New Construction
- Adult 55+
- Lease To Own
- No Strata Fees
- Furnished
- Primary On Main
- Air Conditioning
- Seller Finance
- Green
- Fixer Upper
- Horse
- Golf
- Fireplace
- Deck
- Garage
- Basement
- Pool

Property vs Single Family Average in T4S 2M4
Price
Year Built
 Data is supplied by Pillar 9™ MLS® System. Pillar 9™ is the owner of the copyright in its MLS® System. Data is deemed reliable but is not guaranteed accurate by Pillar 9™. The trademarks MLS®, Multiple Listing Service® and the associated logos are owned by The Canadian Real Estate Association (CREA) and identify the quality of services provided by real estate professionals who are members of CREA. Used under license.
 Copyright 2026 by Greater Vancouver REALTORS®. All Rights Reserved. NOTE: This representation is based in whole or in part on data generated by the Chilliwack & District Real Estate Board, Fraser Valley Real Estate Board
or Greater Vancouver REALTORS® which assumes no responsibility for its accuracy.
The trademarks REALTOR®, REALTORS®, and the REALTOR® logo are controlled by The Canadian Real Estate Association (CREA) and identify real estate professionals who are members of CREA. The trademarks MLS®, Multiple Listing Service® and the associated logos are owned by CREA and identify the quality of services provided by real estate professionals who are members of CREA. Used under license.
Last Updated: September 22, 2026 9:01 PM UTC
Copyright 2026 by Greater Vancouver REALTORS®. All Rights Reserved. NOTE: This representation is based in whole or in part on data generated by the Chilliwack & District Real Estate Board, Fraser Valley Real Estate Board
or Greater Vancouver REALTORS® which assumes no responsibility for its accuracy.
The trademarks REALTOR®, REALTORS®, and the REALTOR® logo are controlled by The Canadian Real Estate Association (CREA) and identify real estate professionals who are members of CREA. The trademarks MLS®, Multiple Listing Service® and the associated logos are owned by CREA and identify the quality of services provided by real estate professionals who are members of CREA. Used under license.
Last Updated: September 22, 2026 9:01 PM UTC
