















Address
75 Wentworth Terrace Sw, Calgary, AB
Price
$ 1,688,000
Property Attributes
- ID#A2310761
- TypeSingle Family
- Listing Status Active
- MunicipalityCalgary
- CityCalgary
- AreaWest Springs
- NeighbourhoodWest Springs
- Postal CodeT3H 0C9
- Style
- Year Built2007
- Price$ 1,688,000
- Bedrooms3+1
- Bathrooms3
- Half Bathrooms1
- Sqr Footage3462
Data Source:
Canadian Real Estate Association (CREA)
Property Description
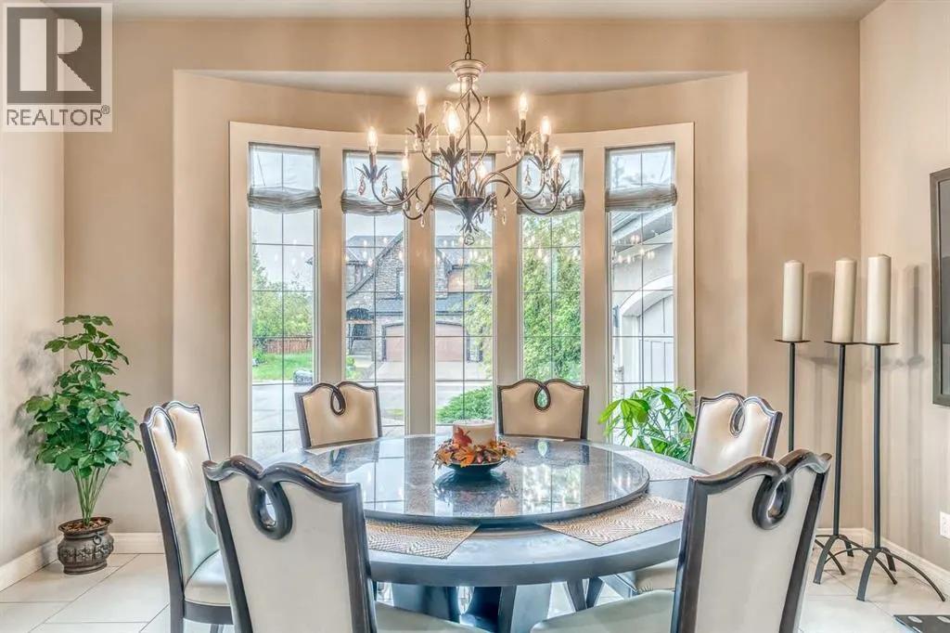
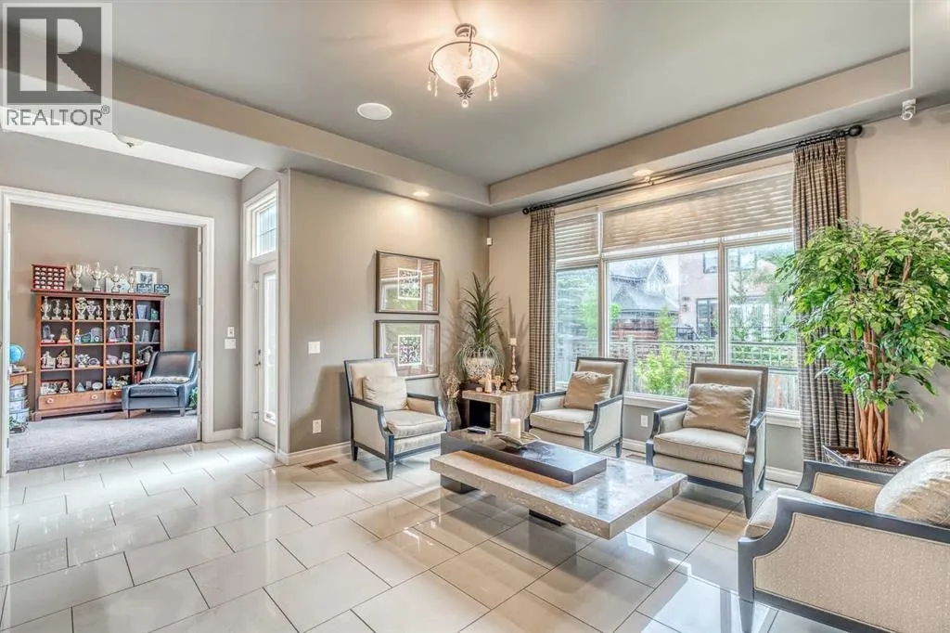
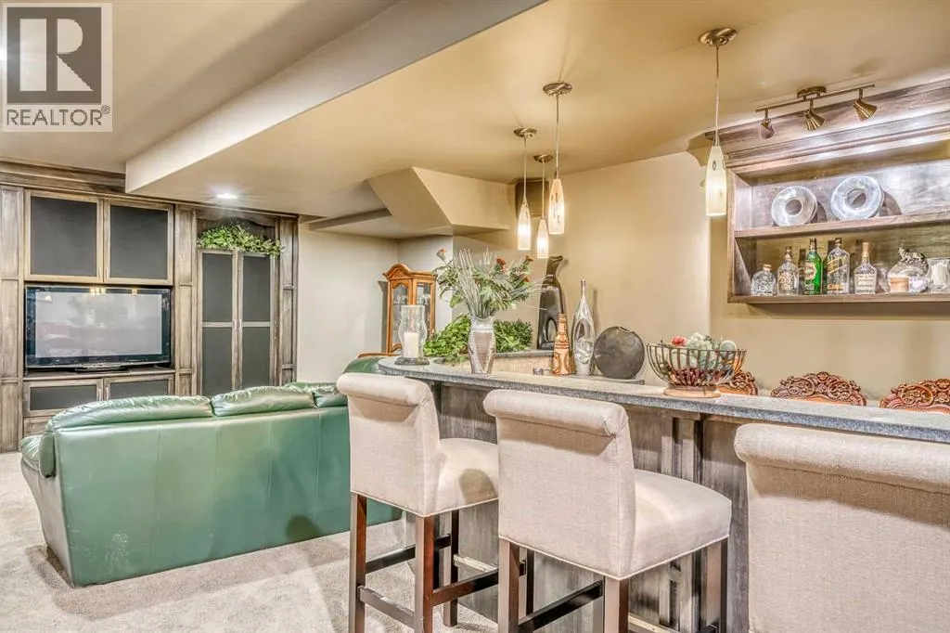
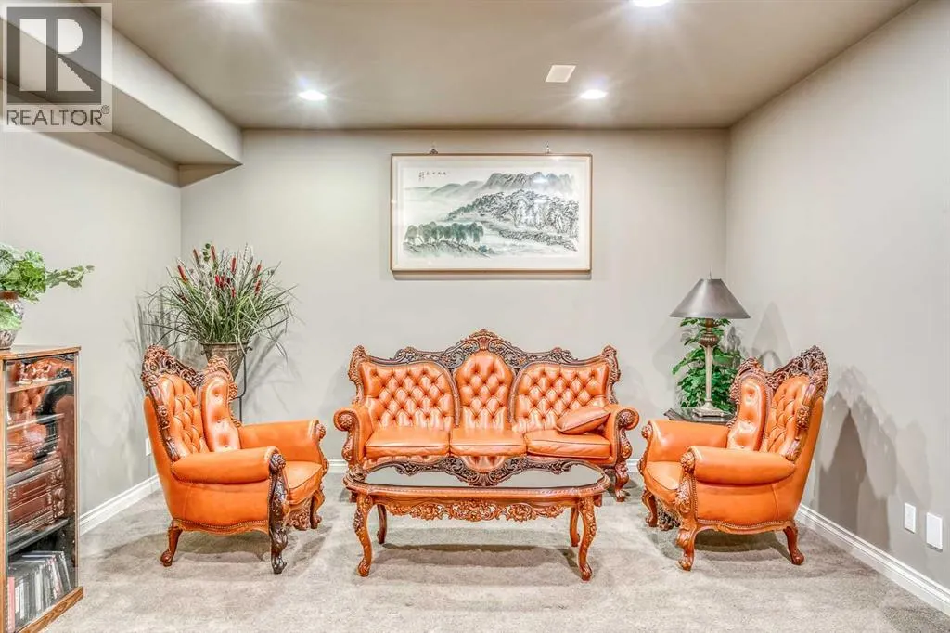
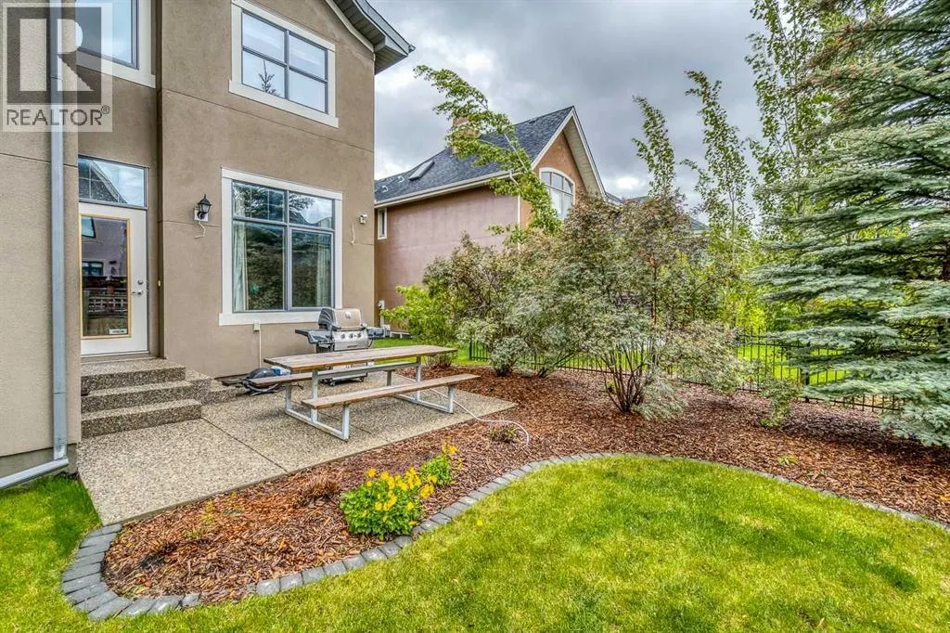
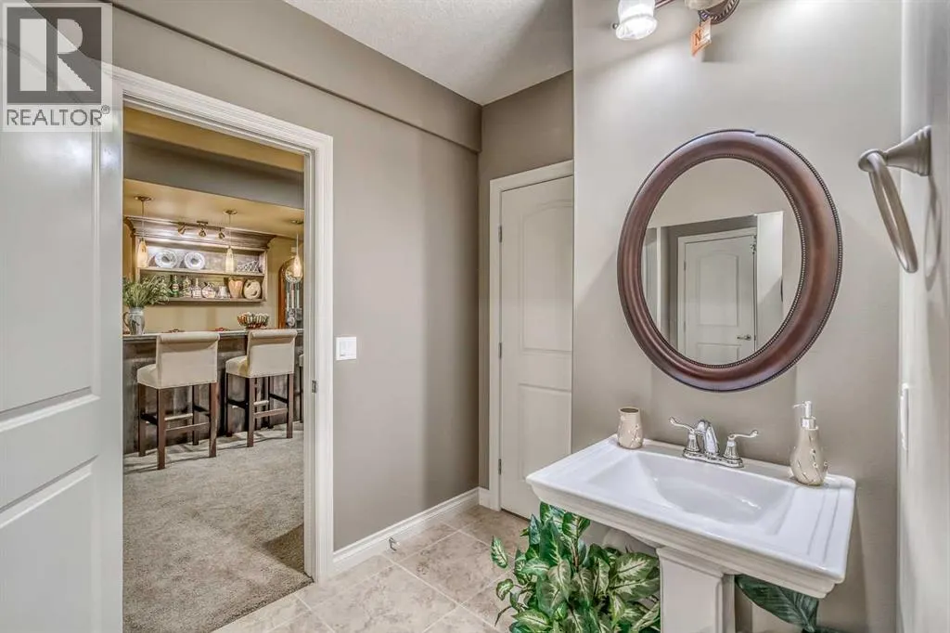
Welcome to this exceptional estate home located in the highly sought-after community of Wentworth in West Springs. Offering over 5,000 sq. ft. of luxurious living space, this former show home showcases outstanding craftsmanship, elegant woodwork, custom built-ins, iron detailing, built-in speakers, and soaring 10-foot ceilings throughout. Designed for both family living and entertaining, the main floor features formal living and dining areas, a chef-inspired gourmet kitchen with stone countertops, oversized island, ample cabinetry, walk-in pantry, and bright breakfast nook. The spacious family room with gas fireplace and adjacent office create the perfect everyday living space. Upstairs, you’ll find a large bonus room with custom built-ins, along with a stunning primary retreat featuring a spa-inspired 5-piece ensuite with steam shower, dual vanities, and a spacious walk-in closet. Two additional generously sized bedrooms and a full bathroom complete the upper level. The fully finished basement offers incredible versatility with an additional bedroom and private 3-piece ensuite, plus a media room, wet bar, and expansive recreation area ideal for entertaining or multigenerational living. Additional highlights include a triple attached garage, extended driveway, dual central A/C units, and a quiet location surrounded by pathways, parks, and green spaces. Conveniently located minutes from top-rated schools, shopping, amenities, and quick access to Springbank and major roadways, this move-in-ready luxury home offers the perfect balance of comfort, elegance, and lifestyle. (id:7434)
General Features
| Features | Cul-de-sac, See remarks, French door, Closet Organizers, No Animal Home, No Smoking Home |
|---|---|
| Property Type | Single Family |
| Zoning Description | R-G |
| CommunityName | West Springs |
| Amenities | Park, Playground, Schools, Shopping |
| Building Appliances | Refrigerator, Gas stove(s), Dishwasher, Microwave, Oven - Built-In, Hood Fan, Washer & Dryer |
| Building Cooling Type | Central air conditioning |
| Parking Space Total | 8 |
| Foundation Type | Poured Concrete |
| Building Type | House |
| Ownership Type | Freehold |
| Building.StoriesTotal | 2 |
Interior Features
| Building Fireplace Present | True |
|---|---|
| Building Fireplace Total | 1 |
| Building Heating Type | Forced air |
| Building Heating Fuel | Natural gas |
| Basement Development | Finished |
| Basement Type | Full (Finished) |
| Construction Style Attachment | Detached |
| Flooring Type | Carpeted, Ceramic Tile |
| Living Area Range | 3462 |
| Bedrooms | 3+1 |
Exterior Features
| Structure | See Remarks |
|---|---|
| Land Amenities | Park, Playground, Schools, Shopping |
| Landscape Features | Underground sprinkler |
| Exterior Finish | Stone |
| Fence Type | Fence |
Room Details
| Room | Dimensions | Level | Flooring | Details |
|---|---|---|---|---|
| 2pc Bathroom | 5.58 Ft x 7.67 Ft | Main level | ||
| 3pc Bathroom | 15.58 Ft x 8.67 Ft | Basement | ||
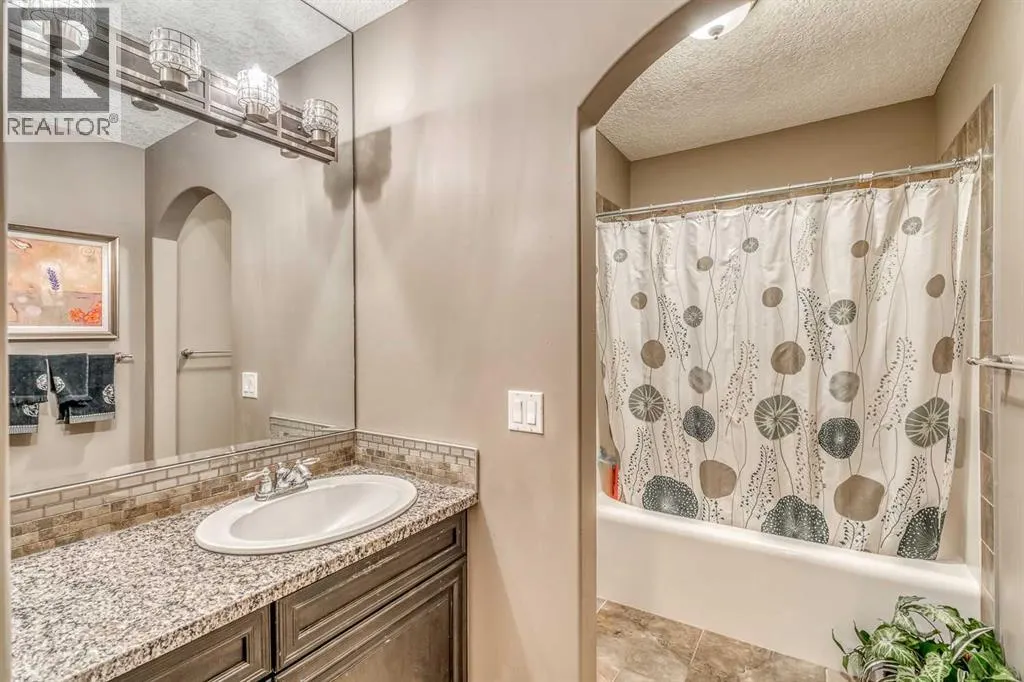
| 4pc Bathroom | 11.42 Ft x 6.50 Ft | Upper Level | ||
| 5pc Bathroom | 10.58 Ft x 19.08 Ft | Upper Level | ||
| Bedroom | 11.50 Ft x 11.00 Ft | Upper Level | ||
| Dining room | 15.00 Ft x 17.58 Ft | Main level | ||
| Family room | 15.17 Ft x 15.75 Ft | Main level | ||
| Kitchen | 15.17 Ft x 13.00 Ft | Main level | ||
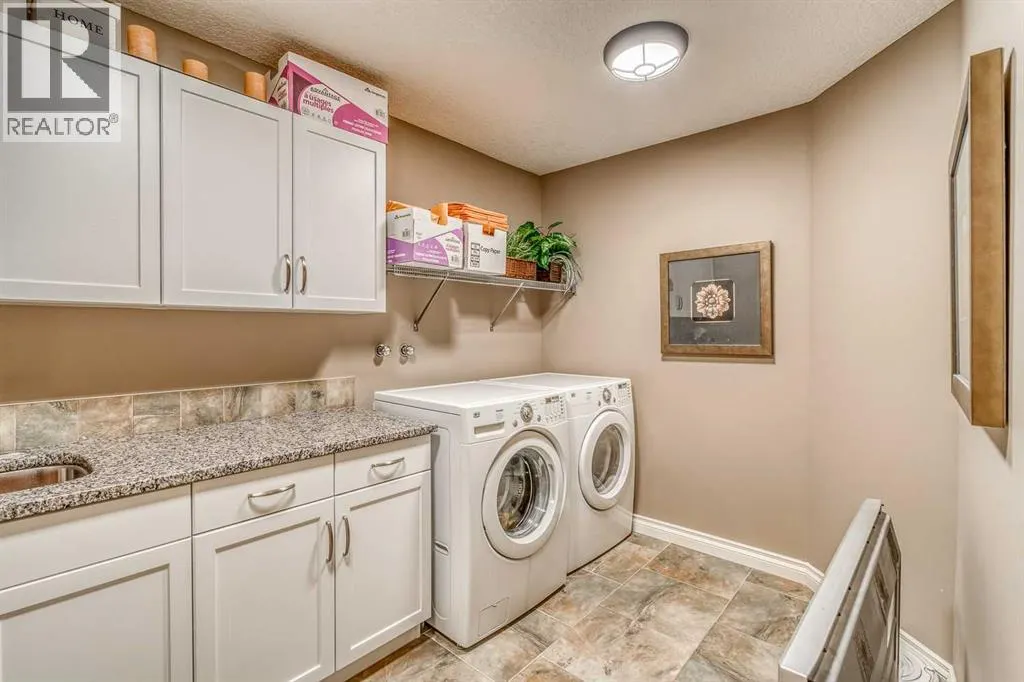
| Laundry room | 10.92 Ft x 9.25 Ft | Upper Level | ||
| Living room | 16.33 Ft x 20.00 Ft | Main level | ||
| Office | 10.50 Ft x 12.83 Ft | Main level | ||
| Other | 6.75 Ft x 10.67 Ft | Main level | ||
| Primary Bedroom | 19.75 Ft x 15.67 Ft | Upper Level | ||
| Recreational, Games room | 19.75 Ft x 43.83 Ft | Main level |
Amenities
- Views
- New Construction
- Adult 55+
- Lease To Own
- No Strata Fees
- Furnished
- Primary On Main
- Air Conditioning
- Seller Finance
- Green
- Fixer Upper
- Horse
- Golf
- Fireplace
- Deck
- Garage
- Basement
- Pool

Property vs Single Family Average in T3H 0C9
Price
Year Built
In The Neighbourhood
Just Listed
Calgary
$ 1,299,999
- Type
- Single Family
- Size
- 2,029 SqFt
- Rooms
- 5 Beds + 3.5 Baths
Royal LePage Benchmark
Just Listed
Calgary
$ 1,299,999
- Type
- Single Family
- Size
- 2,029 SqFt
- Rooms
- 5 Beds + 3.5 Baths
Royal LePage Benchmark
Calgary
$ 1,469,000
- Type
- Single Family
- Size
- 2,836 SqFt
- Rooms
- 5 Beds + 3.5 Baths
RE/MAX Realty Professionals
Reduced
Calgary
$ 1,319,880
- Type
- Single Family
- Size
- 2,437 SqFt
- Rooms
- 4 Beds + 3.5 Baths
Grand Realty
Reduced
Calgary
$ 1,319,880
- Type
- Single Family
- Size
- 2,437 SqFt
- Rooms
- 4 Beds + 3.5 Baths
Grand Realty
 Data is supplied by Pillar 9™ MLS® System. Pillar 9™ is the owner of the copyright in its MLS® System. Data is deemed reliable but is not guaranteed accurate by Pillar 9™. The trademarks MLS®, Multiple Listing Service® and the associated logos are owned by The Canadian Real Estate Association (CREA) and identify the quality of services provided by real estate professionals who are members of CREA. Used under license.
 Copyright 2026 by Greater Vancouver REALTORS®. All Rights Reserved. NOTE: This representation is based in whole or in part on data generated by the Chilliwack & District Real Estate Board, Fraser Valley Real Estate Board
or Greater Vancouver REALTORS® which assumes no responsibility for its accuracy.
The trademarks REALTOR®, REALTORS®, and the REALTOR® logo are controlled by The Canadian Real Estate Association (CREA) and identify real estate professionals who are members of CREA. The trademarks MLS®, Multiple Listing Service® and the associated logos are owned by CREA and identify the quality of services provided by real estate professionals who are members of CREA. Used under license.
Last Updated: September 23, 2026 9:04 PM UTC
Copyright 2026 by Greater Vancouver REALTORS®. All Rights Reserved. NOTE: This representation is based in whole or in part on data generated by the Chilliwack & District Real Estate Board, Fraser Valley Real Estate Board
or Greater Vancouver REALTORS® which assumes no responsibility for its accuracy.
The trademarks REALTOR®, REALTORS®, and the REALTOR® logo are controlled by The Canadian Real Estate Association (CREA) and identify real estate professionals who are members of CREA. The trademarks MLS®, Multiple Listing Service® and the associated logos are owned by CREA and identify the quality of services provided by real estate professionals who are members of CREA. Used under license.
Last Updated: September 23, 2026 9:04 PM UTC
