
Golf Course
Address
8 Oliver Avenue, Gull Lake, AB
Price
$ 1,058,000
Property Attributes
- ID#A2304216
- TypeSingle Family
- Listing Status Active
- MunicipalityGull Lake
- CityGull Lake
- AreaGull Lake
- Postal CodeT4L 2N1
- Style
- Year Built2009
- Price$ 1,058,000
- Bedrooms6
- Bathrooms2
- Half Bathrooms0
- Sqr Footage2879
- Lot Size0.38 Acres
Data Source:
Canadian Real Estate Association (CREA)
Property Description
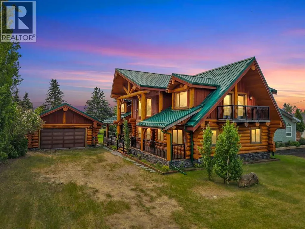
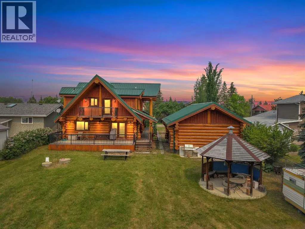
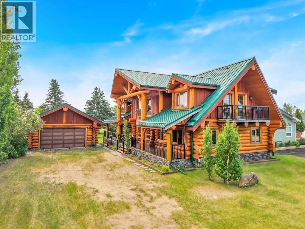
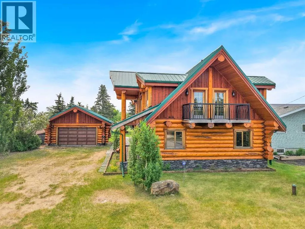
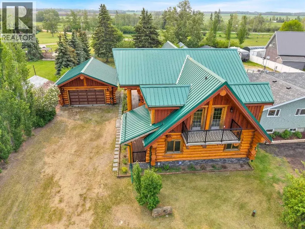
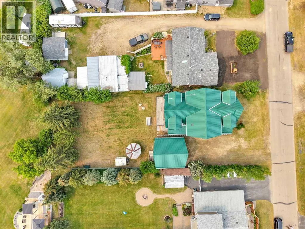
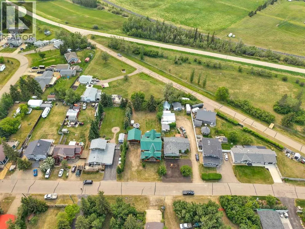
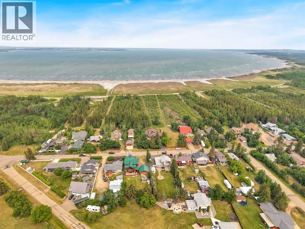
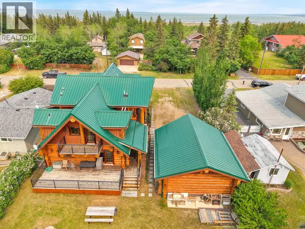
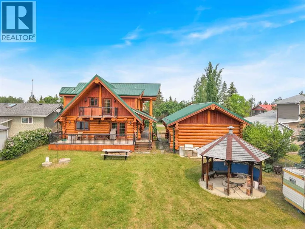
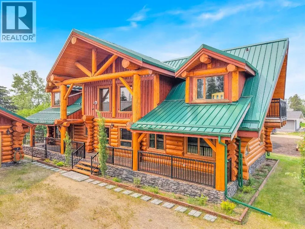
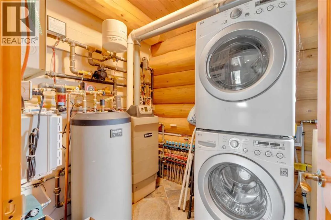
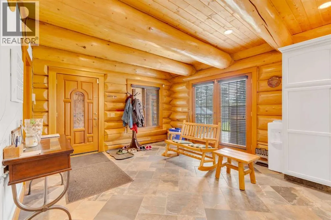
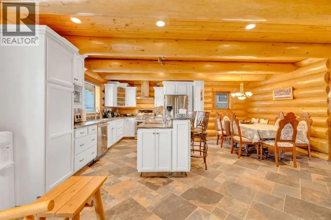
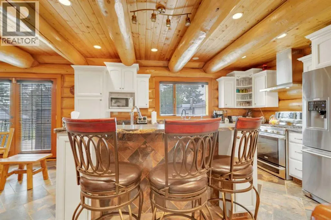
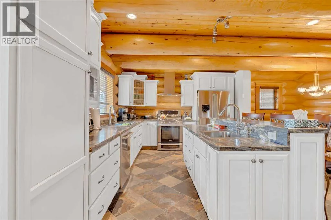
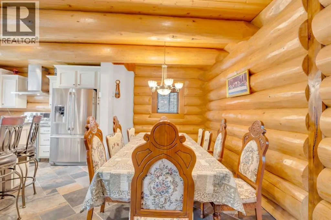
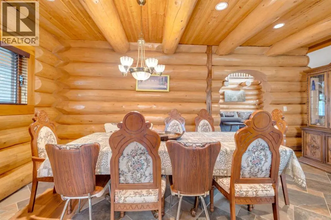
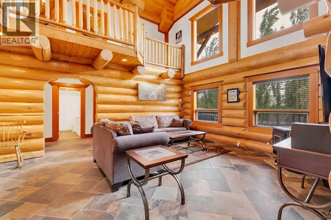
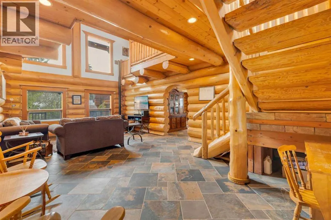
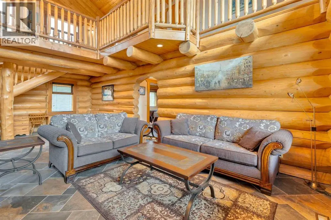
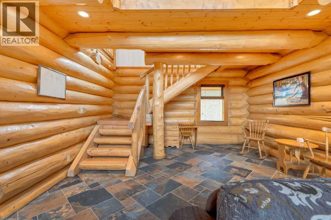
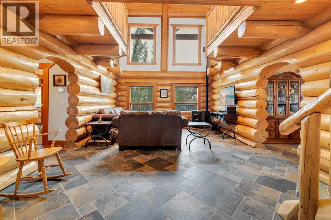
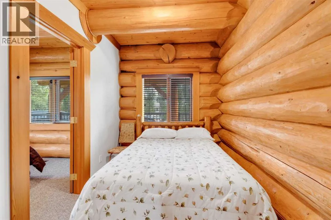
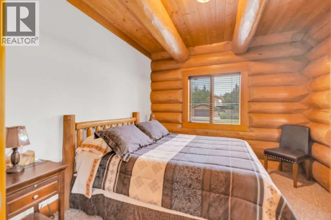
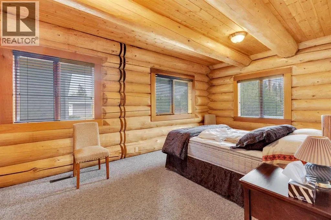
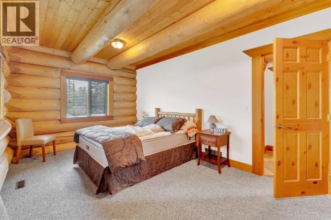
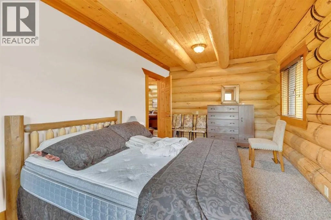
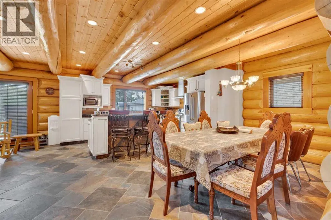
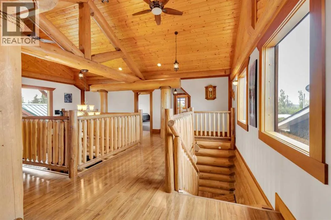
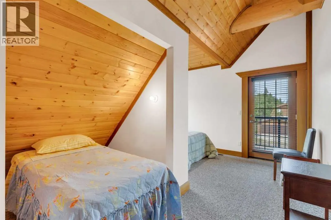
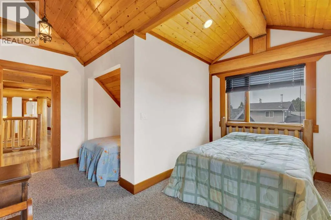
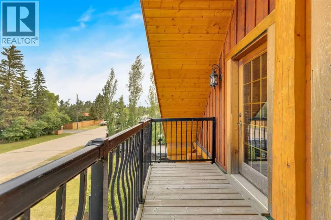
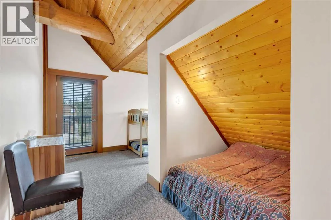
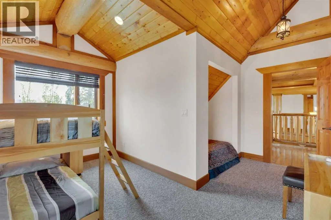
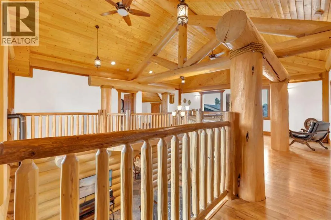
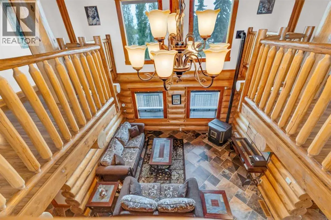
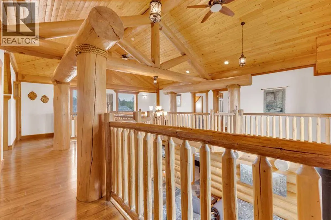
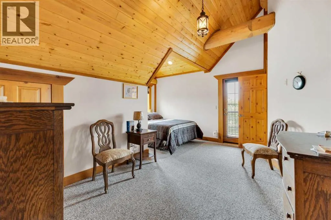
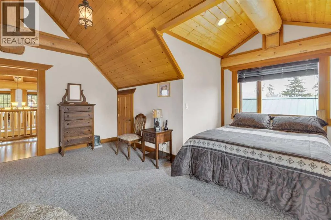
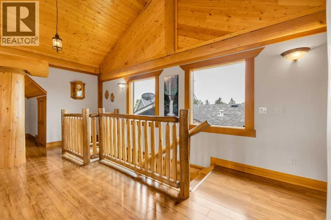
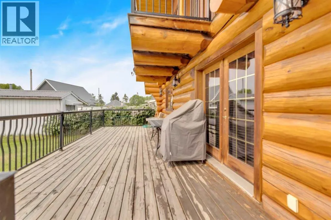
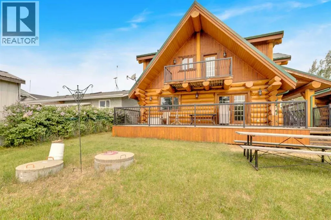
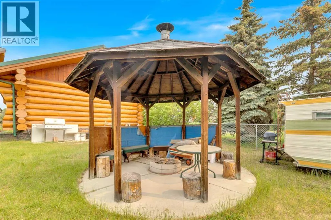
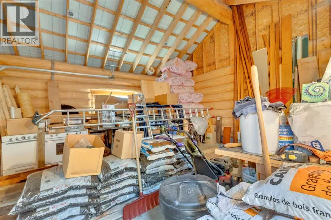
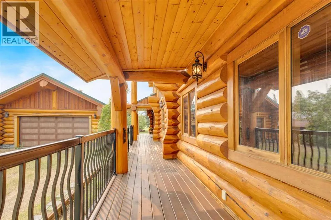
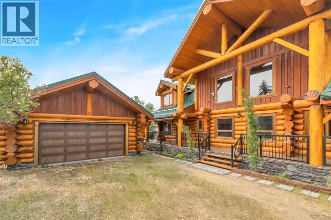
Where the pines meet the water, this exceptional Douglas fir log home at Gull Lake makes a statement that few properties can. A 2009 log package carefully completed in 2012, the home benefited from years of use as a beloved summer getaway — allowing the logs to cure naturally over time, yielding remarkably little settling and a home that presents in truly immaculate condition. Spanning just under 2,700 square feet of masterfully crafted living space, it blends the timeless warmth of handcrafted logs with thoughtful modern updates — including a 2019 fully renovated gourmet kitchen and state-of-the-art appliances. Expansive windows and soaring ceilings bring the outside in, while both a pellet stove and fireplace make every evening feel like an occasion. The south-facing deck frames spectacular sunset views, and multiple upper-level balconies extend your connection to this remarkable natural setting. Built for Alberta's full range of seasons — in-floor boiler heat, forced air, metal roof, concrete slab construction. Has it’s own well and has a shared septic tank and filed with the neighbours on the west side(common in Gull Lake). A detached garage, private well, and 0.38 acres complete this rare lakeside offering. (id:7434)
General Features
| Features | Wood windows, Level |
|---|---|
| Community Features | Golf Course Development, Lake Privileges, Fishing |
| Property Type | Single Family |
| Zoning Description | R1 |
| Amenities | Golf Course, Water Nearby |
| Building Appliances | Washer, Dishwasher, Oven, Dryer, Microwave |
| Building Cooling Type | None |
| Parking Space Total | 4 |
| Foundation Type | Poured Concrete |
| Building Type | House |
| Ownership Type | Freehold |
| Building.StoriesTotal | 2 |
Interior Features
| Building Fireplace Present | True |
|---|---|
| Building Fireplace Total | 1 |
| Basement Type | None |
| Construction Material | Log |
| Construction Style Attachment | Detached |
| Flooring Type | Carpeted, Tile, Wood |
| Living Area Range | 2879 |
| Bedrooms | 6 |
Exterior Features
| Structure | Deck |
|---|---|
| Land Amenities | Golf Course, Water Nearby |
| Exterior Finish | Log |
| Fence Type | Not fenced |
Room Details
| Room | Dimensions | Level | Flooring | Details |
|---|---|---|---|---|
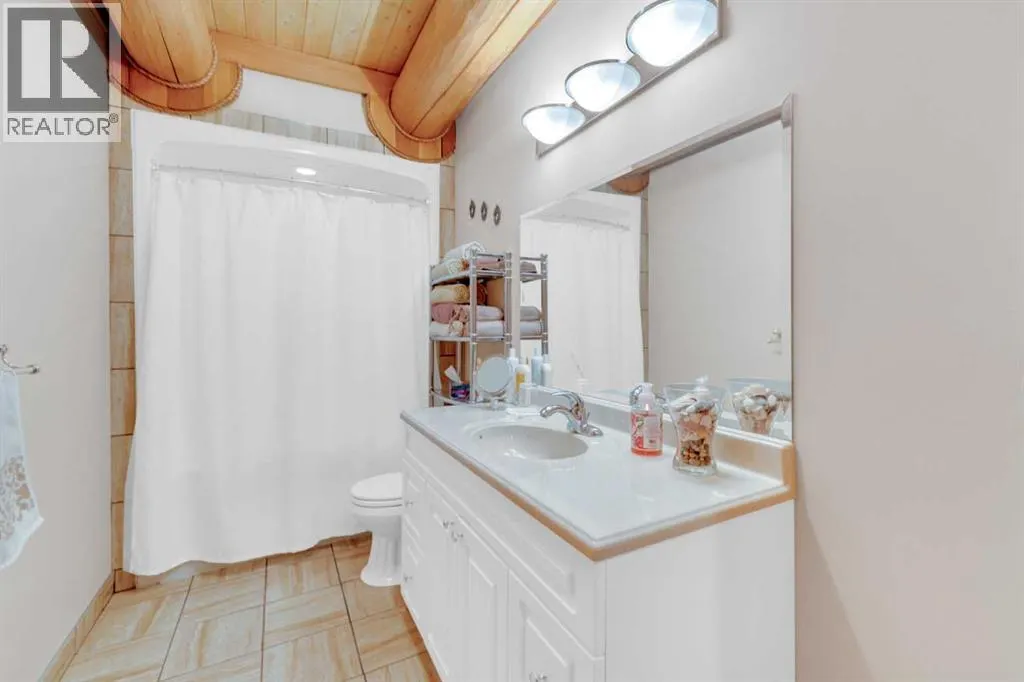
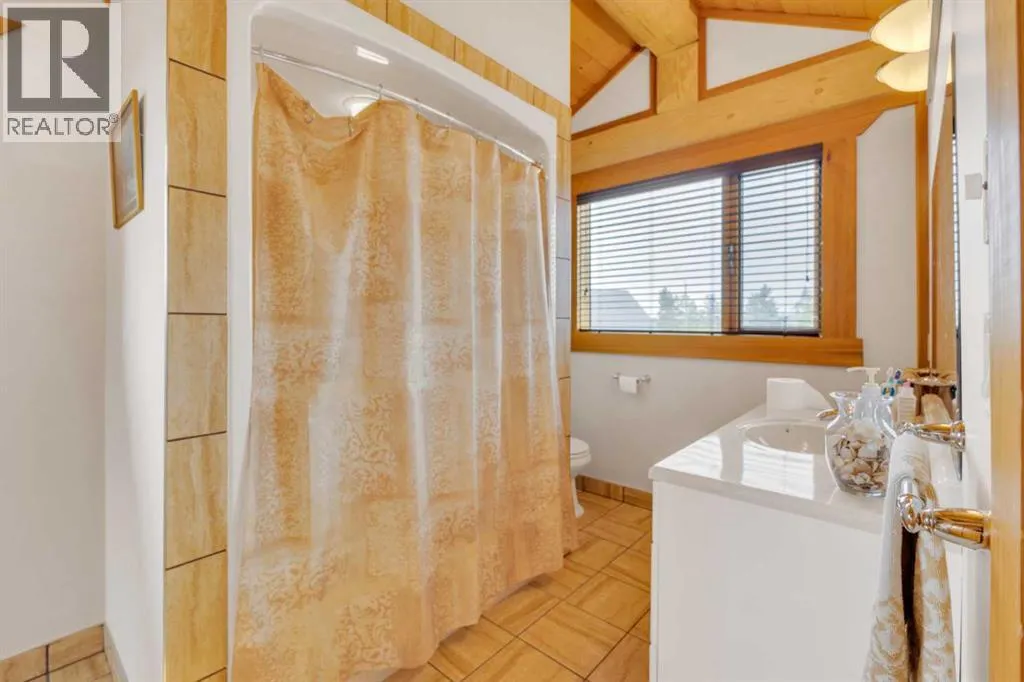
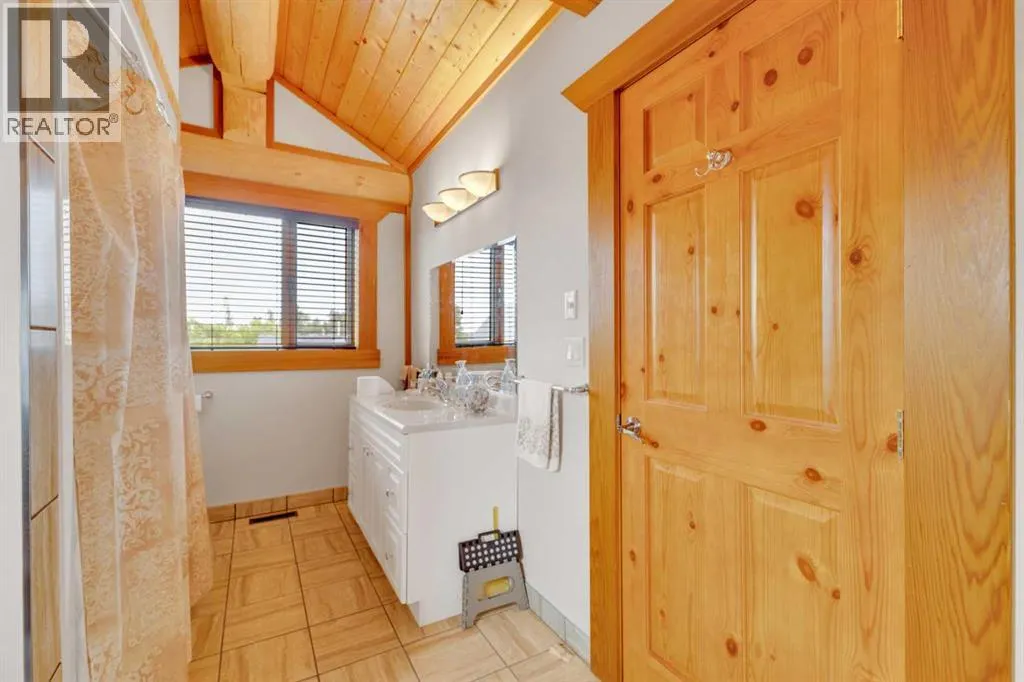
| 4pc Bathroom | 13.17 Ft x 7.25 Ft | Upper Level | ||
| Bedroom | 13.42 Ft x 14.42 Ft | Upper Level | ||
| Dining room | 18.50 Ft x 8.67 Ft | Main level | ||
| Family room | 27.25 Ft x 15.67 Ft | Main level | ||
| Kitchen | 14.92 Ft x 11.75 Ft | Main level | ||
| Laundry room | 8.25 Ft x 6.75 Ft | Main level | ||
| Living room | 12.25 Ft x 13.25 Ft | Main level | ||
| Primary Bedroom | 15.92 Ft x 16.50 Ft | Upper Level | ||
| Storage | 5.08 Ft x 8.50 Ft | Upper Level |
Amenities
- Views
- New Construction
- Adult 55+
- Lease To Own
- No Strata Fees
- Furnished
- Primary On Main
- Air Conditioning
- Seller Finance
- Green
- Fixer Upper
- Horse
- Golf
- Fireplace
- Deck
- Garage
- Basement
- Pool

Property vs Single Family Average in T4L 2N1
Price
Year Built
 Data is supplied by Pillar 9™ MLS® System. Pillar 9™ is the owner of the copyright in its MLS® System. Data is deemed reliable but is not guaranteed accurate by Pillar 9™. The trademarks MLS®, Multiple Listing Service® and the associated logos are owned by The Canadian Real Estate Association (CREA) and identify the quality of services provided by real estate professionals who are members of CREA. Used under license.
 Copyright 2026 by Greater Vancouver REALTORS®. All Rights Reserved. NOTE: This representation is based in whole or in part on data generated by the Chilliwack & District Real Estate Board, Fraser Valley Real Estate Board
or Greater Vancouver REALTORS® which assumes no responsibility for its accuracy.
The trademarks REALTOR®, REALTORS®, and the REALTOR® logo are controlled by The Canadian Real Estate Association (CREA) and identify real estate professionals who are members of CREA. The trademarks MLS®, Multiple Listing Service® and the associated logos are owned by CREA and identify the quality of services provided by real estate professionals who are members of CREA. Used under license.
Last Updated: September 21, 2026 8:53 PM UTC
Copyright 2026 by Greater Vancouver REALTORS®. All Rights Reserved. NOTE: This representation is based in whole or in part on data generated by the Chilliwack & District Real Estate Board, Fraser Valley Real Estate Board
or Greater Vancouver REALTORS® which assumes no responsibility for its accuracy.
The trademarks REALTOR®, REALTORS®, and the REALTOR® logo are controlled by The Canadian Real Estate Association (CREA) and identify real estate professionals who are members of CREA. The trademarks MLS®, Multiple Listing Service® and the associated logos are owned by CREA and identify the quality of services provided by real estate professionals who are members of CREA. Used under license.
Last Updated: September 21, 2026 8:53 PM UTC
