











Address
10617 154a Avenue, Rural Grande Prairie No. 1, County of, AB
Price
$ 1,395,000
Property Attributes
- ID#A2303674
- TypeSingle Family
- Listing Status Active
- MunicipalityRural Grande Prairie No. 1, County of
- CityRural Grande Prairie No. 1, County of
- AreaWhispering Ridge
- NeighbourhoodWhispering Ridge
- Postal CodeT8X 0L9
- Style
- Year Built2024
- Price$ 1,395,000
- Bedrooms4+2
- Bathrooms4
- Half Bathrooms0
- Sqr Footage2762
- Lot Size12024 Acres
Data Source:
Canadian Real Estate Association (CREA)
Property Description
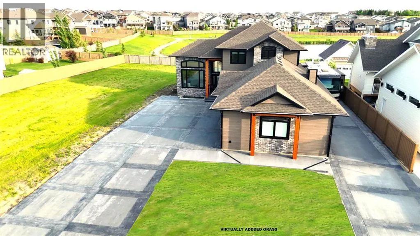
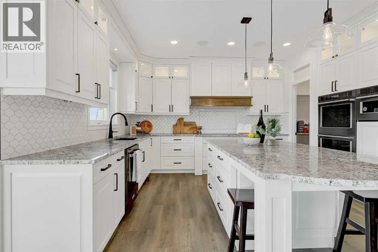
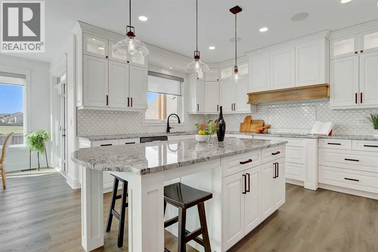
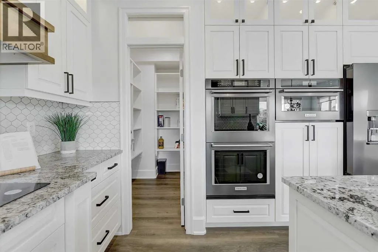
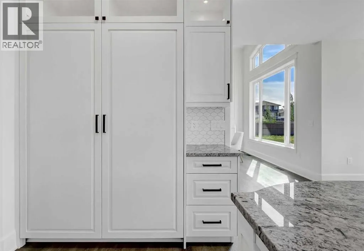
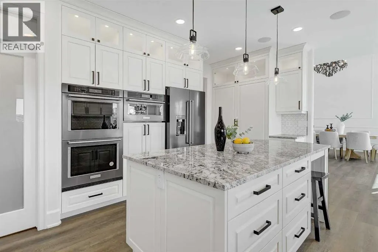
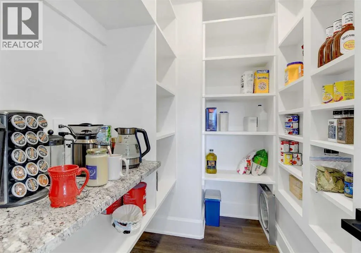
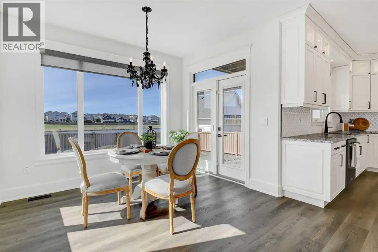
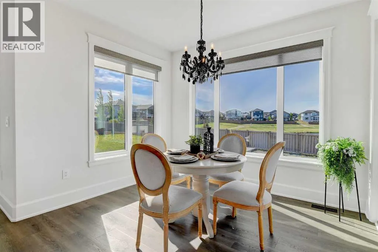
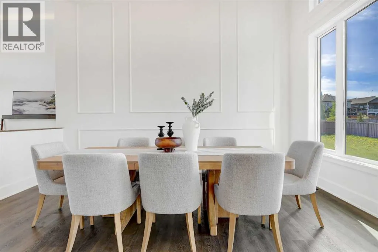
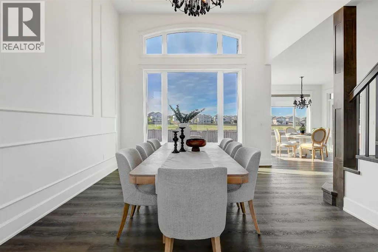
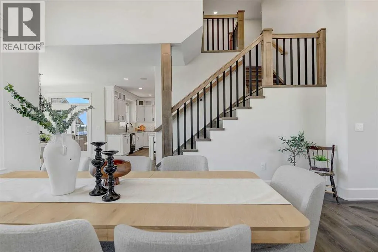
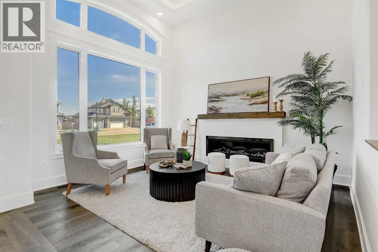
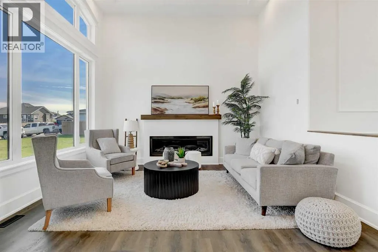
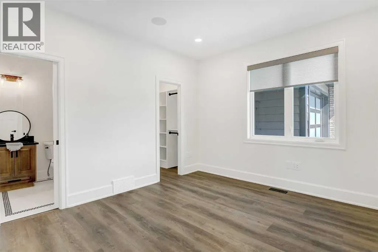
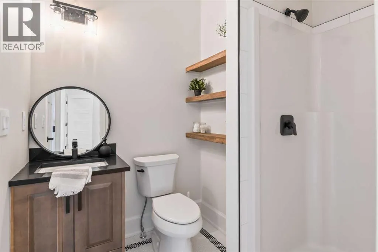
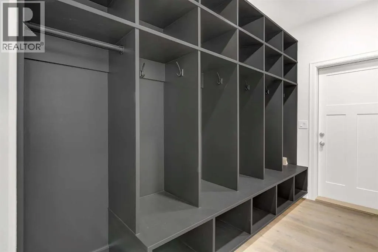
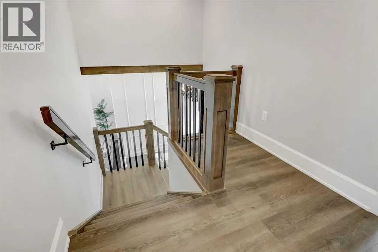
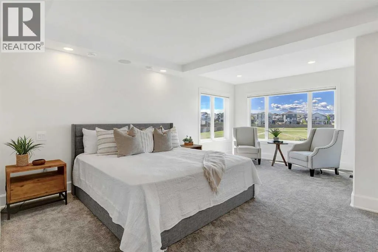
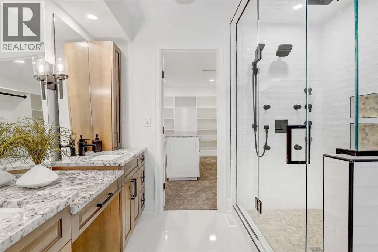
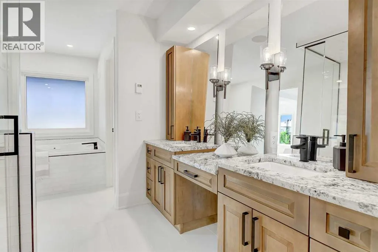
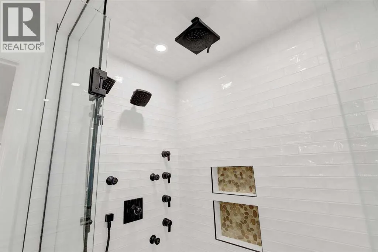
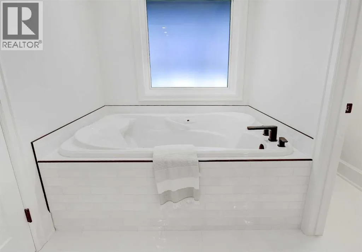
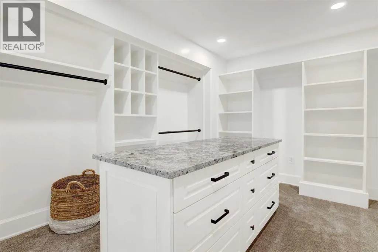
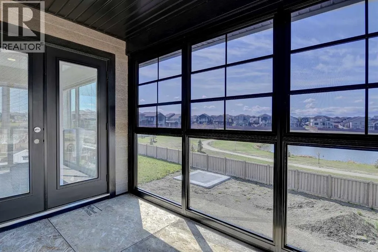
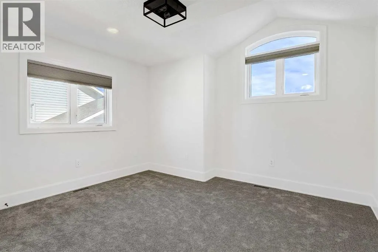
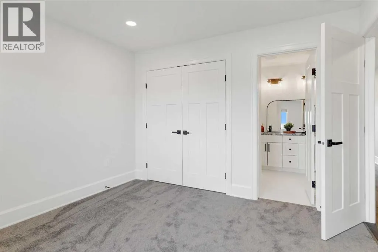
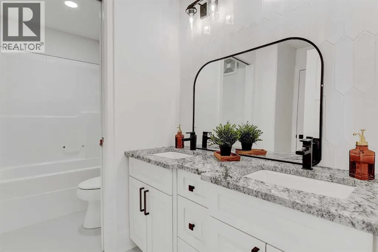
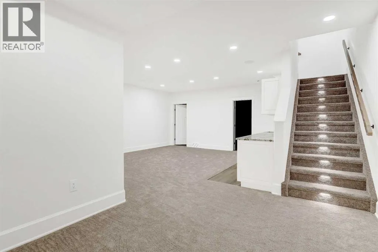
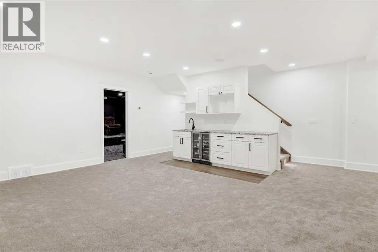
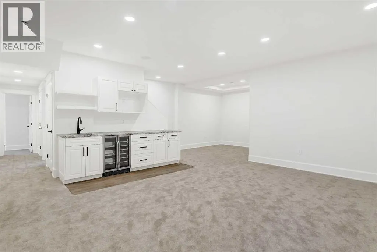
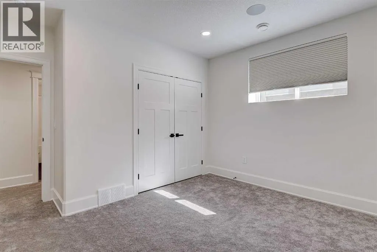
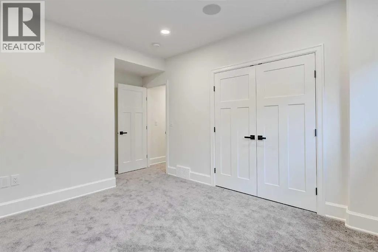
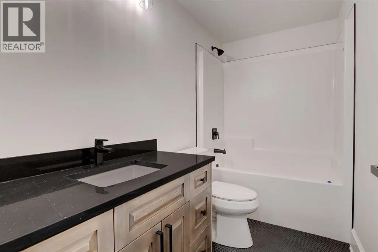
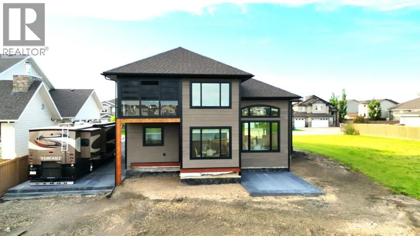
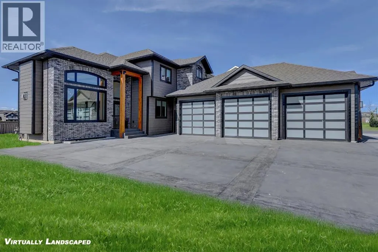
Every detail of this custom-built home in Whispering Ridge has been thoughtfully built to impress, and it does, from the moment you walk through the front door! Set on a 72' x 167' lot with no rear neighbours and county taxes,this property backs onto the pond and walking trails, offering privacy,beauty,and space to breathe.Coffered ceilings and a statement chandelier make an unforgettable first impression. The living room is bright and welcoming, with three large windows that fill the space with natural light.A gas fireplace with a custom maple mantle adds warmth and character,while the coffered ceilings with uplighting bring added dimension.From here,the formal dining room flows beautifully, a space that feels both elegant and inviting. Custom wall moulding, a striking chandelier, and oversized triple windows make it ideal for large gatherings. At the heart of the home, the refined kitchen brings together form and function with stunning results. Cream toned maple cabinetry, granite counters, and a truly massive island make it a natural gathering place. High end appliances include double ovens, an induction cooktop, and a built-in double freezer that blends seamlessly with the custom cabinetry. The butler’s pantry keeps everything tucked away, and a casual dining nook surrounded by windows makes the most of the scenery, with a door leading to the back deck, made for summer meals outside (deck to be completed). A full bathroom with dual access connects to a spacious main floor bedroom — ideal for guests, multigenerational living, or a refined home office. The rear entry adds style and function with custom built lockers, shelving, and hooks. Upstairs, custom built newel posts lead to a primary suite that feels like a private retreat! The bedroom is generous in size, with a sitting area framed by three windows overlooking the pond and trails. Step out onto your private balcony, designed for a hot tub or morning coffee. The ensuite features heated tile floors, dual vani ties, custom storage towers, an air tub, water closet, and a massive tiled shower with rain head and body sprays. The walk-in closet includes built ins, an island, and a laundry chute. Upstairs also features two large bedrooms and a bath with dual sinks and cheater access. Downstairs, heated floors run throughout and the expansive family room is anchored by a wet bar. The custom theatre is a showstopper, with real constellations, tiered seating, and a mural by a local artist. Two bright bedrooms and a full bath complete the level. The backyard is made for summer evenings, with a stamped concrete fire pit pad and no rear neighbours, perfect for hosting friends! The finished triple garage is a true standout, with easy clean metal walls, epoxy floors, and floor drains in every bay. Triple-pane windows, dual furnaces, A/C, smart lighting, and custom finishes throughout — this home is luxurious, practical, and one-of-a-kind. Call your REALTOR® today to book your private showing. Ask your REALTOR for list! (id:7434)
General Features
| Features | Wet bar, PVC window, Closet Organizers, No Animal Home, No Smoking Home, Gas BBQ Hookup |
|---|---|
| Community Features | Lake Privileges |
| Property Type | Single Family |
| Zoning Description | RR1 |
| CommunityName | Whispering Ridge |
| Amenities | Park, Playground, Schools, Shopping, Water Nearby |
| Building Appliances | Refrigerator, Dishwasher, Oven, Microwave, Compactor, Freezer, Garburator, Window Coverings, Garage door opener, Washer/Dryer Stack-Up, Cooktop - Induction |
| Building Cooling Type | Central air conditioning |
| Parking Space Total | 13 |
| Foundation Type | Poured Concrete |
| Building Type | House |
| Ownership Type | Freehold |
| Building.StoriesTotal | 3 |
Interior Features
| Building Fireplace Present | True |
|---|---|
| Building Fireplace Total | 1 |
| Building Heating Type | Other, Forced air, In Floor Heating |
| Building Heating Fuel | Natural gas |
| Basement Development | Finished |
| Basement Type | Full (Finished) |
| Construction Material | Poured concrete |
| Construction Style Attachment | Detached |
| Flooring Type | Carpeted, Vinyl |
| Living Area Range | 2762 |
| Bedrooms | 4+2 |
Exterior Features
| Land Amenities | Park, Playground, Schools, Shopping, Water Nearby |
|---|---|
| Sewer | Municipal sewage system |
| Exterior Finish | Composite Siding, Concrete, Stone |
| Fence Type | Partially fenced |
Room Details
| Room | Dimensions | Level | Flooring | Details |
|---|---|---|---|---|
| 3pc Bathroom | 7.25 Ft x 6.17 Ft | Main level | ||
| 4pc Bathroom | 9.33 Ft x 4.92 Ft | Basement | ||
| 5pc Bathroom | 15.33 Ft x 9.17 Ft | Upper Level | ||
| Bedroom | 12.17 Ft x 12.92 Ft | Upper Level | ||
| Breakfast | 8.00 Ft x 10.92 Ft | Main level | ||
| Dining room | 17.50 Ft x 17.58 Ft | Main level | ||
| Furnace | 14.50 Ft x 5.42 Ft | Basement | ||
| Kitchen | 15.00 Ft x 18.83 Ft | Main level | ||
| Laundry room | 6.00 Ft x 8.00 Ft | Main level | ||
| Living room | 14.17 Ft x 20.00 Ft | Main level | ||
| Media | 17.33 Ft x 17.00 Ft | Basement | ||
| Other | 13.92 Ft x 11.00 Ft | Upper Level | ||
| Primary Bedroom | 19.25 Ft x 13.42 Ft | Upper Level | ||
| Recreational, Games room | 26.17 Ft x 21.83 Ft | Basement |
Amenities
- Views
- New Construction
- Adult 55+
- Lease To Own
- No Strata Fees
- Furnished
- Primary On Main
- Air Conditioning
- Seller Finance
- Green
- Fixer Upper
- Horse
- Golf
- Fireplace
- Deck
- Garage
- Basement
- Pool

Property vs Single Family Average in T8X 0L9
Year Built
In The Neighbourhood
Just Listed
Rural Grande Prairie No. 1, County of
$ 899,900
- Type
- Single Family
- Size
- 2,238 SqFt
- Rooms
- 4 Beds + 3.5 Baths
RE/MAX Grande Prairie
Rural Grande Prairie No. 1, County of
$ 775,000
- Type
- Single Family
- Size
- 2,240 SqFt
- Rooms
- 5 Beds + 3.5 Baths
The Agency North Central Alberta
Rural Grande Prairie No. 1, County of
$ 829,900
- Type
- Single Family
- Size
- 2,142 SqFt
- Rooms
- 4 Beds + 2.5 Baths
RE/MAX Grande Prairie
Rural Grande Prairie No. 1, County of
$ 839,900
- Type
- Single Family
- Size
- 2,544 SqFt
- Rooms
- 3 Beds + 2.5 Baths
Grassroots Realty Group Ltd.
Rural Grande Prairie No. 1, County of
$ 804,900
- Type
- Single Family
- Size
- 1,759 SqFt
- Rooms
- 3 Beds + 2 Baths
Sutton Group Grande Prairie Professionals
Rural Grande Prairie No. 1 - County of
$ 845,000
- Type
- Single Family
- Size
- 1,880 SqFt
- Rooms
- 4 Beds + 3 Baths
Honestdoor Inc.
Reduced
Rural Grande Prairie No. 1, County of
$ 845,000
- Type
- Single Family
- Size
- 1,880 SqFt
- Rooms
- 4 Beds + 3 Baths
Honestdoor Inc.
Rural Grande Prairie No. 1, County of
$ 834,900
- Type
- Single Family
- Size
- 1,774 SqFt
- Rooms
- 3 Beds + 2 Baths
Sutton Group Grande Prairie Professionals
 Data is supplied by Pillar 9™ MLS® System. Pillar 9™ is the owner of the copyright in its MLS® System. Data is deemed reliable but is not guaranteed accurate by Pillar 9™. The trademarks MLS®, Multiple Listing Service® and the associated logos are owned by The Canadian Real Estate Association (CREA) and identify the quality of services provided by real estate professionals who are members of CREA. Used under license.
 Copyright 2026 by Greater Vancouver REALTORS®. All Rights Reserved. NOTE: This representation is based in whole or in part on data generated by the Chilliwack & District Real Estate Board, Fraser Valley Real Estate Board
or Greater Vancouver REALTORS® which assumes no responsibility for its accuracy.
The trademarks REALTOR®, REALTORS®, and the REALTOR® logo are controlled by The Canadian Real Estate Association (CREA) and identify real estate professionals who are members of CREA. The trademarks MLS®, Multiple Listing Service® and the associated logos are owned by CREA and identify the quality of services provided by real estate professionals who are members of CREA. Used under license.
Last Updated: September 24, 2026 9:48 PM UTC
Copyright 2026 by Greater Vancouver REALTORS®. All Rights Reserved. NOTE: This representation is based in whole or in part on data generated by the Chilliwack & District Real Estate Board, Fraser Valley Real Estate Board
or Greater Vancouver REALTORS® which assumes no responsibility for its accuracy.
The trademarks REALTOR®, REALTORS®, and the REALTOR® logo are controlled by The Canadian Real Estate Association (CREA) and identify real estate professionals who are members of CREA. The trademarks MLS®, Multiple Listing Service® and the associated logos are owned by CREA and identify the quality of services provided by real estate professionals who are members of CREA. Used under license.
Last Updated: September 24, 2026 9:48 PM UTC
