
Primary on Main
Address
62 Parkland Drive, Sylvan Lake, AB
Price
$ 314,990
Property Attributes
- ID#A2292631
- TypeSingle Family
- Listing Status Active
- MunicipalitySylvan Lake
- CitySylvan Lake
- AreaLakeview Heights
- NeighbourhoodLakeview Heights
- Postal CodeT4S 1J2
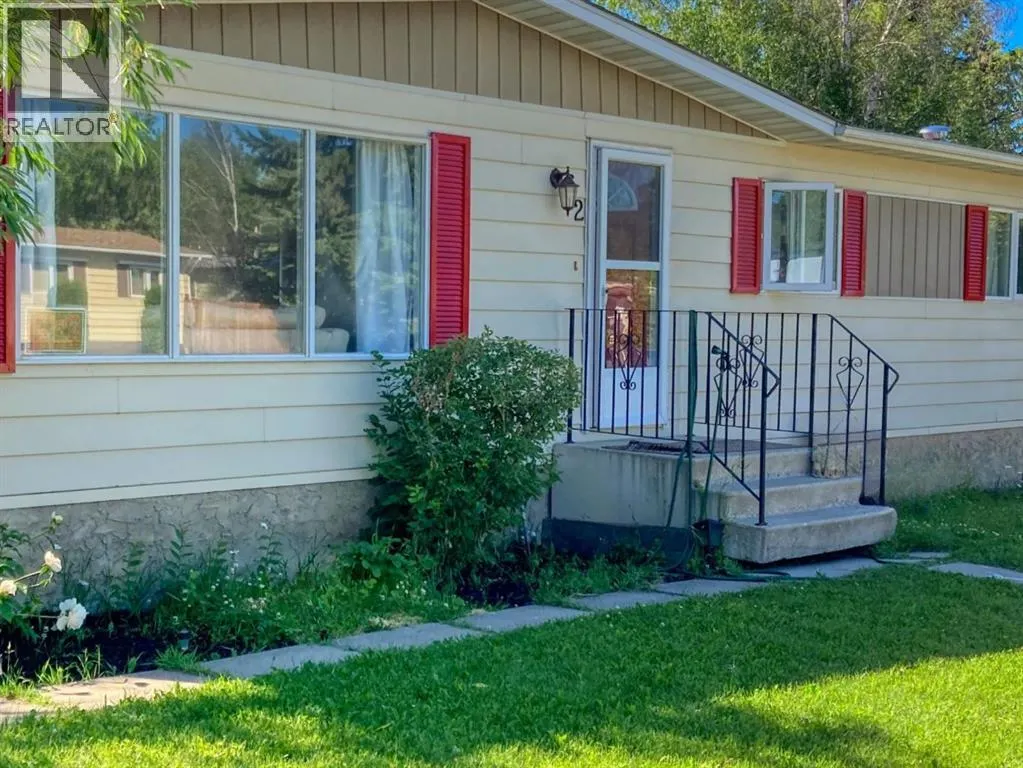
- StyleBungalow
- Year Built1978
- Price$ 314,990
- Bedrooms3+2
- Bathrooms2
- Half Bathrooms0
- Sqr Footage1077
Data Source:
Canadian Real Estate Association (CREA)
Property Description
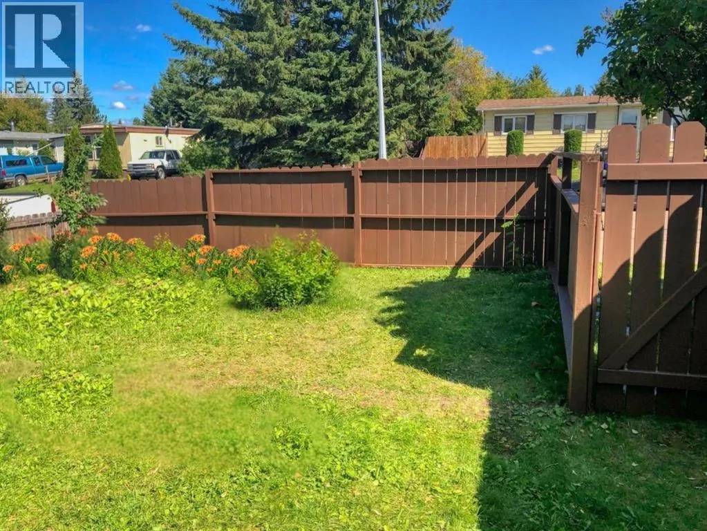
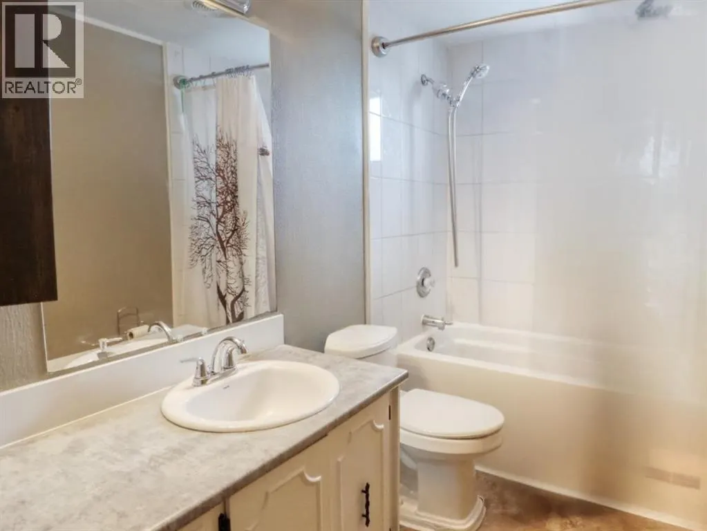
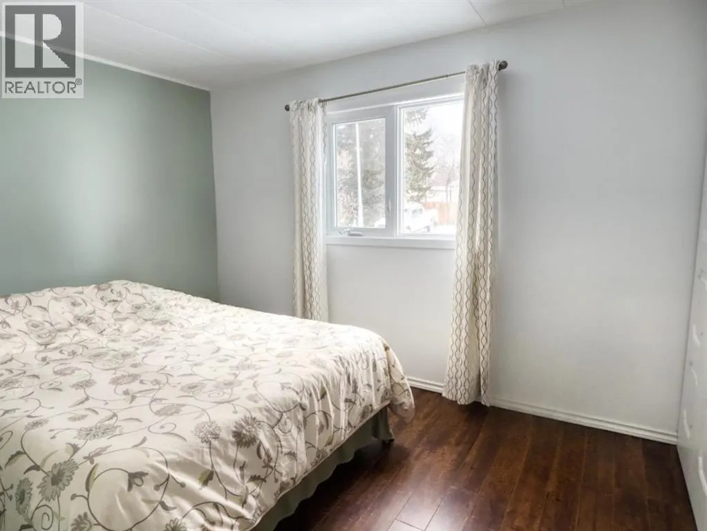
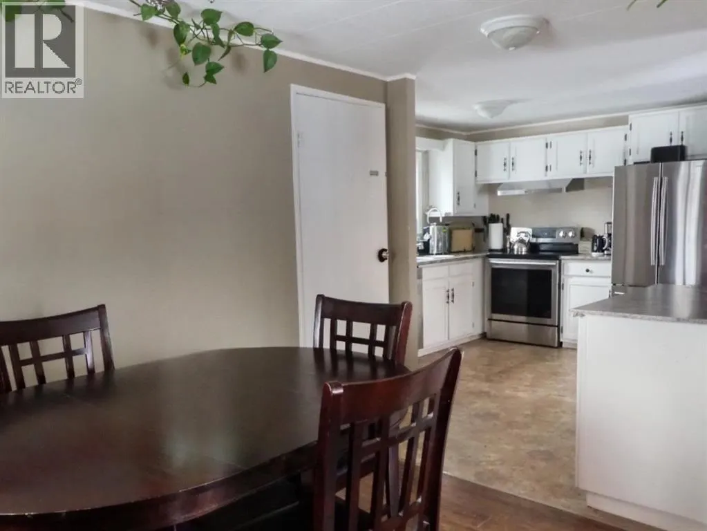
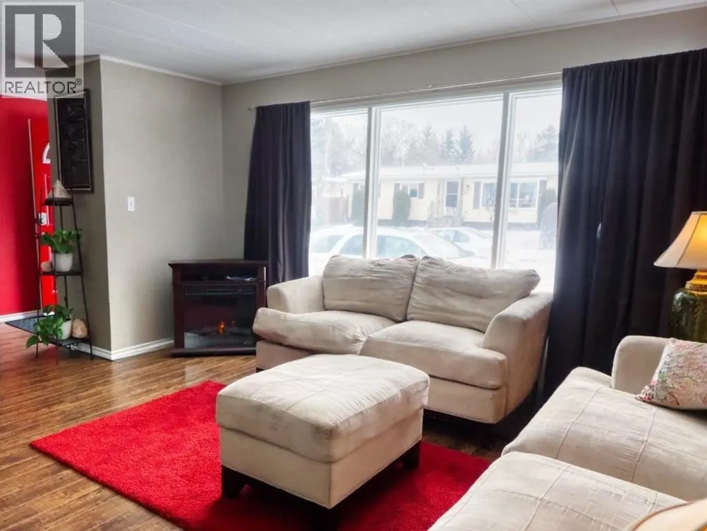
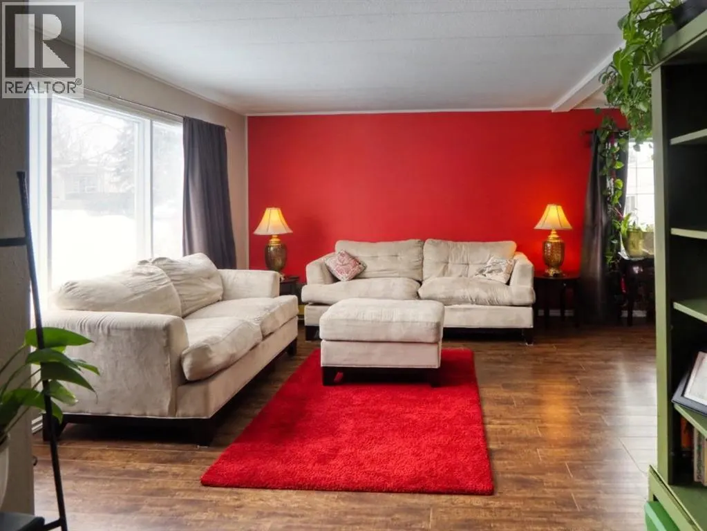
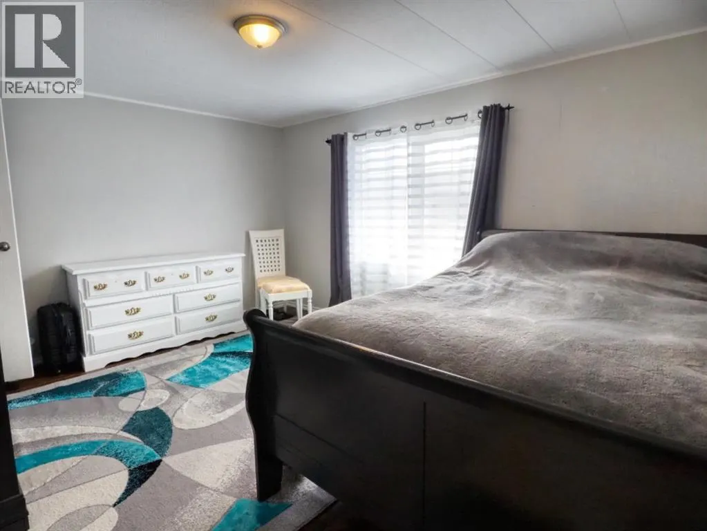
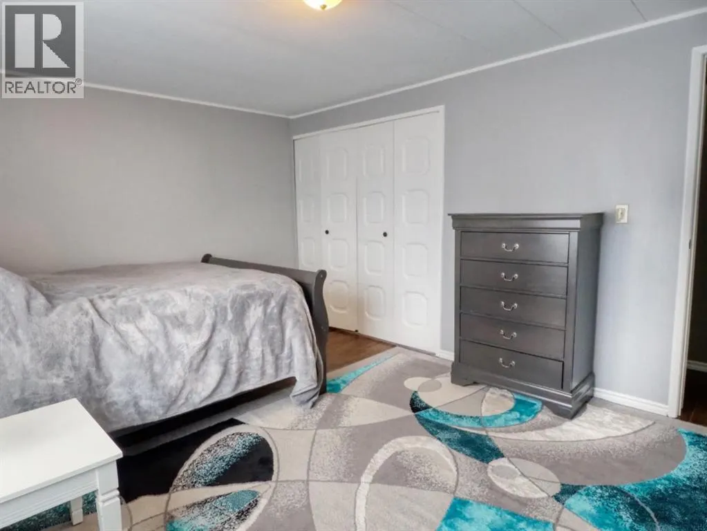
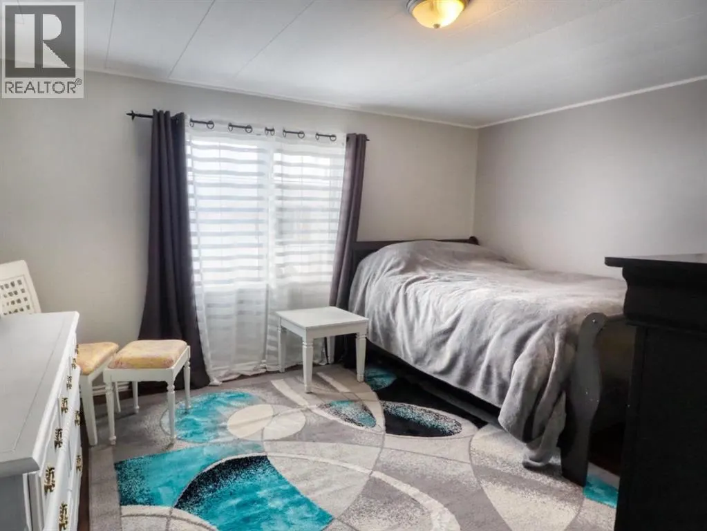
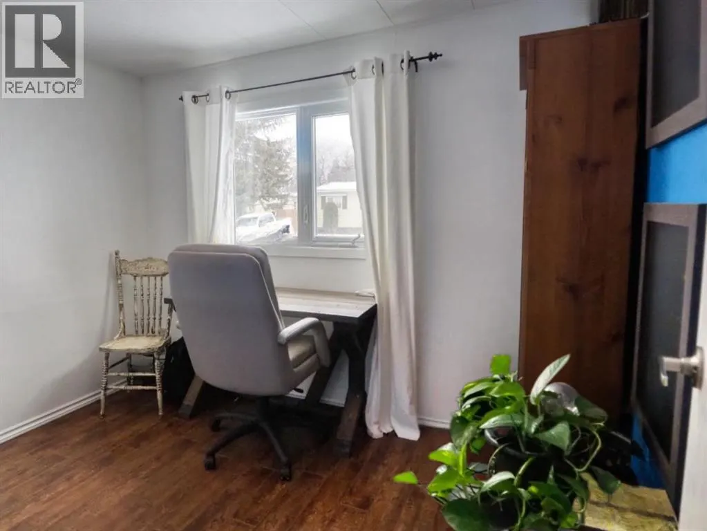
Looking for your first home or maybe add to your rental portfolio? This 5 bedroom home in Sylvan Lake just might be what you are looking for. Lots of upgrades over the years some of which include newer shingles, new windows and new furnace. Close to schools and shopping, this property currently rents for $2145.00 and the tenants pay all utilities. The main floor has 3 large bedrooms, a good sized living room and a large kitchen with dining area, The basement is mostly finished with 2 additional bedrooms, a 3 piece bath and a huge rec room. The fully fenced yard is perfect for the furry friends or kids. (id:7434)
General Features
| Features | Back lane |
|---|---|
| Community Features | Lake Privileges |
| Property Type | Single Family |
| Zoning Description | R4 |
| CommunityName | Lakeview Heights |
| Amenities | Park, Playground, Schools, Shopping, Water Nearby |
| Building Appliances | Refrigerator, Dishwasher, Stove, Washer & Dryer |
| Building Architectural Style | Bungalow |
| Building Cooling Type | None |
| Parking Space Total | 2 |
| Foundation Type | Poured Concrete |
| Building Type | House |
| Ownership Type | Freehold |
| Building.StoriesTotal | 1 |
Interior Features
| Building Fireplace Present | False |
|---|---|
| Building Heating Type | Forced air |
| Basement Development | Partially finished |
| Basement Type | Full (Partially finished) |
| Construction Material | Wood frame |
| Construction Style Attachment | Detached |
| Flooring Type | Carpeted, Laminate, Linoleum |
| Living Area Range | 1077 |
| Bedrooms | 3+2 |
Exterior Features
| Structure | None |
|---|---|
| Land Amenities | Park, Playground, Schools, Shopping, Water Nearby |
| Fence Type | Fence |
Room Details
| Room | Dimensions | Level | Flooring | Details |
|---|---|---|---|---|
| 3pc Bathroom | 5.17 Ft x 9.42 Ft | Basement | ||
| 4pc Bathroom | 11.25 Ft x 5.00 Ft | Basement | ||
| Bedroom | 8.17 Ft x 9.33 Ft | Main level | ||
| Dining room | 7.83 Ft x 10.75 Ft | Main level | ||
| Furnace | 11.42 Ft x 8.58 Ft | Basement | ||
| Kitchen | 11.17 Ft x 13.00 Ft | Main level | ||
| Primary Bedroom | 11.33 Ft x 14.83 Ft | Main level | ||
| Recreational, Games room | 12.42 Ft x 26.75 Ft | Basement |
Amenities
- Views
- New Construction
- Adult 55+
- Lease To Own
- No Strata Fees
- Furnished
- Primary On Main
- Air Conditioning
- Seller Finance
- Green
- Fixer Upper
- Horse
- Golf
- Fireplace
- Deck
- Garage
- Basement
- Pool

Property vs Single Family Average in T4S 1J2
Price
Year Built
In The Neighbourhood
Water Views
West Kelowna
$ 2,499,000
- Type
- Single Family
- Size
- 3,532 SqFt
- Rooms
- 3 Beds + 3 Baths
Royal LePage Kelowna
Water Views
West Kelowna
$ 1,199,000
- Type
- Single Family
- Size
- 3,732 SqFt
- Rooms
- 5 Beds + 3 Baths
Century 21 Assurance Realty Ltd
Views
Sylvan Lake
$ 455,000
- Type
- Single Family
- Size
- 1,235 SqFt
- Rooms
- 5 Beds + 3 Baths
Royal LePage Network Realty Corp.
Views
West Kelowna
$ 919,000
- Type
- Single Family
- Size
- 3,174 SqFt
- Rooms
- 8 Beds + 5 Baths
Oakwyn Realty Okanagan-Letnick Estates
Primary On Main
West Kelowna
$ 829,000
- Type
- Single Family
- Size
- 2,460 SqFt
- Rooms
- 4 Beds + 3 Baths
Royal LePage Kelowna
Water Views
West Kelowna
$ 1,890,000
- Type
- Single Family
- Size
- 2,355 SqFt
- Rooms
- 4 Beds + 3 Baths
Royal LePage Kelowna
Water Views
West Kelowna
$ 997,000
- Type
- Single Family
- Size
- 2,938 SqFt
- Rooms
- 3 Beds + 4 Baths
2 Percent Realty Interior Inc.
Views
West Kelowna
$ 1,050,000
- Type
- Single Family
- Size
- 2,949 SqFt
- Rooms
- 4 Beds + 4 Baths
Vantage West Realty Inc.
Water Views
West Kelowna
$ 2,490,000
- Type
- Single Family
- Size
- 3,917 SqFt
- Rooms
- 3 Beds + 3.5 Baths
Royal LePage Kelowna
West Kelowna
$ 899,000
- Type
- Single Family
- Size
- 2,505 SqFt
- Rooms
- 4 Beds + 3 Baths
Real Broker B.C. Ltd
Water Views
West Kelowna
$ 849,999
- Type
- Single Family
- Size
- 3,791 SqFt
- Rooms
- 5 Beds + 3.5 Baths
Royal LePage Kelowna
Water Views
West Kelowna
$ 2,895,000
- Type
- Single Family
- Size
- 7,048 SqFt
- Rooms
- 6 Beds + 5.5 Baths
Macdonald Realty
Sylvan Lake
$ 399,900
- Type
- Single Family
- Size
- 1,098 SqFt
- Rooms
- 4 Beds + 2.5 Baths
Royal LePage Network Realty Corp.
 Data is supplied by Pillar 9™ MLS® System. Pillar 9™ is the owner of the copyright in its MLS® System. Data is deemed reliable but is not guaranteed accurate by Pillar 9™. The trademarks MLS®, Multiple Listing Service® and the associated logos are owned by The Canadian Real Estate Association (CREA) and identify the quality of services provided by real estate professionals who are members of CREA. Used under license.
 Copyright 2026 by Greater Vancouver REALTORS®. All Rights Reserved. NOTE: This representation is based in whole or in part on data generated by the Chilliwack & District Real Estate Board, Fraser Valley Real Estate Board
or Greater Vancouver REALTORS® which assumes no responsibility for its accuracy.
The trademarks REALTOR®, REALTORS®, and the REALTOR® logo are controlled by The Canadian Real Estate Association (CREA) and identify real estate professionals who are members of CREA. The trademarks MLS®, Multiple Listing Service® and the associated logos are owned by CREA and identify the quality of services provided by real estate professionals who are members of CREA. Used under license.
Last Updated: September 21, 2026 8:53 PM UTC
Copyright 2026 by Greater Vancouver REALTORS®. All Rights Reserved. NOTE: This representation is based in whole or in part on data generated by the Chilliwack & District Real Estate Board, Fraser Valley Real Estate Board
or Greater Vancouver REALTORS® which assumes no responsibility for its accuracy.
The trademarks REALTOR®, REALTORS®, and the REALTOR® logo are controlled by The Canadian Real Estate Association (CREA) and identify real estate professionals who are members of CREA. The trademarks MLS®, Multiple Listing Service® and the associated logos are owned by CREA and identify the quality of services provided by real estate professionals who are members of CREA. Used under license.
Last Updated: September 21, 2026 8:53 PM UTC
