

Address
602 Partridge Drive, Pelican Point, AB
Price
$ 449,000
Property Attributes
- ID#A2291109
- TypeSingle Family
- Listing Status Active
- MunicipalityPelican Point
- CityPelican Point
- AreaPelican Point_CAMR
- NeighbourhoodPelican Point_CAMR
- Postal CodeT0B 0H0
- StyleBungalow
- Year Built1950
- Price$ 449,000
- Bedrooms2+3
- Bathrooms2
- Half Bathrooms0
- Sqr Footage1194
- Lot Size0.49 Acres
Data Source:
Canadian Real Estate Association (CREA)
Property Description
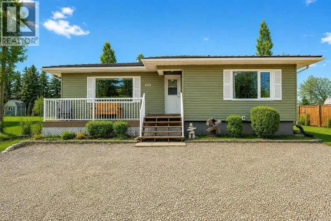
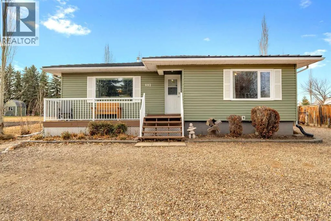
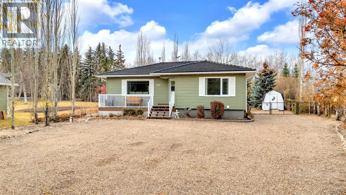
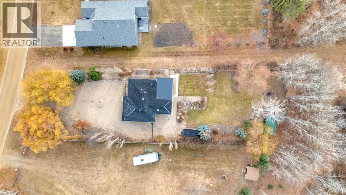
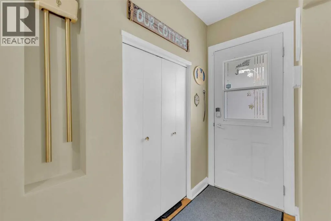
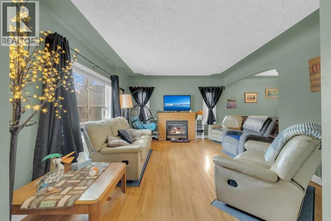
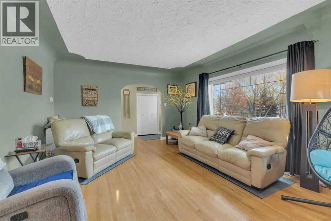
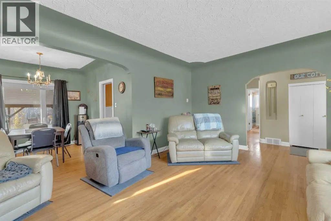
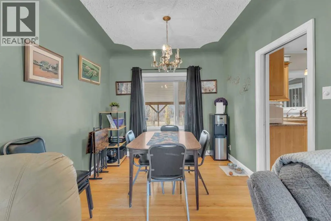
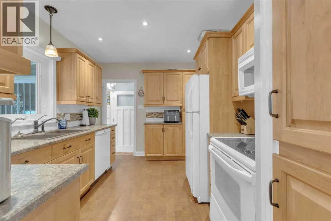
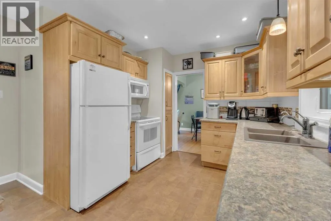
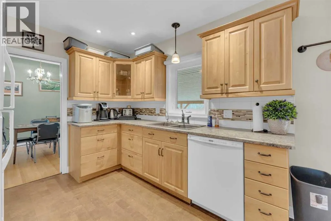
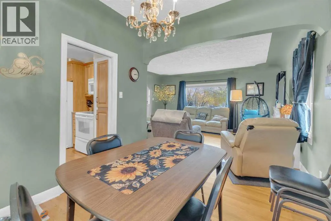
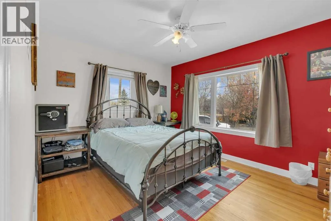
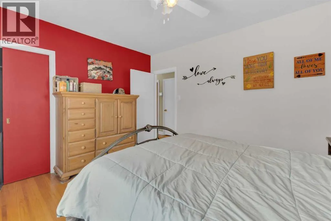
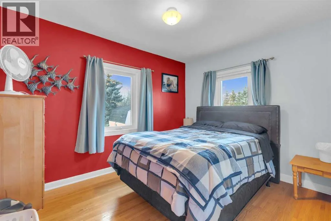
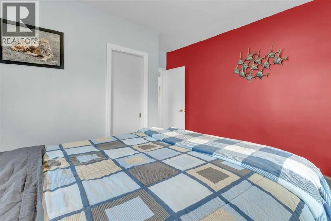
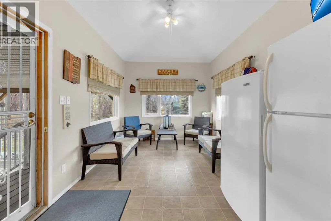
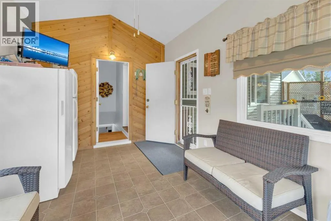
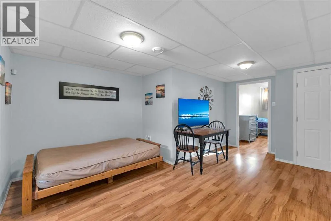
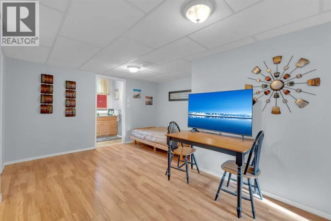
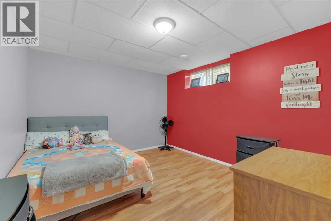
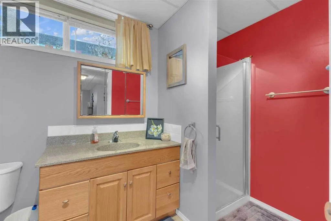
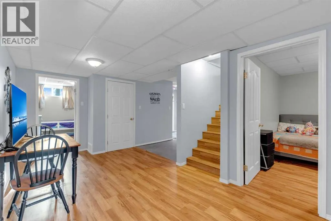
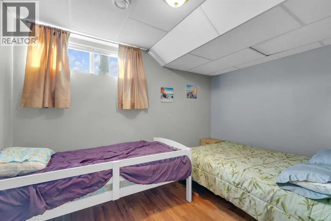
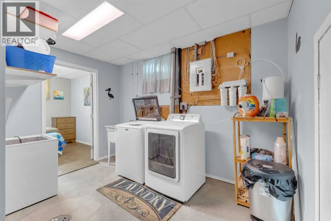
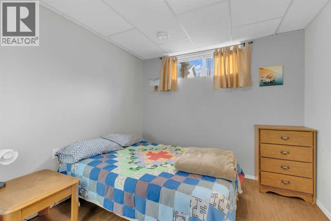
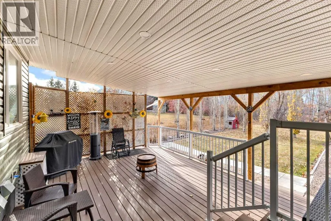
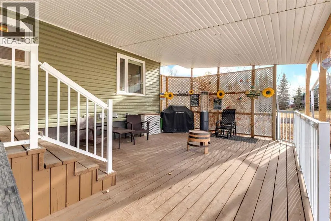
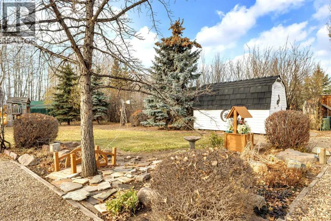
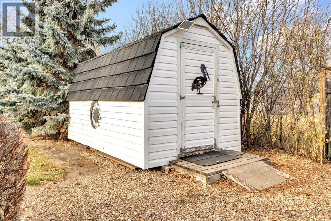
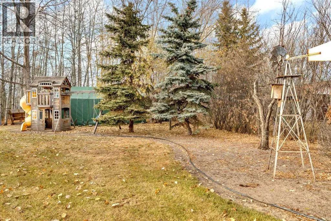
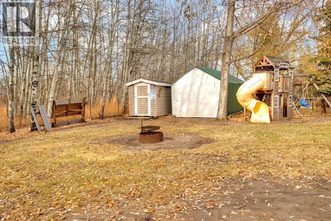
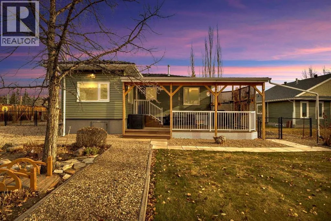
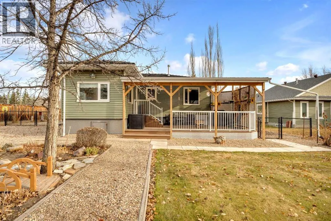
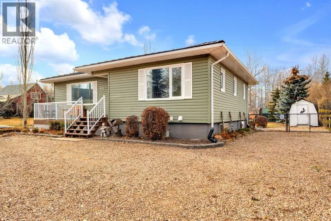
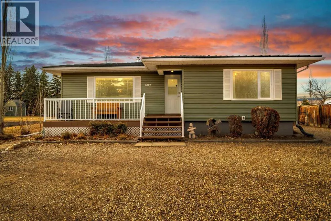
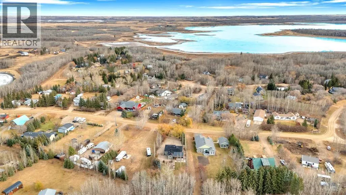
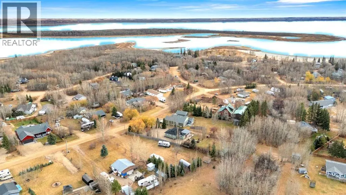
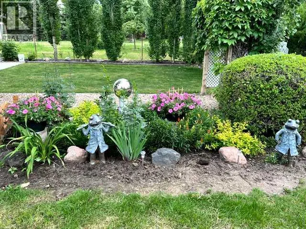
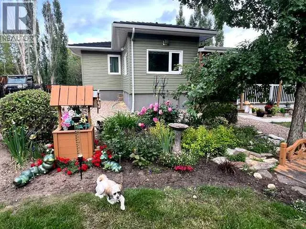
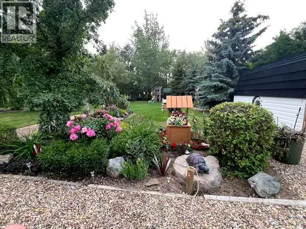
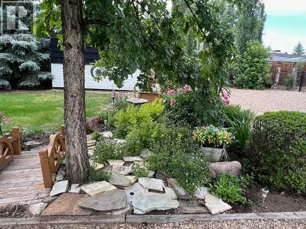
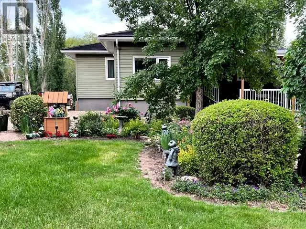
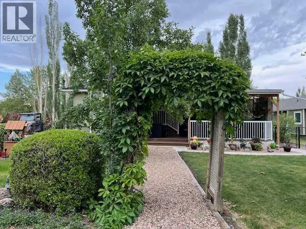
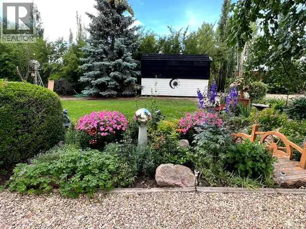
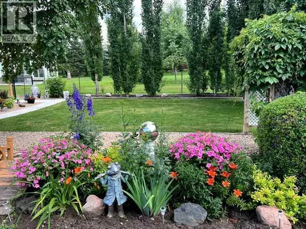
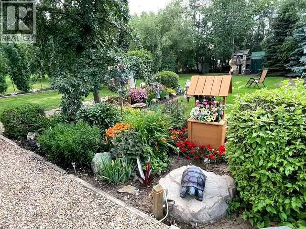
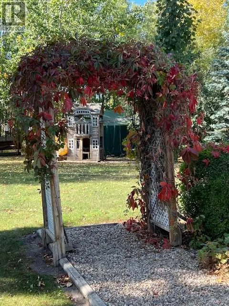
With a recent HUGE PRICE DROP, this lake home will be one not to miss! This charming property is tucked away on a private 0.49 acre lot at Pelican Point, surrounded by mature trees, and offering the perfect opportunity for comfort, space, and tranquility!! Don't let the reported age of this home fool you! A new basement poured in 2002, with concrete styrofoam block for extra insulation, and infloor heat. A Bungalow was moved on, and then extensively renovated. This well-cared-for home features 5 bedrooms, providing ample room for family and guests alike. As you enter, you’re greeted by a cozy living room complete with a fireplace, and classic hardwood flooring, for an inviting space to gather and relax. The adjoining dining area offers plenty of room for family meals and entertaining, seamlessly connecting to the kitchen, which serves as the heart of the home. The kitchen is equipped with all appliances, attractive maple cabinetry, cork flooring and plenty of counter space for meal prep and creativity. The main floor hosts two spacious bedrooms and a full bathroom. A beautiful sun room is perfect for scenic backyard views! Downstairs, you’ll find a generous recreation area that can easily adapt to your personal lifestyle, whether as a family room, hobby area, or workout space. Three additional bedrooms and another full bathroom complete the lower level, along with a laundry area conveniently located in the utility room. Central air conditioning is an added feature that is sure to be welcom in the summer heat! Outside, the newer covered rear deck offers a great spot to relax and unwind. The landscaping goes above and beyond! It literally feels like a park with so many perennials, shrubs, and groomed flower beds. There is also a tarped shed, storage shed, and play centre included in the fenced backyard. It is an added bonus that this property has it's own well, and septic system! This property is only a 5 minute walk to the playground and beach. You are also only 15 minute to the lovely town of Bashaw which boasts two grocery stores, liquor stores, police station, fire department, school and a vibrant business core. School bus pick up is also available. Neighboring cities including Camrose, Wetaskiwin and Stettler are all within an hour to Pelican Point. Recent updates include the replacement of 2 hot water tanks in February 2026. This amazing turn key, 4 season property, combines privacy, practicality, and a great opportunity for year round living or a fantastic summer home! (id:7434)
General Features
| Features | See remarks |
|---|---|
| Property Type | Single Family |
| Zoning Description | LR |
| CommunityName | Pelican Point_CAMR |
| Building Appliances | Washer, Refrigerator, Dishwasher, Stove, Dryer, Microwave |
| Building Architectural Style | Bungalow |
| Building Cooling Type | Central air conditioning |
| Parking Space Total | 5 |
| Foundation Type | Poured Concrete |
| Building Type | House |
| Ownership Type | Freehold |
| Building.StoriesTotal | 1 |
Interior Features
| Building Fireplace Present | True |
|---|---|
| Building Fireplace Total | 1 |
| Building Heating Type | Forced air, In Floor Heating |
| Basement Development | Finished |
| Basement Type | Full (Finished) |
| Construction Style Attachment | Detached |
| Flooring Type | Hardwood |
| Living Area Range | 1194 |
| Bedrooms | 2+3 |
Exterior Features
| Structure | See Remarks |
|---|---|
| Sewer | Septic Field, Septic tank |
| Exterior Finish | Vinyl siding |
| Fence Type | Fence |
Room Details
| Room | Dimensions | Level | Flooring | Details |
|---|---|---|---|---|
| 3pc Bathroom | Measurements not available | Basement | ||
| 4pc Bathroom | Measurements not available | Main level | ||
| Bedroom | 12.33 Ft x 11.92 Ft | Main level | ||
| Den | 15.58 Ft x 9.75 Ft | Main level | ||
| Dining room | 9.92 Ft x 9.33 Ft | Main level | ||
| Furnace | 9.08 Ft x 6.00 Ft | Basement | ||
| Kitchen | 12.25 Ft x 12.08 Ft | Main level | ||
| Living room | 13.42 Ft x 17.42 Ft | Main level | ||
| Recreational, Games room | 26.08 Ft x 20.17 Ft | Basement | ||
| Sunroom | 15.58 Ft x 9.75 Ft | Main level |
Amenities
- Views
- New Construction
- Adult 55+
- Lease To Own
- No Strata Fees
- Furnished
- Primary On Main
- Air Conditioning
- Seller Finance
- Green
- Fixer Upper
- Horse
- Golf
- Fireplace
- Deck
- Garage
- Basement
- Pool

Property vs Single Family Average in T0B 0H0
Price
Year Built
In The Neighbourhood
Primary On Main
Pelican Point
$ 549,900
- Type
- Single Family
- Size
- 2,016 SqFt
- Rooms
- 4 Beds + 3 Baths
RE/MAX real estate central alberta
Primary On Main
Pelican Point
$ 529,000
- Type
- Single Family
- Size
- 1,257 SqFt
- Rooms
- 3 Beds + 2 Baths
RE/MAX real estate central alberta
 Data is supplied by Pillar 9™ MLS® System. Pillar 9™ is the owner of the copyright in its MLS® System. Data is deemed reliable but is not guaranteed accurate by Pillar 9™. The trademarks MLS®, Multiple Listing Service® and the associated logos are owned by The Canadian Real Estate Association (CREA) and identify the quality of services provided by real estate professionals who are members of CREA. Used under license.
 Copyright 2026 by Greater Vancouver REALTORS®. All Rights Reserved. NOTE: This representation is based in whole or in part on data generated by the Chilliwack & District Real Estate Board, Fraser Valley Real Estate Board
or Greater Vancouver REALTORS® which assumes no responsibility for its accuracy.
The trademarks REALTOR®, REALTORS®, and the REALTOR® logo are controlled by The Canadian Real Estate Association (CREA) and identify real estate professionals who are members of CREA. The trademarks MLS®, Multiple Listing Service® and the associated logos are owned by CREA and identify the quality of services provided by real estate professionals who are members of CREA. Used under license.
Last Updated: September 21, 2026 8:53 PM UTC
Copyright 2026 by Greater Vancouver REALTORS®. All Rights Reserved. NOTE: This representation is based in whole or in part on data generated by the Chilliwack & District Real Estate Board, Fraser Valley Real Estate Board
or Greater Vancouver REALTORS® which assumes no responsibility for its accuracy.
The trademarks REALTOR®, REALTORS®, and the REALTOR® logo are controlled by The Canadian Real Estate Association (CREA) and identify real estate professionals who are members of CREA. The trademarks MLS®, Multiple Listing Service® and the associated logos are owned by CREA and identify the quality of services provided by real estate professionals who are members of CREA. Used under license.
Last Updated: September 21, 2026 8:53 PM UTC
