
Golf Course - Primary on Main


Address
99 Byron Avenue, Stoney Creek, ON
Price
$ 3,500
Property Attributes
- ID#40866489
- TypeSingle Family
- Listing Status Active
- MunicipalityStoney Creek
- CityStoney Creek
- AreaStoney Creek
- Neighbourhood504 - Leckie Park/Highland
- Postal CodeL8J 2T2
- StyleBungalow
- Price$ 3,500
- Bedrooms2+1
- Bathrooms2
- Half Bathrooms0
- Sqr Footage931
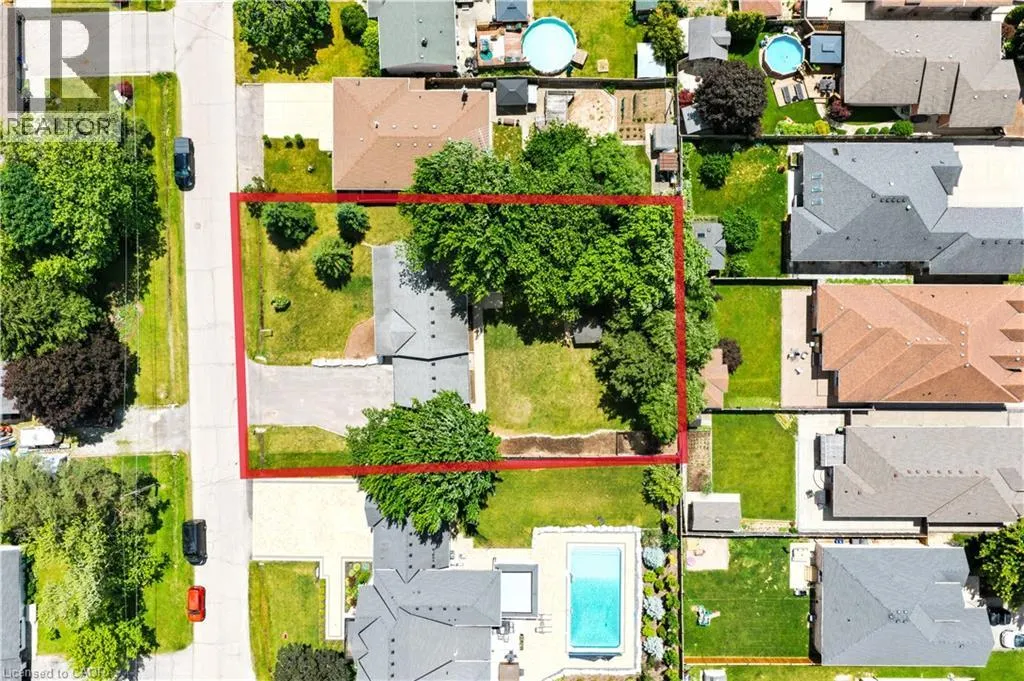
- Lot Size0.35 Acres
Data Source:
Canadian Real Estate Association (CREA)
Property Description
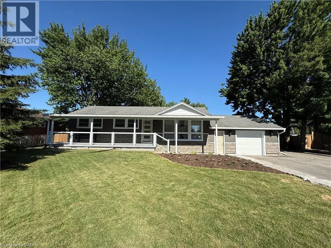
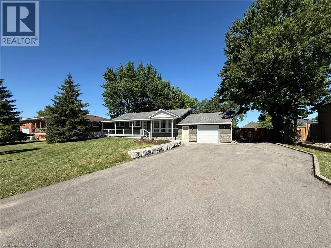
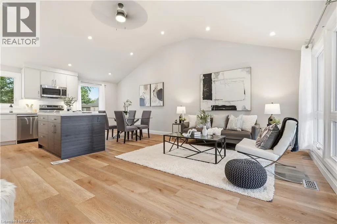
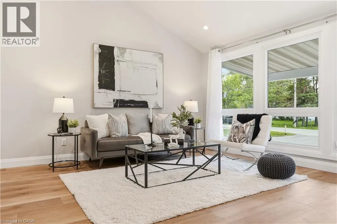
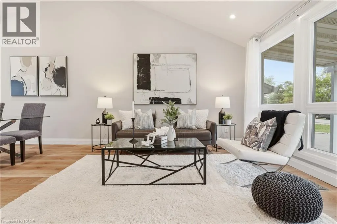
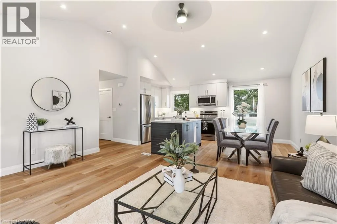
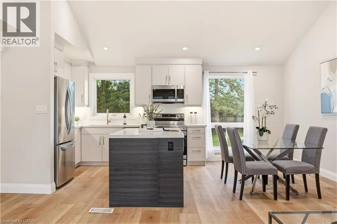
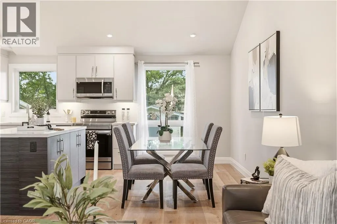
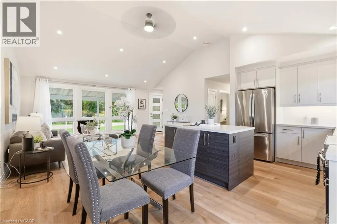
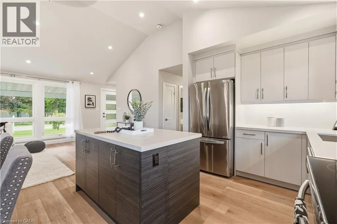
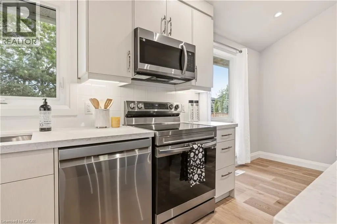
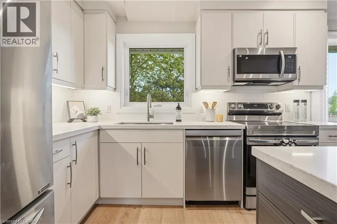
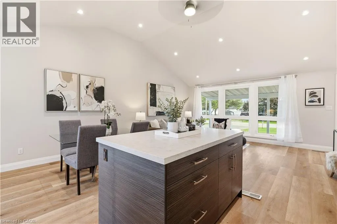
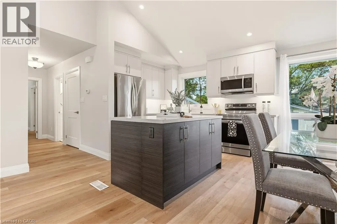
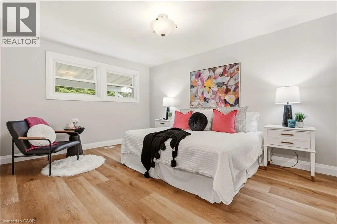
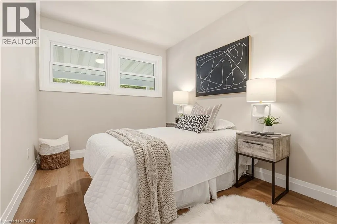
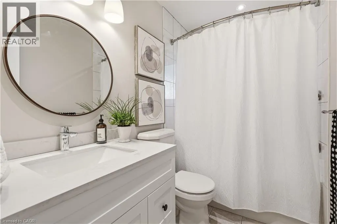
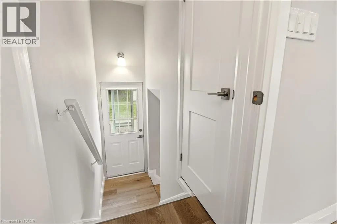
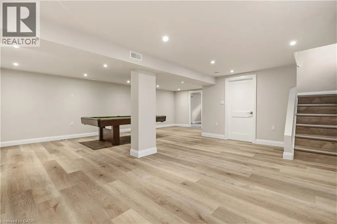
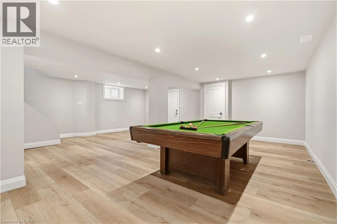
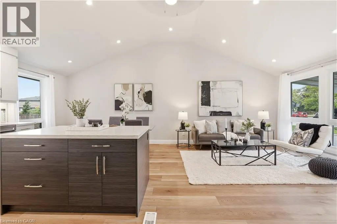
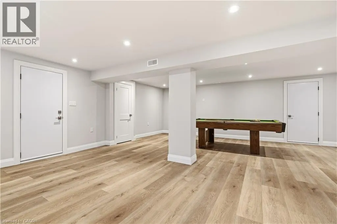
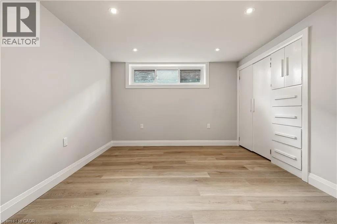
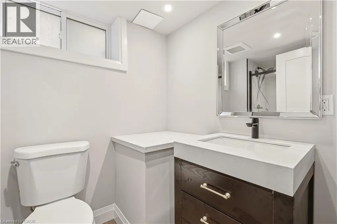
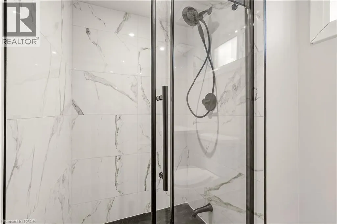
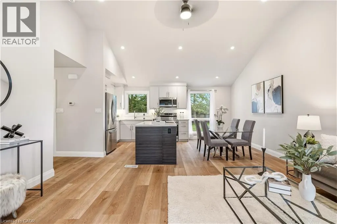
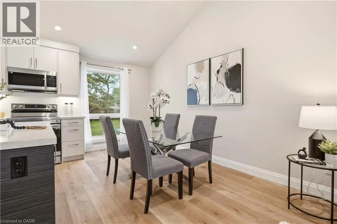
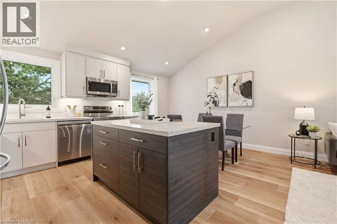
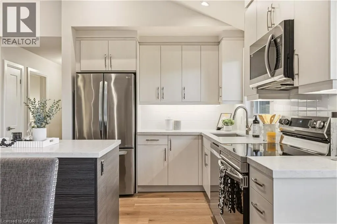
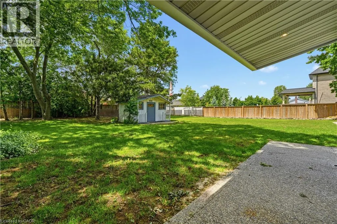
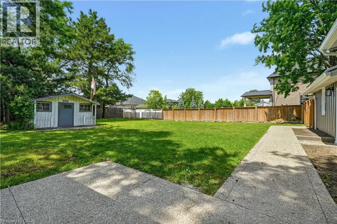
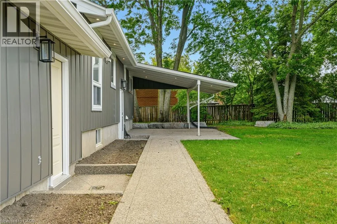
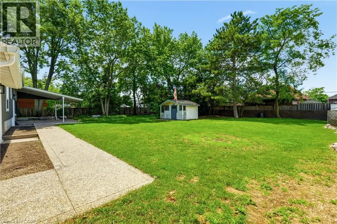
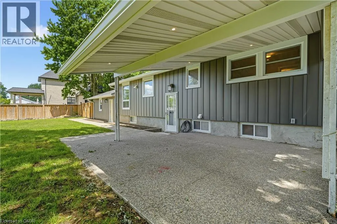
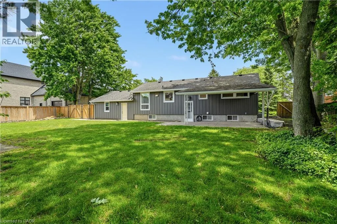
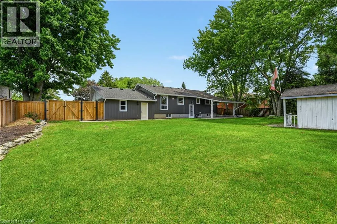
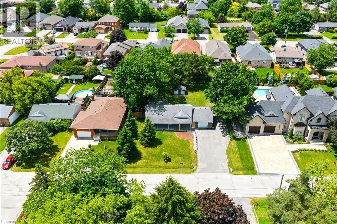
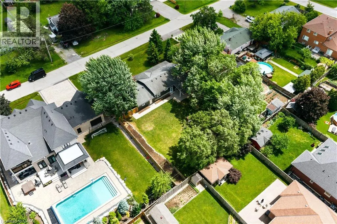
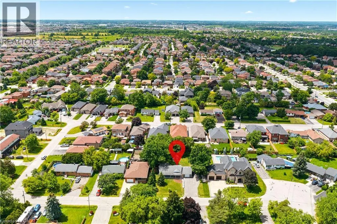
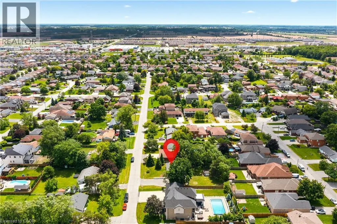
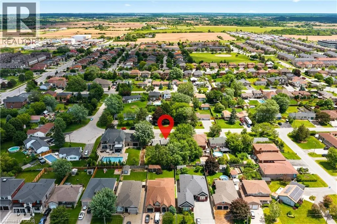
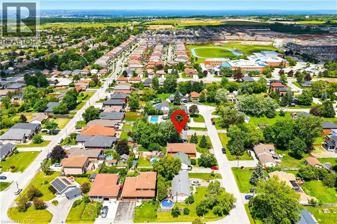
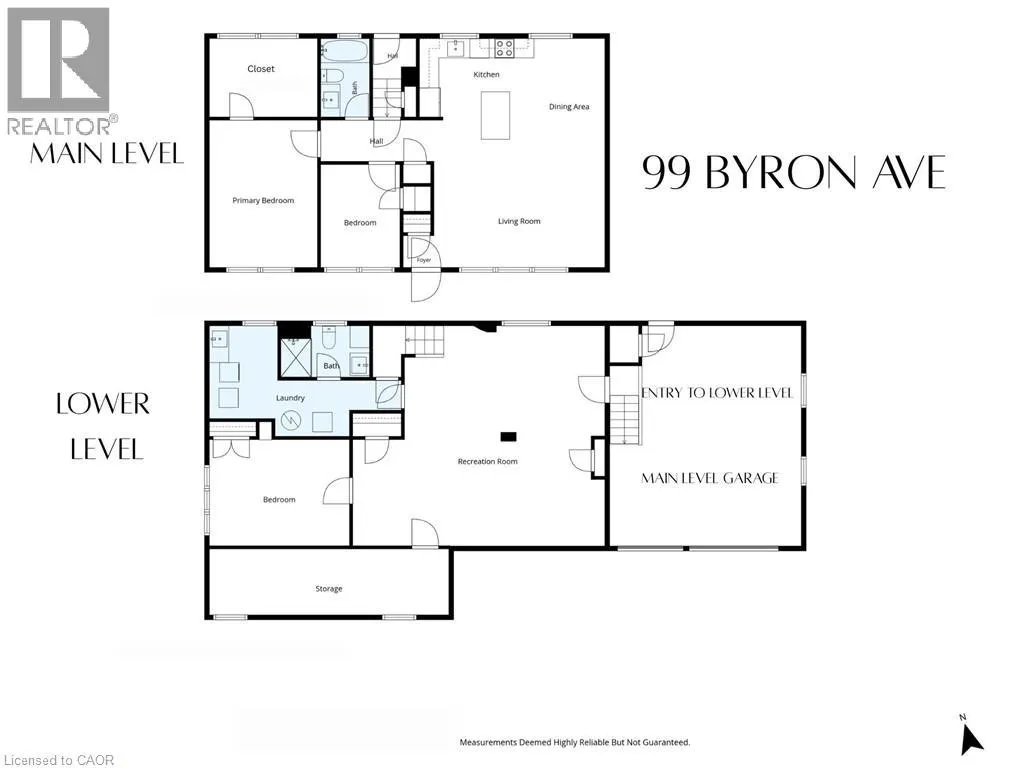
Welcome to 99 Byron Avenue in Stoney Creek, a beautifully renovated 2+1 bedroom home situated on an impressive 100 x 150 ft. lot. Extensively updated inside and out, this move-in-ready home offers modern finishes, quality workmanship, and comfortable living space in a convenient location. The bright open-concept main level features vaulted ceilings in the kitchen, dinette, and living room, along with new flooring and pot lights throughout. The fully renovated kitchen offers new cabinetry, quartz countertops, a centre island, pantry, and ample storage. The spacious primary bedroom includes a large walk-in closet, while the main-level 4-piece bathroom has been updated with a new vanity. The finished basement provides additional living space, including a third bedroom, pot lights, a fully renovated 3-piece bathroom with glass shower, and convenient access to the garage. This versatile lower level is ideal for a bedroom, home office, recreation space, or guest area. Enjoy excellent outdoor living with both front and rear covered porches, a newly installed concrete patio, and a gas hookup for outdoor entertaining. The property also features a garage and ample driveway parking. Numerous updates include new vinyl siding, soffit, fascia, eavestroughs, railings, entry doors, garage doors, windows in the kitchen, garage and bathroom, new electrical wiring and panel, updated plumbing and fixtures, new sump pumps, foundation waterproofing, and fresh paint throughout. Ideally located close to shopping, parks, recreation centres, golf courses, scenic trails, and major transportation routes, including the Lincoln M. Alexander Parkway and Red Hill Valley Parkway. A beautifully renovated home offering comfort, modern updates, generous outdoor space, and convenient Stoney Creek living. (id:7434)
General Features
| Features | Conservation/green belt, Sump Pump, Automatic Garage Door Opener |
|---|---|
| Property Type | Single Family |
| Lease | 3500.00 |
| Zoning Description | R1 |
| Amenities | Golf Nearby, Park, Place of Worship, Schools, Shopping |
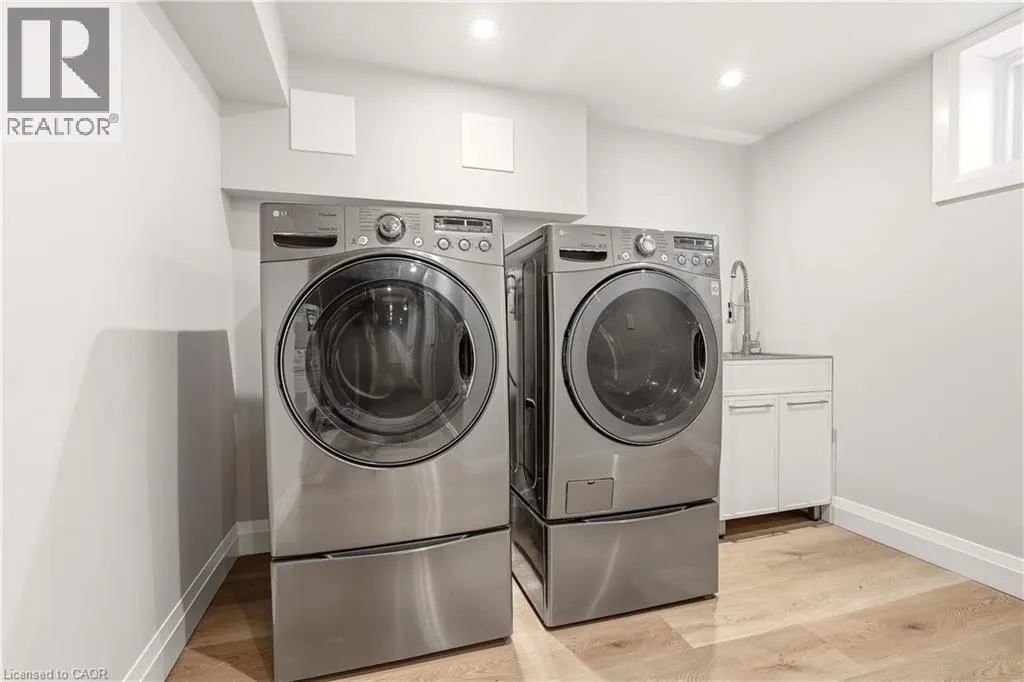
| Building Appliances | Dishwasher, Dryer, Refrigerator, Stove, Washer, Microwave Built-in, Garage door opener |
| Building Architectural Style | Bungalow |
| Building Cooling Type | Central air conditioning |
| Location Description | Upper Centennial-Highland Rd. W. Aubrey-Byron |
| Parking Space Total | 8 |
| Foundation Type | Block |
| Building Type | House |
| Ownership Type | Freehold |
| Building.StoriesTotal | 1 |
Interior Features
| Building Fireplace Present | False |
|---|---|
| Building Heating Type | Forced air |
| Building Heating Fuel | Natural gas |
| Basement Development | Finished |
| Basement Type | Full (Finished) |
| Construction Style Attachment | Detached |
| Living Area Range | 931 |
| Bedrooms | 2+1 |
Exterior Features
| Structure | Shed |
|---|---|
| Land Amenities | Golf Nearby, Park, Place of Worship, Schools, Shopping |
| Sewer | Municipal sewage system |
| Exterior Finish | Vinyl siding |
Room Details
| Room | Dimensions | Level | Flooring | Details |
|---|---|---|---|---|
| 3pc Bathroom | 9'0'' x 5'3'' | Basement | ||
| 4pc Bathroom | 8'0'' x 4'11'' | Main level | ||
| Bedroom | 8'0'' x 10'5'' | Main level | ||
| Dining room | 7'2'' x 12'5'' | Main level | ||
| Kitchen | 11'7'' x 12'6'' | Main level | ||
| Laundry room | 19'5'' x 11'3'' | Basement | ||
| Living room | 17'4'' x 10'9'' | Main level | ||
| Primary Bedroom | 10'11'' x 14'11'' | Main level | ||
| Recreation room | 25'7'' x 22'4'' | Basement | ||
| Storage | 10'11'' x 8'0'' | Main level |
Amenities
- Views
- New Construction
- Adult 55+
- Lease To Own
- No Strata Fees
- Furnished
- Primary On Main
- Air Conditioning
- Seller Finance
- Green
- Fixer Upper
- Horse
- Golf
- Fireplace
- Deck
- Garage
- Basement
- Pool

Property vs Single Family Average in L8J 2T2
In The Neighbourhood
Just Listed
Stoney Creek
$ 929,000
- Type
- Single Family
- Size
- 2,100 SqFt
- Rooms
- 3 Beds + 2.5 Baths
RE/MAX Escarpment Realty Inc.
Primary On Main
Stoney Creek
$ 819,900
- Type
- Single Family
- Size
- 968 SqFt
- Rooms
- 3 Beds + 1 Baths
Royal LePage State Realty Inc.
Stoney Creek
$ 929,900
- Type
- Single Family
- Size
- 2,400 SqFt
- Rooms
- 4 Beds + 2.5 Baths
RE/MAX Escarpment Realty Inc.
Primary On Main
Stoney Creek
$ 749,925
- Type
- Single Family
- Size
- 2,808 SqFt
- Rooms
- 3 Beds + 2 Baths
RE/MAX Escarpment Realty Inc.
Reduced
Stoney Creek
$ 874,800
- Type
- Single Family
- Size
- 1,985 SqFt
- Rooms
- 3 Beds + 2 Baths
Keller Williams Complete Realty
Primary On Main
Stoney Creek
$ 1,139,900
- Type
- Single Family
- Size
- 2,498 SqFt
- Rooms
- 3 Beds + 2.5 Baths
Royal LePage State Realty Inc.
 Data is supplied by Pillar 9™ MLS® System. Pillar 9™ is the owner of the copyright in its MLS® System. Data is deemed reliable but is not guaranteed accurate by Pillar 9™. The trademarks MLS®, Multiple Listing Service® and the associated logos are owned by The Canadian Real Estate Association (CREA) and identify the quality of services provided by real estate professionals who are members of CREA. Used under license.
 Copyright 2026 by Greater Vancouver REALTORS®. All Rights Reserved. NOTE: This representation is based in whole or in part on data generated by the Chilliwack & District Real Estate Board, Fraser Valley Real Estate Board
or Greater Vancouver REALTORS® which assumes no responsibility for its accuracy.
The trademarks REALTOR®, REALTORS®, and the REALTOR® logo are controlled by The Canadian Real Estate Association (CREA) and identify real estate professionals who are members of CREA. The trademarks MLS®, Multiple Listing Service® and the associated logos are owned by CREA and identify the quality of services provided by real estate professionals who are members of CREA. Used under license.
Last Updated: September 26, 2026 10:47 PM UTC
Copyright 2026 by Greater Vancouver REALTORS®. All Rights Reserved. NOTE: This representation is based in whole or in part on data generated by the Chilliwack & District Real Estate Board, Fraser Valley Real Estate Board
or Greater Vancouver REALTORS® which assumes no responsibility for its accuracy.
The trademarks REALTOR®, REALTORS®, and the REALTOR® logo are controlled by The Canadian Real Estate Association (CREA) and identify real estate professionals who are members of CREA. The trademarks MLS®, Multiple Listing Service® and the associated logos are owned by CREA and identify the quality of services provided by real estate professionals who are members of CREA. Used under license.
Last Updated: September 26, 2026 10:47 PM UTC
