
Open House Sat, Sep 26th 02:00 PM - 04:00 PM - Primary on Main










Address
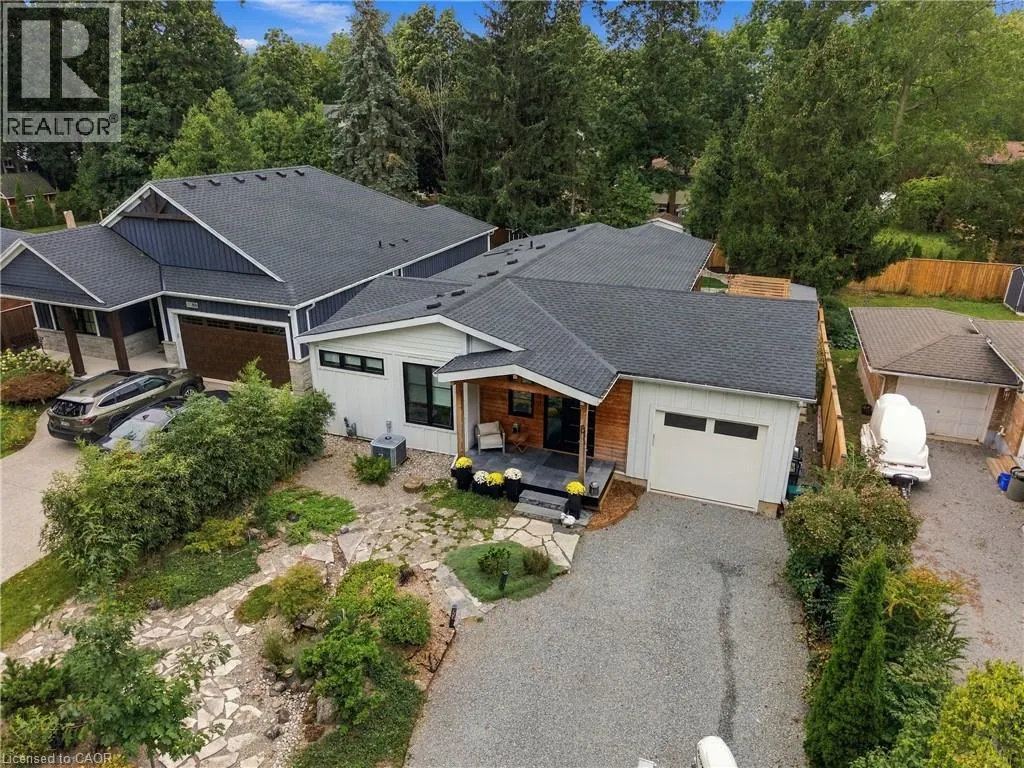
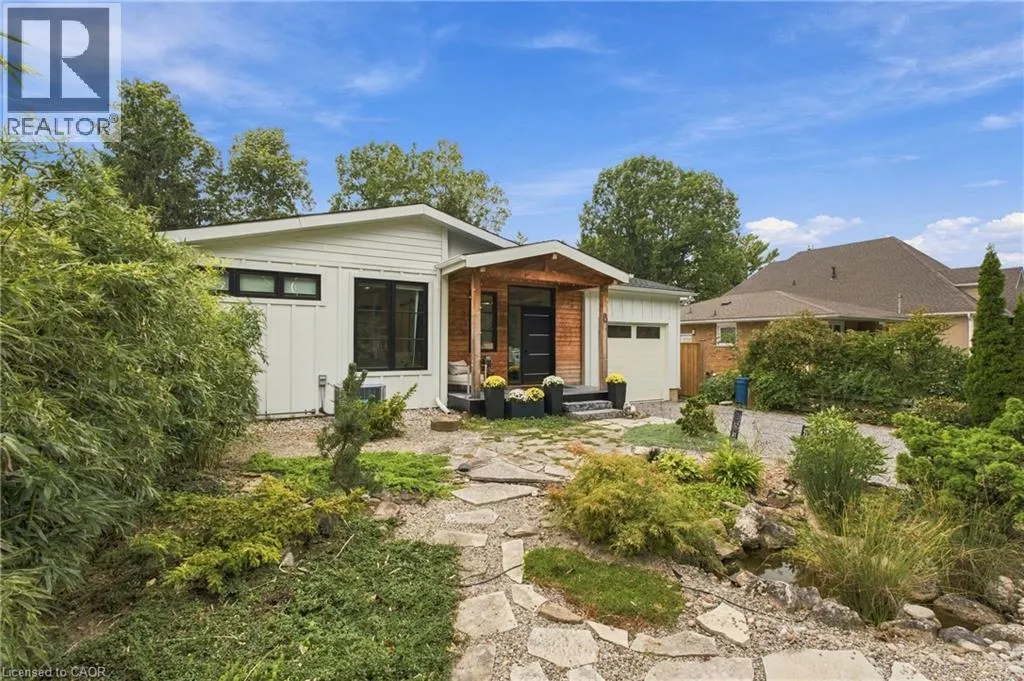
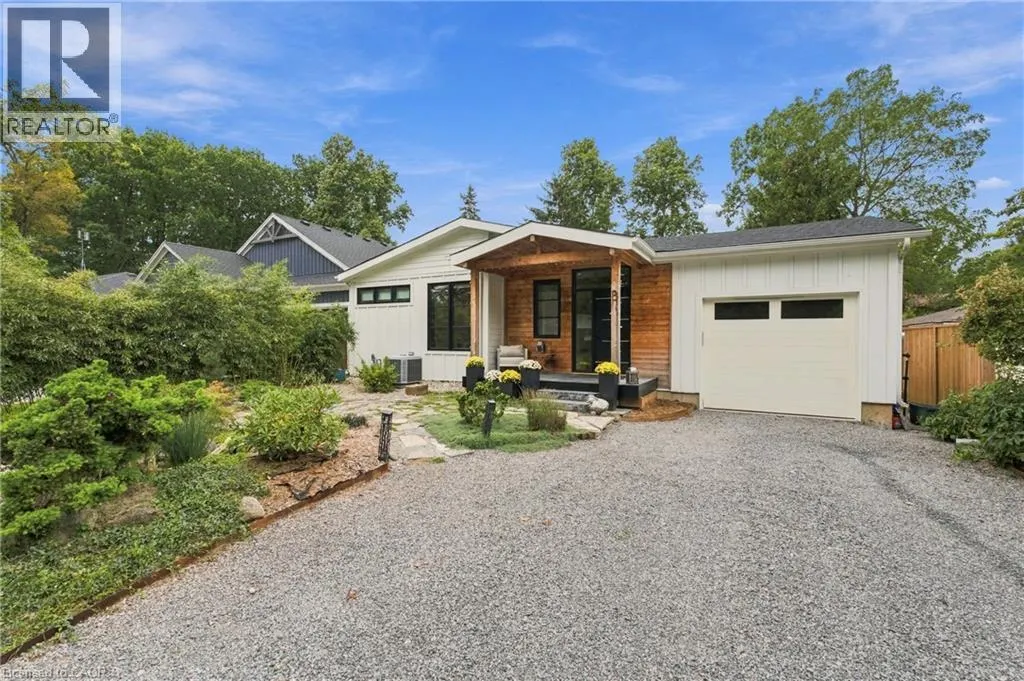
8 Dixie Avenue, Niagara-on-the-Lake, ON
Price
$ 1,095,000
Open House Sat, Sep 26th 02:00 PM - 04:00 PM
Property Attributes
- ID#40866041
- TypeSingle Family
- Listing Status Active
- MunicipalityNiagara-on-the-Lake
- CityNiagara-on-the-Lake
- AreaNiagara-on-the-Lake
- Neighbourhood101 - Town
- Postal CodeL0S 1J0
- StyleBungalow
- Year Built1961
- Price$ 1,095,000
- Bedrooms2+1
- Bathrooms3
- Half Bathrooms0
- Sqr Footage2297
Data Source:
Canadian Real Estate Association (CREA)
Property Description
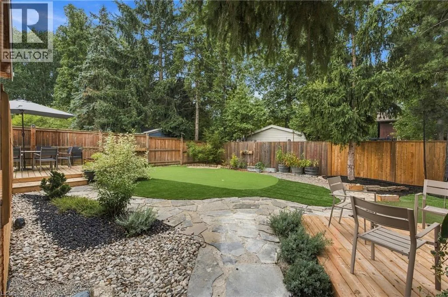
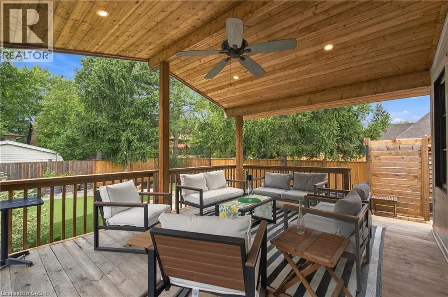
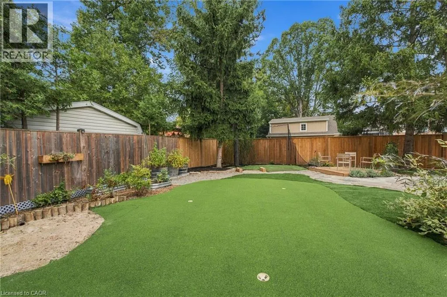
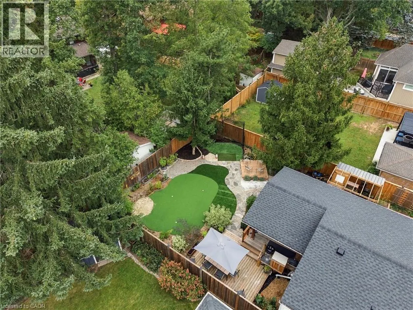
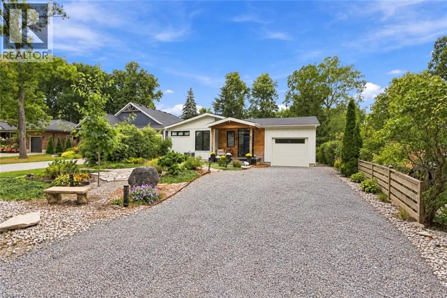
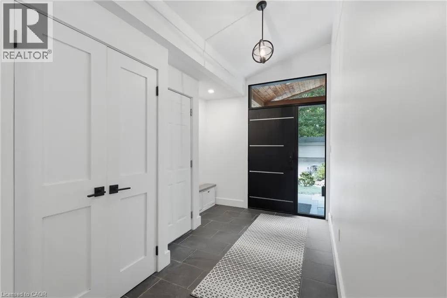
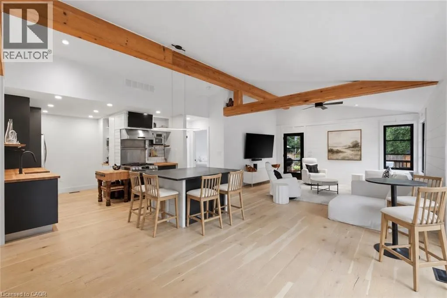
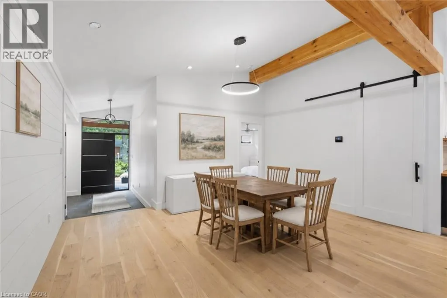
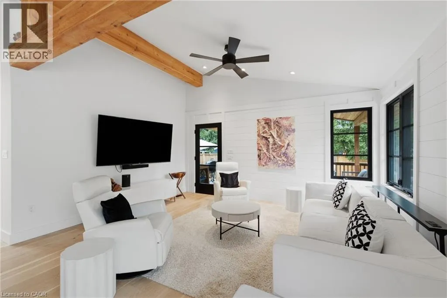
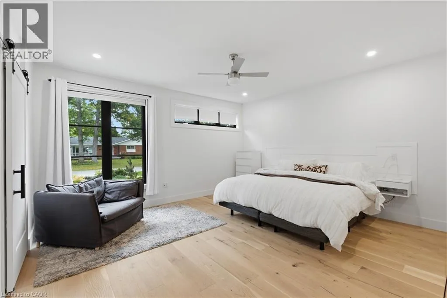
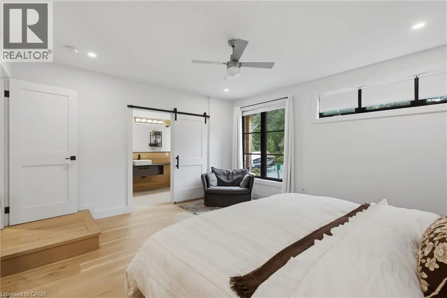
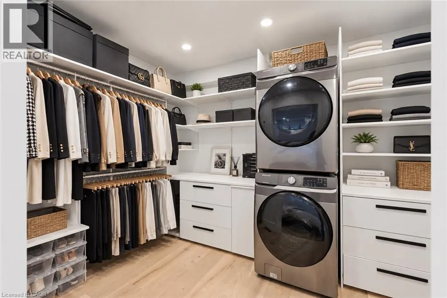
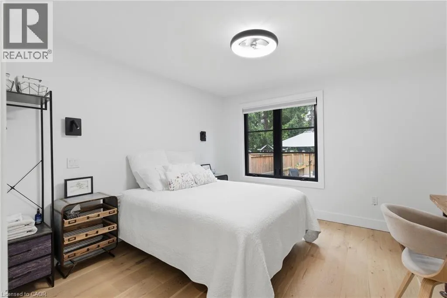
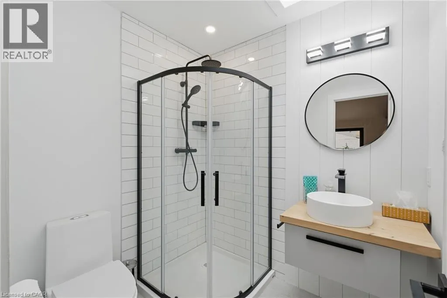
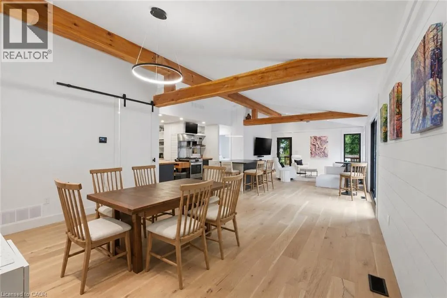
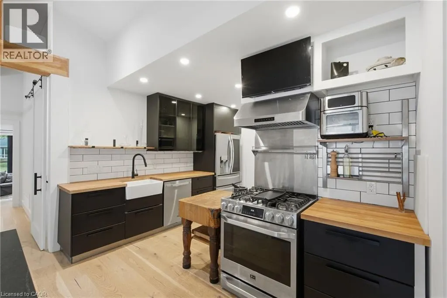
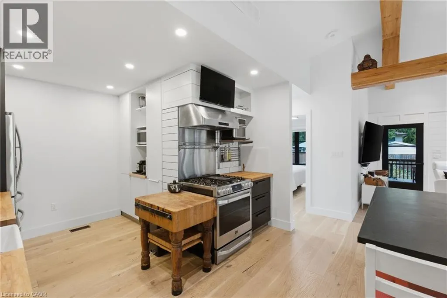
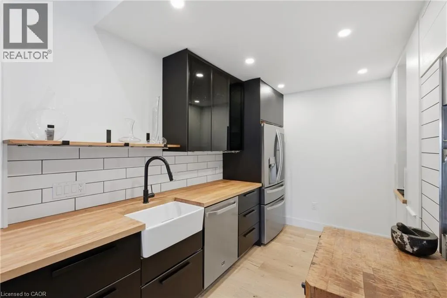
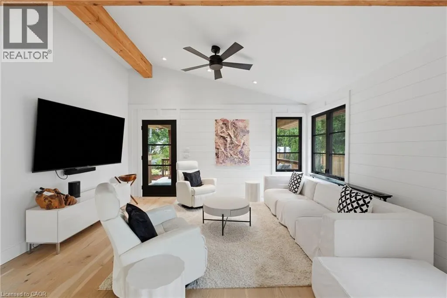
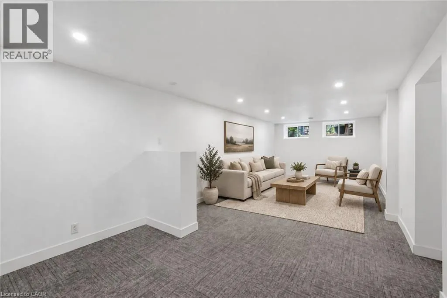
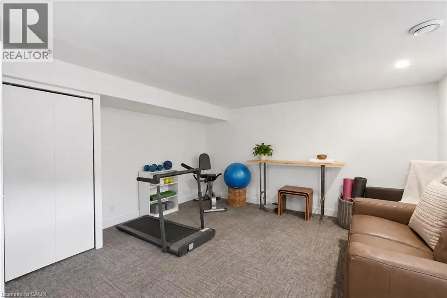
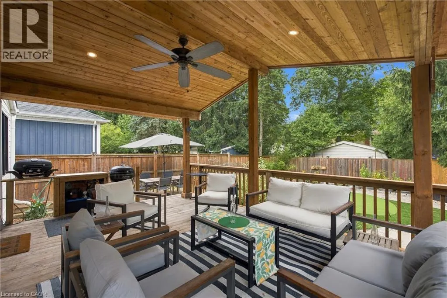
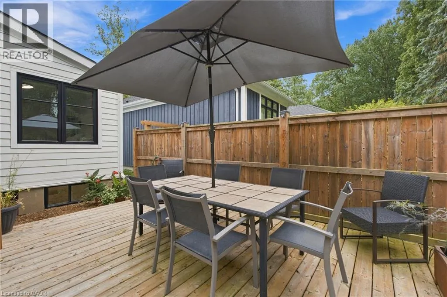
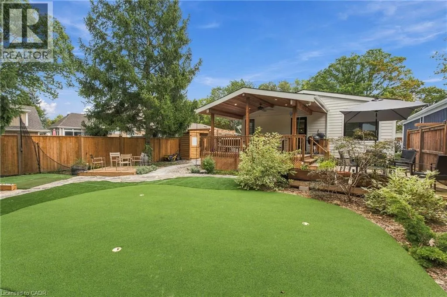
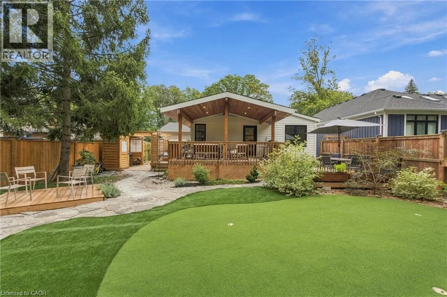
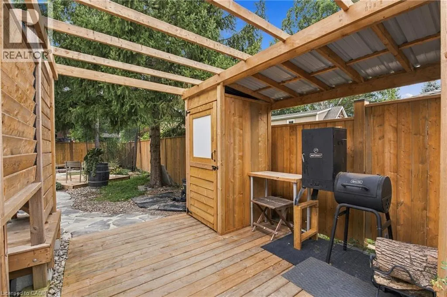
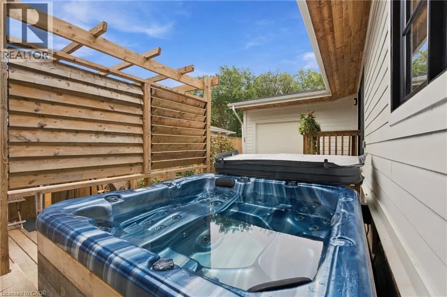
STEPS FROM THE LAKE! Beautifully renovated from top to bottom, this exceptional 2+1 bedroom, 3 full bathroom home combines high-end finishes, thoughtful design and a resort-like backyard in an incredible location just steps from the water.The heart of the home is the beautifully redesigned main floor, highlighted by a luxurious primary suite and bright, open-concept living spaces. The entire home underwent an extensive renovation in 2022, including a completely rebuilt main floor with new interior and exterior walls, raised ceilings with new structural beams, a relocated staircase, new kitchen, bathrooms, drywall, windows and doors. Gorgeous 7.5 wide-plank white oak flooring runs throughout, while the stunning kitchen features premium LG Studio appliances - including what may become your favourite feature of the entire house: a dedicated cocktail ice cube maker!The fully finished lower level provides even more beautifully renovated living space, including an additional bedroom and full bathroom, making it ideal for guests, family or a private retreat.Outside, the lifestyle continues with a resort-inspired backyard surrounded by all-new landscaping and fencing. A covered rear porch features 2x4 tongue-and-groove Douglas Fir decking, and a natural gas BBQ connection makes outdoor entertaining effortless.The renovation went far beyond what you can see. Upgrades include closed-cell foam insulation in the roof and finished basement areas, upgraded wall construction with batt and rigid insulation, Hardie Board siding, a new asphalt roof, new 200-amp electrical service and wiring throughout, and all-new ductwork. A Keeprite QuietComfort high-efficiency two-stage furnace and air conditioner were installed along with a dehumidifier and HEPA filtration system.Beautifully finished, extensively upgraded and thoughtfully rebuilt for modern living, this is the kind of home where virtually everything has already been done. (id:7434)
General Features
| Community Features | Quiet Area |
|---|---|
| Property Type | Single Family |
| Zoning Description | R1 |
| Amenities | Beach, Shopping |
| Building Appliances | Dishwasher, Dryer, Refrigerator, Stove, Washer |
| Building Architectural Style | Bungalow |
| Building Cooling Type | Central air conditioning |
| Location Description | LAKESHORE - DIXIE |
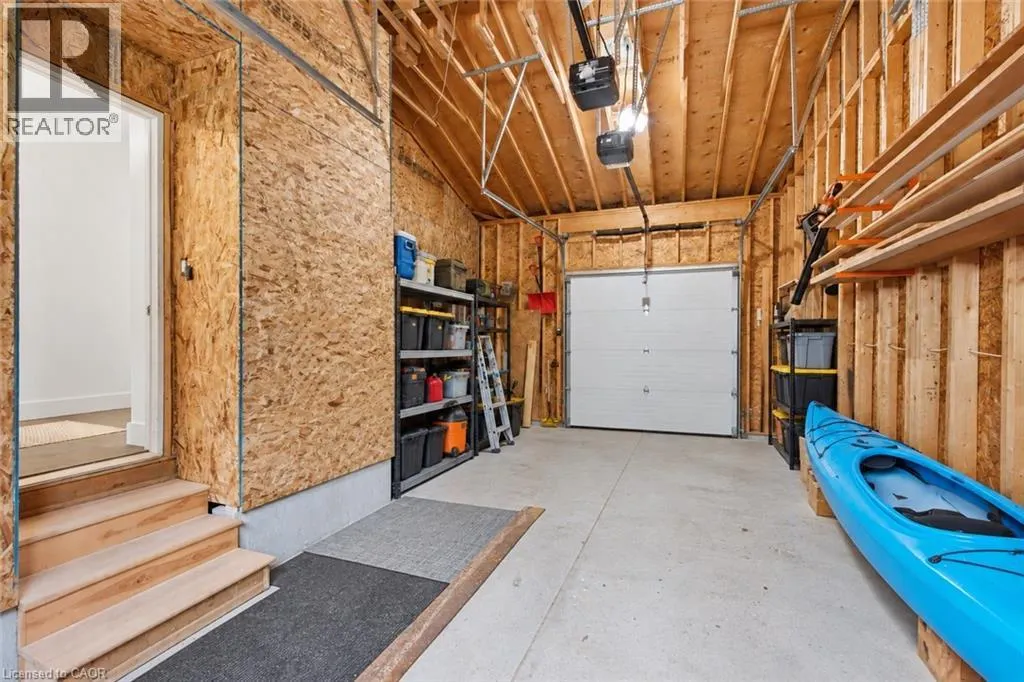
| Parking Space Total | 5 |
| Foundation Type | Poured Concrete |
| Building Type | House |
| Ownership Type | Freehold |
| Building.StoriesTotal | 1 |
Interior Features
| Building Fireplace Present | True |
|---|---|
| Building Fireplace Total | 1 |
| Building Heating Type | Forced air |
| Basement Development | Finished |
| Basement Type | Full (Finished) |
| Construction Material | Wood frame |
| Construction Style Attachment | Detached |
| Living Area Range | 2297 |
| Bedrooms | 2+1 |
Exterior Features
| Land Amenities | Beach, Shopping |
|---|---|
| Sewer | Municipal sewage system |
| Exterior Finish | Stone, Wood |
Room Details
| Room | Dimensions | Level | Flooring | Details |
|---|---|---|---|---|
| 3pc Bathroom | Measurements not available | Main level | ||
| 4pc Bathroom | Measurements not available | Main level | ||
| Bedroom | 11'5'' x 11'10'' | Main level | ||
| Breakfast | 9'1'' x 12'1'' | Main level | ||
| Dining room | 15'3'' x 11'6'' | Main level | ||
| Foyer | 7'10'' x 12'3'' | Main level | ||
| Kitchen | 18'1'' x 12'1'' | Main level | ||
| Living room | 21'3'' x 15'10'' | Main level | ||
| Primary Bedroom | 15'5'' x 14'6'' | Main level | ||
| Recreation room | 11'6'' x 27'4'' | Basement | ||
| Utility room | 21'4'' x 13'5'' | Basement |
Amenities
- Views
- New Construction
- Adult 55+
- Lease To Own
- No Strata Fees
- Furnished
- Primary On Main
- Air Conditioning
- Seller Finance
- Green
- Fixer Upper
- Horse
- Golf
- Fireplace
- Deck
- Garage
- Basement
- Pool

Property vs Single Family Average in L0S 1J0
Price
Year Built
In The Neighbourhood
Open House
Niagara-on-the-Lake (Town)
$ 1,095,000
- Type
- Single Family
- Rooms
- 3 Beds + 3 Baths
RE/MAX NIAGARA REALTY LTD, BROKERAGE
Just Listed
Niagara-on-the-Lake (Town)
$ 4,200
- Type
- Single Family
- Rooms
- 3 Beds + 5.5 Baths
ENGEL & VOLKERS NIAGARA
Niagara-on-the-Lake (Town)
$ 1,089,000
- Type
- Single Family
- Rooms
- 3 Beds + 2 Baths
BOSLEY REAL ESTATE LTD.,
Waterfront
Niagara-on-the-Lake (Town)
$ 7,350,000
- Type
- Single Family
- Rooms
- 4 Beds + 3 Baths
BOSLEY REAL ESTATE LTD.,
Waterfront
Niagara-on-the-Lake (Town)
$ 2,875
- Type
- Single Family
- Rooms
- 2 Beds + 2 Baths
GOWEST REALTY LTD.
Niagara-on-the-Lake (Town)
$ 1,699,900
- Type
- Single Family
- Rooms
- 4 Beds + 3 Baths
PEAK GROUP REALTY LTD.
Golf Course
Niagara-on-the-Lake
$ 1,775,000
- Type
- Single Family
- Size
- 3,183 SqFt
- Rooms
- 4 Beds + 3.5 Baths
Right at Home Realty
Water Views
Niagara-on-the-Lake (Town)
$ 2,500
- Type
- Single Family
- Rooms
- 1 Beds + 1.5 Baths
ROYAL LEPAGE NRC REALTY
Golf Course
Niagara-on-the-Lake (Town)
$ 1,775,000
- Type
- Single Family
- Rooms
- 4 Beds + 3.5 Baths
RIGHT AT HOME REALTY
Water Views
Niagara-on-the-Lake (Town)
$ 5,499,000
- Type
- Single Family
- Rooms
- 5 Beds + 4.5 Baths
CV Real Estate
Primary On Main
Niagara-on-the-Lake (Town)
$ 1,550,000
- Type
- Single Family
- Rooms
- 3 Beds + 2.5 Baths
ROYAL LEPAGE NRC REALTY
Primary On Main
Niagara-on-the-Lake (Town)
$ 2,690
- Type
- Single Family
- Rooms
- 2 Beds + 1 Baths
RE/MAX NIAGARA REALTY LTD, BROKERAGE
Primary On Main
Niagara-on-the-Lake (Town)
$ 999,000
- Type
- Single Family
- Rooms
- 4 Beds + 3 Baths
ROYAL LEPAGE NRC REALTY
 Data is supplied by Pillar 9™ MLS® System. Pillar 9™ is the owner of the copyright in its MLS® System. Data is deemed reliable but is not guaranteed accurate by Pillar 9™. The trademarks MLS®, Multiple Listing Service® and the associated logos are owned by The Canadian Real Estate Association (CREA) and identify the quality of services provided by real estate professionals who are members of CREA. Used under license.
 Copyright 2026 by Greater Vancouver REALTORS®. All Rights Reserved. NOTE: This representation is based in whole or in part on data generated by the Chilliwack & District Real Estate Board, Fraser Valley Real Estate Board
or Greater Vancouver REALTORS® which assumes no responsibility for its accuracy.
The trademarks REALTOR®, REALTORS®, and the REALTOR® logo are controlled by The Canadian Real Estate Association (CREA) and identify real estate professionals who are members of CREA. The trademarks MLS®, Multiple Listing Service® and the associated logos are owned by CREA and identify the quality of services provided by real estate professionals who are members of CREA. Used under license.
Last Updated: September 23, 2026 9:04 PM UTC
Copyright 2026 by Greater Vancouver REALTORS®. All Rights Reserved. NOTE: This representation is based in whole or in part on data generated by the Chilliwack & District Real Estate Board, Fraser Valley Real Estate Board
or Greater Vancouver REALTORS® which assumes no responsibility for its accuracy.
The trademarks REALTOR®, REALTORS®, and the REALTOR® logo are controlled by The Canadian Real Estate Association (CREA) and identify real estate professionals who are members of CREA. The trademarks MLS®, Multiple Listing Service® and the associated logos are owned by CREA and identify the quality of services provided by real estate professionals who are members of CREA. Used under license.
Last Updated: September 23, 2026 9:04 PM UTC
