
Open House Fri, Sep 25th 05:00 PM - 07:00 PM





Address
12 Brae Crest Drive, Hamilton, ON
Price
$ 749,000
Open House Fri, Sep 25th 05:00 PM - 07:00 PM
Property Attributes
- ID#40865963
- TypeSingle Family
- Listing Status Active
- MunicipalityHamilton
- CityHamilton
- AreaHamilton
- Neighbourhood516 - Cherry Heights
- Postal CodeL8G 3A6
- StyleOther
- Year Built1973
- Price$ 749,000
- Bedrooms3
- Bathrooms1
- Half Bathrooms1
- Sqr Footage1823
Data Source:
Canadian Real Estate Association (CREA)
Property Description
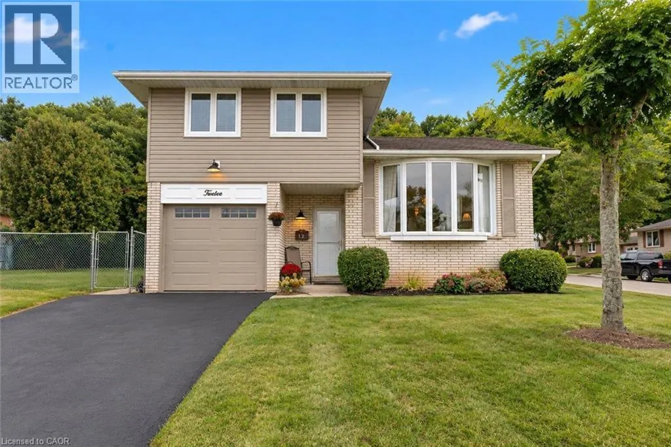
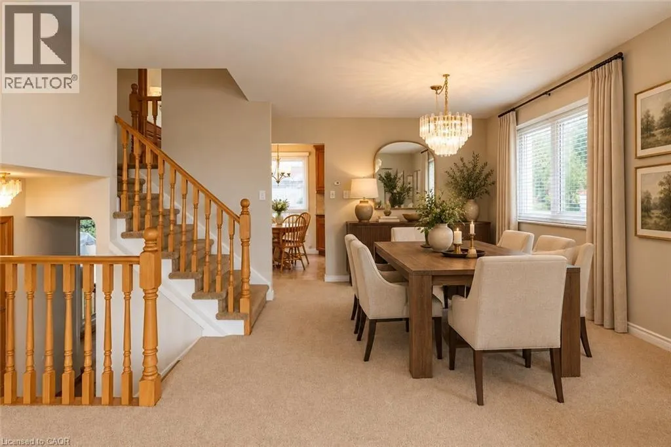
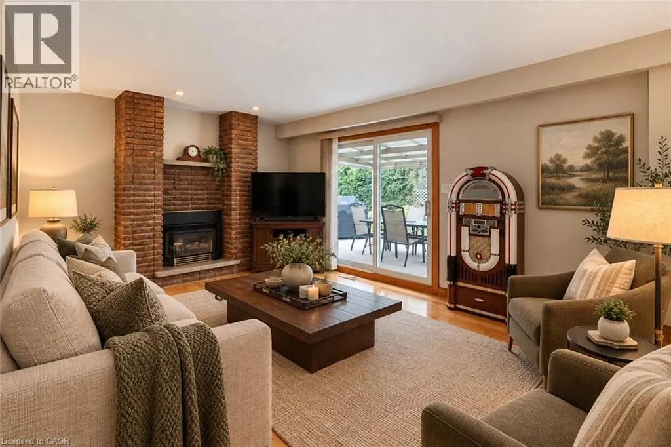
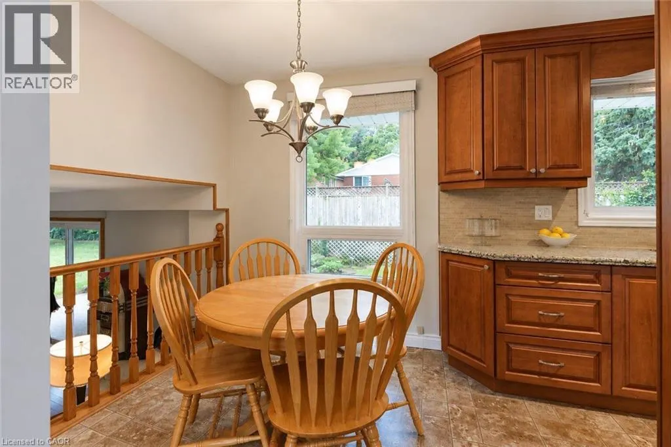
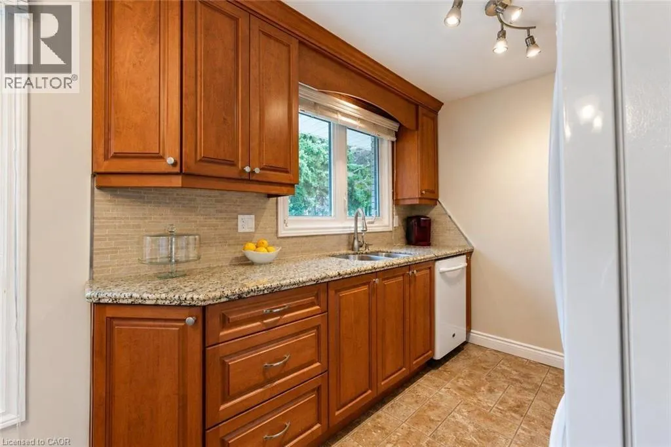
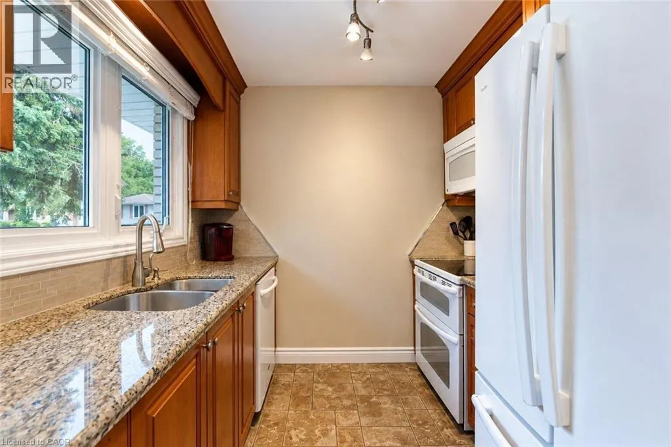
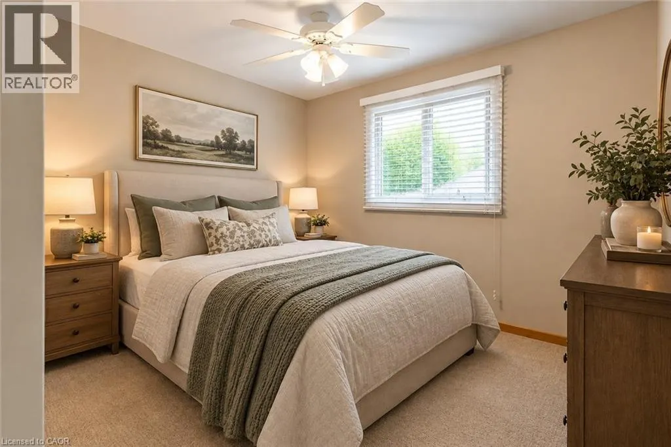
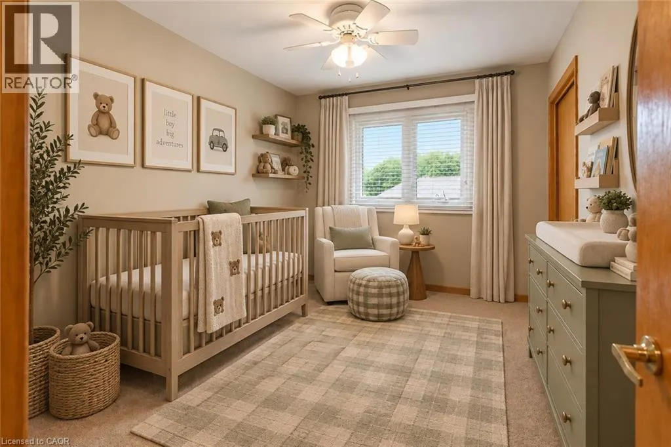
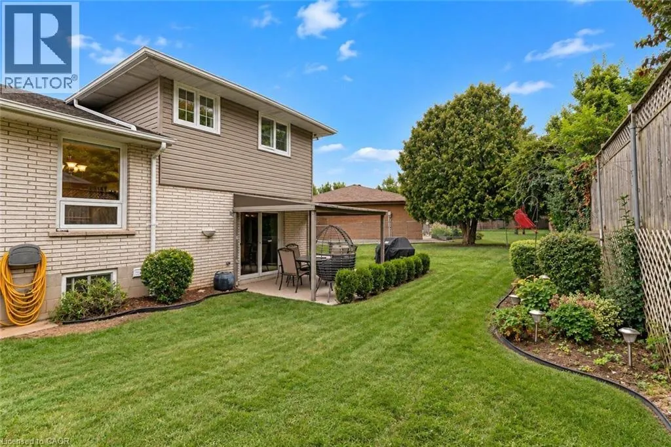
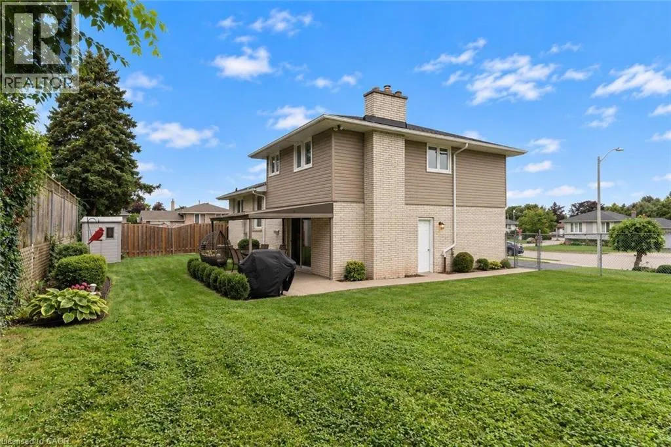
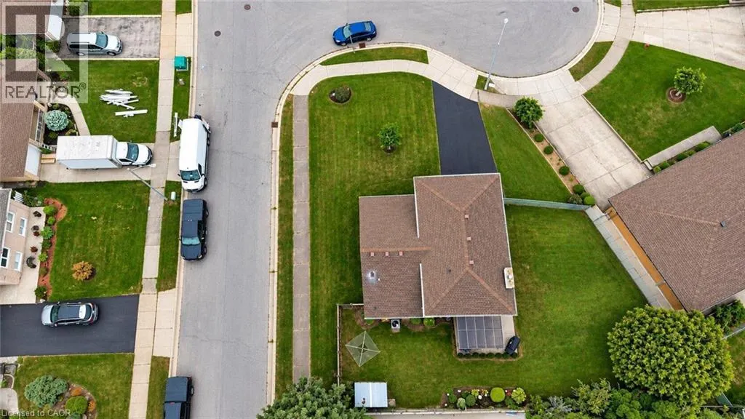
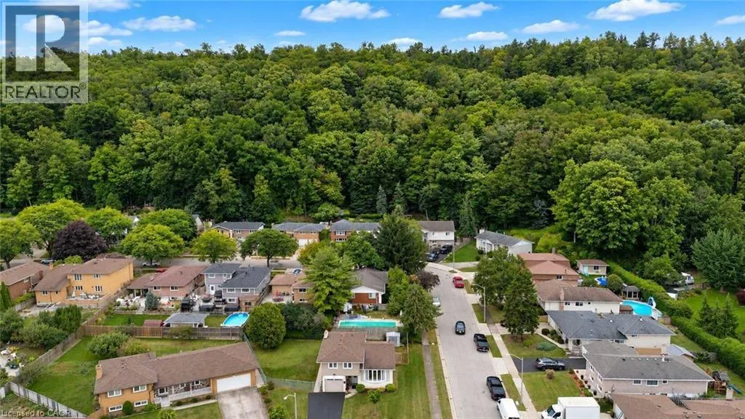
Welcome to this beautifully maintained 3-bedroom home nestled beneath the Niagara Escarpment in a prime Stoney Creek neighbourhood. Set on a corner lot in a quiet court, this home offers an updated kitchen, plenty of living space with a formal dining room and convenient access to the Bruce trail, great schools, parks, shopping, downtown Stoney Creek and major highways. This is the perfect home for any growing family. (id:7434)
General Features
| Community Features | Community Centre |
|---|---|
| Property Type | Single Family |
| Zoning Description | R2 |
| Amenities | Beach, Hospital, Place of Worship, Schools |
| Building Appliances | Central Vacuum, Dishwasher, Dryer, Microwave, Refrigerator, Stove, Washer, Window Coverings |
| Building Architectural Style | Other |
| Building Cooling Type | Central air conditioning |
| Location Description | Green to Glen Cannon to Brae Crest |
| Parking Space Total | 5 |
| Foundation Type | Block |
| Building Type | House |
| Ownership Type | Freehold |
| Building.StoriesTotal | 3 |
Interior Features
| Building Fireplace Present | False |
|---|---|
| Building Heating Type | Forced air |
| Building Heating Fuel | Natural gas |
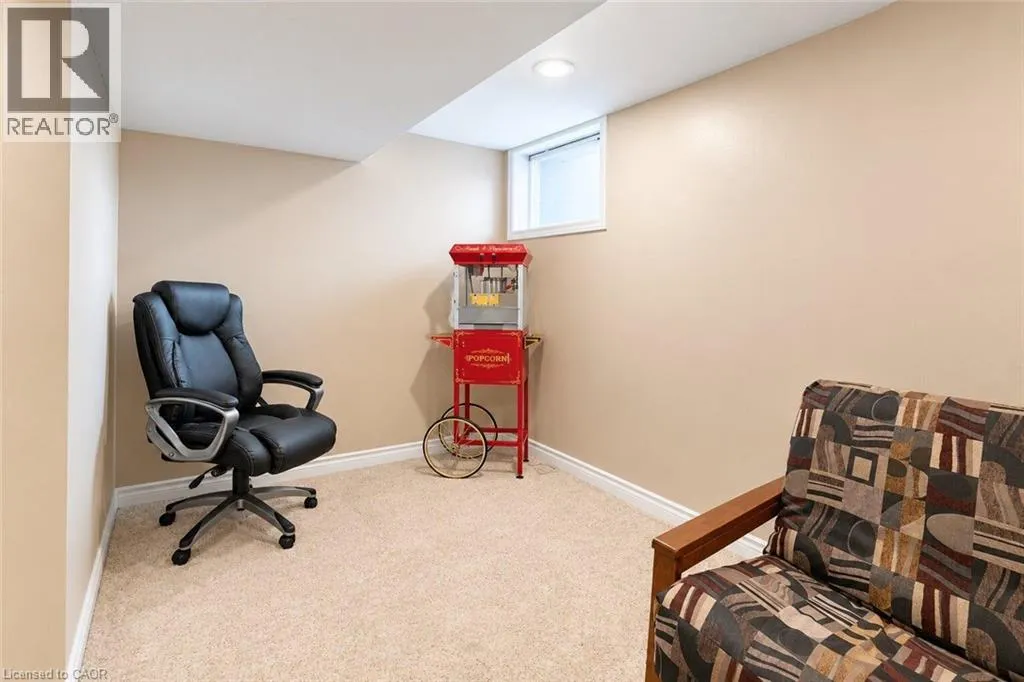
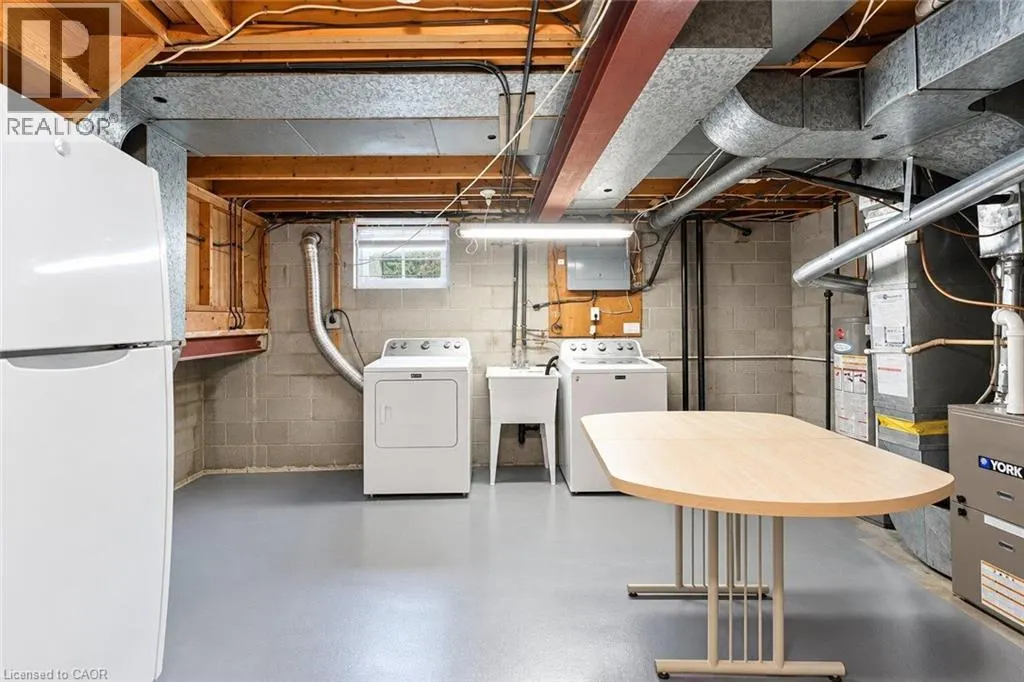
| Basement Development | Partially finished |
| Basement Type | Partial (Partially finished) |
| Construction Style Attachment | Detached |
| Living Area Range | 1823 |
| Bedrooms | 3 |
Exterior Features
| Structure | Porch |
|---|---|
| Land Amenities | Beach, Hospital, Place of Worship, Schools |
| Sewer | Municipal sewage system |
| Exterior Finish | Brick, Vinyl siding |
Room Details
| Room | Dimensions | Level | Flooring | Details |
|---|---|---|---|---|
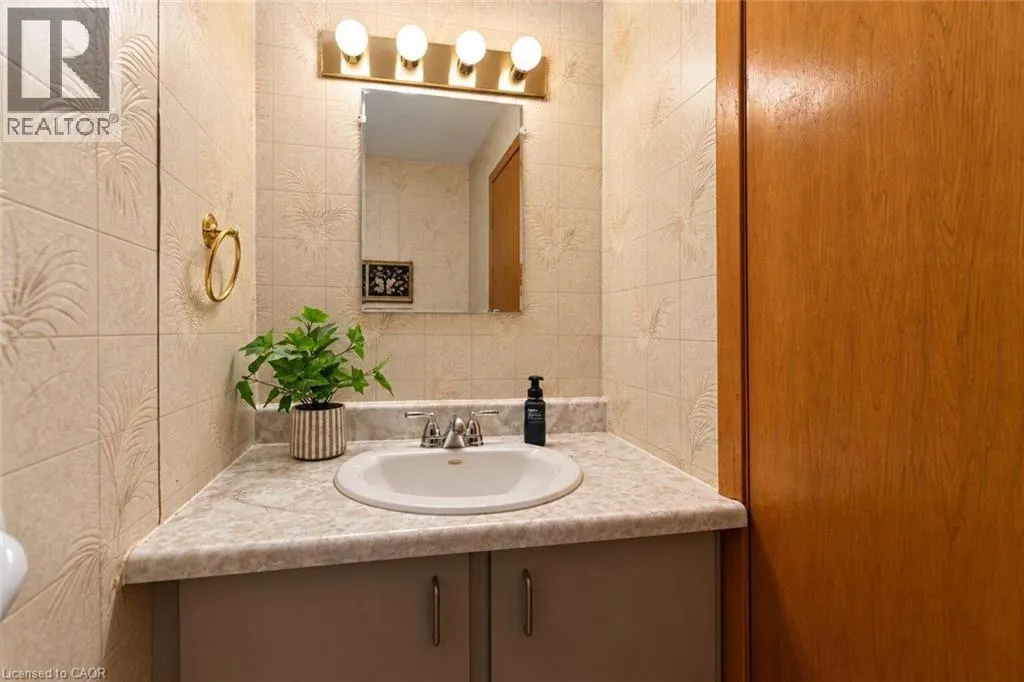
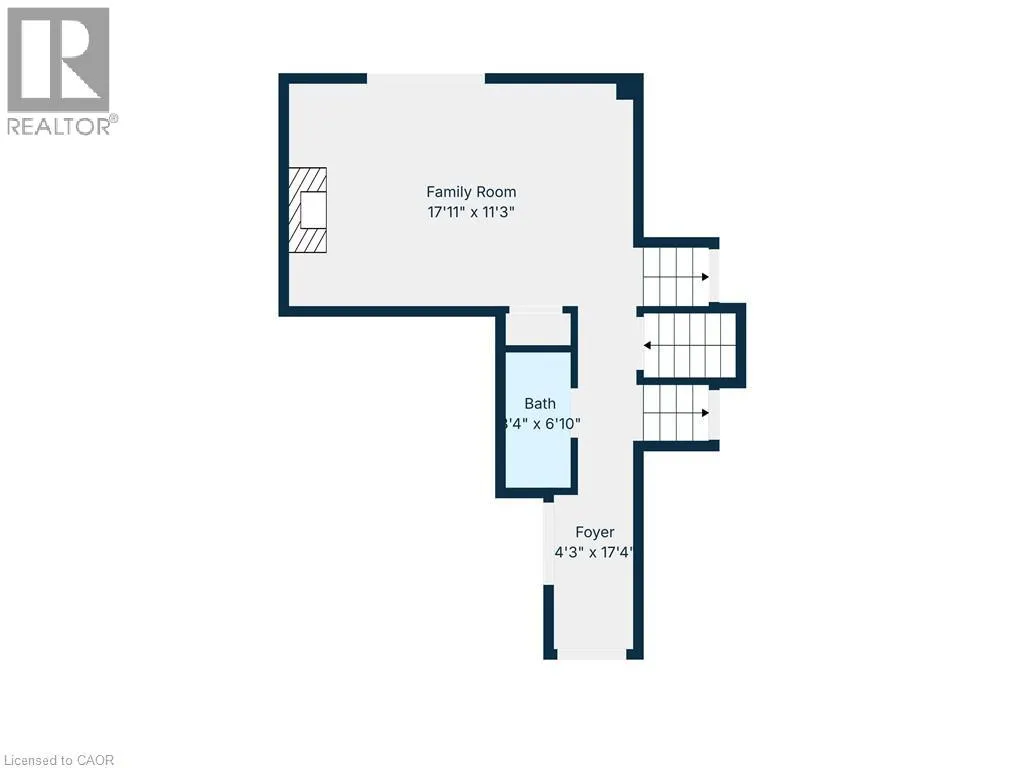
| 2pc Bathroom | Measurements not available | Main level | ||
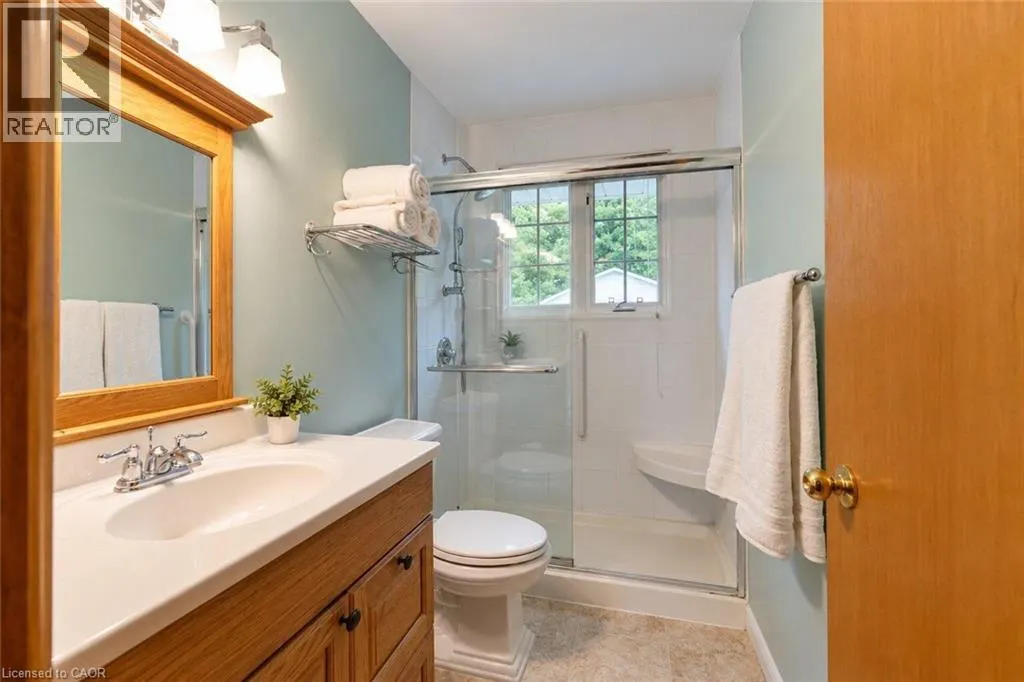
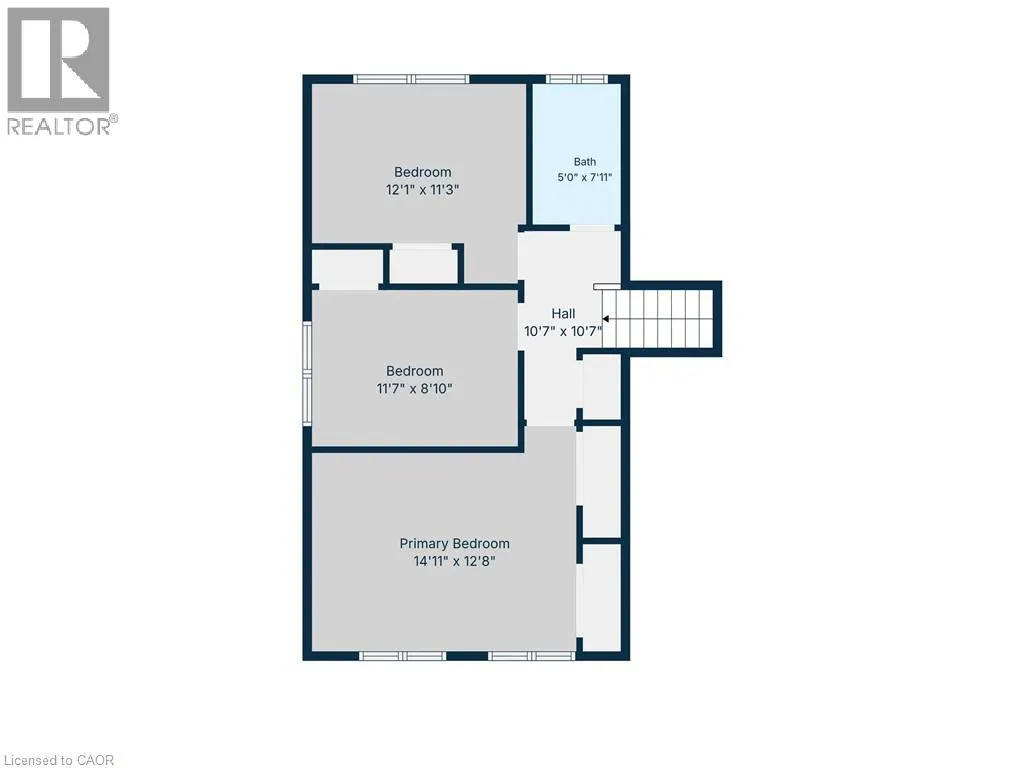
| 3pc Bathroom | Measurements not available | Third level | ||
| Bedroom | 11'7'' x 8'10'' | Third level | ||
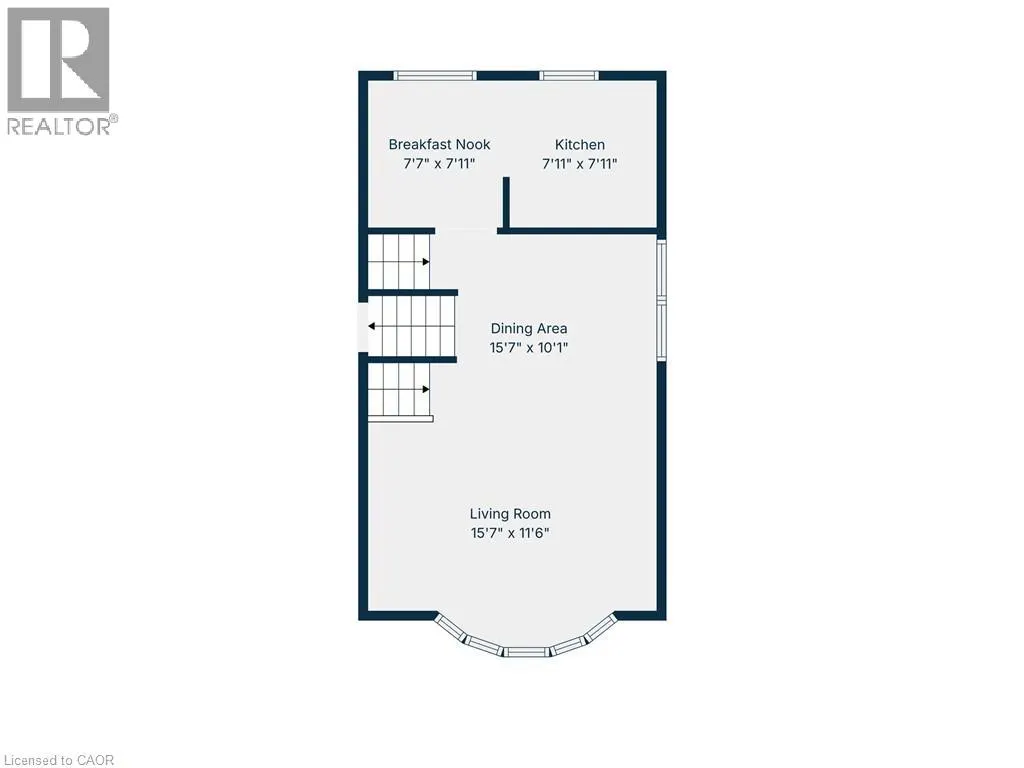
| Breakfast | 7'7'' x 7'11'' | Second level | ||
| Dining room | 15'7'' x 10'1'' | Second level | ||
| Family room | 17'11'' x 11'3'' | Main level | ||
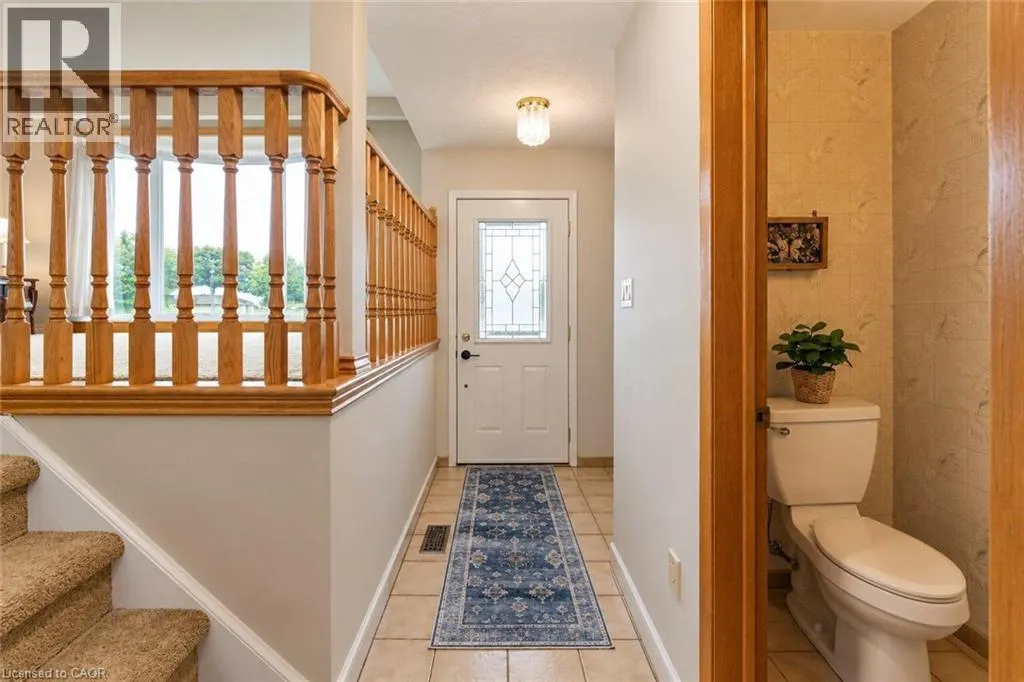
| Foyer | 4'3'' x 17'4'' | Main level | ||
| Kitchen | 7'11'' x 7'11'' | Second level | ||
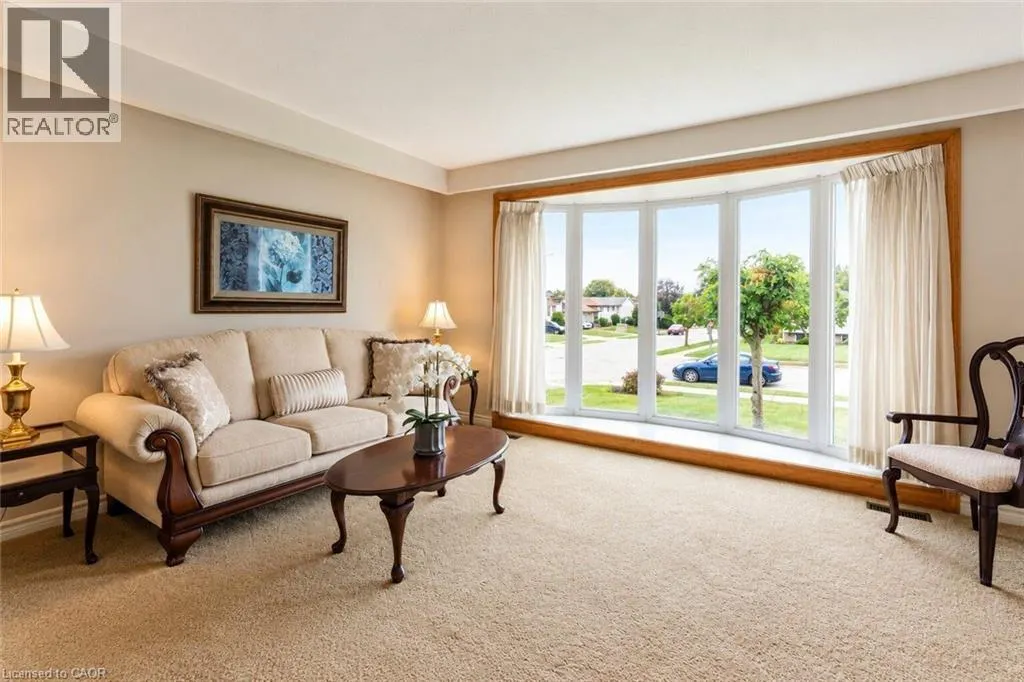
| Living room | 15'7'' x 11'6'' | Second level | ||
| Other | 15'7'' x 28'6'' | Basement | ||
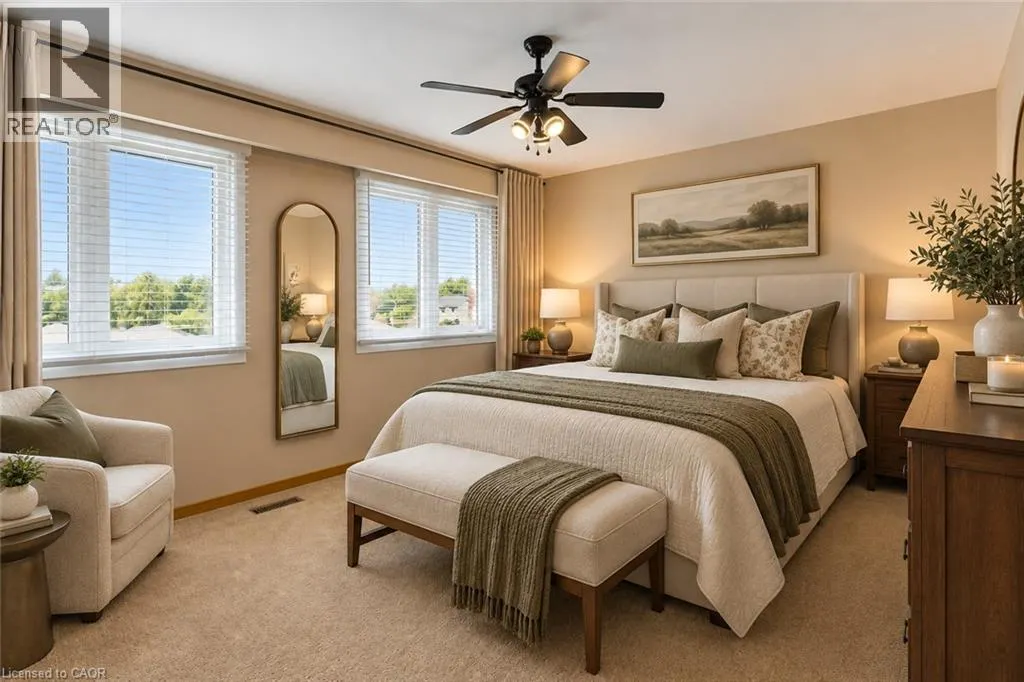
| Primary Bedroom | 14'11'' x 12'8'' | Third level |
Amenities
- Views
- New Construction
- Adult 55+
- Lease To Own
- No Strata Fees
- Furnished
- Primary On Main
- Air Conditioning
- Seller Finance
- Green
- Fixer Upper
- Horse
- Golf
- Fireplace
- Deck
- Garage
- Basement
- Pool

Property vs Single Family Average in L8G 3A6
Price
Year Built
In The Neighbourhood
Open House
Stoney Creek
$ 639,000
- Type
- Single Family
- Size
- 1,186 SqFt
- Rooms
- 3 Beds + 1.5 Baths
RE/MAX Escarpment Realty Inc.
Just Listed
Stoney Creek
$ 939,000
- Type
- Single Family
- Size
- 3,394 SqFt
- Rooms
- 3 Beds + 3 Baths
Royal LePage Burloak Real Estate Services
Primary On Main
Stoney Creek
$ 849,950
- Type
- Single Family
- Size
- 2,310 SqFt
- Rooms
- 6 Beds + 2 Baths
RE/MAX Real Estate Centre Inc.
Primary On Main
Stoney Creek
$ 739,900
- Type
- Single Family
- Size
- 1,236 SqFt
- Rooms
- 4 Beds + 2 Baths
Royal LePage State Realty Inc.
Stoney Creek
$ 759,900
- Type
- Single Family
- Size
- 1,737 SqFt
- Rooms
- 4 Beds + 2 Baths
Royal LePage State Realty Inc.
Open House
Hamilton
$ 748,888
- Type
- Single Family
- Size
- 1,315 SqFt
- Rooms
- 4 Beds + 2 Baths
Michael St. Jean Realty Inc.
Primary On Main
Stoney Creek
$ 679,000
- Type
- Single Family
- Size
- 1,144 SqFt
- Rooms
- 4 Beds + 2 Baths
Keller Williams Edge Realty
Reduced
Stoney Creek
$ 819,900
- Type
- Single Family
- Size
- 2,511 SqFt
- Rooms
- 4 Beds + 1.5 Baths
Coldwell Banker Community Professionals
Reduced
Stoney Creek
$ 799,900
- Type
- Single Family
- Size
- 2,800 SqFt
- Rooms
- 3 Beds + 2 Baths
RE/MAX Escarpment Realty Inc.
Stoney Creek
$ 1,825,000
- Type
- Single Family
- Size
- 3,995 SqFt
- Rooms
- 4 Beds + 3.5 Baths
Royal LePage State Realty Inc.
Reduced
Stoney Creek
$ 639,900
- Type
- Single Family
- Size
- 1,013 SqFt
- Rooms
- 2 Beds + 1 Baths
Keller Williams Edge Realty
Primary On Main
Stoney Creek
$ 825,000
- Type
- Single Family
- Size
- 905 SqFt
- Rooms
- 3 Beds + 1 Baths
RE/MAX Escarpment Realty Inc.
 Data is supplied by Pillar 9™ MLS® System. Pillar 9™ is the owner of the copyright in its MLS® System. Data is deemed reliable but is not guaranteed accurate by Pillar 9™. The trademarks MLS®, Multiple Listing Service® and the associated logos are owned by The Canadian Real Estate Association (CREA) and identify the quality of services provided by real estate professionals who are members of CREA. Used under license.
 Copyright 2026 by Greater Vancouver REALTORS®. All Rights Reserved. NOTE: This representation is based in whole or in part on data generated by the Chilliwack & District Real Estate Board, Fraser Valley Real Estate Board
or Greater Vancouver REALTORS® which assumes no responsibility for its accuracy.
The trademarks REALTOR®, REALTORS®, and the REALTOR® logo are controlled by The Canadian Real Estate Association (CREA) and identify real estate professionals who are members of CREA. The trademarks MLS®, Multiple Listing Service® and the associated logos are owned by CREA and identify the quality of services provided by real estate professionals who are members of CREA. Used under license.
Last Updated: September 24, 2026 9:48 PM UTC
Copyright 2026 by Greater Vancouver REALTORS®. All Rights Reserved. NOTE: This representation is based in whole or in part on data generated by the Chilliwack & District Real Estate Board, Fraser Valley Real Estate Board
or Greater Vancouver REALTORS® which assumes no responsibility for its accuracy.
The trademarks REALTOR®, REALTORS®, and the REALTOR® logo are controlled by The Canadian Real Estate Association (CREA) and identify real estate professionals who are members of CREA. The trademarks MLS®, Multiple Listing Service® and the associated logos are owned by CREA and identify the quality of services provided by real estate professionals who are members of CREA. Used under license.
Last Updated: September 24, 2026 9:48 PM UTC
