
Address
2276 Fairmount Drive, Oakville, ON
Price
$ 1,199,900
Property Attributes
- ID#40864145
- TypeSingle Family
- Listing Status Active
- MunicipalityOakville
- CityOakville
- AreaOakville
- Neighbourhood1019 - WM Westmount
- Postal CodeL6M 5J6
- StyleContemporary
- Year Built2006
- Price$ 1,199,900
- Bedrooms4+1
- Bathrooms3
- Half Bathrooms1
- Sqr Footage2001
Data Source:
Canadian Real Estate Association (CREA)
Property Description
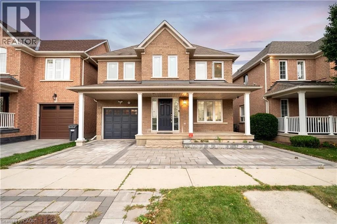
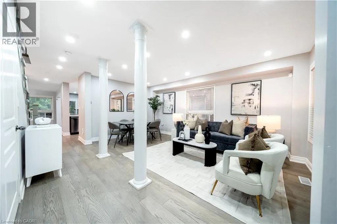
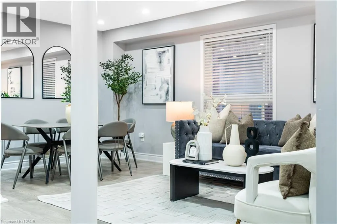
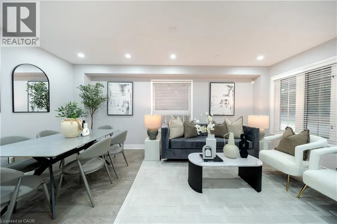
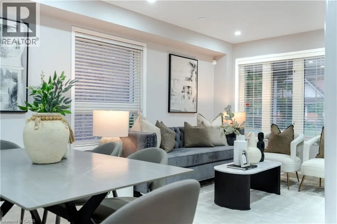
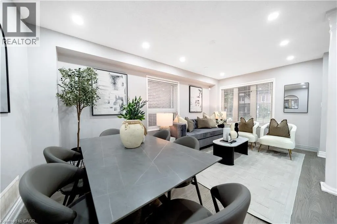
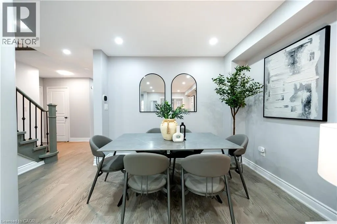
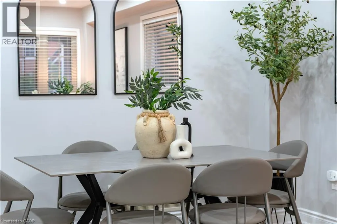
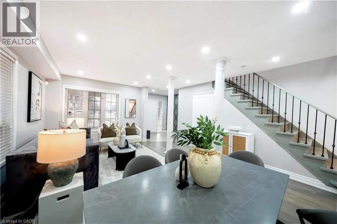
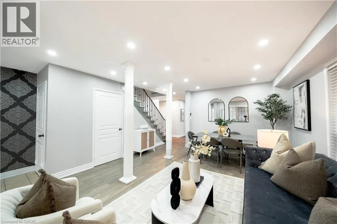
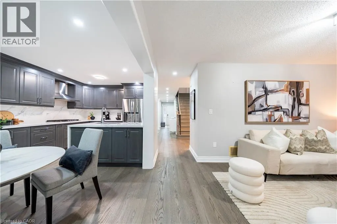
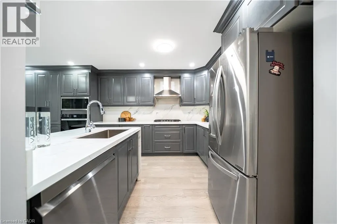
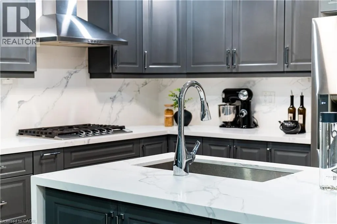
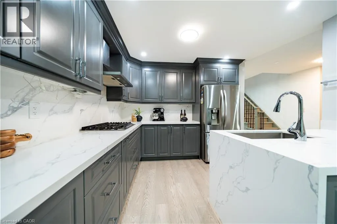
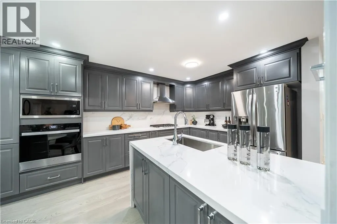
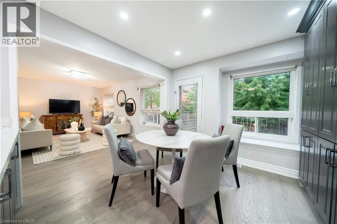
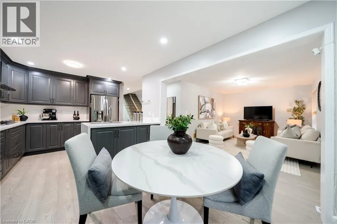
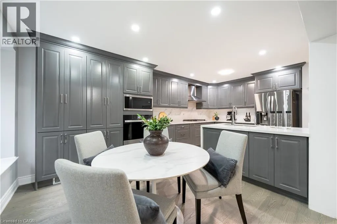
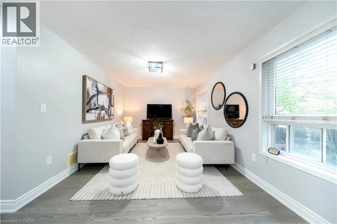
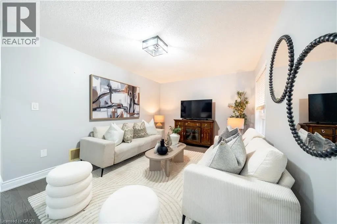
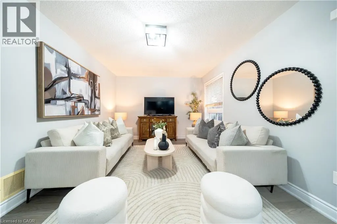
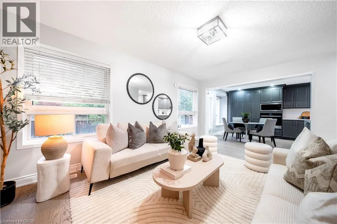
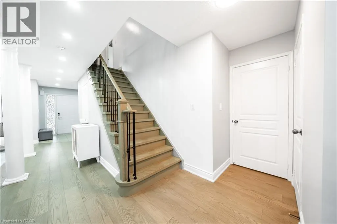
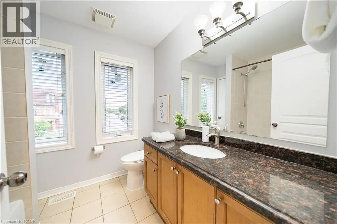
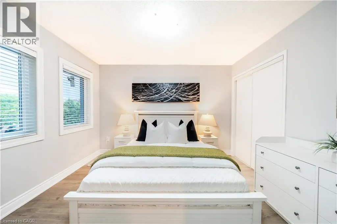
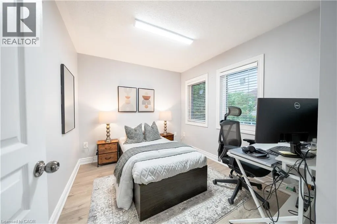
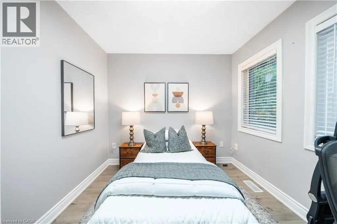
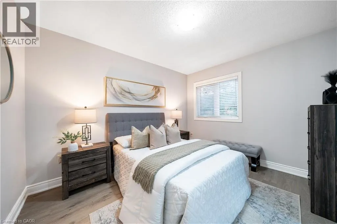
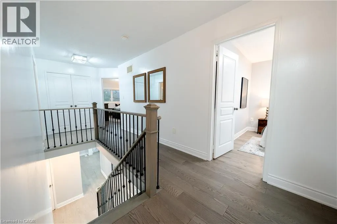
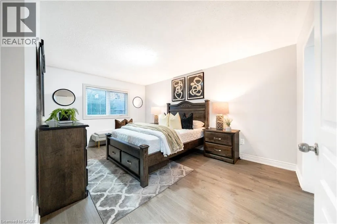
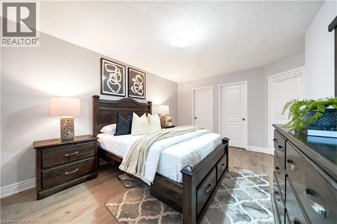
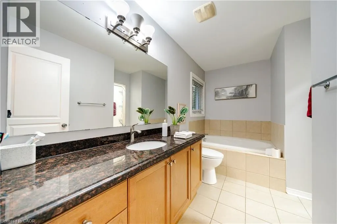
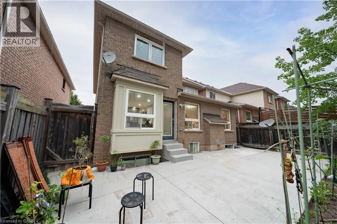
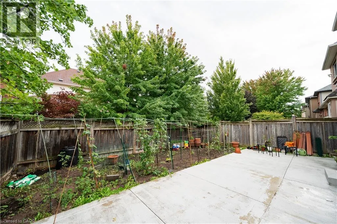
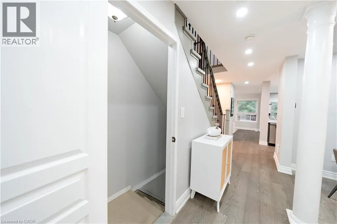
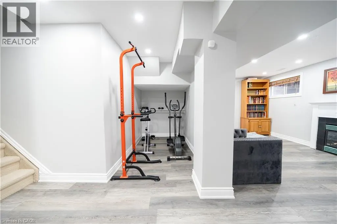
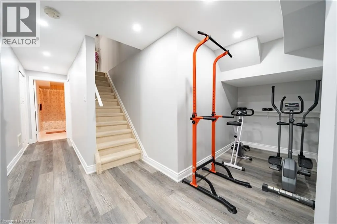
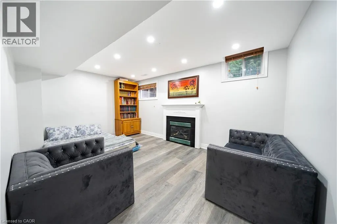
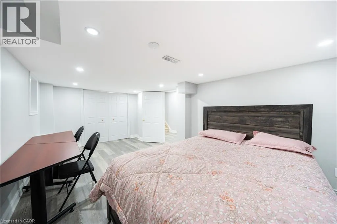
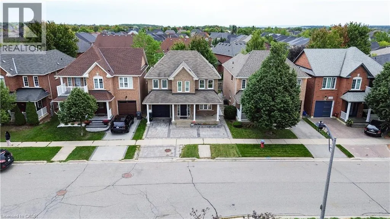
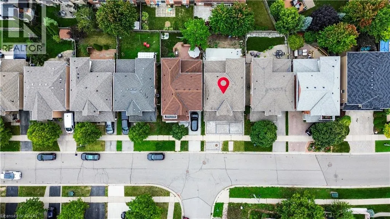
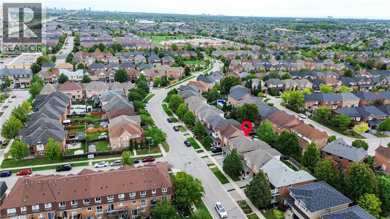
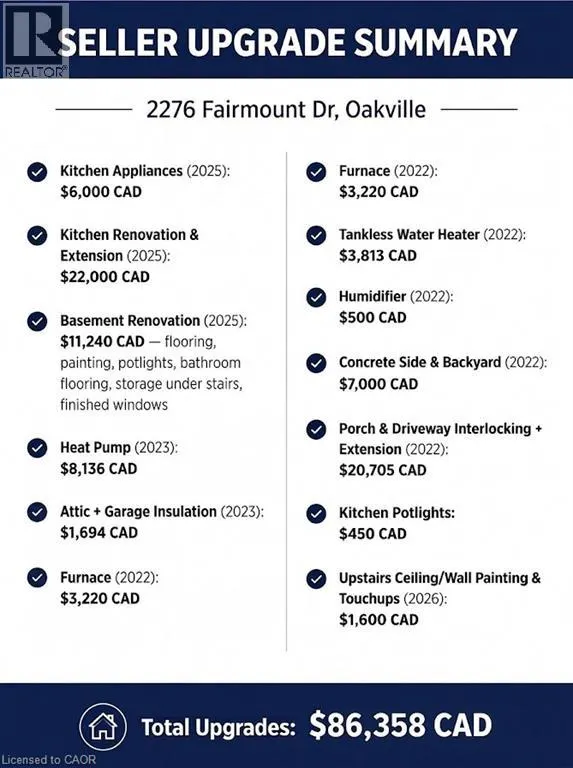
Live surrounded by some of Oakville's most reputed public schools, so you don't have to spend a fortune on private schools! Totally renovated 4+1 bed, 4 bath detached home with a single-car garage, sitting on a premium 36' wide lot. Boasting an all-brick exterior, 2,800 sq ft of living space and amazing curb appeal with eye-catching landscaping, a large driveway and a large front porch. The fully upgraded and extended kitchen features new cabinets, new countertops and new stainless steel appliances. The finished, renovated basement with its own gas fireplace is ready to be used as an in-law suite. No rental items in the house: the owned heat pump saves thousands in heating costs, and the owned hot water heater and humidifier save you monthly rental fees. Over $135K invested in renovations by the previous and current owners combined. Walking distance to Oakville Trafalgar Memorial Hospital, FreshCo & Shoppers Drug Mart. Family-oriented neighbourhood on a quiet street with excellent schools & parks. Top-rated schools include Garth Webb SS, with one of Oakville's top robotics programs and AP preparation, and Forest Trail PS, known for its excellent French Immersion program. Close to Bronte Creek Provincial Park, the Sixteen Mile Creek trail system, Coronation Park and West Oak Trails Community Park. Quick access to Hwys 403, 407 & QEW. (id:7434)
General Features
| Property Type | Single Family |
|---|---|
| Zoning Description | RL6 |
| Amenities | Hospital, Park, Schools |
| Building Appliances | Dishwasher, Dryer, Refrigerator, Stove, Washer, Window Coverings |
| Building Architectural Style | Contemporary |
| Building Cooling Type | Central air conditioning |
| Location Description | Dundas/Postmaster |
| Parking Space Total | 3 |
| Foundation Type | Poured Concrete |
| Building Type | House |
| Ownership Type | Freehold |
| Building.StoriesTotal | 2 |
Interior Features
| Building Fireplace Present | False |
|---|---|
| Building Heating Type | Forced air |
| Basement Development | Finished |
| Basement Type | Full (Finished) |
| Construction Style Attachment | Detached |
| Living Area Range | 2001 |
| Bedrooms | 4+1 |
Exterior Features
| Land Amenities | Hospital, Park, Schools |
|---|---|
| Sewer | Municipal sewage system, Storm sewer |
| Exterior Finish | Brick |
Room Details
| Room | Dimensions | Level | Flooring | Details |
|---|---|---|---|---|
| 2pc Bathroom | Measurements not available | Main level | ||
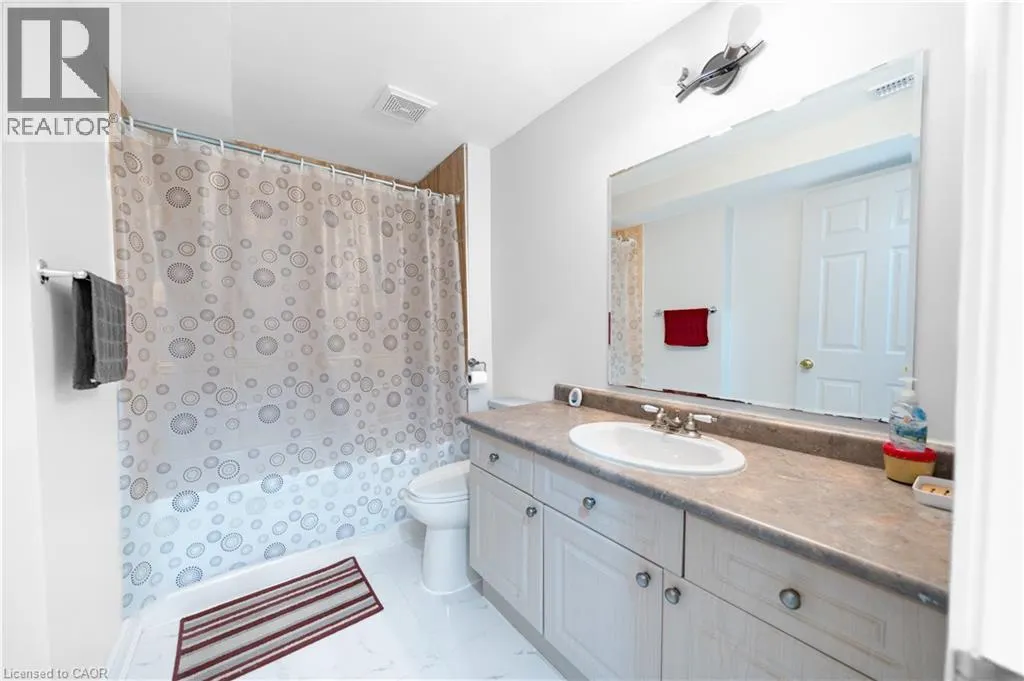
| 3pc Bathroom | Measurements not available | Basement | ||
| 4pc Bathroom | Measurements not available | Second level | ||
| Bedroom | 11'2'' x 19'10'' | Lower level | ||
| Breakfast | Measurements not available | Main level | ||
| Dining room | 18'3'' x 10'11'' | Main level | ||
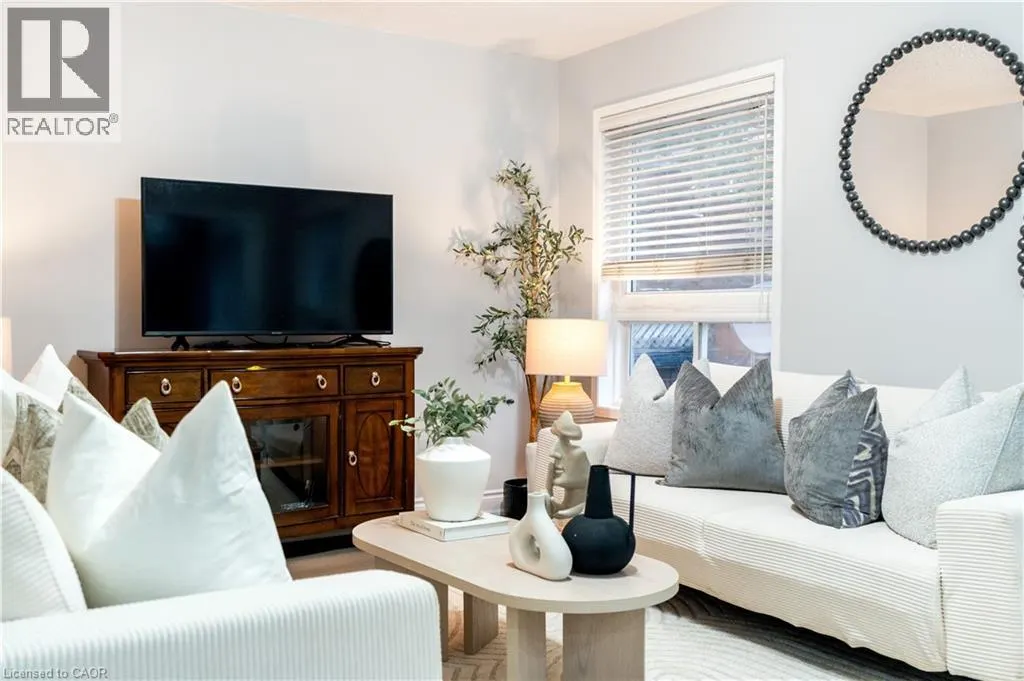
| Family room | 16'8'' x 10'11'' | Main level | ||
| Kitchen | 19'3'' x 10'11'' | Main level | ||
| Living room | 18'3'' x 10'0'' | Main level | ||
| Primary Bedroom | 16'0'' x 10'11'' | Second level | ||
| Recreation room | Measurements not available | Lower level |
Amenities
- Views
- New Construction
- Adult 55+
- Lease To Own
- No Strata Fees
- Furnished
- Primary On Main
- Air Conditioning
- Seller Finance
- Green
- Fixer Upper
- Horse
- Golf
- Fireplace
- Deck
- Garage
- Basement
- Pool

Property vs Single Family Average in L6M 5J6
Price
Year Built
In The Neighbourhood
Oakville (WM Westmount)
$ 1,299,900
- Type
- Single Family
- Rooms
- 4 Beds + 3 Baths
Bosley Real Estate Ltd.
Golf Course
Oakville (WM Westmount)
$ 1,358,000
- Type
- Single Family
- Rooms
- 4 Beds + 3.5 Baths
ROYAL LEPAGE REAL ESTATE SERVICES LTD.
Oakville (WM Westmount)
$ 1,599,000
- Type
- Single Family
- Rooms
- 4 Beds + 4.5 Baths
ROYAL LEPAGE REAL ESTATE SERVICES LTD.
Oakville (WM Westmount)
$ 5,500
- Type
- Single Family
- Rooms
- 4 Beds + 3.5 Baths
RE/MAX Escarpment Realty Inc., Brokerage
Oakville (WM Westmount)
$ 1,689,900
- Type
- Single Family
- Rooms
- 4 Beds + 3.5 Baths
RE/MAX Escarpment Realty Inc., Brokerage
Oakville (WM Westmount)
$ 1,799,900
- Type
- Single Family
- Rooms
- 5 Beds + 4.5 Baths
CENTURY 21 MILLER REAL ESTATE LTD.
Oakville (WM Westmount)
$ 1,549,000
- Type
- Single Family
- Rooms
- 4 Beds + 2.5 Baths
ROYAL LEPAGE REALTY PLUS OAKVILLE
Oakville (WM Westmount)
$ 3,400
- Type
- Single Family
- Rooms
- 3 Beds + 2.5 Baths
RE/MAX REAL ESTATE CENTRE INC.
Oakville (WM Westmount)
$ 1,549,900
- Type
- Single Family
- Rooms
- 4 Beds + 2.5 Baths
ROYAL LEPAGE SIGNATURE REALTY
Reduced
Oakville (WM Westmount)
$ 1,649,999
- Type
- Single Family
- Rooms
- 5 Beds + 3.5 Baths
Royal LePage Our Neighbourhood Realty
Oakville (WM Westmount)
$ 1,615,000
- Type
- Single Family
- Rooms
- 5 Beds + 3.5 Baths
RE/MAX ABOUTOWNE REALTY CORP.
 Data is supplied by Pillar 9™ MLS® System. Pillar 9™ is the owner of the copyright in its MLS® System. Data is deemed reliable but is not guaranteed accurate by Pillar 9™. The trademarks MLS®, Multiple Listing Service® and the associated logos are owned by The Canadian Real Estate Association (CREA) and identify the quality of services provided by real estate professionals who are members of CREA. Used under license.
 Copyright 2026 by Greater Vancouver REALTORS®. All Rights Reserved. NOTE: This representation is based in whole or in part on data generated by the Chilliwack & District Real Estate Board, Fraser Valley Real Estate Board
or Greater Vancouver REALTORS® which assumes no responsibility for its accuracy.
The trademarks REALTOR®, REALTORS®, and the REALTOR® logo are controlled by The Canadian Real Estate Association (CREA) and identify real estate professionals who are members of CREA. The trademarks MLS®, Multiple Listing Service® and the associated logos are owned by CREA and identify the quality of services provided by real estate professionals who are members of CREA. Used under license.
Last Updated: September 23, 2026 9:04 PM UTC
Copyright 2026 by Greater Vancouver REALTORS®. All Rights Reserved. NOTE: This representation is based in whole or in part on data generated by the Chilliwack & District Real Estate Board, Fraser Valley Real Estate Board
or Greater Vancouver REALTORS® which assumes no responsibility for its accuracy.
The trademarks REALTOR®, REALTORS®, and the REALTOR® logo are controlled by The Canadian Real Estate Association (CREA) and identify real estate professionals who are members of CREA. The trademarks MLS®, Multiple Listing Service® and the associated logos are owned by CREA and identify the quality of services provided by real estate professionals who are members of CREA. Used under license.
Last Updated: September 23, 2026 9:04 PM UTC
