
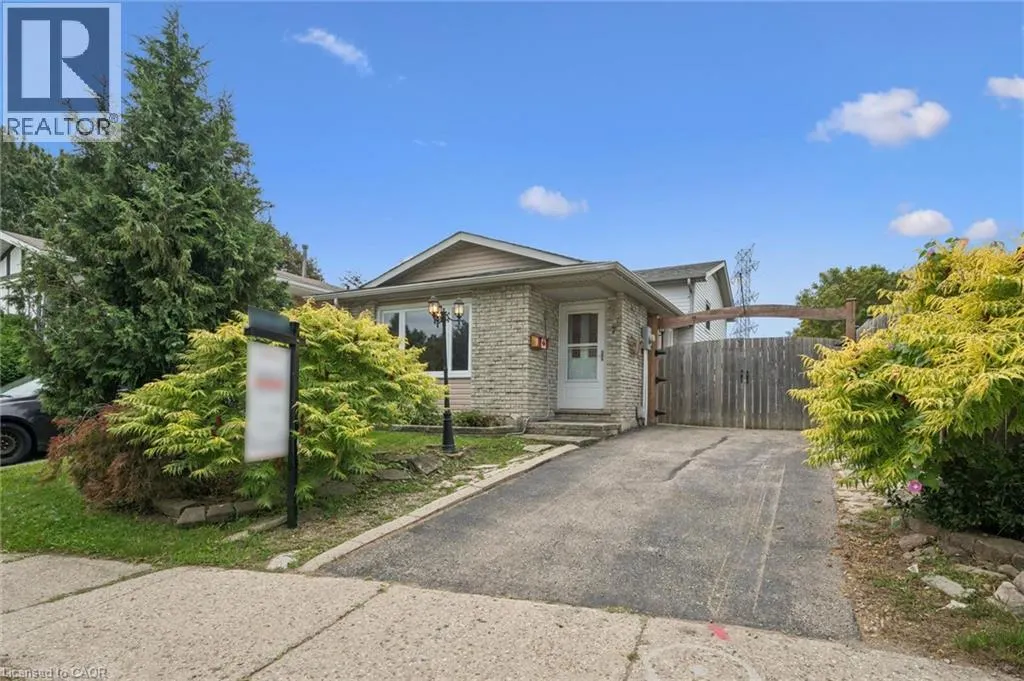
Address
7 Homestead Place, Kitchener, ON
Price
$ 499,000
Property Attributes
- ID#40864079
- TypeSingle Family
- Listing Status Active
- MunicipalityKitchener
- CityKitchener
- AreaKitchener
- Neighbourhood337 - Forest Heights
- Postal CodeN2N 1Z1
- StyleOther
- Year Built1980
- Price$ 499,000
- Bedrooms3
- Bathrooms1
- Half Bathrooms1
- Sqr Footage1354
- Lot Size0.105 Acres
Data Source:
Canadian Real Estate Association (CREA)
Property Description
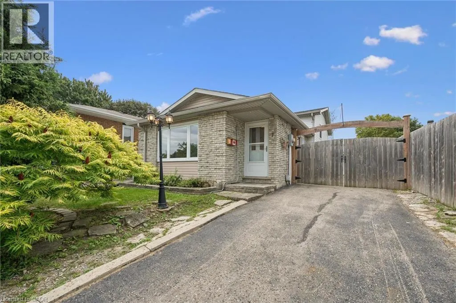
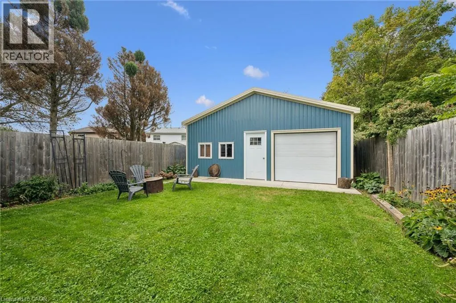
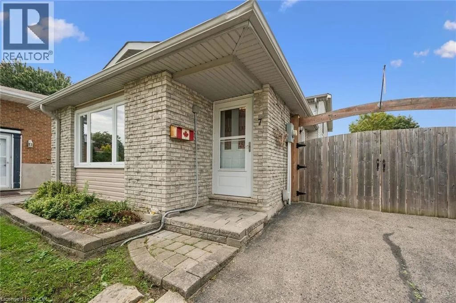
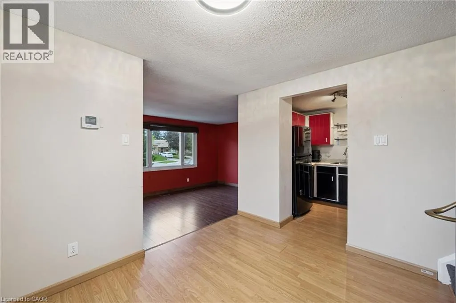
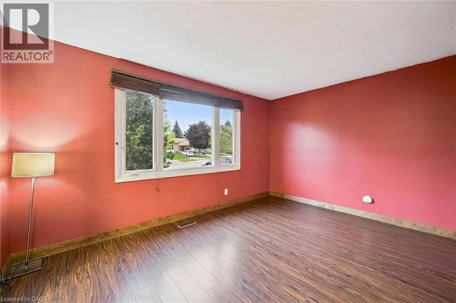
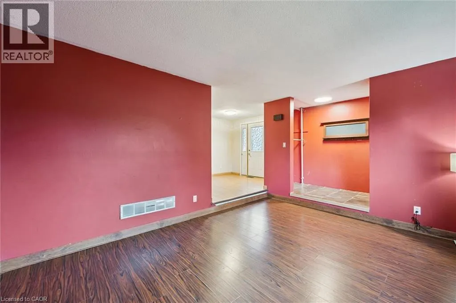
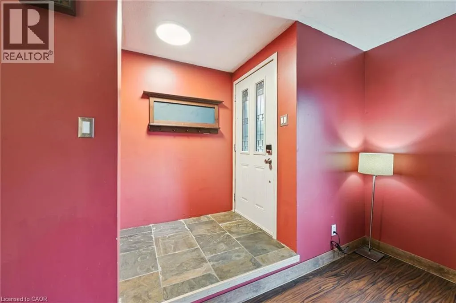
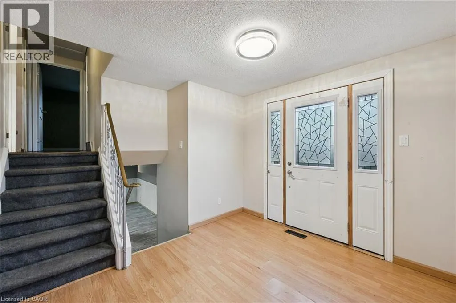
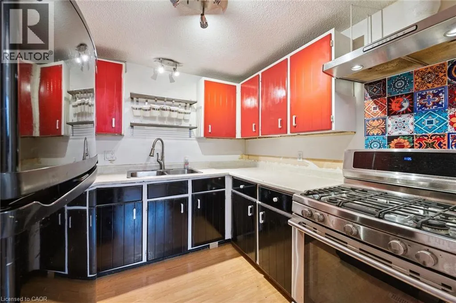
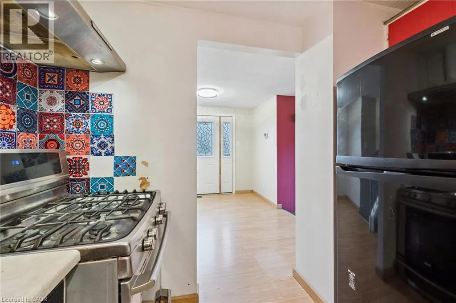
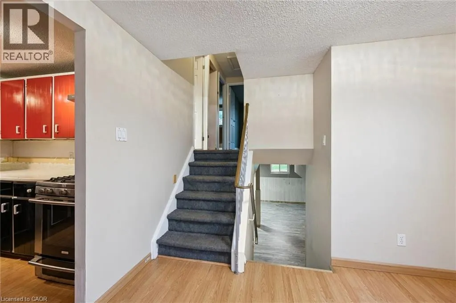
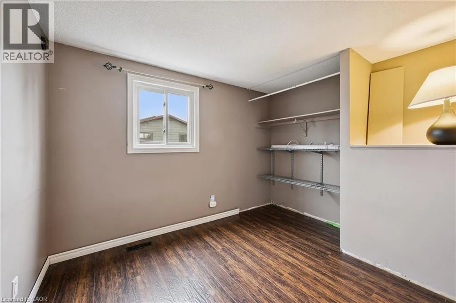
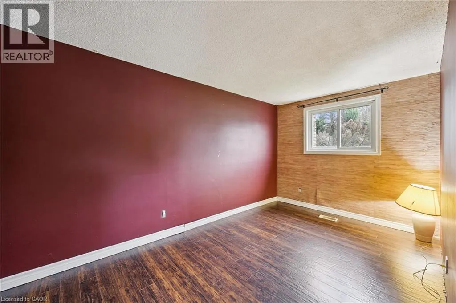
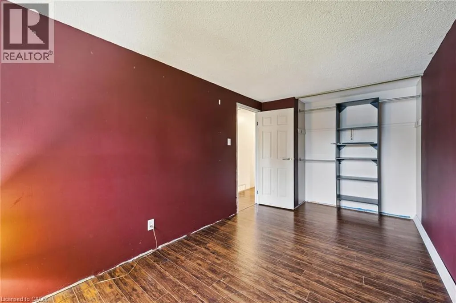
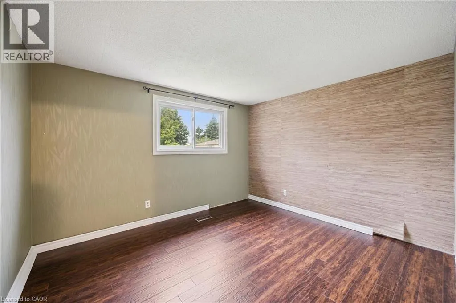
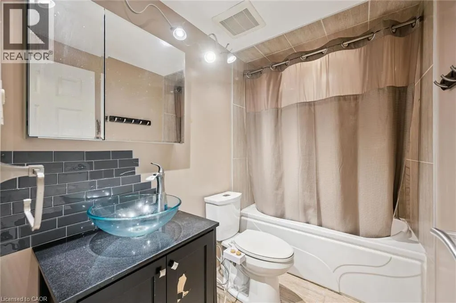
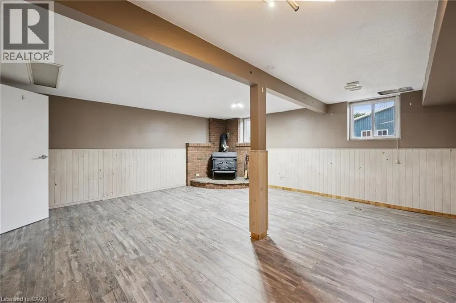
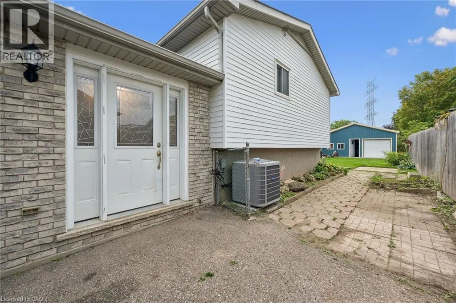
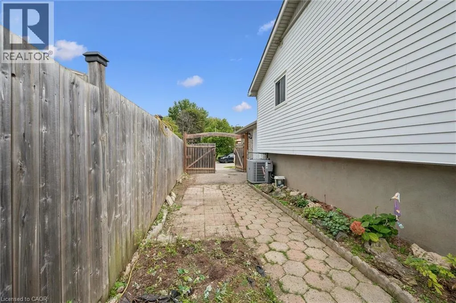
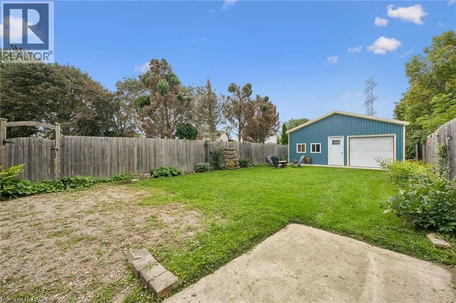
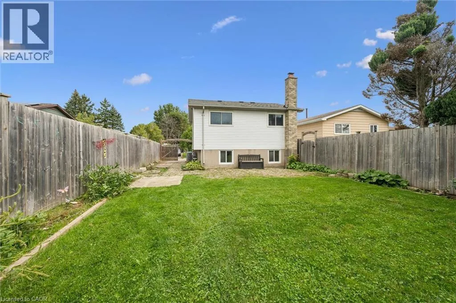
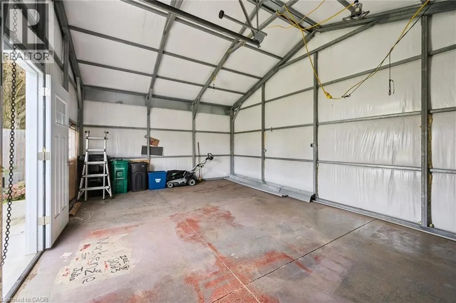
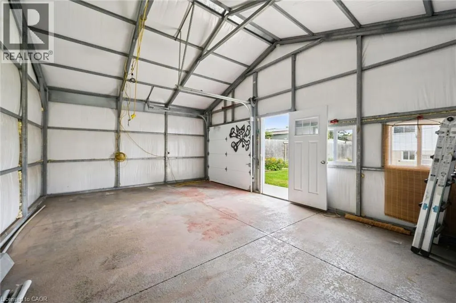
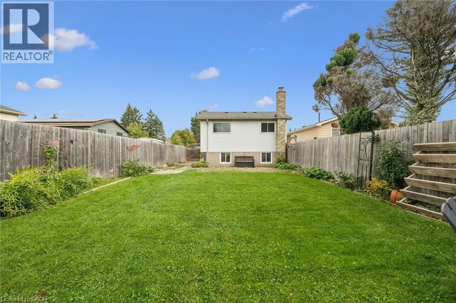
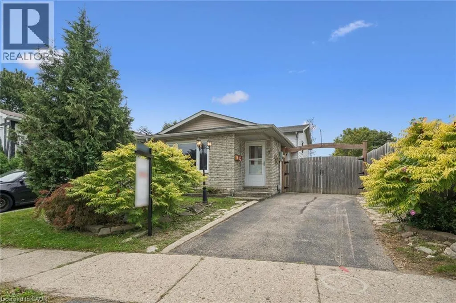
Bring your vision to 7 Homestead Place! Tucked away on a quiet street in the mature and established Forest Heights neighbourhood, this 3-bedroom, 2-bathroom backsplit offers 1,355 sq. ft. of finished living space and an exciting opportunity for renovators, contractors, investors or buyers looking to create a home of their own. The home is in need of updating, but the real story here is the property. Set on an impressive 150-foot-deep lot, there is plenty of room to enjoy the outdoors, garden, entertain or simply take advantage of a backyard that's becoming increasingly hard to find in the city. At the rear of the property, a detached 25' x 16' garage/shop provides an excellent space for the contractor, hobbyist, car enthusiast or anyone needing extra storage and workspace. The location adds to the opportunity. Forest Heights is known for its mature streets, established homes and convenient west-Kitchener location, with schools, parks, shopping and everyday amenities all nearby. Commuters will appreciate quick access to the Expressway, making it easy to get around Kitchener-Waterloo and beyond. Whether you're looking for your next renovation project, an investment, or a property you can update over time and make your own, 7 Homestead Place offers a combination of location, lot size and detached shop that's hard to duplicate. Bring your tools, your ideas and your imagination — there's plenty of potential here. (id:7434)
General Features
| Features | Paved driveway, Private Yard |
|---|---|
| Community Features | Community Centre |
| Property Type | Single Family |
| Zoning Description | RES-4 |
| Amenities | Park, Place of Worship, Public Transit |
| Building Appliances | Freezer, Refrigerator, Stove |
| Building Architectural Style | Other |
| Building Cooling Type | Central air conditioning |
| Location Description | Westheights to Driftwood to Homestead |
| Parking Space Total | 2 |
| Building Type | House |
| Ownership Type | Freehold |
| Building.StoriesTotal | 2 |
Interior Features
| Building Fireplace Present | True |
|---|---|
| Building Fireplace Total | 1 |
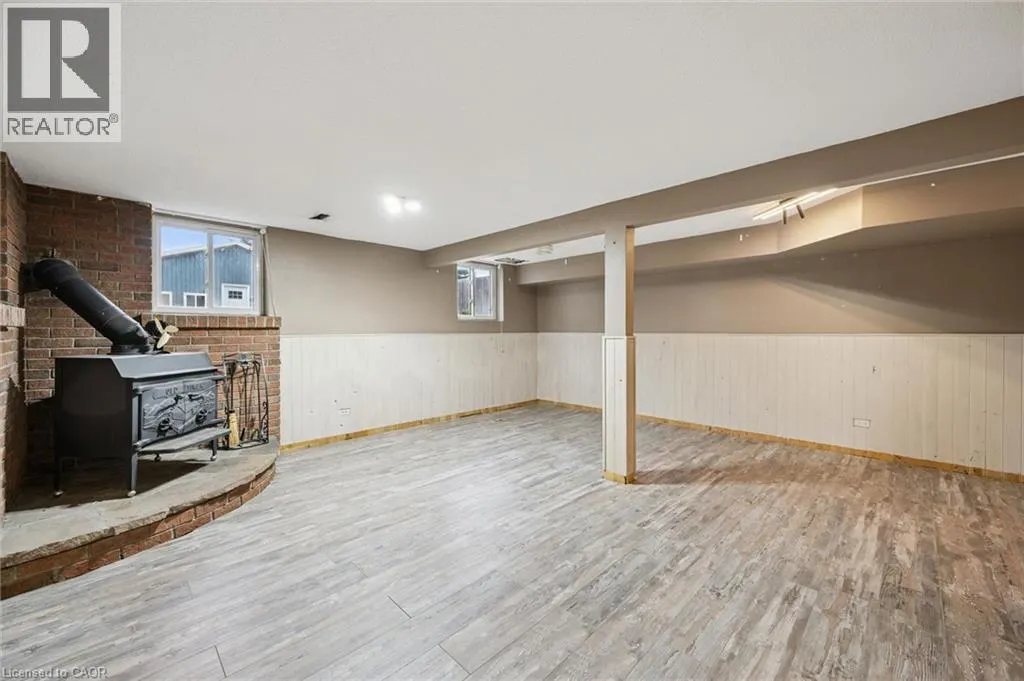
| Building Fireplace Type | Stove |
| Building Heating Type | Forced air |
| Building Heating Fuel | Natural gas |
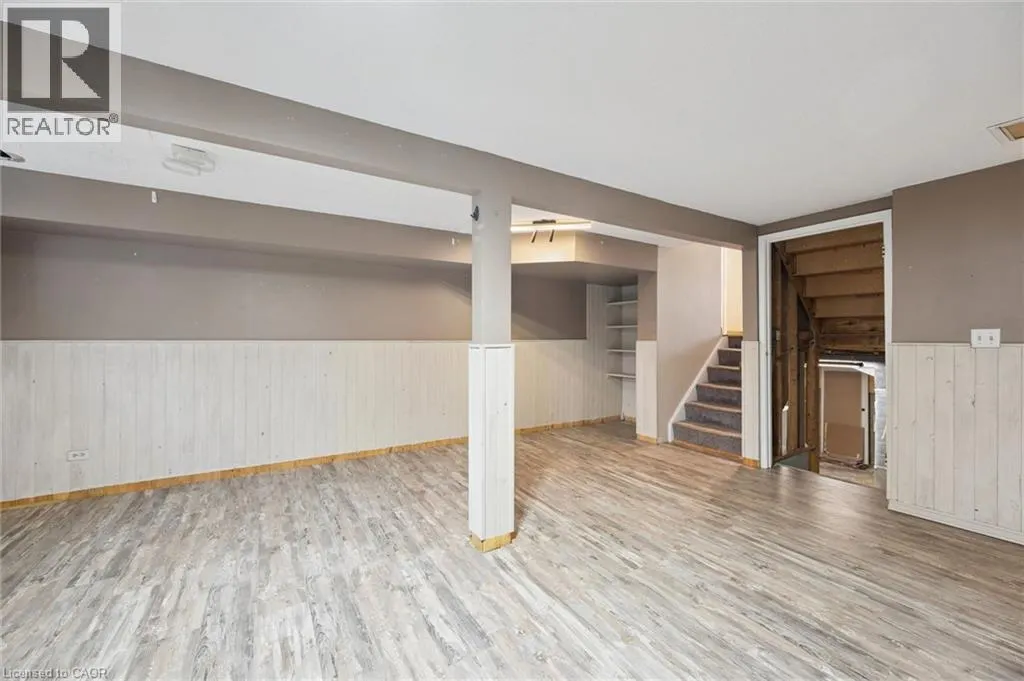
| Basement Development | Partially finished |
| Basement Type | Full (Partially finished) |
| Construction Style Attachment | Detached |
| Fireplace Fuel | Wood |
| Living Area Range | 1354 |
| Bedrooms | 3 |
Exterior Features
| Land Amenities | Park, Place of Worship, Public Transit |
|---|---|
| Sewer | Municipal sewage system |
| Exterior Finish | Aluminum siding, Brick |
Room Details
| Room | Dimensions | Level | Flooring | Details |
|---|---|---|---|---|
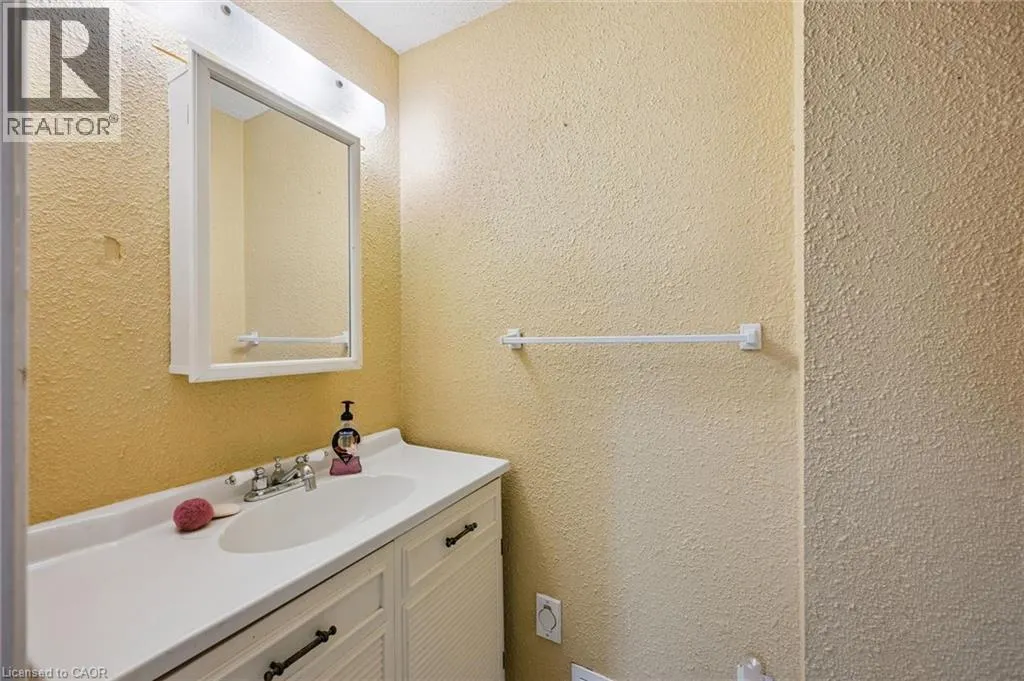
| 2pc Bathroom | 7'8'' x 3'3'' | Third level | ||
| 4pc Bathroom | 8'4'' x 5'0'' | Second level | ||
| Bedroom | 8'4'' x 13'10'' | Second level | ||
| Foyer | 10'3'' x 9'1'' | Main level | ||
| Kitchen | 8'5'' x 8'10'' | Main level | ||
| Living room | 14'6'' x 11'2'' | Main level | ||
| Other | 18'4'' x 20'2'' | Basement | ||
| Primary Bedroom | 12'0'' x 10'5'' | Second level | ||
| Recreation room | 18'0'' x 18'4'' | Lower level |
Amenities
- Views
- New Construction
- Adult 55+
- Lease To Own
- No Strata Fees
- Furnished
- Primary On Main
- Air Conditioning
- Seller Finance
- Green
- Fixer Upper
- Horse
- Golf
- Fireplace
- Deck
- Garage
- Basement
- Pool

Property vs Single Family Average in N2N 1Z1
Price
Year Built
In The Neighbourhood
Kitchener
$ 649,900
- Type
- Single Family
- Size
- 1,704 SqFt
- Rooms
- 3 Beds + 2 Baths
RE/MAX TWIN CITY REALTY INC.
Primary On Main
Kitchener
$ 2,995
- Type
- Single Family
- Size
- 1,145 SqFt
- Rooms
- 5 Beds + 2 Baths
RE/MAX REAL ESTATE CENTRE INC.
Kitchener
$ 679,900
- Type
- Single Family
- Size
- 2,198 SqFt
- Rooms
- 4 Beds + 1.5 Baths
eXp Realty, Brokerage
Kitchener
$ 1,400
- Type
- Single Family
- Size
- 972 SqFt
- Rooms
- 1 Beds + 1 Baths
RE/MAX Twin City Realty Inc.
Primary On Main
Kitchener
$ 700,000
- Type
- Single Family
- Size
- 1,785 SqFt
- Rooms
- 3 Beds + 2 Baths
RE/MAX TWIN CITY REALTY INC.
Primary On Main
Kitchener
$ 899,900
- Type
- Single Family
- Size
- 3,042 SqFt
- Rooms
- 5 Beds + 3 Baths
Real Broker Ontario Ltd.
Reduced
Kitchener
$ 719,900
- Type
- Single Family
- Size
- 2,401 SqFt
- Rooms
- 4 Beds + 2 Baths
RE/MAX Real Estate Centre Inc.
Primary On Main
Kitchener
$ 699,900
- Type
- Single Family
- Size
- 1,145 SqFt
- Rooms
- 5 Beds + 2 Baths
RE/MAX REAL ESTATE CENTRE INC.
Kitchener
$ 1,049,900
- Type
- Single Family
- Size
- 2,115 SqFt
- Rooms
- 4 Beds + 2.5 Baths
RE/MAX TWIN CITY REALTY INC.
Reduced
Kitchener
$ 3,400
- Type
- Single Family
- Size
- 1,831 SqFt
- Rooms
- 4 Beds + 2 Baths
MCINTYRE REAL ESTATE SERVICES INC.
Kitchener
$ 599,900
- Type
- Single Family
- Size
- 3,225 SqFt
- Rooms
- 4 Beds + 3 Baths
RE/MAX TWIN CITY REALTY INC.
Kitchener
$ 899,900
- Type
- Single Family
- Size
- 3,235 SqFt
- Rooms
- 4 Beds + 2.5 Baths
Corcoran Horizon Realty
Primary On Main
Kitchener
$ 709,900
- Type
- Single Family
- Size
- 1,705 SqFt
- Rooms
- 3 Beds + 1.5 Baths
RE/MAX TWIN CITY REALTY INC.
 Data is supplied by Pillar 9™ MLS® System. Pillar 9™ is the owner of the copyright in its MLS® System. Data is deemed reliable but is not guaranteed accurate by Pillar 9™. The trademarks MLS®, Multiple Listing Service® and the associated logos are owned by The Canadian Real Estate Association (CREA) and identify the quality of services provided by real estate professionals who are members of CREA. Used under license.
 Copyright 2026 by Greater Vancouver REALTORS®. All Rights Reserved. NOTE: This representation is based in whole or in part on data generated by the Chilliwack & District Real Estate Board, Fraser Valley Real Estate Board
or Greater Vancouver REALTORS® which assumes no responsibility for its accuracy.
The trademarks REALTOR®, REALTORS®, and the REALTOR® logo are controlled by The Canadian Real Estate Association (CREA) and identify real estate professionals who are members of CREA. The trademarks MLS®, Multiple Listing Service® and the associated logos are owned by CREA and identify the quality of services provided by real estate professionals who are members of CREA. Used under license.
Last Updated: September 22, 2026 9:01 PM UTC
Copyright 2026 by Greater Vancouver REALTORS®. All Rights Reserved. NOTE: This representation is based in whole or in part on data generated by the Chilliwack & District Real Estate Board, Fraser Valley Real Estate Board
or Greater Vancouver REALTORS® which assumes no responsibility for its accuracy.
The trademarks REALTOR®, REALTORS®, and the REALTOR® logo are controlled by The Canadian Real Estate Association (CREA) and identify real estate professionals who are members of CREA. The trademarks MLS®, Multiple Listing Service® and the associated logos are owned by CREA and identify the quality of services provided by real estate professionals who are members of CREA. Used under license.
Last Updated: September 22, 2026 9:01 PM UTC
